Leave a Message

By providing your contact information to Better Homes and Gardens - Connections, your personal information will be processed in accordance with Better Homes and Gardens - Connections's Privacy Policy. By checking the box(es) below, you expressly consent to receive marketing or promotional real estate communication from Better Homes and Gardens - Connections in the manner selected by you. For SMS text messages, message frequency varies. Message and data rates may apply. Consent is not a condition of purchase of any goods or services. You may opt out of receiving further communications from Better Homes and Gardens - Connections at any time. To opt out of receiving SMS text messages, reply STOP to unsubscribe. SMS text messaging is subject to our Terms of Use.

Thank you for your message. We will be in touch with you shortly.

Explore Our Properties
4354 Ash Avenue
4354 Ash Avenue
4354 Ash Avenue
4354 Ash Avenue
4354 Ash Avenue
4354 Ash Avenue
4354 Ash Avenue
4354 Ash Avenue
4354 Ash Avenue
4354 Ash Avenue
4354 Ash Avenue
4354 Ash Avenue
4354 Ash Avenue
4354 Ash Avenue
4354 Ash Avenue
4354 Ash Avenue
4354 Ash Avenue
4354 Ash Avenue
4354 Ash Avenue
4354 Ash Avenue
4354 Ash Avenue
4354 Ash Avenue
4354 Ash Avenue
4354 Ash Avenue
SEE ALL PHOTOS
4354 Ash Avenue
4354 Ash Avenue
4354 Ash Avenue
4354 Ash Avenue
4354 Ash Avenue
4354 Ash Avenue
4354 Ash Avenue
4354 Ash Avenue
4354 Ash Avenue
4354 Ash Avenue
4354 Ash Avenue
4354 Ash Avenue
4354 Ash Avenue
4354 Ash Avenue
4354 Ash Avenue
4354 Ash Avenue
4354 Ash Avenue
4354 Ash Avenue
4354 Ash Avenue
4354 Ash Avenue
4354 Ash Avenue
4354 Ash Avenue
4354 Ash Avenue
4354 Ash Avenue
Sold

4354 Ash Avenue

4354 Ash Avenue, Hammond, IN 46327

$279,990
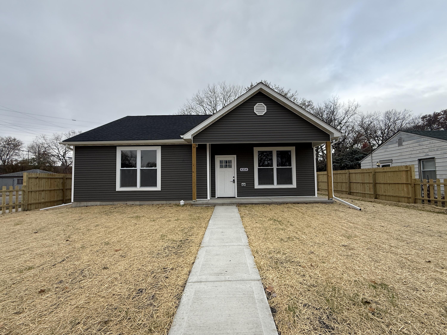
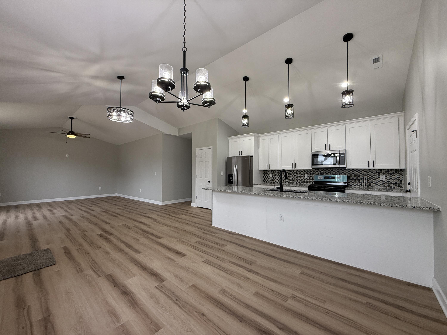
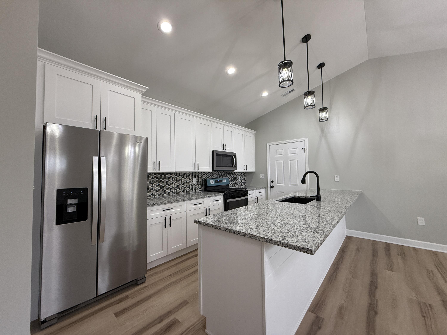
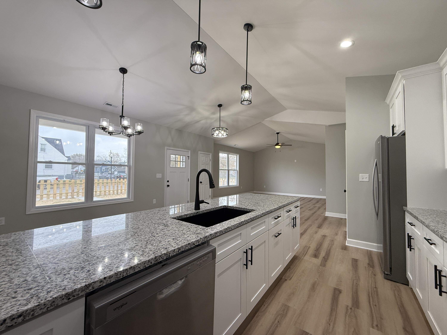
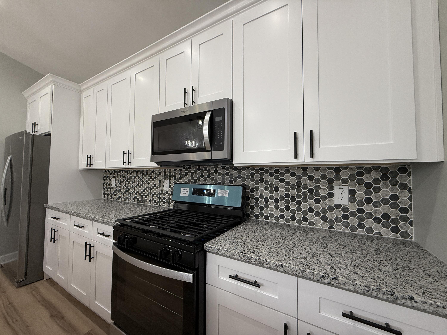
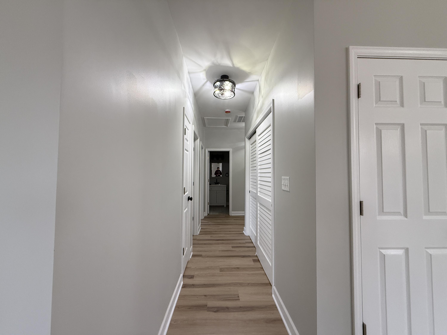
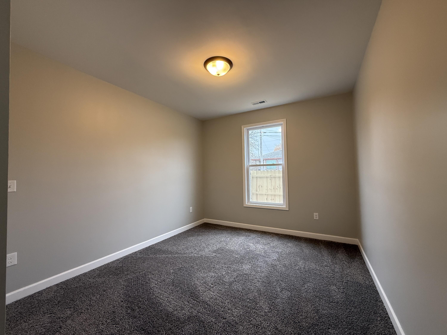
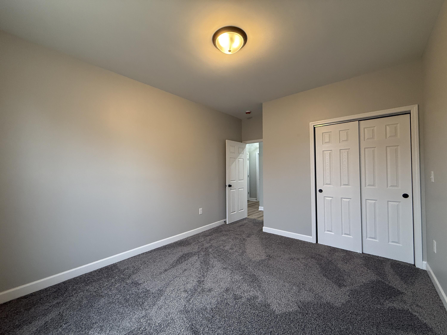
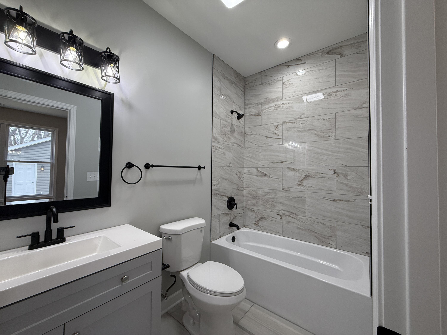
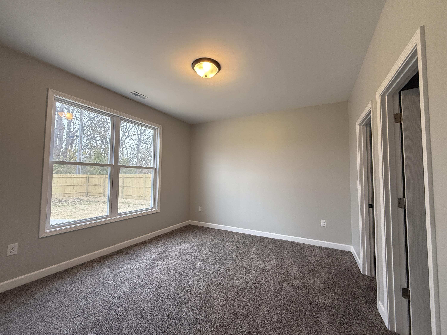
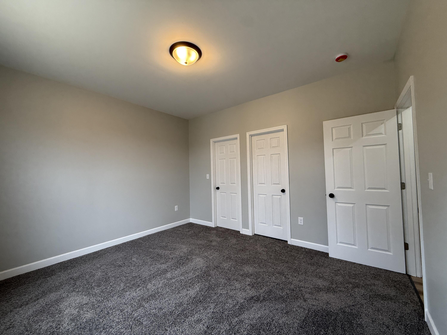
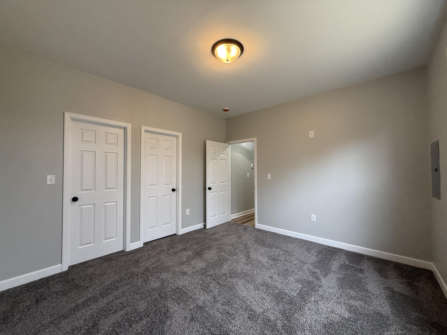
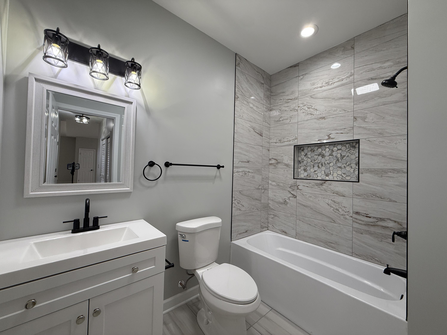
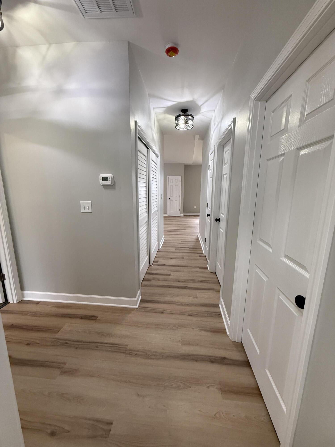
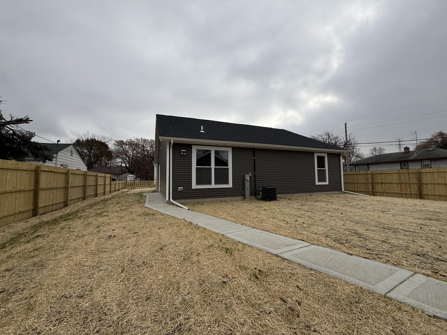
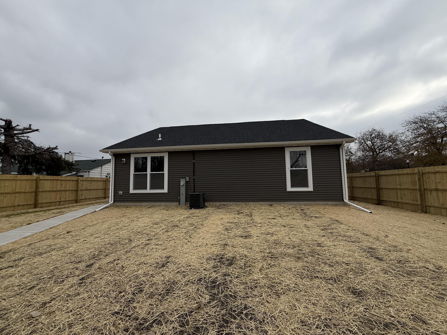
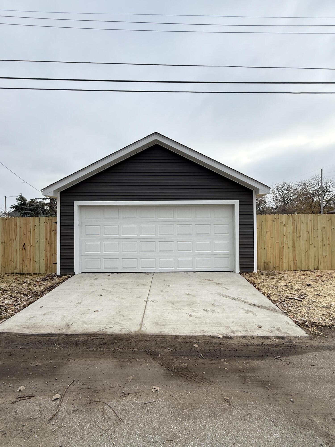
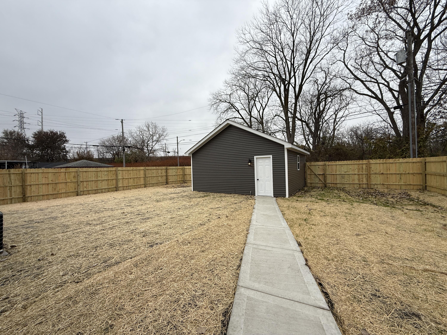
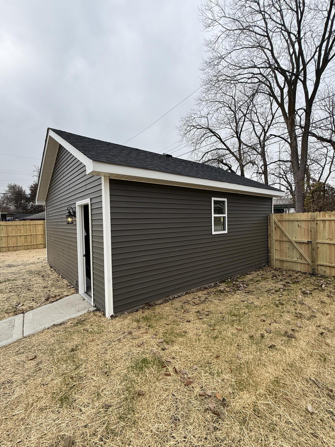
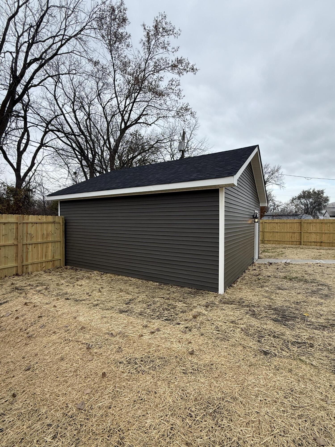
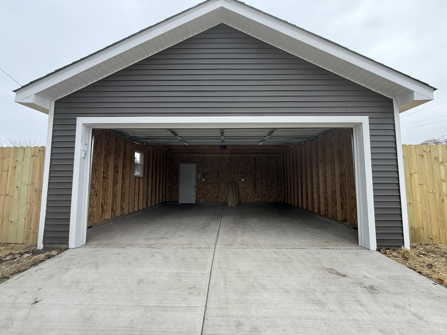
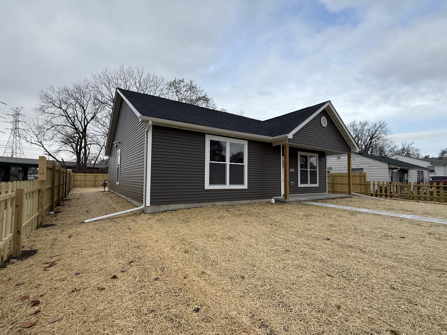
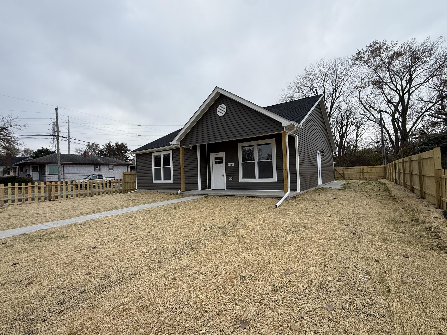
Presenting a stunning new construction ranch home, perfectly positioned on a corner lot! This beautifully designed 1,467 sq ft home features 3 bedrooms, 2 bathrooms, and an open-concept layout, creating a seamless flow throughout. The modern kitchen boasts granite countertops and stainless steel appliances, opening to spacious living and dining areas. Enjoy the durability of luxury vinyl plank flooring, complemented by plush carpet in the bedrooms for added comfort. A detached 2-car garage offers ample storage and parking. Don't miss this opportunity to own a brand-new home with stylish finishes The Pictures are representative of a previous build.

3
beds

2
baths

1,467 Sq.Ft. LIVING AREA

7,558 Sq.Ft. lot

Stefano Belmonte

Stefano Belmonte

Features & Amenities

Interior

  • total bedrooms3
  • Total bathrooms2
  • full bathrooms2
  • Laundry room Main Level
  • APPLIANCES Dishwasher, Range Hood, Refrigerator, Range
  • other interior Features Granite Counters, Open Floorplan

Area & Lot

  • Status Sold
  • Date Sold November 21, 2025
  • Living Area1,467 Sq.Ft.
  • Lot Area7,558 Sq.Ft.
  • MLS® ID816771
  • TypeResidential
  • YEAR BUILT2025
  • View DescriptionNeighborhood

Exterior

  • STORIES1
  • Garage Space2.0
  • water SourcePublic
  • utilitiesElectricity Connected, Water Connected, Sewer Connected, Natural Gas Connected
  • PoolNone
  • lot featuresCorner Lot
  • parkingDetached
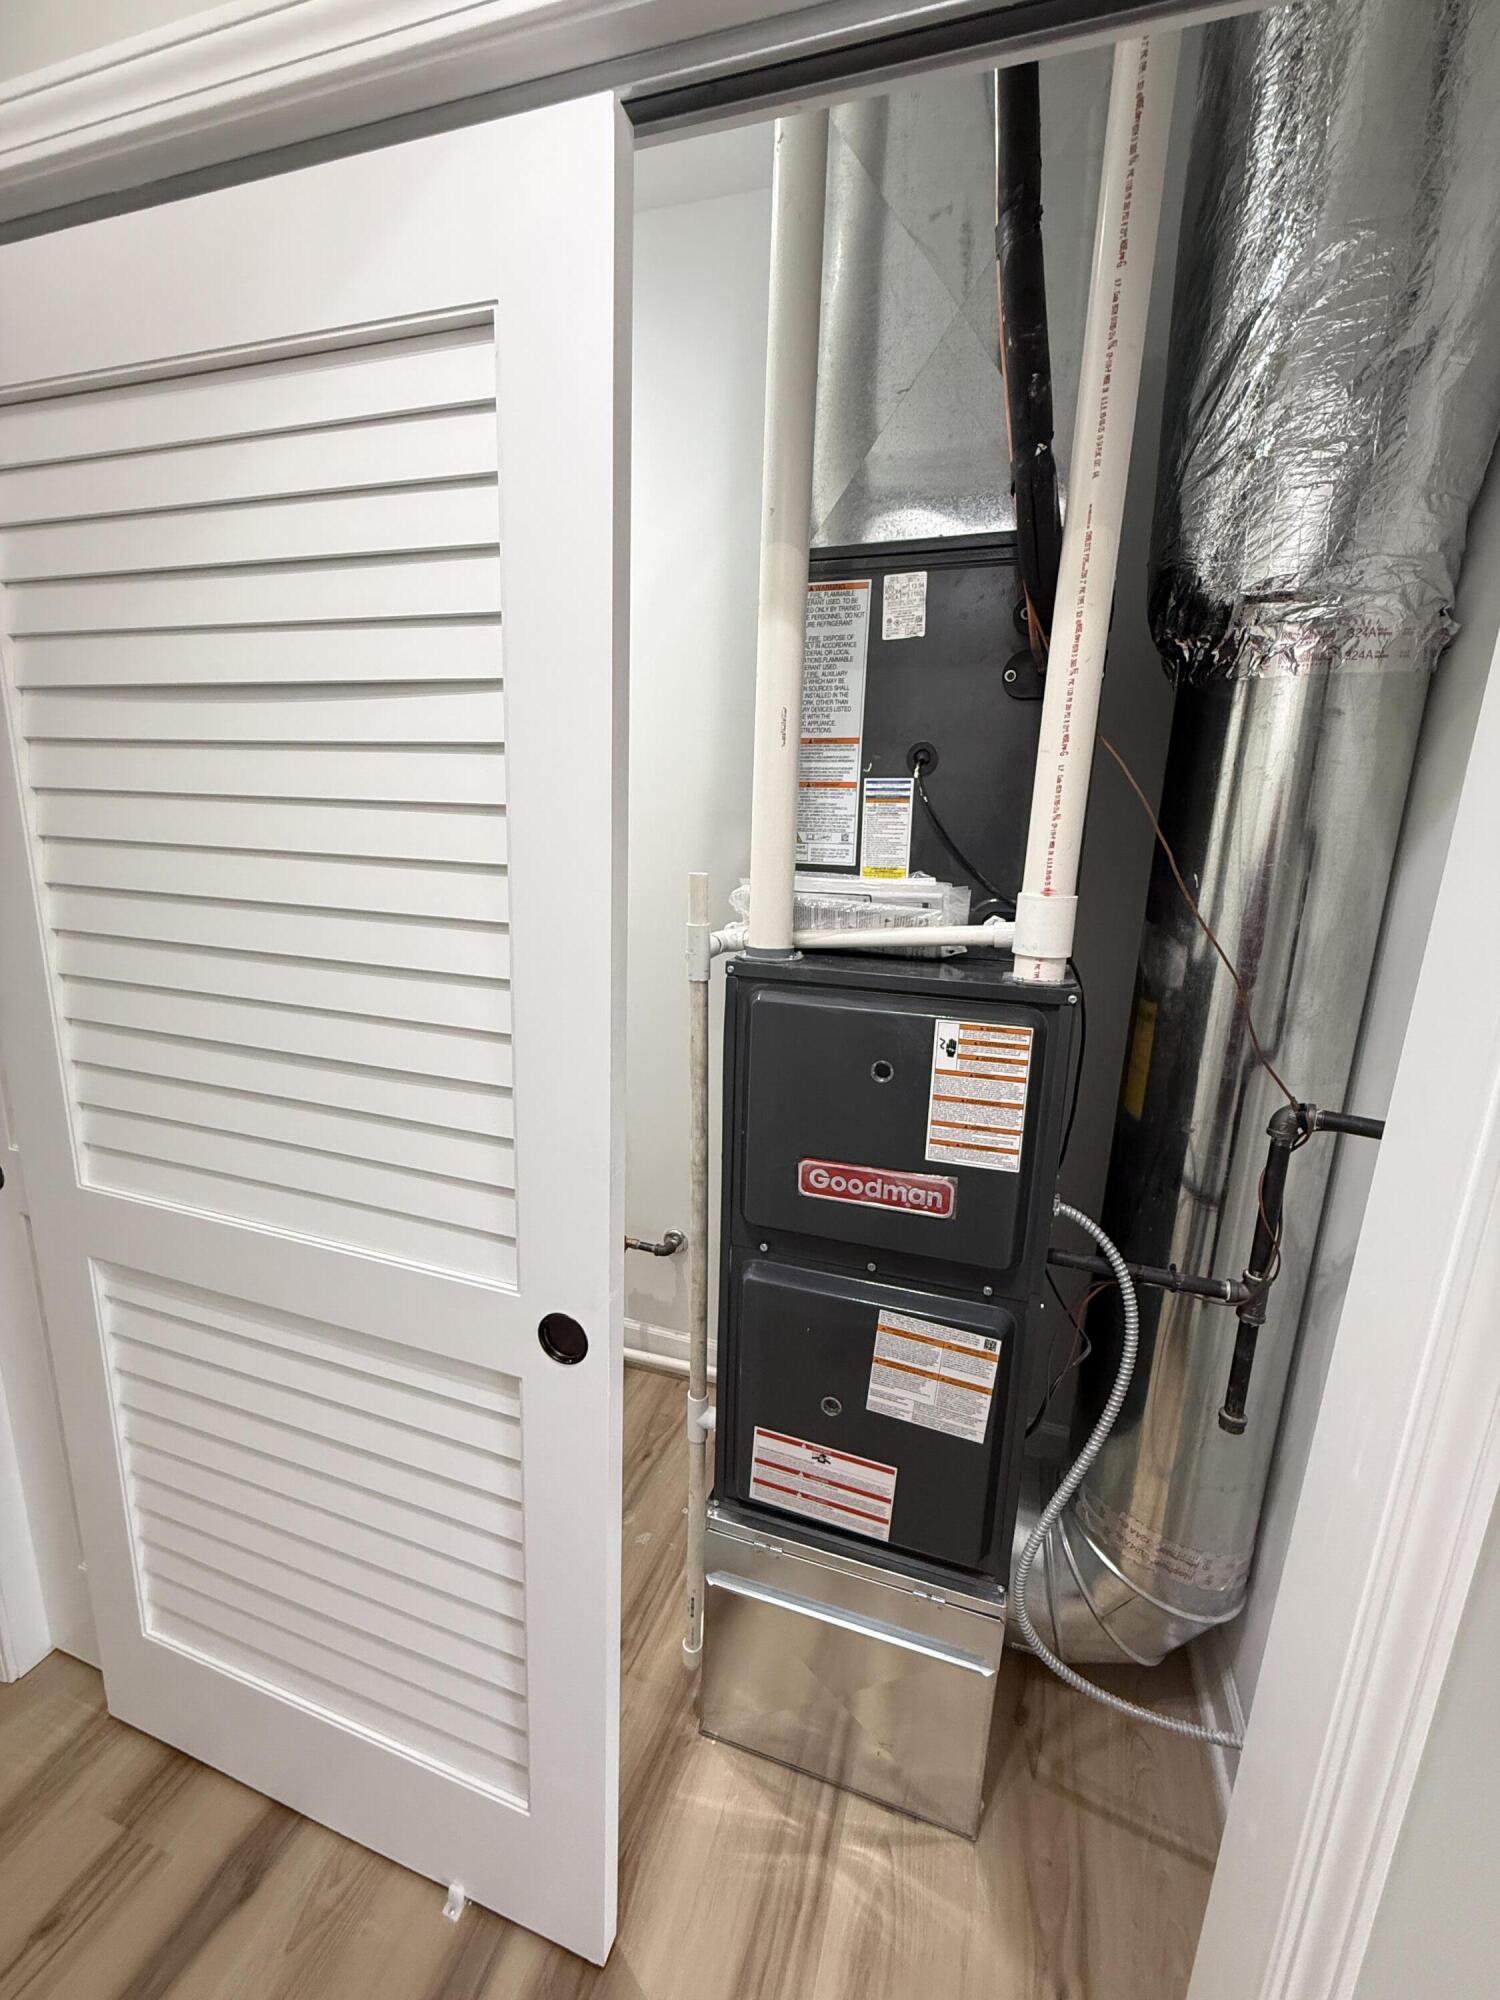
  • HEAT TYPEForced Air, Natural Gas
  • sewerPublic Sewer
  • security FeaturesCarbon Monoxide Detector(s), Smoke Detector(s)
  • other exterior FeaturesNone

Financial

  • Sales Price$279,990

Work With Us

Your next move starts with the right connection. We make it easy to find a real estate professional who understands your needs.

Follow Me on Instagram