Leave a Message

By providing your contact information to Better Homes and Gardens - Connections, your personal information will be processed in accordance with Better Homes and Gardens - Connections's Privacy Policy. By checking the box(es) below, you expressly consent to receive marketing or promotional real estate communication from Better Homes and Gardens - Connections in the manner selected by you. For SMS text messages, message frequency varies. Message and data rates may apply. Consent is not a condition of purchase of any goods or services. You may opt out of receiving further communications from Better Homes and Gardens - Connections at any time. To opt out of receiving SMS text messages, reply STOP to unsubscribe. SMS text messaging is subject to our Terms of Use.

Thank you for your message. We will be in touch with you shortly.

Explore Our Properties
444 N Ohio Street
444 N Ohio Street
444 N Ohio Street
444 N Ohio Street
444 N Ohio Street
444 N Ohio Street
444 N Ohio Street
444 N Ohio Street
444 N Ohio Street
444 N Ohio Street
444 N Ohio Street
444 N Ohio Street
444 N Ohio Street
444 N Ohio Street
444 N Ohio Street
444 N Ohio Street
444 N Ohio Street
444 N Ohio Street
444 N Ohio Street
444 N Ohio Street
444 N Ohio Street
444 N Ohio Street
444 N Ohio Street
444 N Ohio Street
444 N Ohio Street
SEE ALL PHOTOS
444 N Ohio Street
444 N Ohio Street
444 N Ohio Street
444 N Ohio Street
444 N Ohio Street
444 N Ohio Street
444 N Ohio Street
444 N Ohio Street
444 N Ohio Street
444 N Ohio Street
444 N Ohio Street
444 N Ohio Street
444 N Ohio Street
444 N Ohio Street
444 N Ohio Street
444 N Ohio Street
444 N Ohio Street
444 N Ohio Street
444 N Ohio Street
444 N Ohio Street
444 N Ohio Street
444 N Ohio Street
444 N Ohio Street
444 N Ohio Street
444 N Ohio Street
Sold

444 N Ohio Street

444 N Ohio Street, Hobart, IN 46342

$279,000
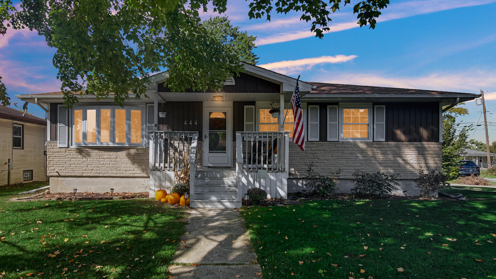
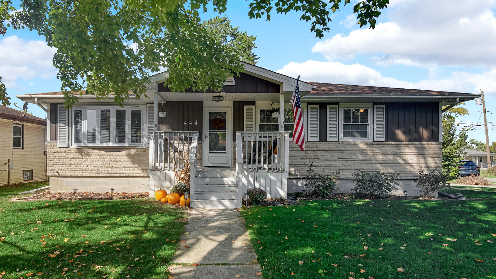
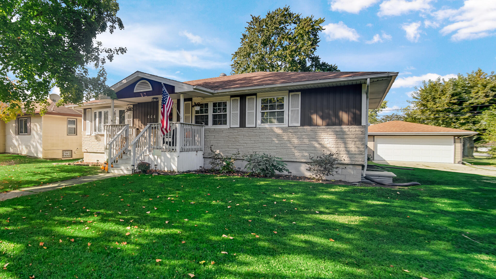
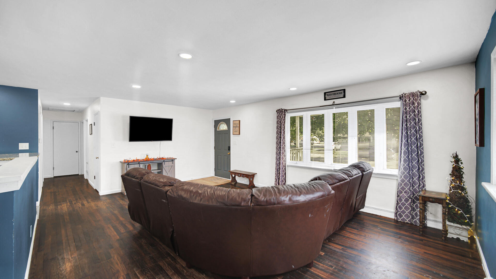
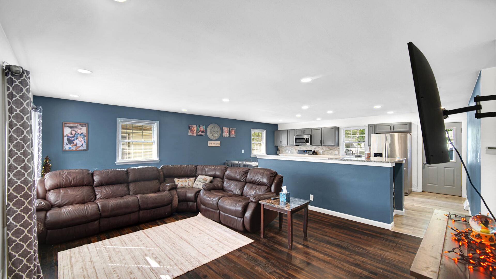
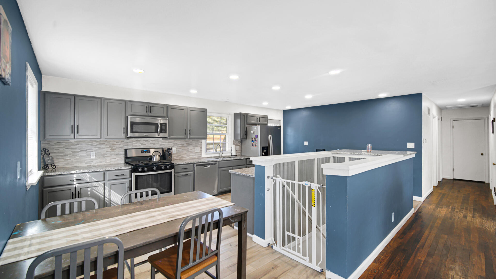
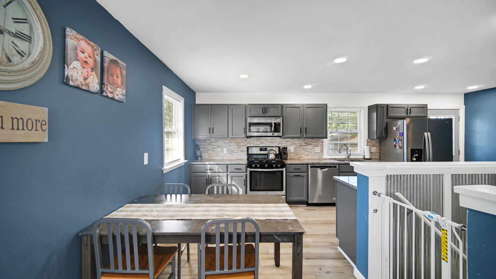
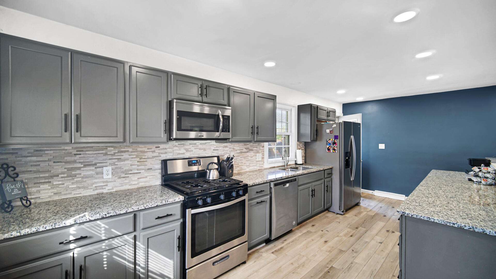
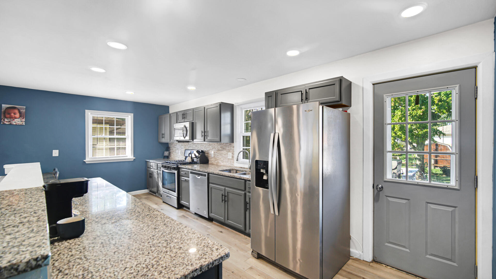
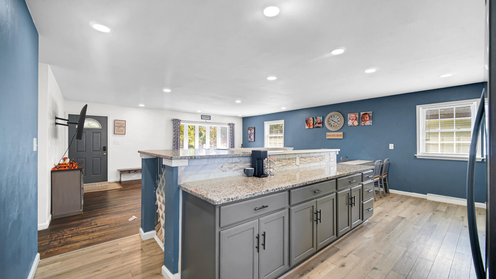
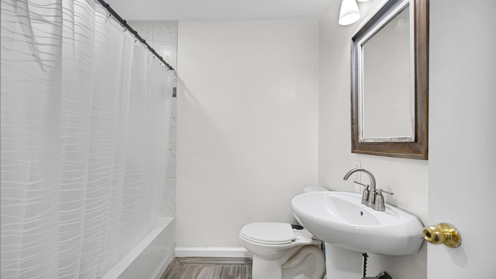
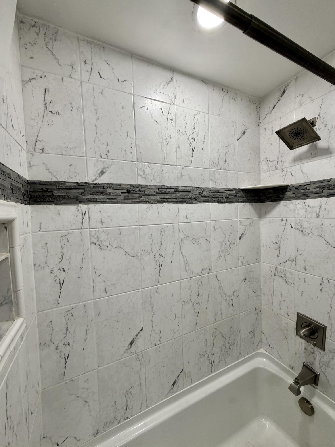
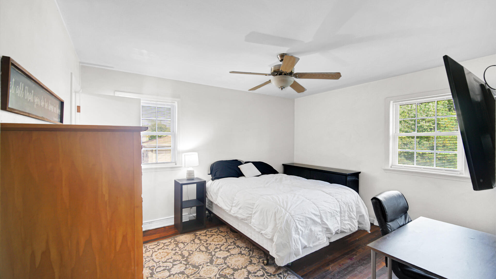
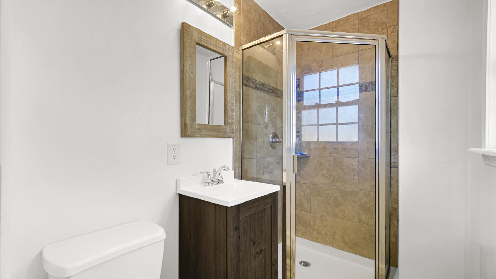
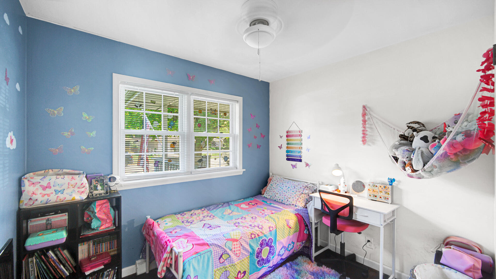
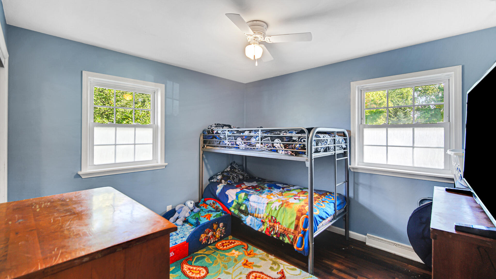
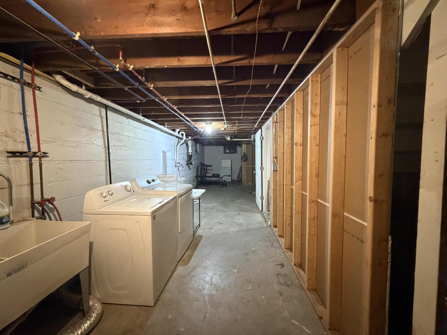
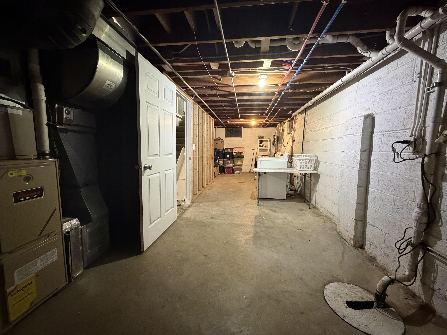
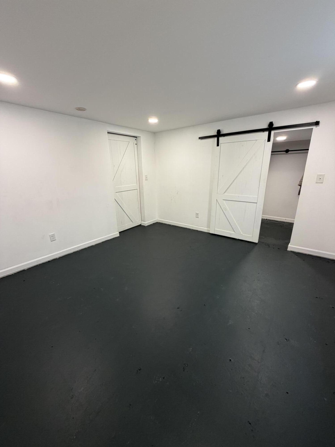
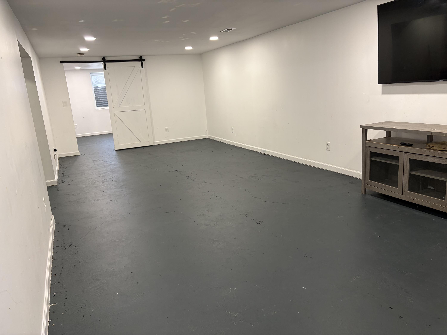
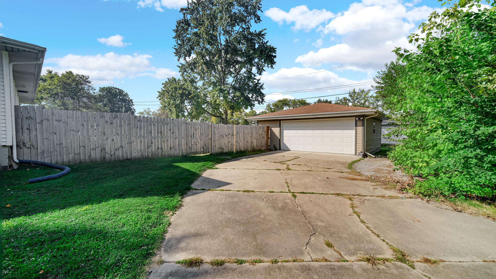
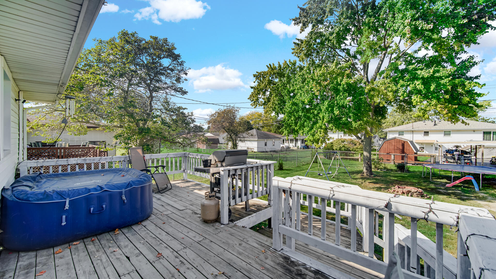
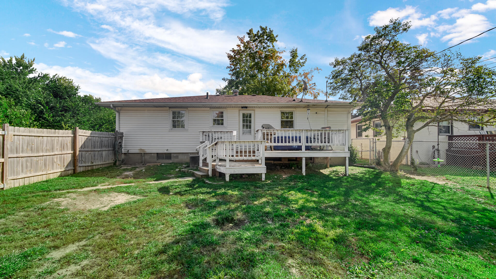
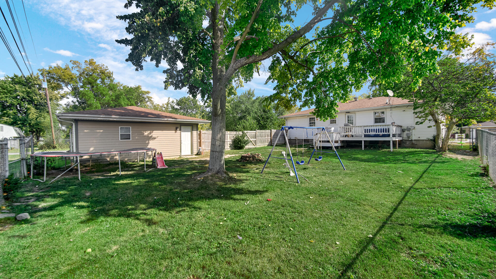
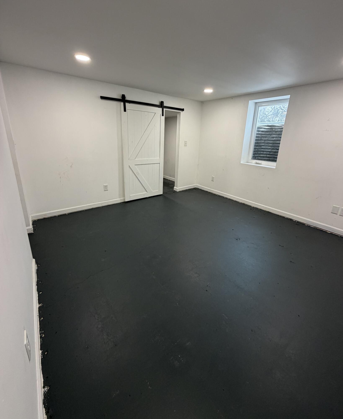
Open concept ranch on a CORNER LOT, just a short drive (car or golf cart ) to beautiful downtown Hobart and Lake George! Home was completely remodeled in 2019-2020. 4 large bedrooms with 3 on the main floor. Primary bedroom with attached bath. HUGE galley style eat-in kitchen featuring soft close shaker cabinets & drawers and expansive granite countertops. A large wine rack center piece completes this custom kitchen. Extra wide side drive with 2.5 car garage offering a new concrete floor as well as a furnace. FENCED in backyard with deck right off the kitchen. Basement offers ample storage, a recreational area as well as 4th bedroom with new egress window! Easy major highway access to I65 and I80/94 and only a half mile from Liberty elementary school! The Hobart Community has so much to offer! Enjoy Thursday Night Markets by Lake George, Friday Night Lights at The Brickyard, the Dam Duck Race in the summer at the Dam at Lake George, local coffee shops and restaurants and more!

4
beds

2
baths

1,725 Sq.Ft. LIVING AREA

9,583.2 Sq.Ft. lot

Janine Henry

Janine Henry

Features & Amenities

Interior

  • total bedrooms4
  • Total bathrooms2
  • full bathroom1
  • three quarter bathroom1
  • Laundry room Gas Dryer Hookup, Washer Hookup
  • APPLIANCES Dryer, Washer, Refrigerator, Microwave, Gas Water Heater, Gas Range, Dishwasher
  • other interior Features Ceiling Fan(s), Country Kitchen, Recessed Lighting, Open Floorplan, Granite Counters, Eat-in Kitchen

Area & Lot

  • Status Sold
  • Living Area1,725 Sq.Ft.
  • Lot Area9,583.2 Sq.Ft.
  • MLS® ID833212
  • TypeResidential
  • YEAR BUILT1957
  • View DescriptionNeighborhood
  • Elementary SchoolLiberty Elementary
  • Middle SchoolHobart Middle School
  • High SchoolHobart High School
  • School DistrictHobart

Exterior

  • STORIES1
  • Garage Space2.5
  • water SourcePublic
  • utilitiesElectricity Connected, Water Connected, Sewer Connected, Natural Gas Connected
  • PoolNone
  • lot featuresBack Yard, Landscaped, Front Yard, Corner Lot
  • parkingDetached, Paved, On Street, Driveway, Concrete
  • HEAT TYPEForced Air, Natural Gas
  • sewerPublic Sewer
  • security FeaturesSmoke Detector(s)
  • other exterior FeaturesStorage

Financial

  • Sales Price$279,000
  • Real Estate Tax $2,729/yr

Work With Us

Your next move starts with the right connection. We make it easy to find a real estate professional who understands your needs.

Follow Me on Instagram