Leave a Message

By providing your contact information to Better Homes and Gardens - Connections, your personal information will be processed in accordance with Better Homes and Gardens - Connections's Privacy Policy. By checking the box(es) below, you expressly consent to receive marketing or promotional real estate communication from Better Homes and Gardens - Connections in the manner selected by you. For SMS text messages, message frequency varies. Message and data rates may apply. Consent is not a condition of purchase of any goods or services. You may opt out of receiving further communications from Better Homes and Gardens - Connections at any time. To opt out of receiving SMS text messages, reply STOP to unsubscribe. SMS text messaging is subject to our Terms of Use.

Thank you for your message. We will be in touch with you shortly.

Explore Our Properties
45 Cambridge Drive
45 Cambridge Drive
45 Cambridge Drive
45 Cambridge Drive
45 Cambridge Drive
45 Cambridge Drive
45 Cambridge Drive
45 Cambridge Drive
45 Cambridge Drive
45 Cambridge Drive
45 Cambridge Drive
45 Cambridge Drive
45 Cambridge Drive
45 Cambridge Drive
45 Cambridge Drive
45 Cambridge Drive
45 Cambridge Drive
45 Cambridge Drive
45 Cambridge Drive
45 Cambridge Drive
45 Cambridge Drive
45 Cambridge Drive
45 Cambridge Drive
45 Cambridge Drive
45 Cambridge Drive
45 Cambridge Drive
45 Cambridge Drive
45 Cambridge Drive
45 Cambridge Drive
45 Cambridge Drive
45 Cambridge Drive
45 Cambridge Drive
45 Cambridge Drive
45 Cambridge Drive
45 Cambridge Drive
45 Cambridge Drive
45 Cambridge Drive
45 Cambridge Drive
45 Cambridge Drive
45 Cambridge Drive
45 Cambridge Drive
SEE ALL PHOTOS
45 Cambridge Drive
45 Cambridge Drive
45 Cambridge Drive
45 Cambridge Drive
45 Cambridge Drive
45 Cambridge Drive
45 Cambridge Drive
45 Cambridge Drive
45 Cambridge Drive
45 Cambridge Drive
45 Cambridge Drive
45 Cambridge Drive
45 Cambridge Drive
45 Cambridge Drive
45 Cambridge Drive
45 Cambridge Drive
45 Cambridge Drive
45 Cambridge Drive
45 Cambridge Drive
45 Cambridge Drive
45 Cambridge Drive
45 Cambridge Drive
45 Cambridge Drive
45 Cambridge Drive
45 Cambridge Drive
45 Cambridge Drive
45 Cambridge Drive
45 Cambridge Drive
45 Cambridge Drive
45 Cambridge Drive
45 Cambridge Drive
45 Cambridge Drive
45 Cambridge Drive
45 Cambridge Drive
45 Cambridge Drive
45 Cambridge Drive
45 Cambridge Drive
45 Cambridge Drive
45 Cambridge Drive
45 Cambridge Drive
45 Cambridge Drive
Sold

45 Cambridge Drive


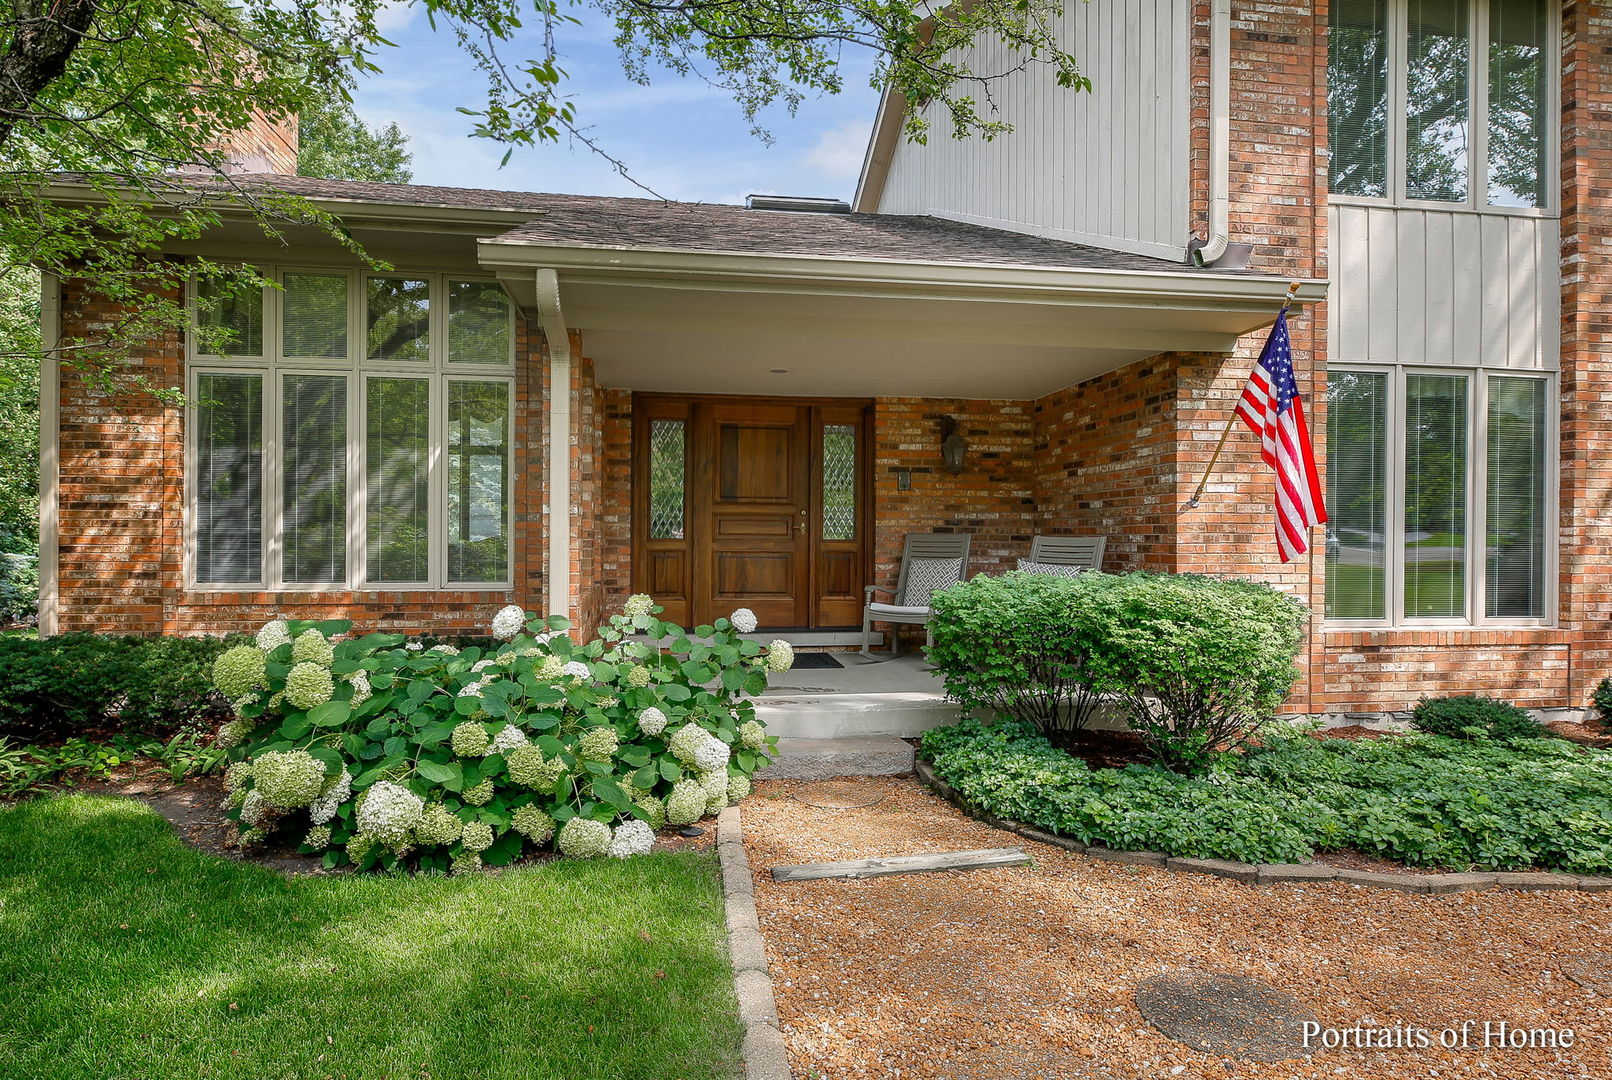
45 Cambridge Drive, Oak Brook, IL 60523

$1,180,000
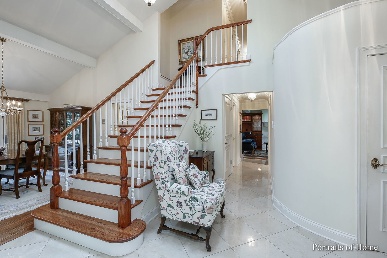
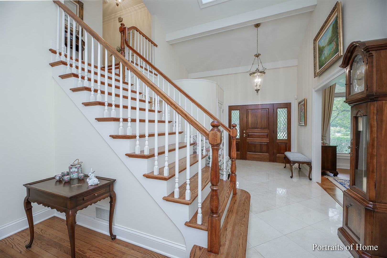
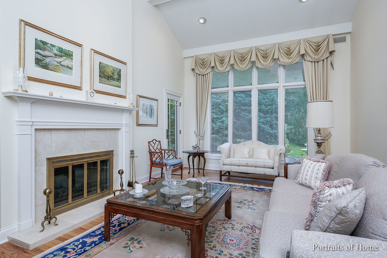
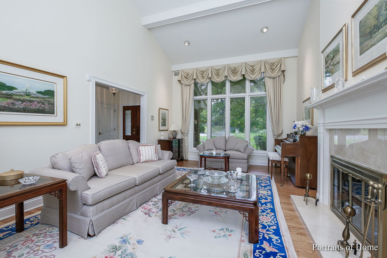
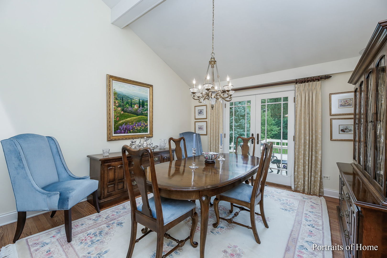
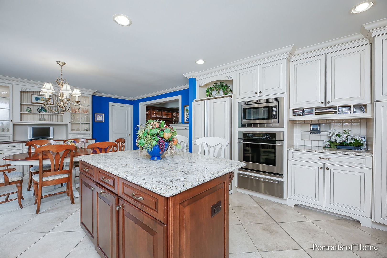
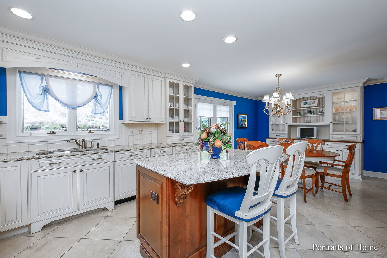
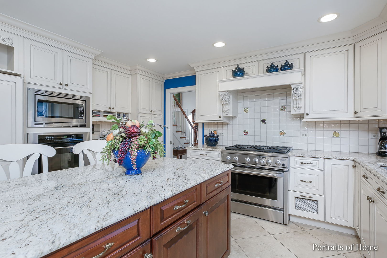
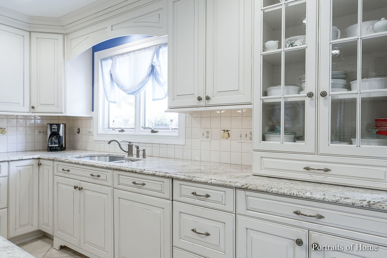
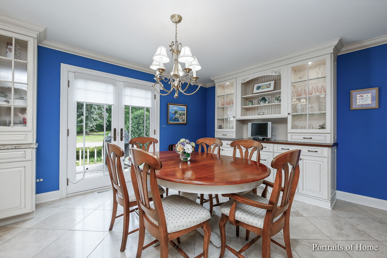
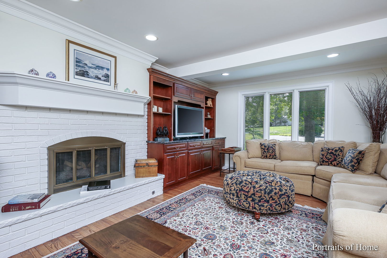
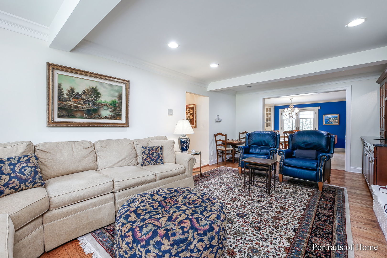
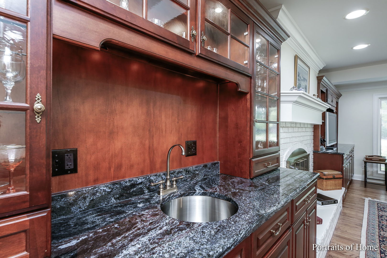

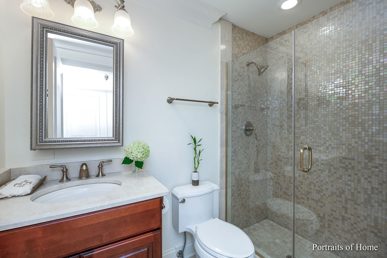
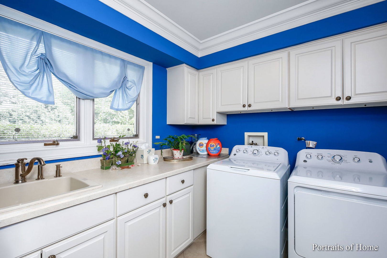
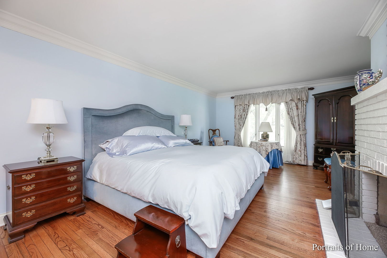
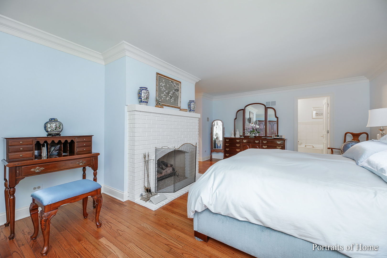
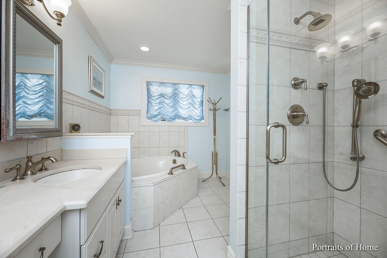
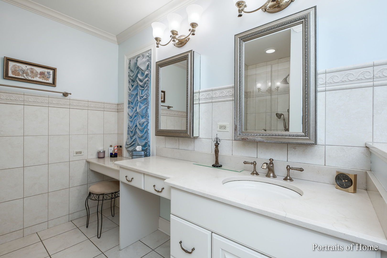
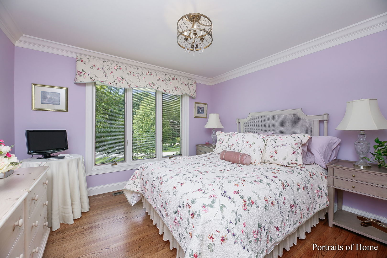
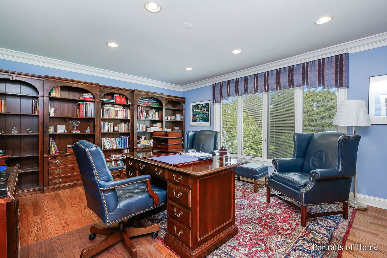
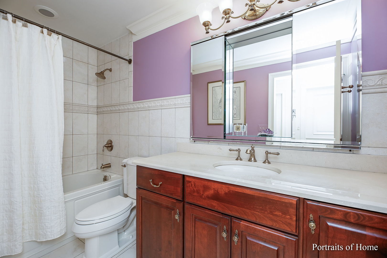
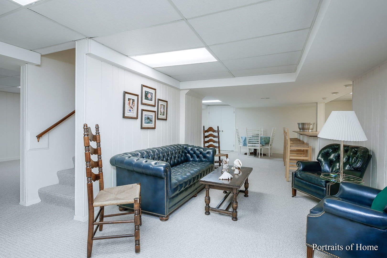
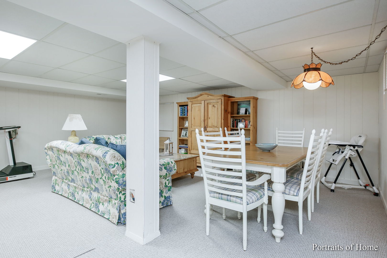
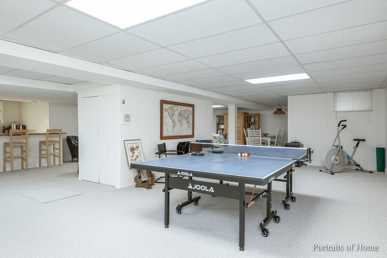
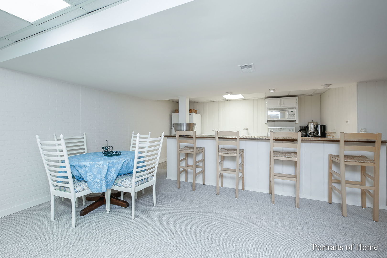
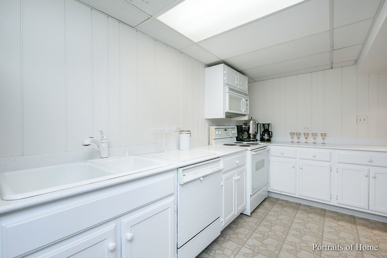
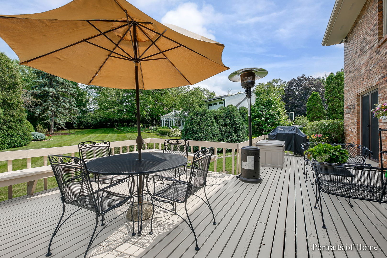
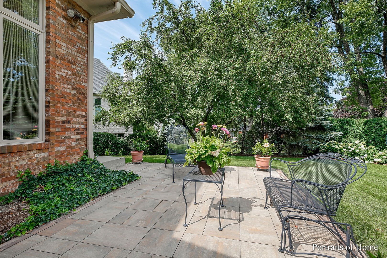

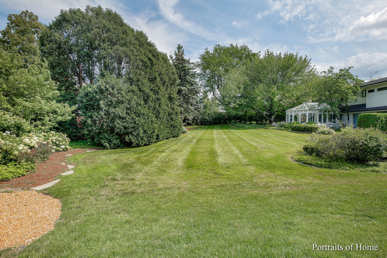
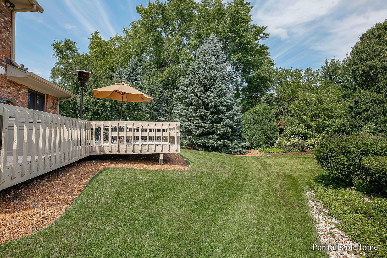
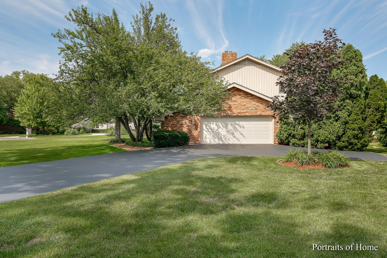
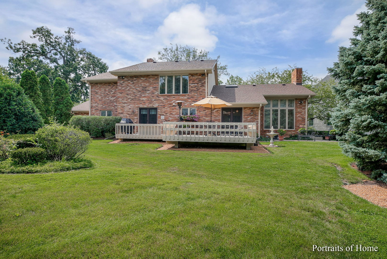

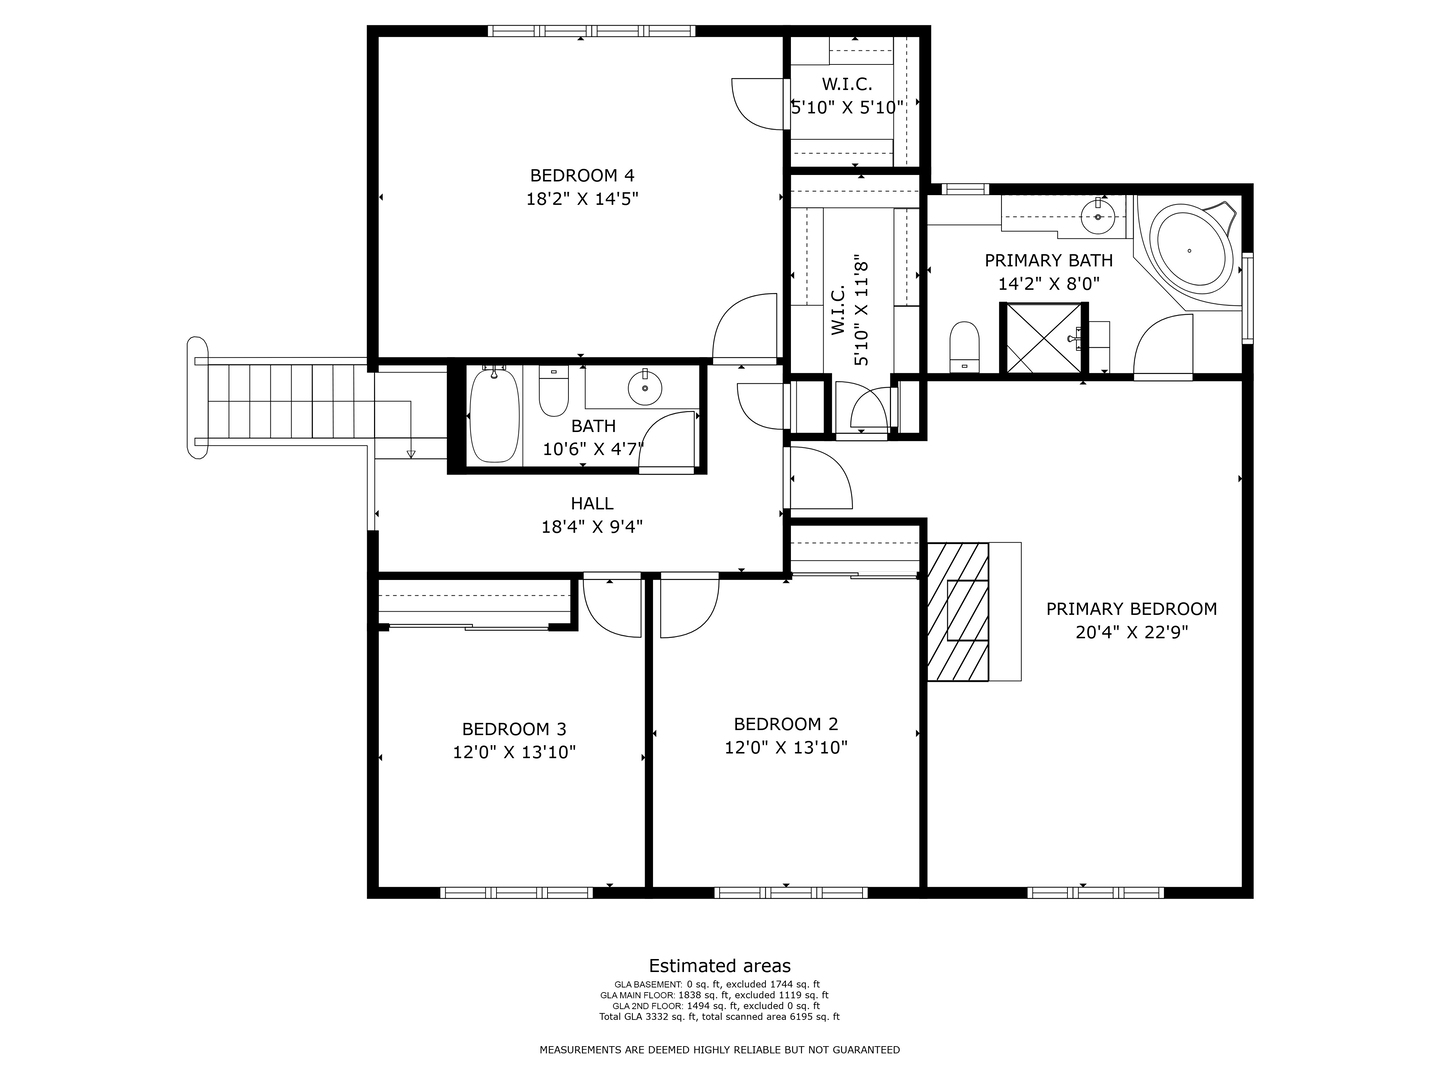
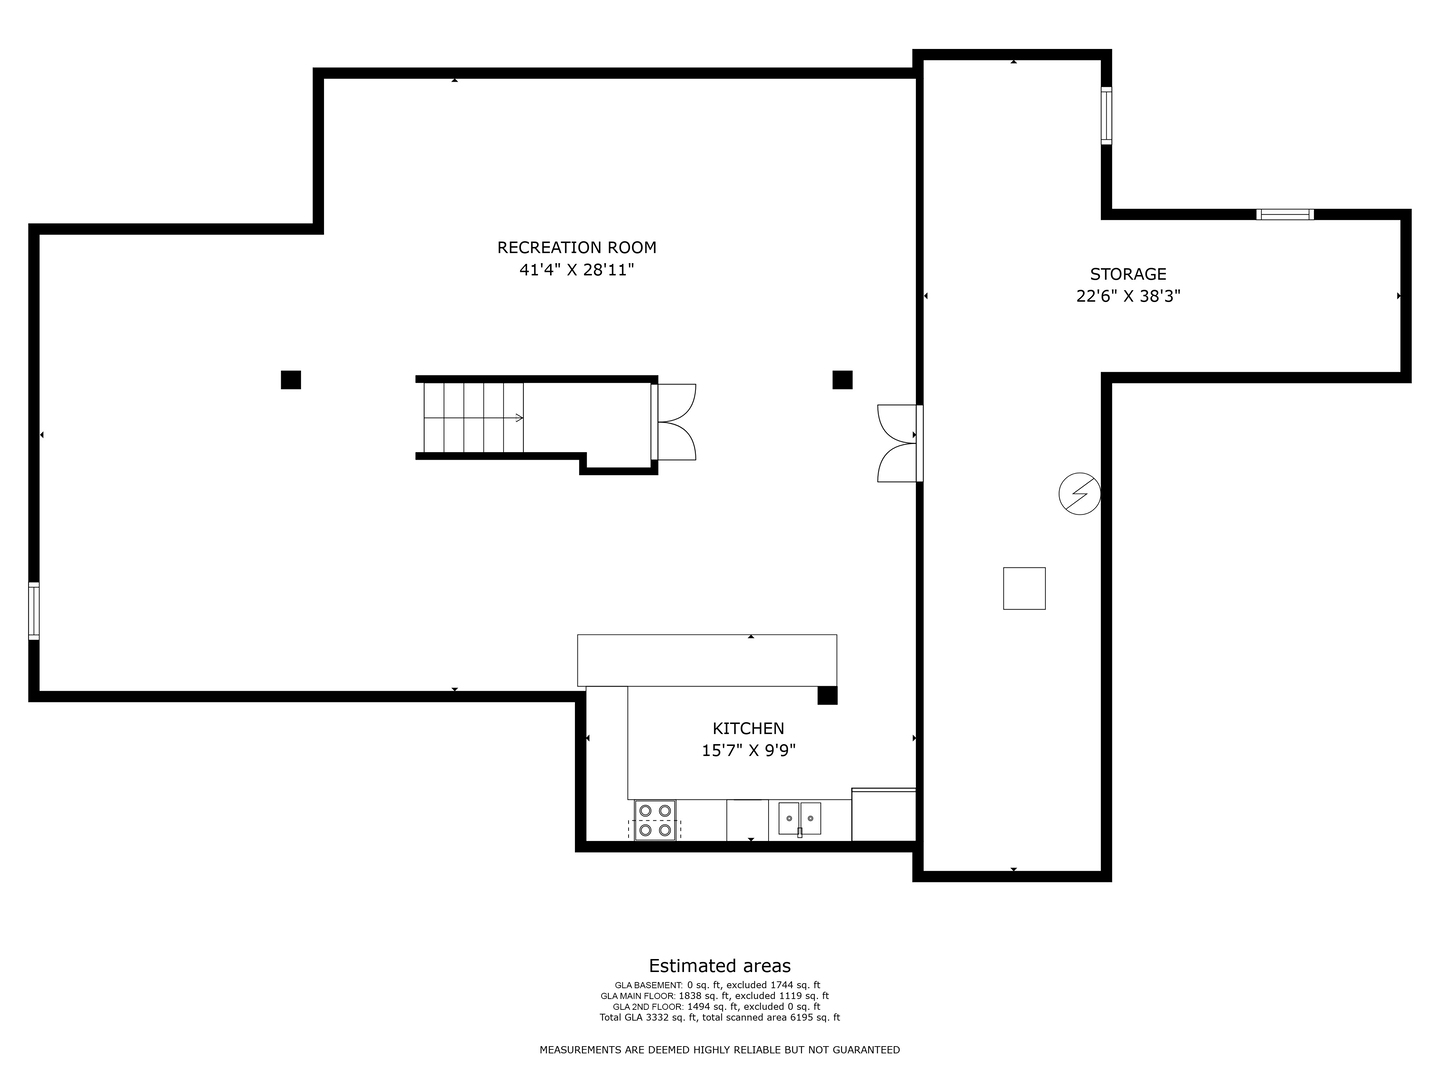
TOP-RATED BROOK FOREST & BUTLER SCHOOLS, HINSDALE CENTRAL TOO. YOU'LL LOVE THE WAY THE HOME IS SITUATED ON THE LOT, PROVIDING EXTRA PRIVACY. ENTIRE 1ST FLOOR & 2ND FLOOR HAVE BEEN TOTALLY RENOVATED. WONDERFUL AND WARM EAT-IN KITCHEN (2011) IS THE HEART OF THIS HOME, OVERLOOKING BEAUTIFUL BACKYARD. N NEW ROOF & GUTTERS (2016). HUGE LIVING ROOM W/FIREPLACE AND DINING ROOM BOTH HAVE HARDWOOD FLOORS. ENTERTAINING IS A BREEZE WITH THIS FLOOR PLAN. NICE 1ST-FLOOR FAMILY ROOM W/ FIREPLACE & WET BAR. 1ST FLOOR OFFICE IS PERFECT FOR WORKING FROM HOME OR COULD BE 5TH BR, SINCE THERE IS A FULL BATH ON 1ST FLOOR. CENTRAL VACUUM. CONVENIENT 1ST FLOOR LAUNDRY & MUD ROOM. KOHLER FIXTURES THRU-OUT. ELEGANT STAIRCASE TO 2ND FLOOR, LEADING TO MASTER BR W/FIREPLACE, AND LARGE MASTER BATH. FULL-FINISHED BASEMENT W/ KITCHENETTE, NEW CARPETING. GREAT BACKYARD W/CEDAR DECK AND PATIO. ZONED HEATING & COOLING. LAWN SPRINKLER SYSTEM. OVER-SIZED 2.5 CAR GARAGE WITH FLOOR GUARD FLOOR. DON'T MISS THIS IT! NO SIGN ON PROPERTY!

4
beds

3
baths

3,288 Sq.Ft. LIVING AREA

Dave Ricordati

Dave Ricordati

Kathy Ricordati

Kathy Ricordati

Features & Amenities

Interior

  • total bedrooms4
  • Total bathrooms3
  • full bathrooms3
  • Fireplace Gas Log, Gas Starter
  • APPLIANCES Double Oven, Microwave, Dishwasher, High End Refrigerator, Washer, Dryer, Disposal, Stainless Steel Appliance(s), Wine Refrigerator
  • other interior Features Skylight(s), Bar-Wet, Hardwood Floors, First Floor Bedroom, First Floor Laundry, First Floor Full Bath

Area & Lot

  • Status Sold
  • Date Sold June 28, 2024
  • Living Area3,288 Sq.Ft.
  • MLS® ID11993763
  • TypeResidential
  • YEAR BUILT1979
  • NeighborhoodIllinois
  • Elementary SchoolBrook Forest Elementary School
  • Middle SchoolButler Junior High School
  • High SchoolHinsdale Central High School
  • School District86

Exterior

  • Garage Space2.0
  • water SourceLake Michigan
  • roofAsphalt
  • HEAT TYPENatural Gas, Forced Air
  • AIR CONDITIONINGCentral Air, Zoned
  • sewerPublic Sewer
  • other exterior FeaturesDeck, Brick Paver Patio

Financial

  • Sales Price$1,180,000
  • Real Estate Tax $10,736/yr
  • HOA $450/yr

Illinois

Explore

Work With Us

Your next move starts with the right connection. We make it easy to find a real estate professional who understands your needs.

Follow Me on Instagram