Leave a Message

By providing your contact information to Better Homes and Gardens - Connections, your personal information will be processed in accordance with Better Homes and Gardens - Connections's Privacy Policy. By checking the box(es) below, you expressly consent to receive marketing or promotional real estate communication from Better Homes and Gardens - Connections in the manner selected by you. For SMS text messages, message frequency varies. Message and data rates may apply. Consent is not a condition of purchase of any goods or services. You may opt out of receiving further communications from Better Homes and Gardens - Connections at any time. To opt out of receiving SMS text messages, reply STOP to unsubscribe. SMS text messaging is subject to our Terms of Use.

Thank you for your message. We will be in touch with you shortly.

Explore Our Properties
450 VILLAGE CENTER Drive Unit: 213
SEE ALL PHOTOS
450 VILLAGE CENTER Drive Unit: 213
Bought with John Kloster with Compass and Listed by Dave Ricordati with Better Homes & Gardens County Line 630-854-7676
Sold

450 VILLAGE CENTER Drive Unit: 213

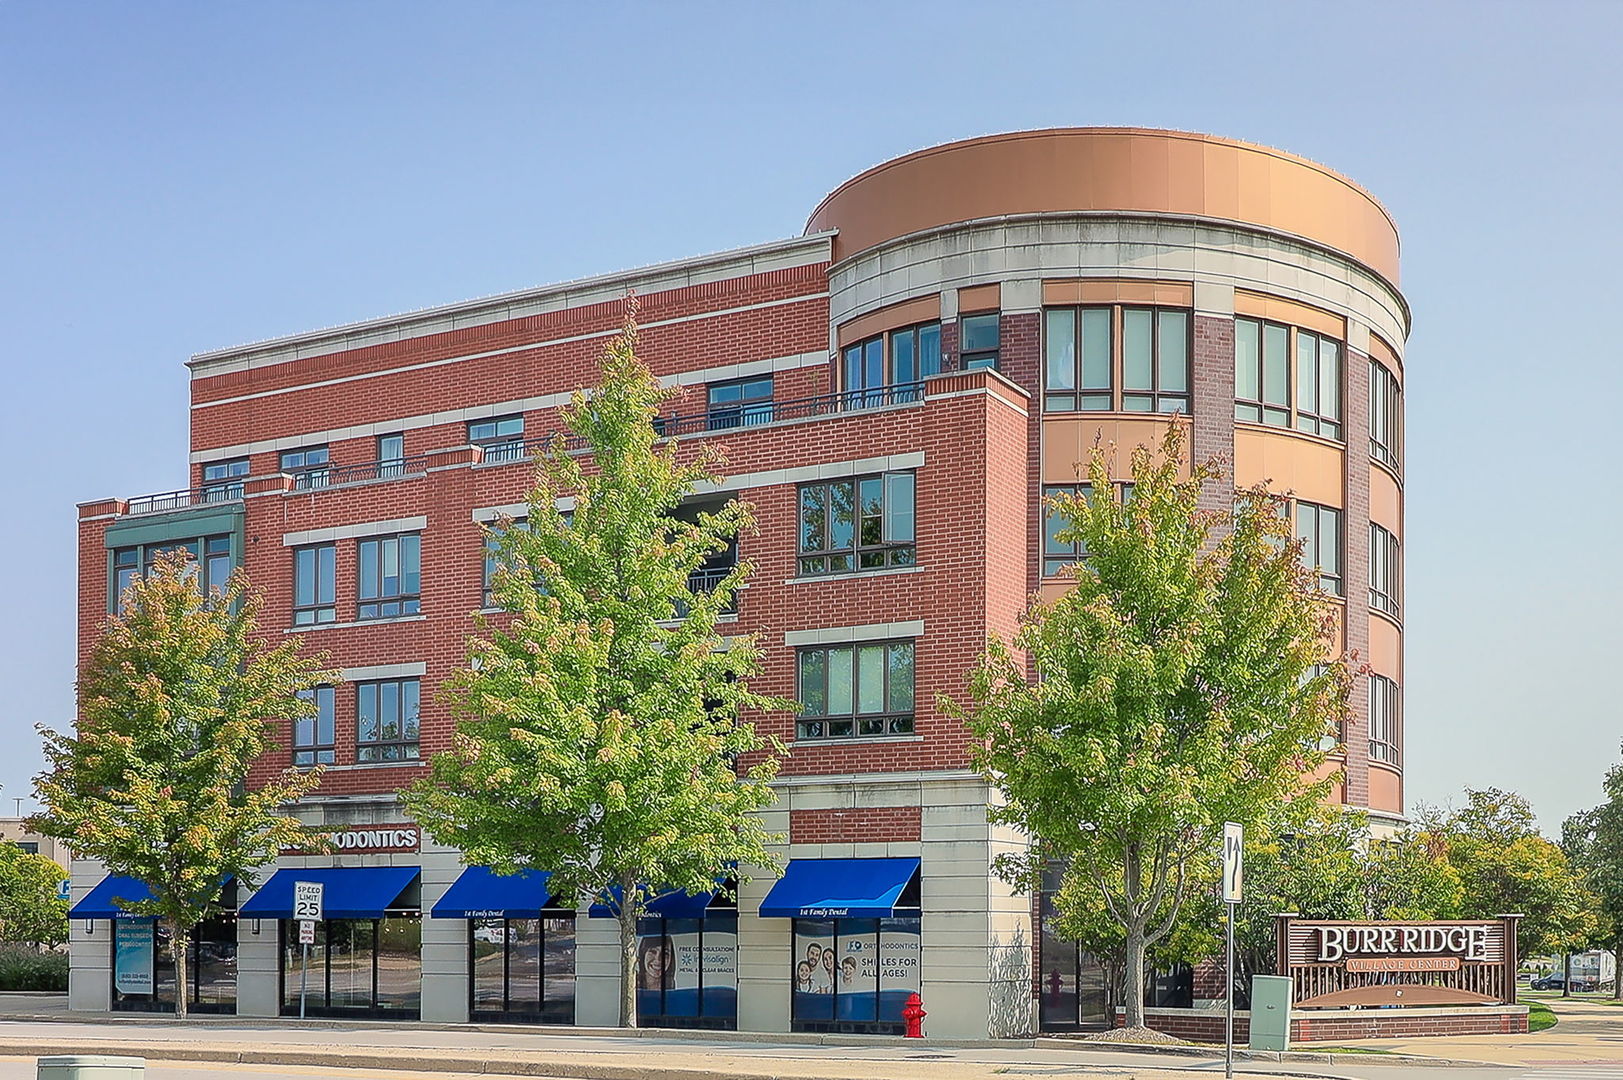
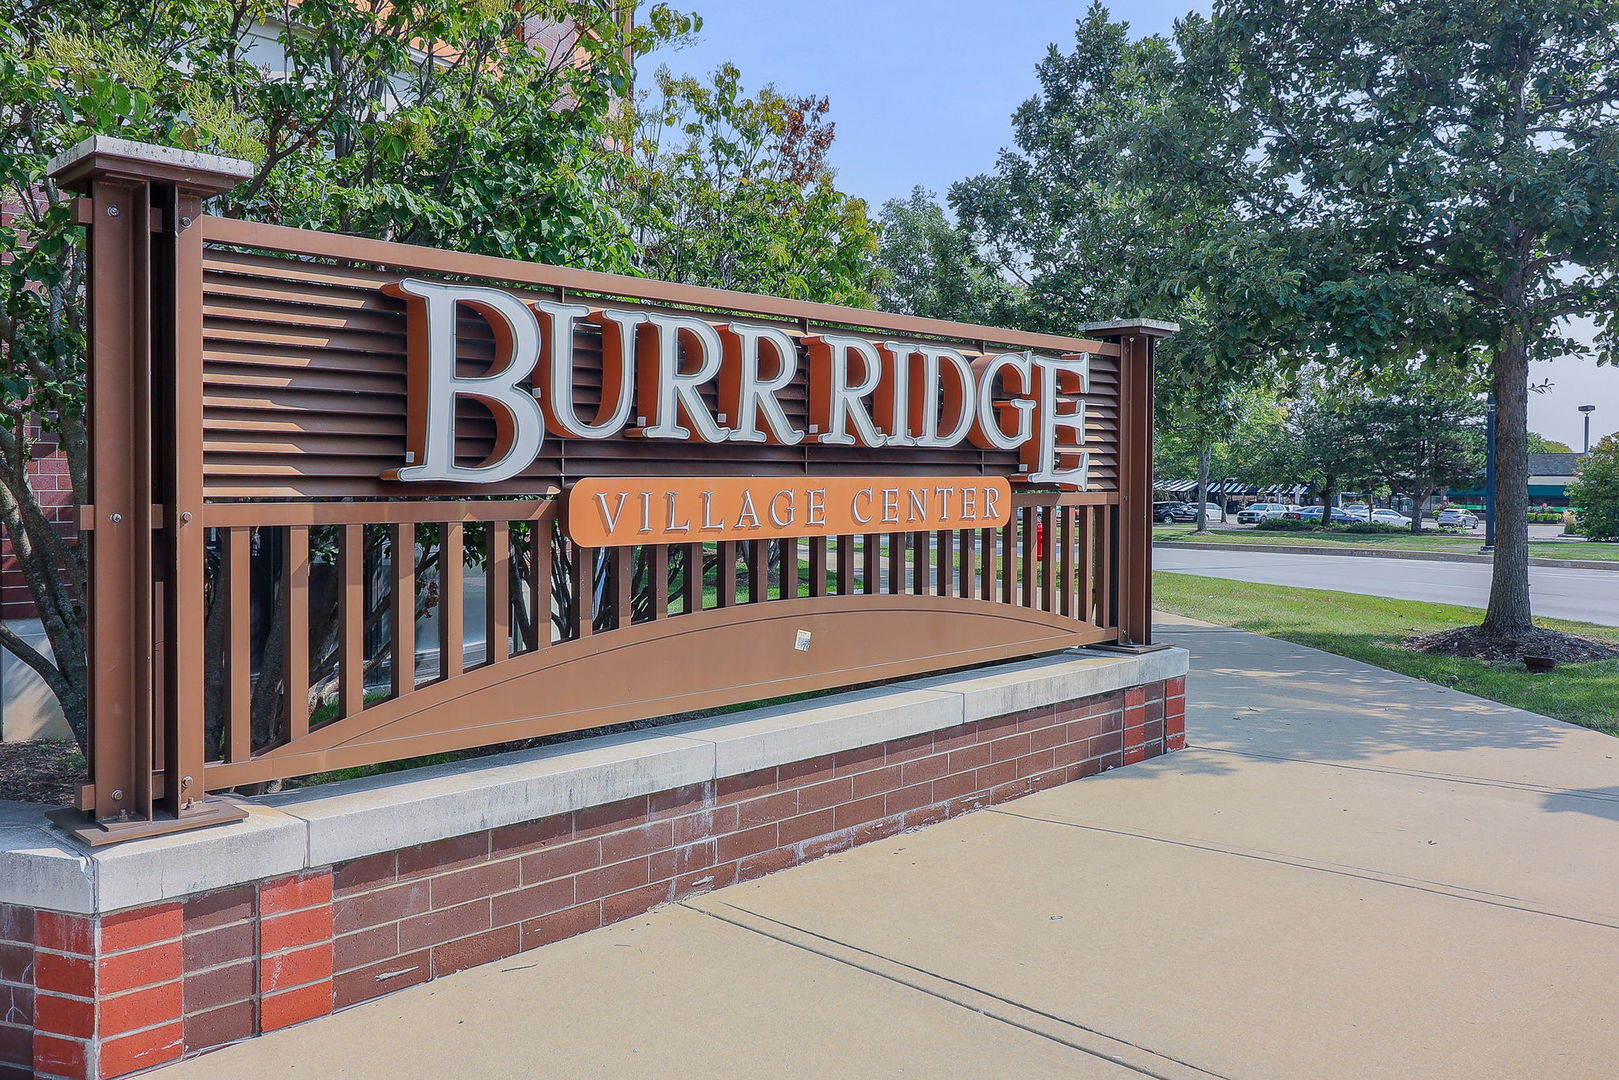
450 VILLAGE CENTER Drive Unit: 213, Burr Ridge, IL 60527

$515,000
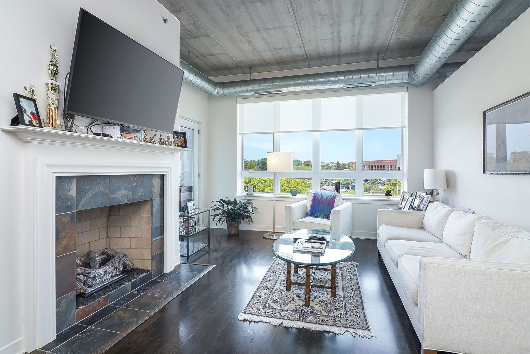
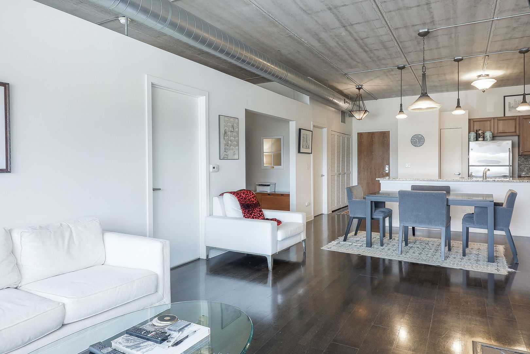
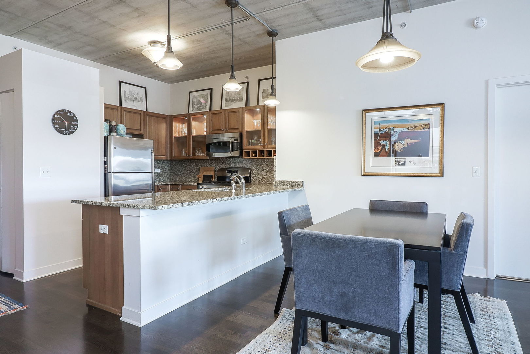
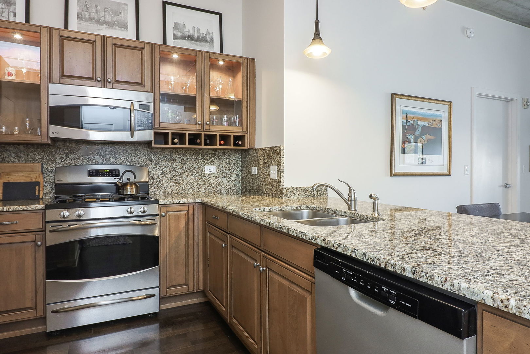
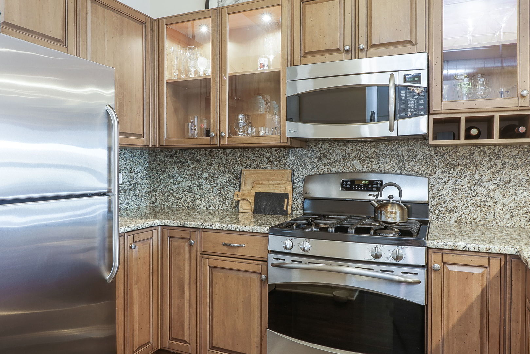
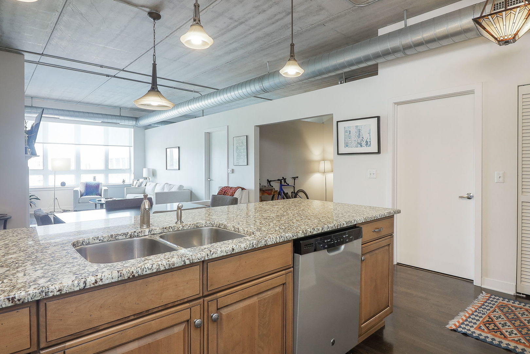
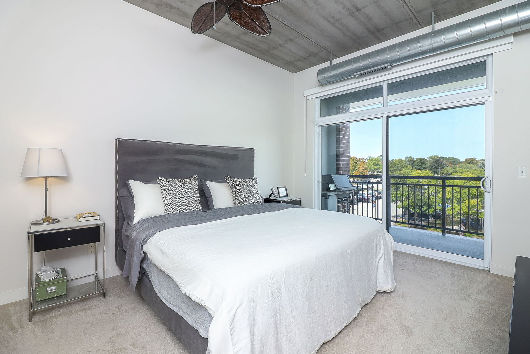
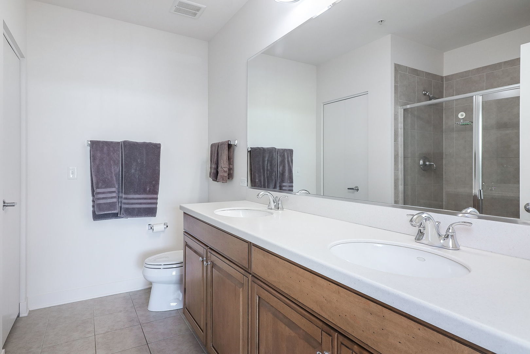
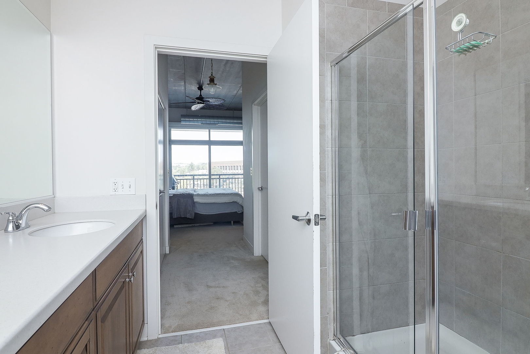
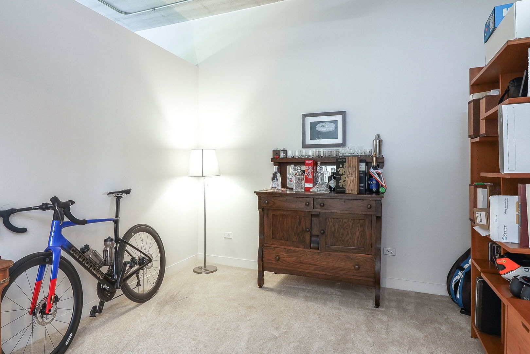
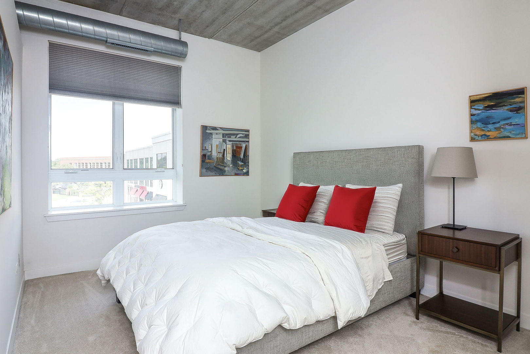
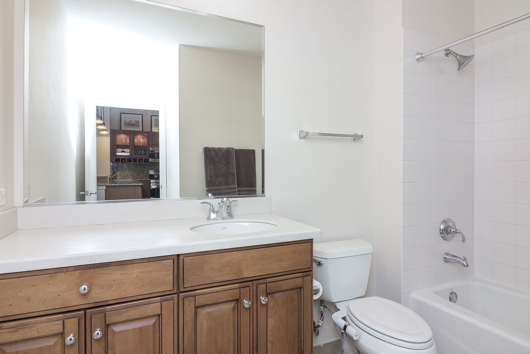
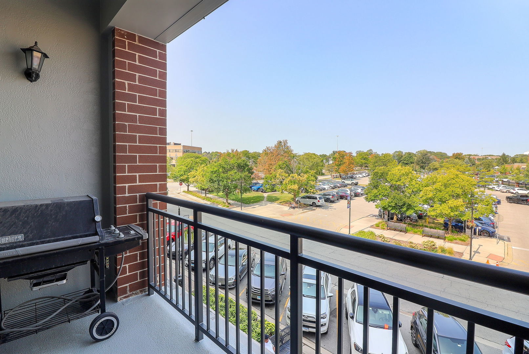
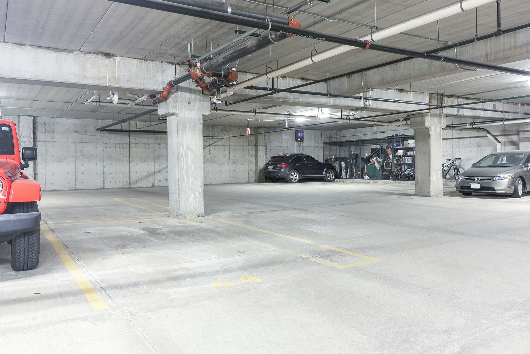
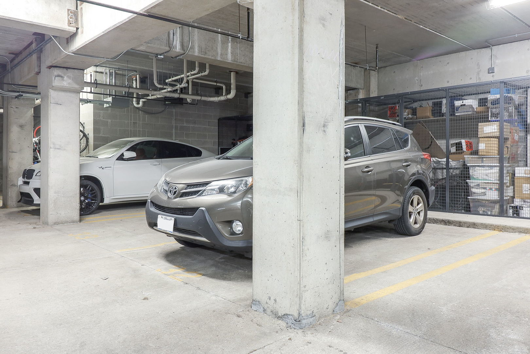
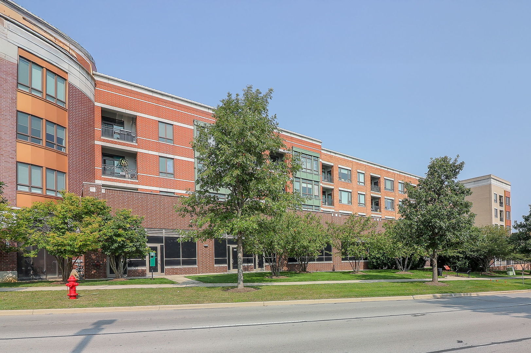
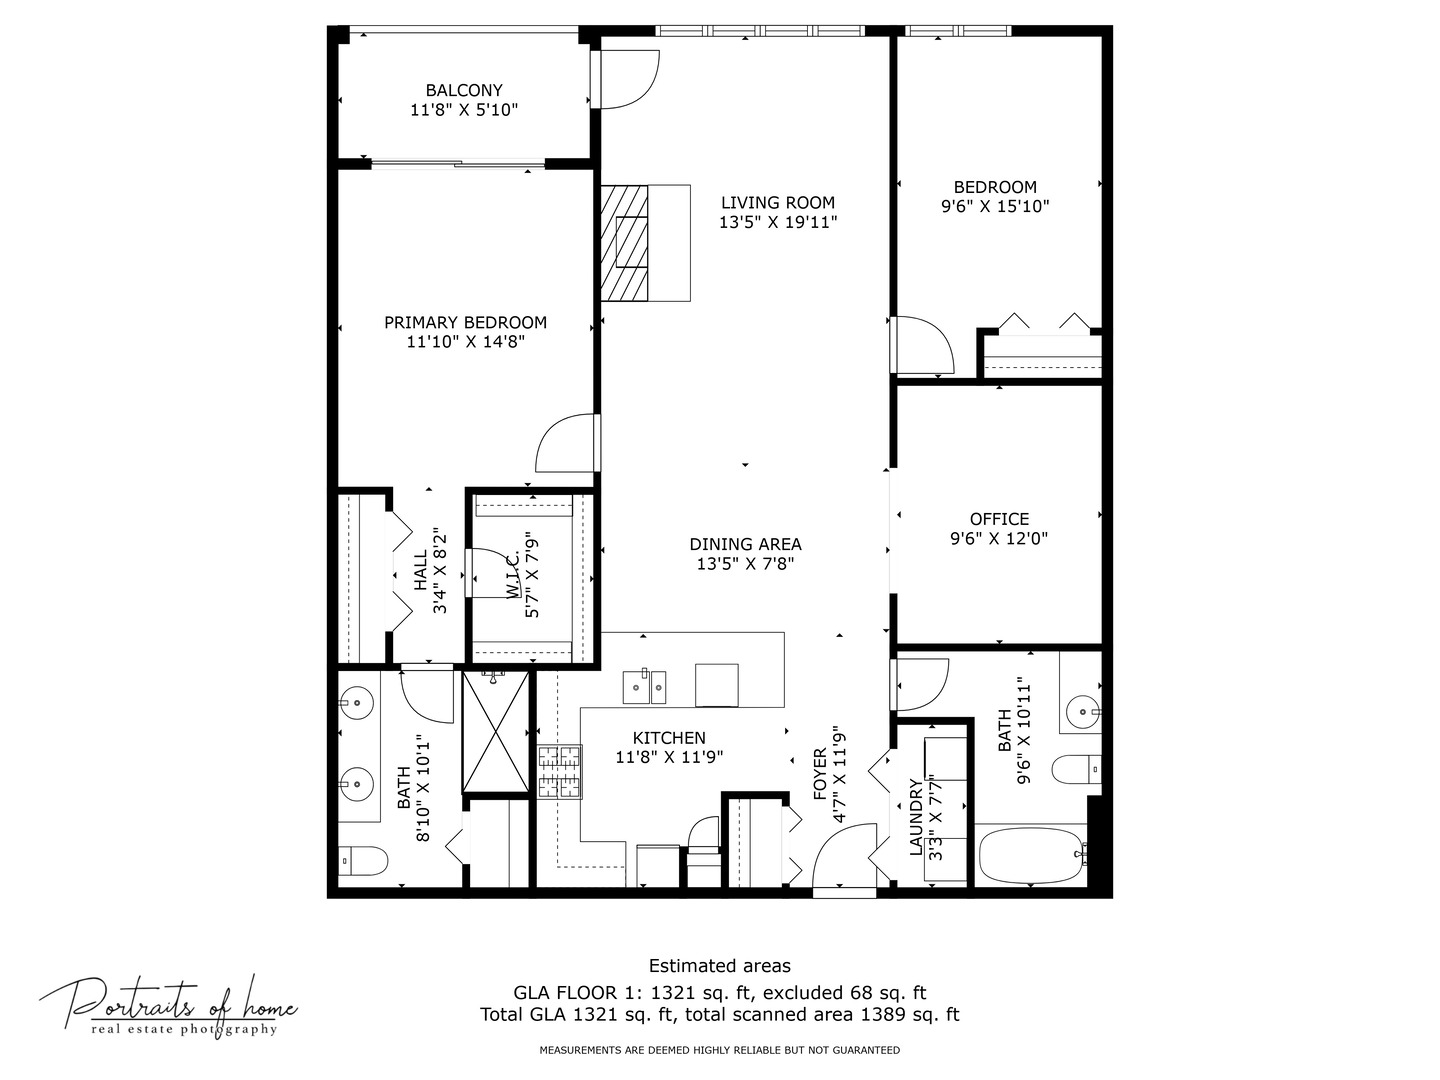
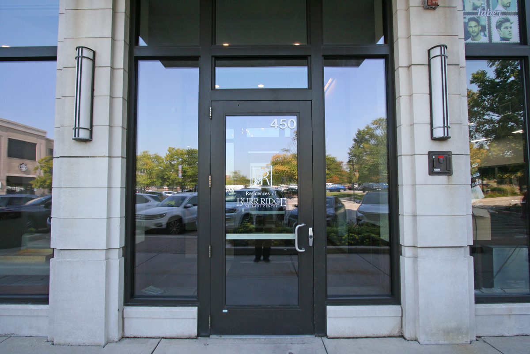
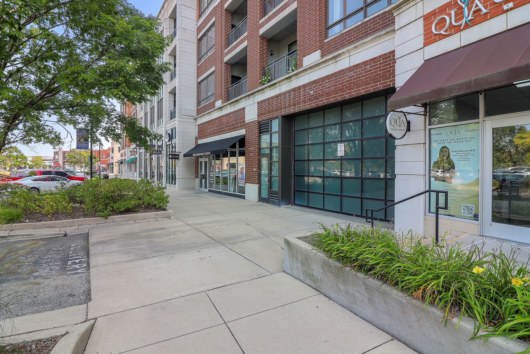
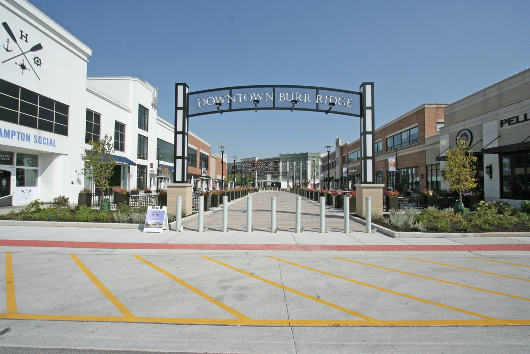
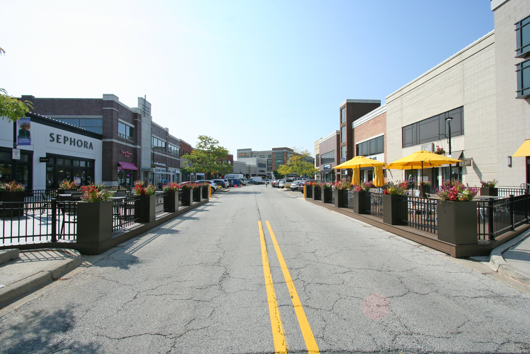
SHOWINGS START THURSDAY 10:00AM. Wonderful and bright 2 BR 2 BATH UNIT WITH APPROX 1,434 SQ FT OF SINGLE LEVEL LIVING WITH SHOPPING, DINING AND NIGHTLIFE AT YOUR DOORSTEP! STARBUCKS IS ACROSS THE STREET. THIS IS THE MOST SOUGHT-AFTER FLOOR-PLAN, 2BR plus A HOME OFFICE, LR W/fireplace, 2 INDOOR garage parking spaces, and premium location with SHOPPING VIEWS! Rich in fine details, squeaky clean, neutrally decorated to perfection makes this an absolutely seamless move-in opportunity. Upgraded master bath with walk-in glass shower, double bowl vanity, walk-in closets & more. Breakfast island, granite counters, designer cabinetry & upgraded stainless steel appliances. Wood floors in living areas, newer carpet in bedrooms, private balcony, heated 2 car garage parking + storage. This is the best bang for your buck in the VILLAGE CENTER on the market. NO RENTALS ALLOWED. Don't miss it! PARKING SPACES 32 & 44.

2
beds

2
baths

1,434 Sq.Ft. LIVING AREA

Dave Ricordati

Dave Ricordati

Kathy Ricordati

Kathy Ricordati

Features & Amenities

Interior

  • total bedrooms2
  • Total bathrooms2
  • full bathrooms2
  • Fireplace Gas Log
  • APPLIANCES Range, Microwave, Dishwasher, Refrigerator, Disposal
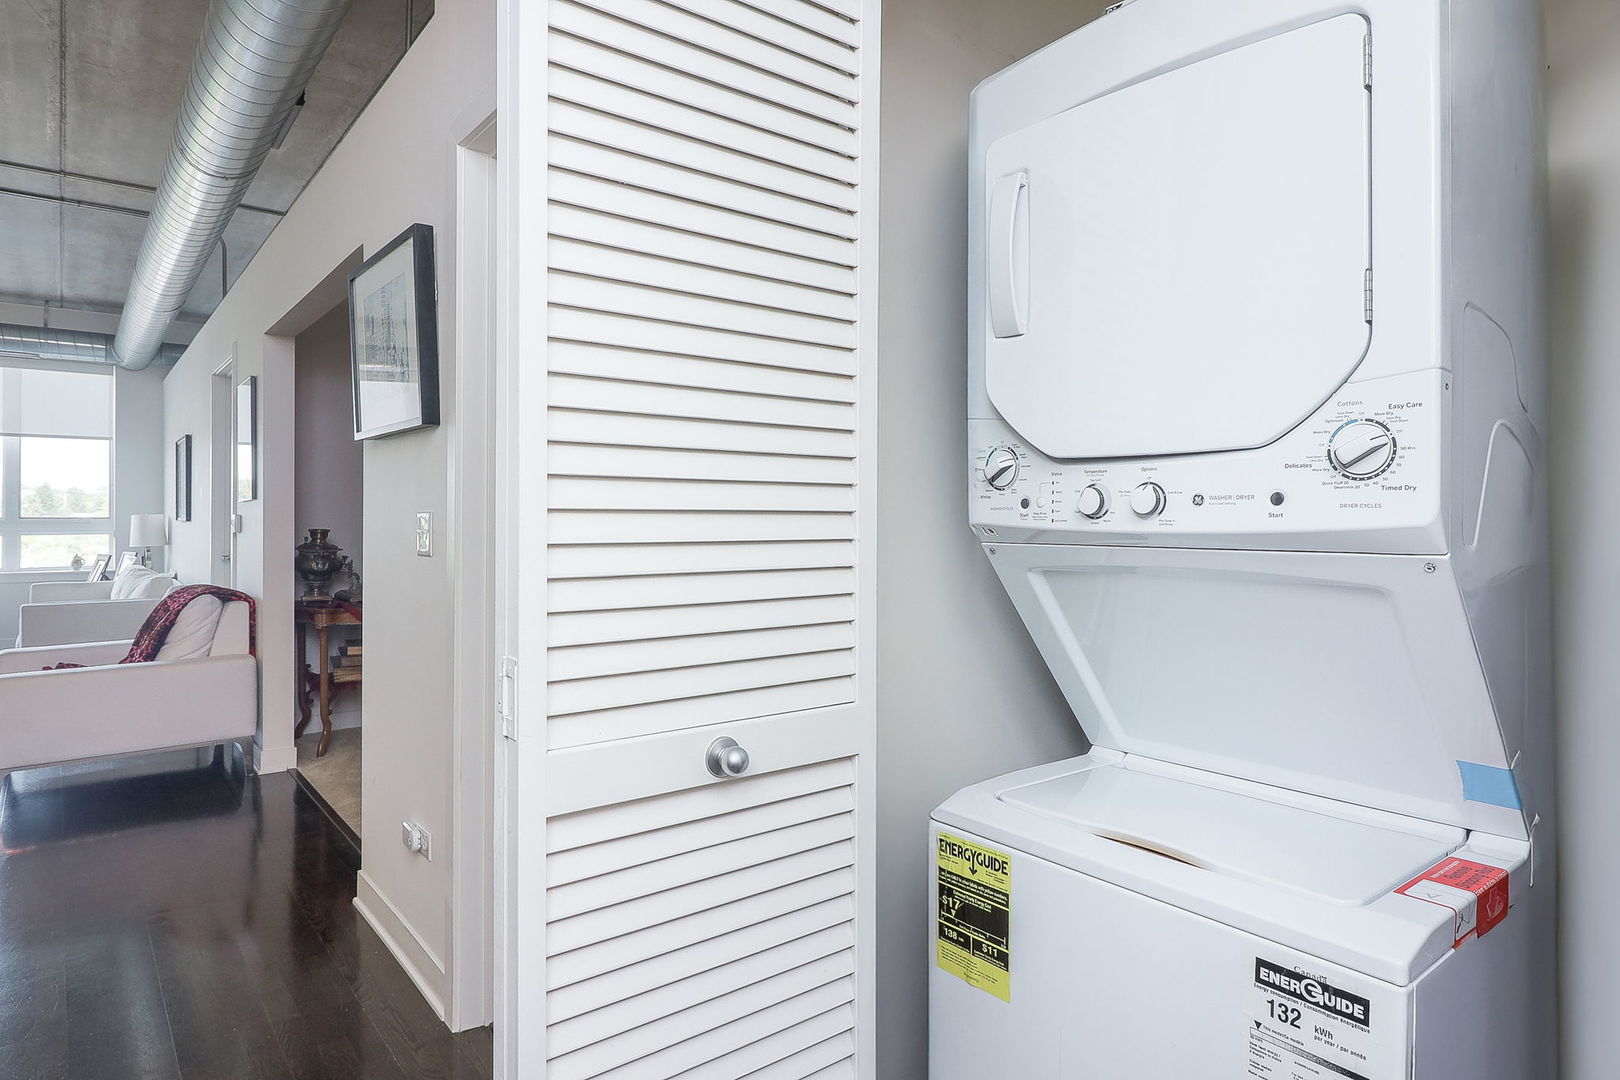
  • other interior Features Elevator, Laundry Hook-Up in Unit, Storage

Area & Lot

  • Status Sold
  • Date Sold November 8, 2024
  • Living Area1,434 Sq.Ft.
  • MLS® ID12163922
  • TypeCondo
  • YEAR BUILT2008
  • NeighborhoodIllinois
  • Elementary SchoolPleasantdale Elementary School
  • Middle SchoolPleasantdale Middle School
  • High SchoolLyons Twp High School
  • School District204

Exterior

  • STORIES4
  • Garage Space2.0
  • water SourceLake Michigan
  • lot featuresCommon Grounds, Landscaped
  • HEAT TYPENatural Gas, Forced Air
  • AIR CONDITIONINGCentral Air
  • sewerPublic Sewer
  • HOA AmenitiesBike Room/Bike Trails, Elevator(s), Storage, Security Door Lock(s), Intercom, Security
  • other exterior FeaturesBalcony, Storms/Screens

Financial

  • Sales Price$515,000
  • Real Estate Tax $5,214/yr
  • HOA $561/mo

Illinois

Explore

Work With Us

Your next move starts with the right connection. We make it easy to find a real estate professional who understands your needs.

Follow Me on Instagram