Leave a Message

By providing your contact information to Better Homes and Gardens - Connections, your personal information will be processed in accordance with Better Homes and Gardens - Connections's Privacy Policy. By checking the box(es) below, you expressly consent to receive marketing or promotional real estate communication from Better Homes and Gardens - Connections in the manner selected by you. For SMS text messages, message frequency varies. Message and data rates may apply. Consent is not a condition of purchase of any goods or services. You may opt out of receiving further communications from Better Homes and Gardens - Connections at any time. To opt out of receiving SMS text messages, reply STOP to unsubscribe. SMS text messaging is subject to our Terms of Use.

Thank you for your message. We will be in touch with you shortly.

Explore Our Properties
4520 W 78th Place
4520 W 78th Place
4520 W 78th Place
4520 W 78th Place
4520 W 78th Place
4520 W 78th Place
4520 W 78th Place
4520 W 78th Place
4520 W 78th Place
4520 W 78th Place
4520 W 78th Place
4520 W 78th Place
4520 W 78th Place
4520 W 78th Place
4520 W 78th Place
4520 W 78th Place
4520 W 78th Place
4520 W 78th Place
4520 W 78th Place
4520 W 78th Place
4520 W 78th Place
4520 W 78th Place
4520 W 78th Place
4520 W 78th Place
4520 W 78th Place
4520 W 78th Place
SEE ALL PHOTOS
4520 W 78th Place
4520 W 78th Place
4520 W 78th Place
4520 W 78th Place
4520 W 78th Place
4520 W 78th Place
4520 W 78th Place
4520 W 78th Place
4520 W 78th Place
4520 W 78th Place
4520 W 78th Place
4520 W 78th Place
4520 W 78th Place
4520 W 78th Place
4520 W 78th Place
4520 W 78th Place
4520 W 78th Place
4520 W 78th Place
4520 W 78th Place
4520 W 78th Place
4520 W 78th Place
4520 W 78th Place
4520 W 78th Place
4520 W 78th Place
4520 W 78th Place
4520 W 78th Place
Courtesy of Copper Bay Realty, LLC
Sold

4520 W 78th Place

4520 W 78th Place, Merrillville, IN 46410

$379,900
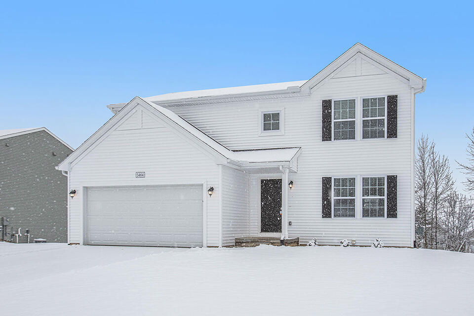
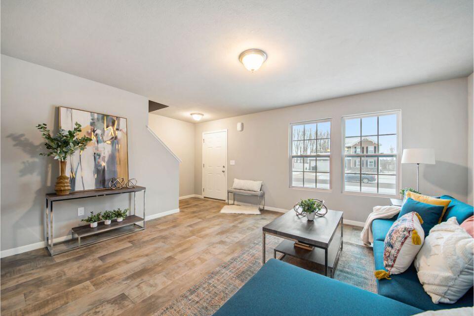
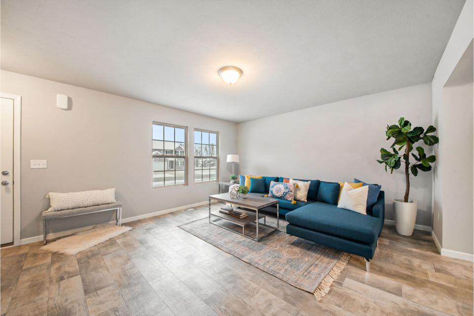
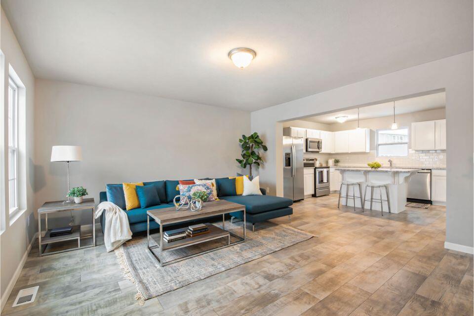
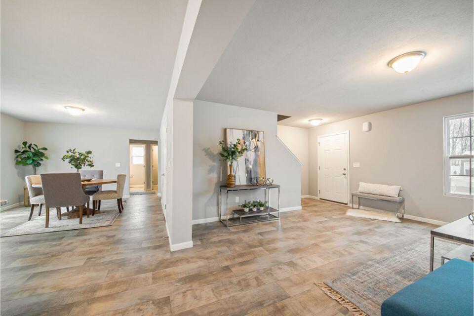
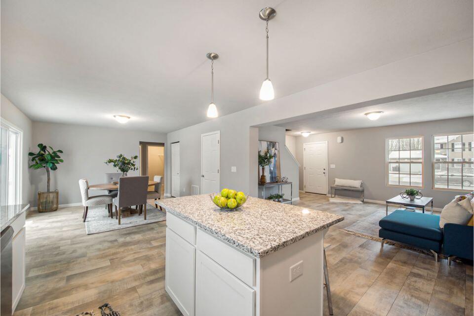
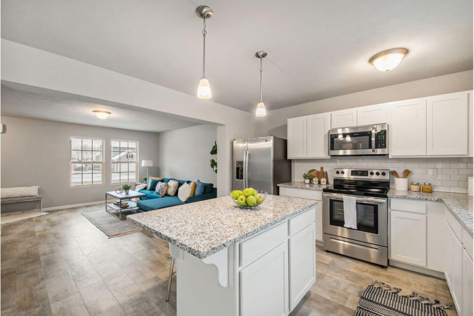
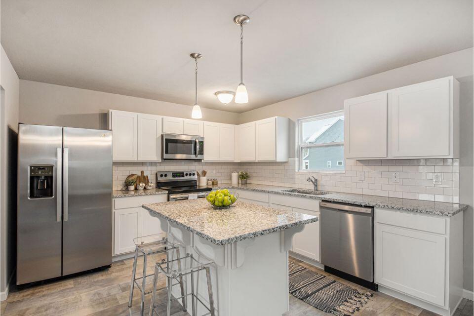
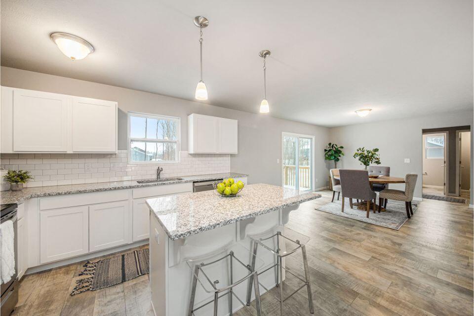
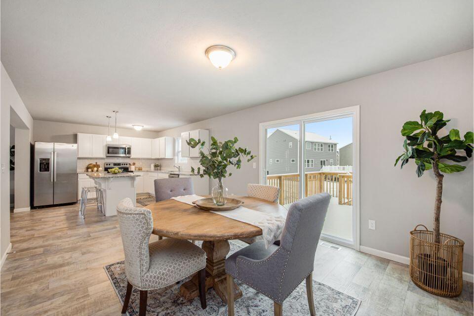
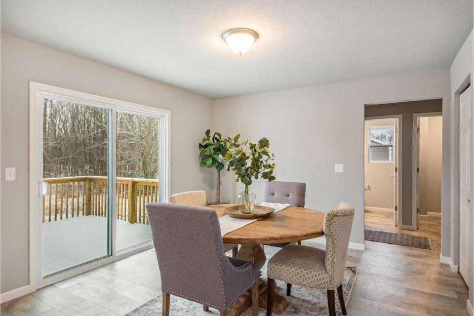
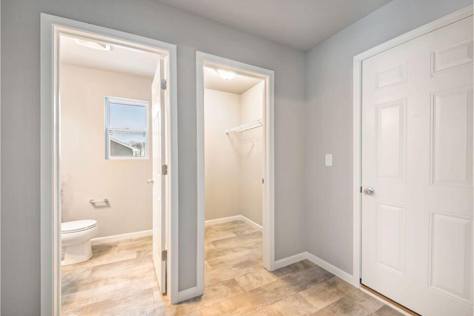
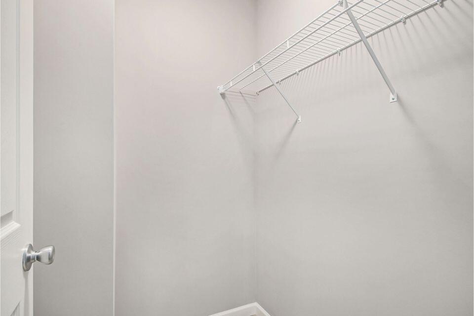
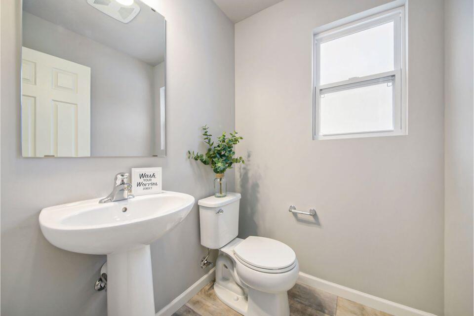
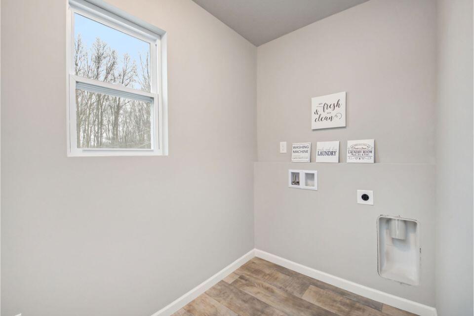
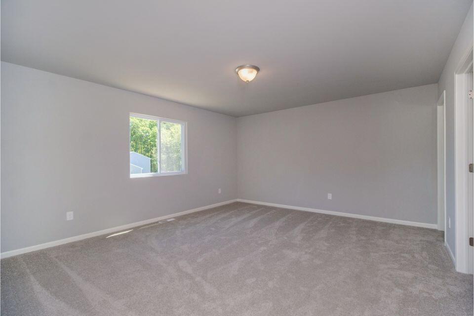
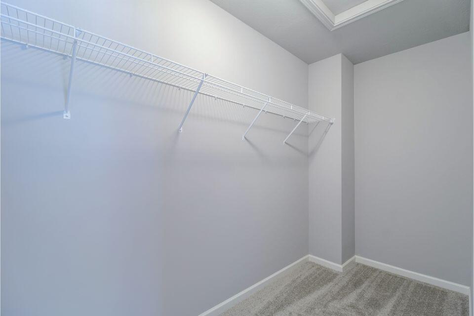
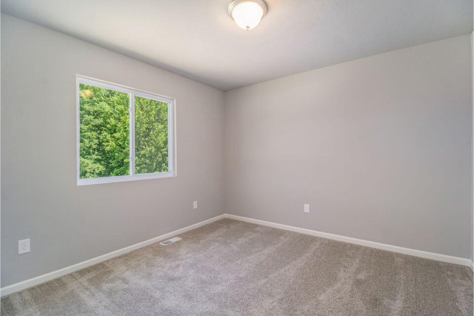
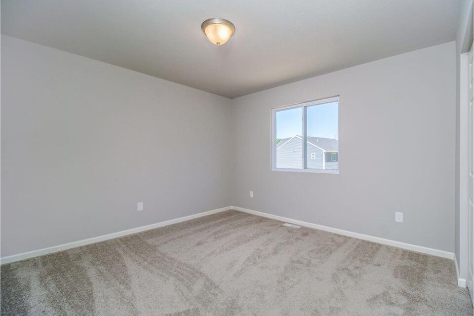
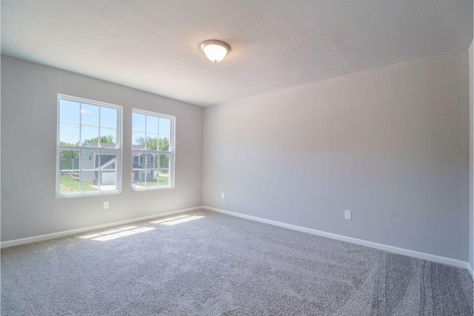
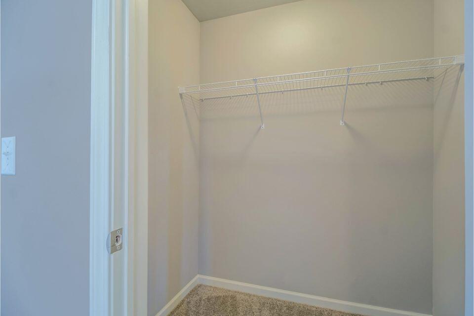
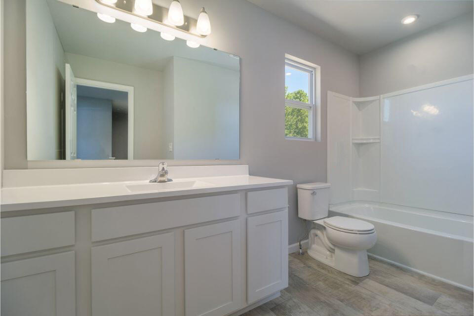
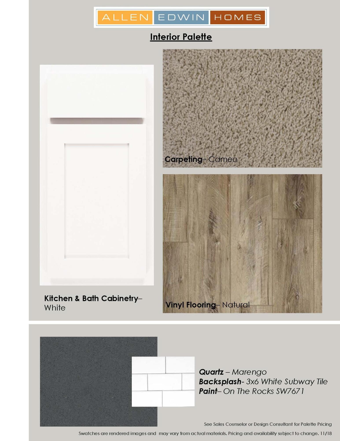
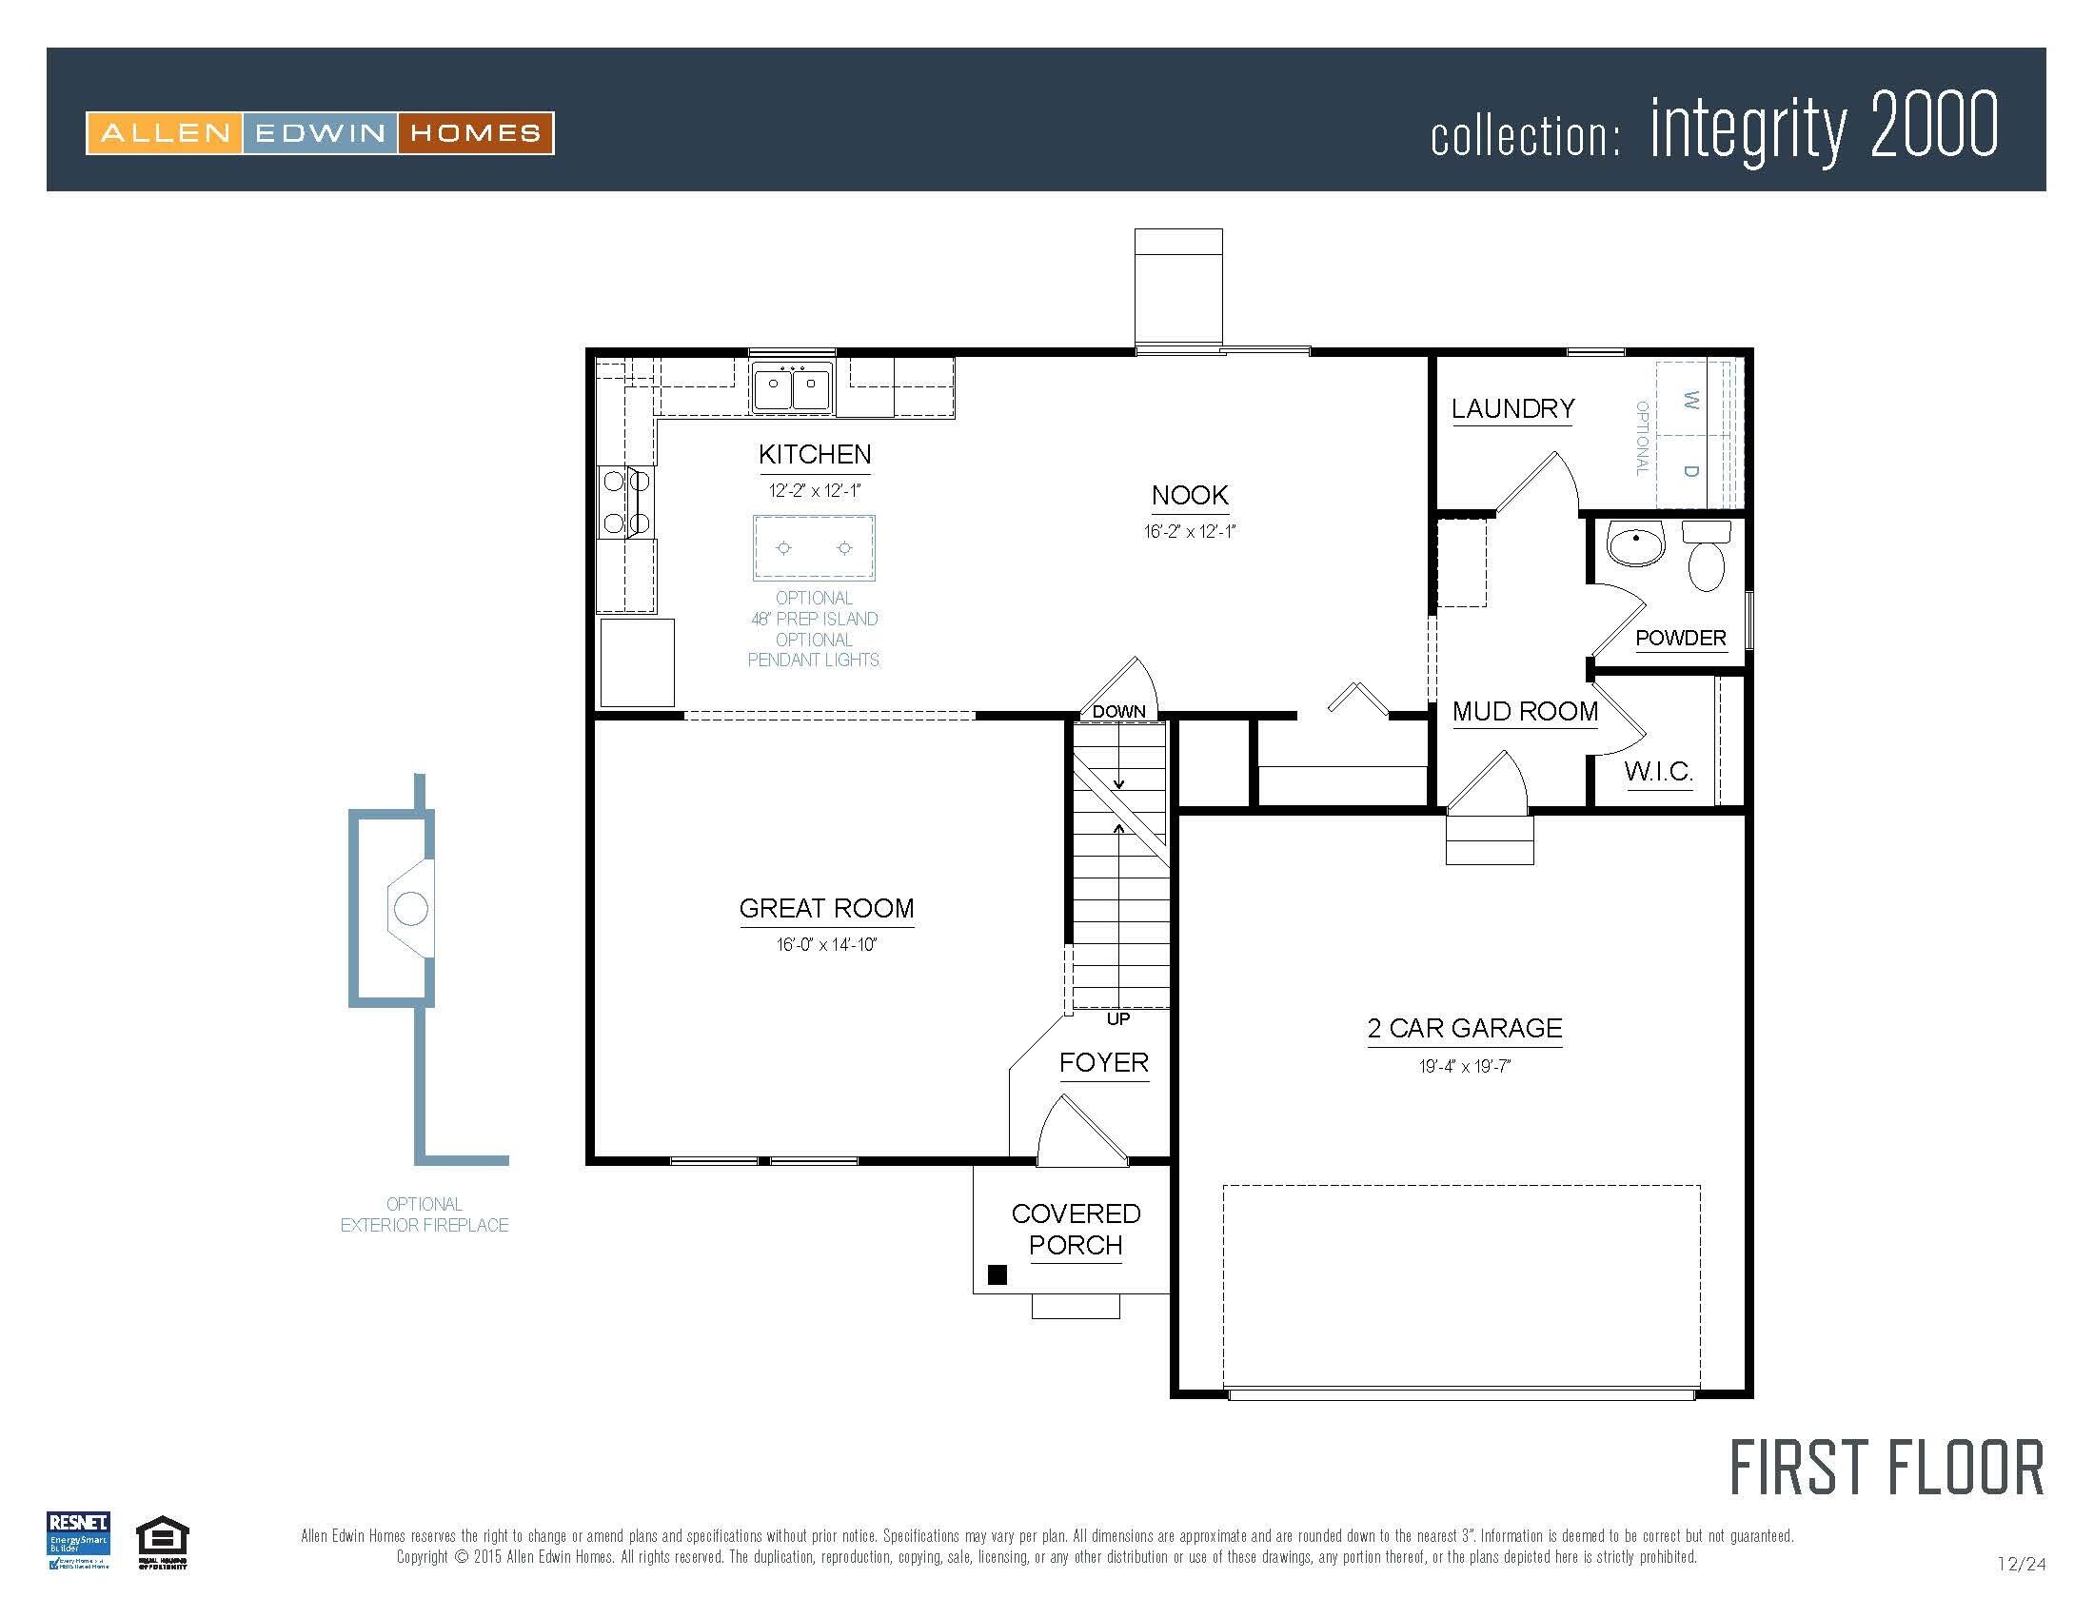
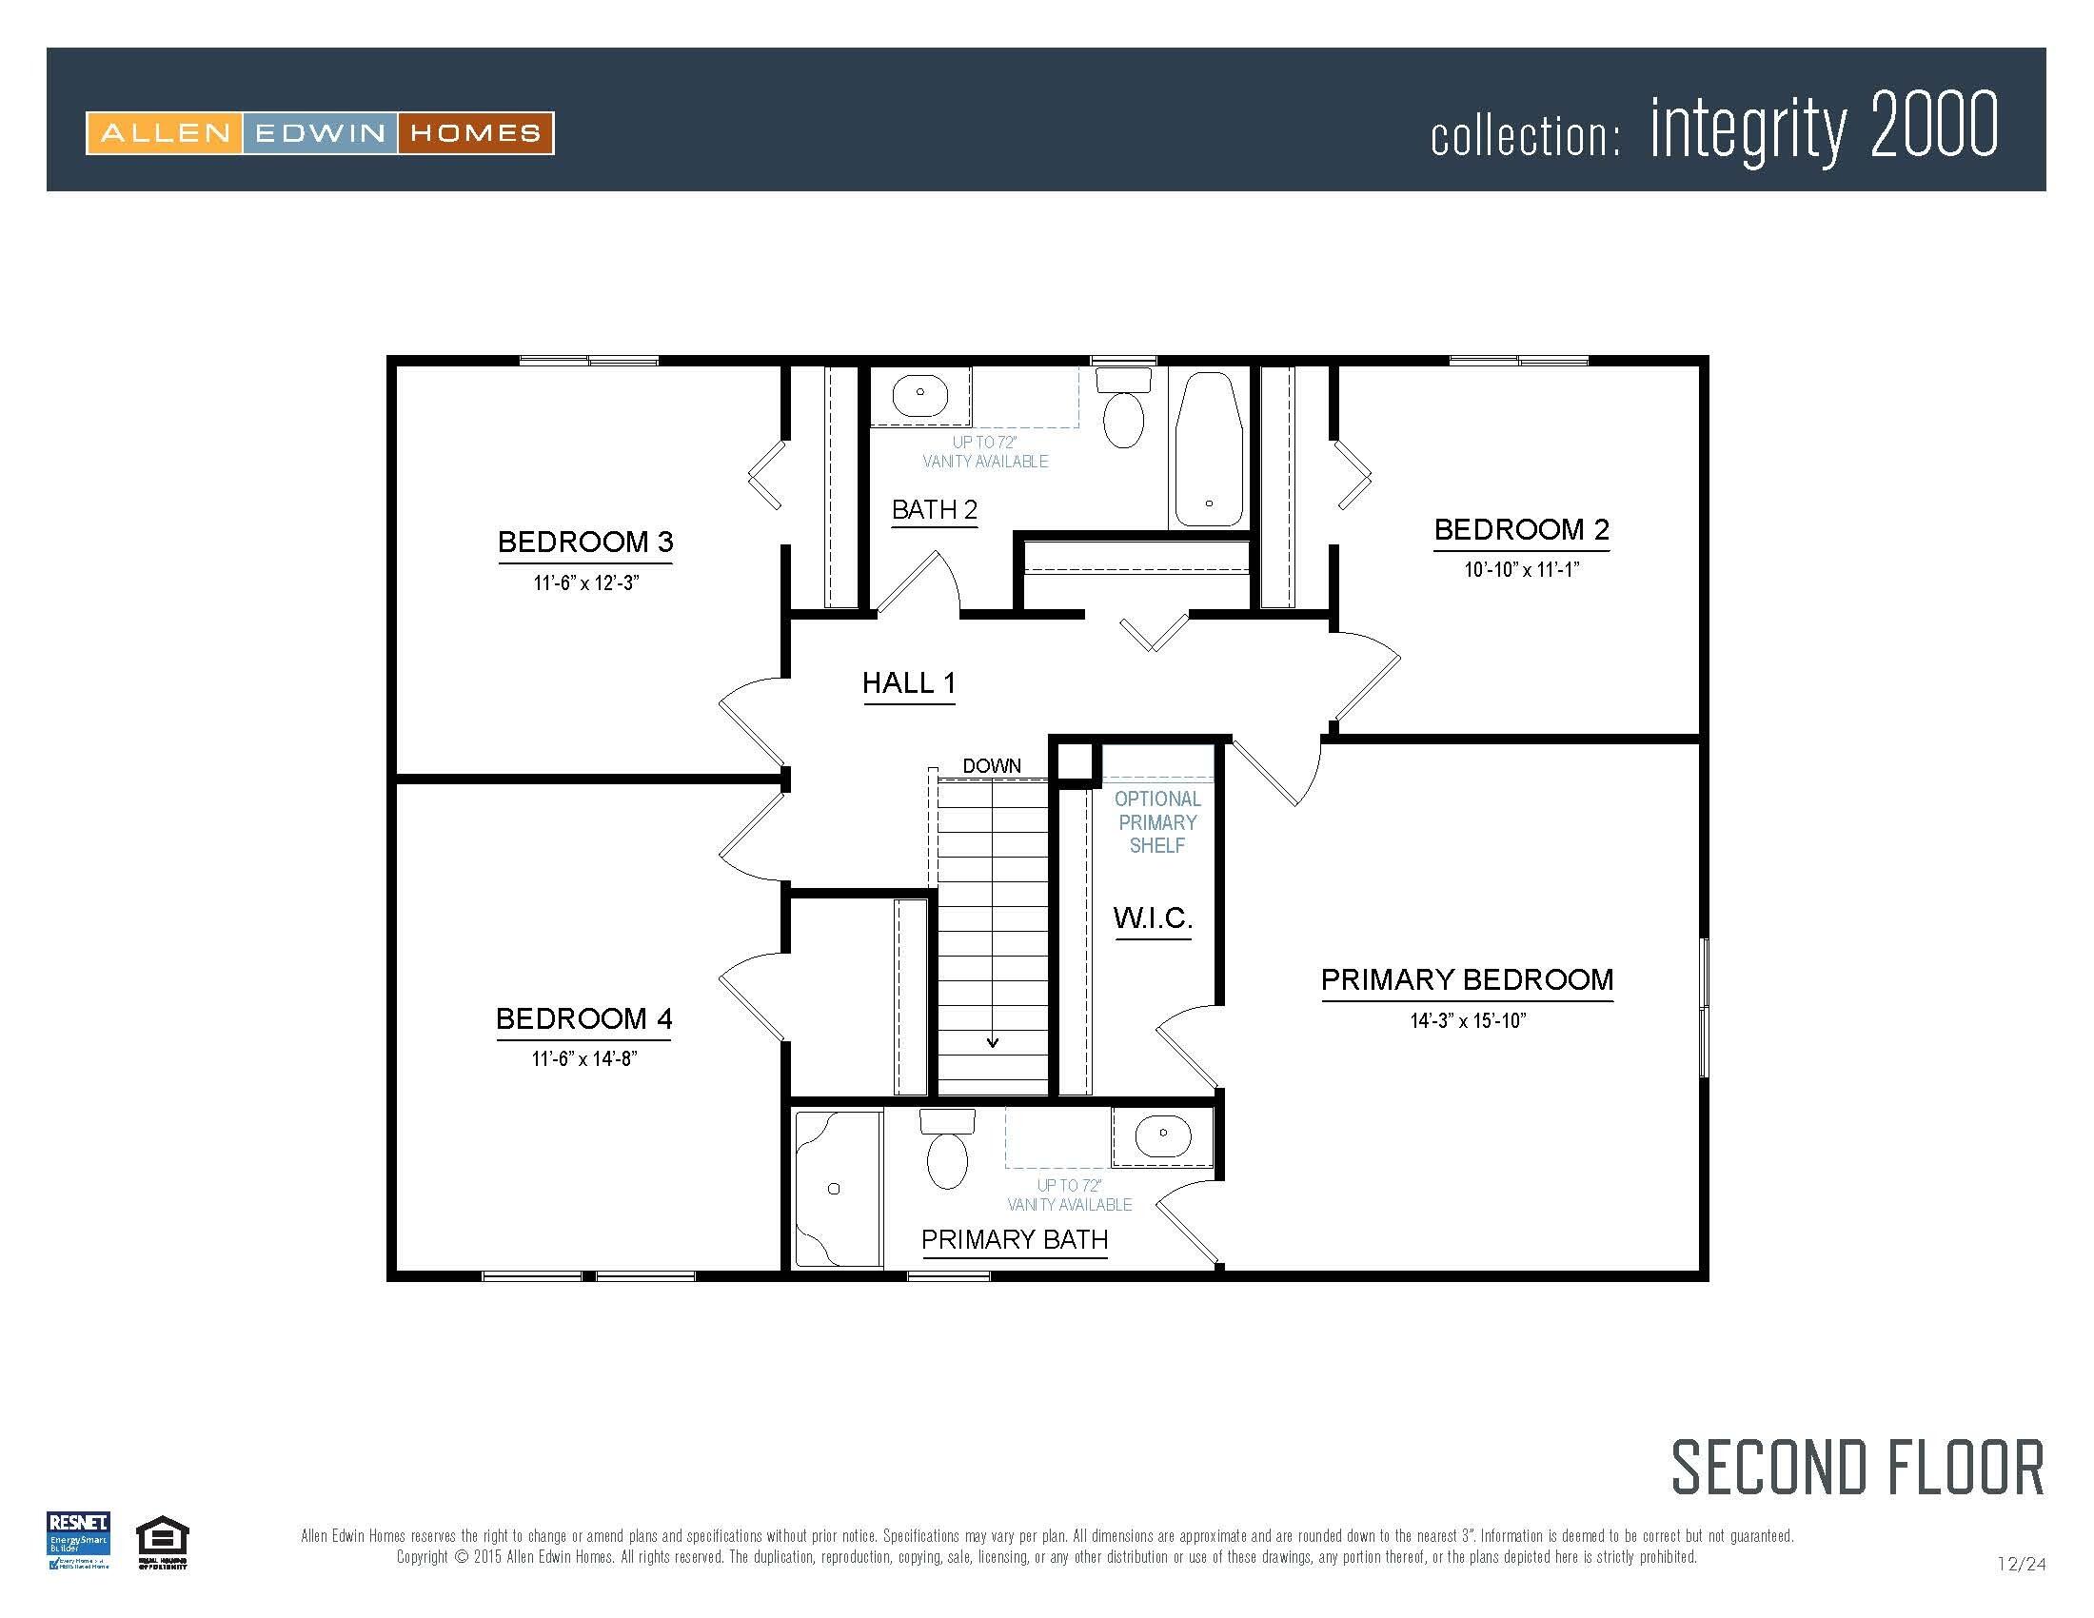
MOVE IN READY New Construction home built in Fox Moor located in Merrillville school district. RESNET energy smart construction will save owner over 1000 yearly plus home has 10-year structural warranty! Welcome home to over 2,000 square feet of living space. The foyer welcomes and leads into a large great room, open to the gorgeous kitchen, featuring a center island, quartz counters, tile backsplash and spacious dining nook. The large mud room is a multi-functional space, tucked away from the main living space, and includes a walk-in laundry room as well as a powder room. Upstairs a large primary suite includes a private full bath and a large WIC. 3 more spacious bedrooms and another full bath complete the upper level and provide plenty of space for family and guests.

4
beds

3
baths

2,023 Sq.Ft. LIVING AREA

10,193 Sq.Ft. lot

Eric Siedschlag

Eric Siedschlag

Features & Amenities

Interior

  • total bedrooms4
  • Total bathrooms3
  • full bathrooms2
  • half bathroom1
  • Laundry room Laundry Room, Main Level
  • APPLIANCES Dryer, Washer, Refrigerator, Range, Microwave, Dishwasher
  • other interior Features Entrance Foyer, Walk-In Closet(s), Open Floorplan, Kitchen Island

Area & Lot

  • Status Sold
  • Date Sold March 11, 2026
  • Living Area2,023 Sq.Ft.
  • Lot Area10,193 Sq.Ft.
  • MLS® ID832465
  • TypeResidential
  • YEAR BUILT2026
  • View DescriptionNeighborhood
  • Elementary SchoolJonas E Salk Elementary School
  • Middle SchoolPierce Middle School
  • High SchoolMerrillville High School
  • School DistrictMerrillville

Exterior

  • STORIES2
  • Garage Space2.0
  • water SourcePublic
  • utilitiesElectricity Connected, Water Connected, Sewer Connected, Natural Gas Connected
  • PoolNone
  • lot featuresBack Yard, Cul-De-Sac
  • parkingAttached, Garage Faces Front, Driveway, Garage Door Opener
  • HEAT TYPEForced Air, Natural Gas
  • sewerPublic Sewer
  • HOA AmenitiesOther
  • other exterior FeaturesNone

Financial

  • Sales Price$379,900
  • Real Estate Tax $20/yr
  • HOA $300
View Virtual Tour

Work With Us

Your next move starts with the right connection. We make it easy to find a real estate professional who understands your needs.

Follow Me on Instagram