Leave a Message

By providing your contact information to Better Homes and Gardens - Connections, your personal information will be processed in accordance with Better Homes and Gardens - Connections's Privacy Policy. By checking the box(es) below, you expressly consent to receive marketing or promotional real estate communication from Better Homes and Gardens - Connections in the manner selected by you. For SMS text messages, message frequency varies. Message and data rates may apply. Consent is not a condition of purchase of any goods or services. You may opt out of receiving further communications from Better Homes and Gardens - Connections at any time. To opt out of receiving SMS text messages, reply STOP to unsubscribe. SMS text messaging is subject to our Terms of Use.

Thank you for your message. We will be in touch with you shortly.

Explore Our Properties
46 Inverness Lane
46 Inverness Lane
46 Inverness Lane
46 Inverness Lane
46 Inverness Lane
46 Inverness Lane
46 Inverness Lane
46 Inverness Lane
46 Inverness Lane
46 Inverness Lane
46 Inverness Lane
46 Inverness Lane
46 Inverness Lane
46 Inverness Lane
46 Inverness Lane
46 Inverness Lane
46 Inverness Lane
46 Inverness Lane
46 Inverness Lane
46 Inverness Lane
46 Inverness Lane
46 Inverness Lane
46 Inverness Lane
SEE ALL PHOTOS
46 Inverness Lane
46 Inverness Lane
46 Inverness Lane
46 Inverness Lane
46 Inverness Lane
46 Inverness Lane
46 Inverness Lane
46 Inverness Lane
46 Inverness Lane
46 Inverness Lane
46 Inverness Lane
46 Inverness Lane
46 Inverness Lane
46 Inverness Lane
46 Inverness Lane
46 Inverness Lane
46 Inverness Lane
46 Inverness Lane
46 Inverness Lane
46 Inverness Lane
46 Inverness Lane
46 Inverness Lane
46 Inverness Lane
Sold

46 Inverness Lane

46 Inverness Lane, Schererville, IN 46375

$371,200
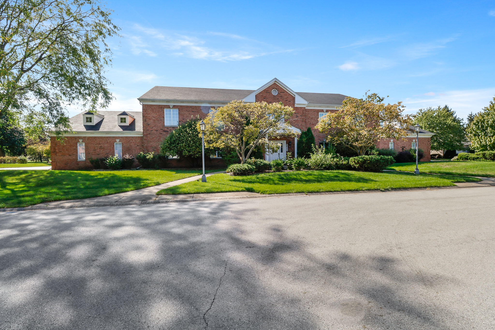
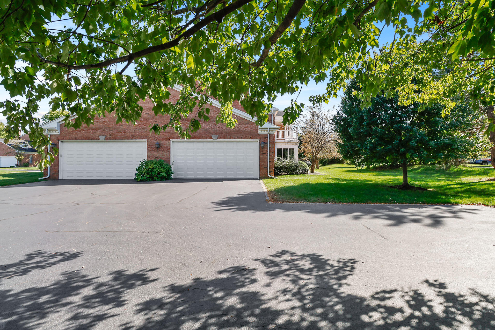
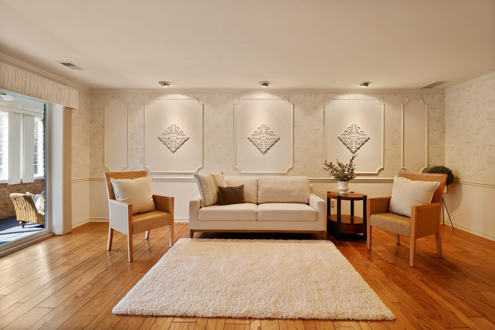
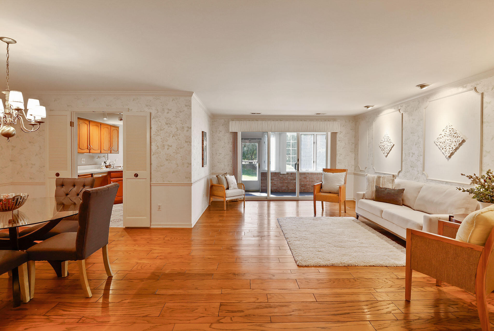
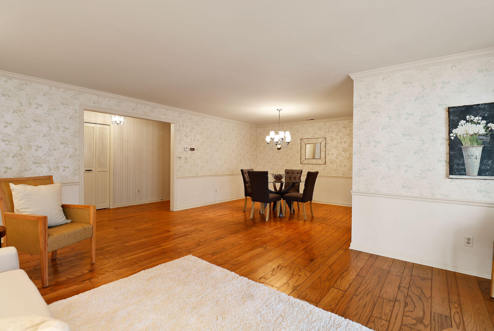
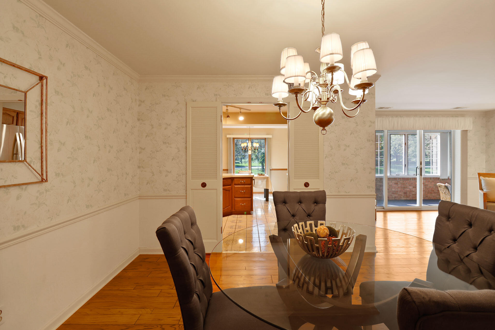
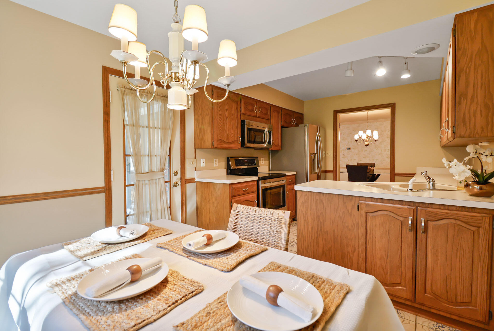
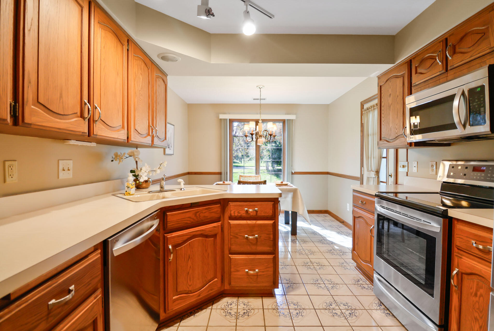
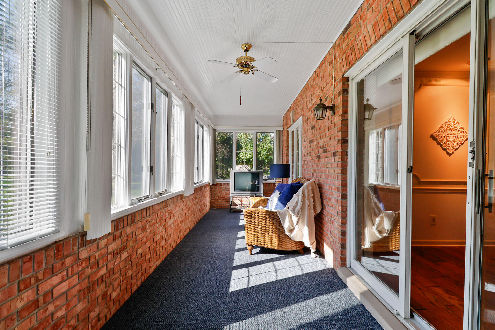
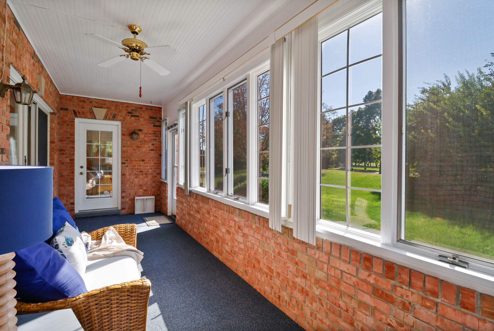
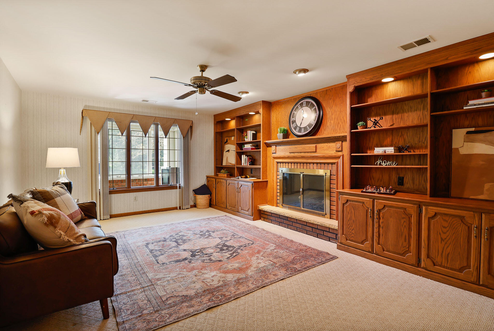
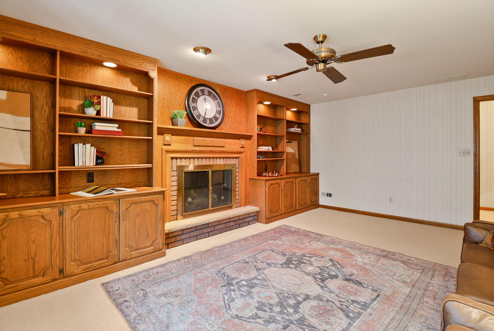
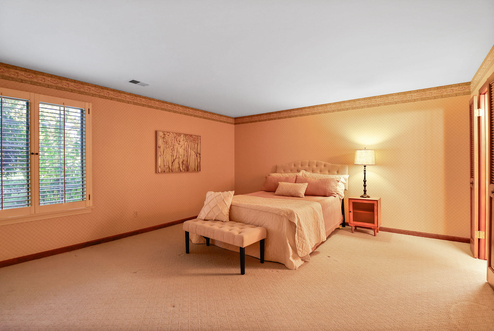
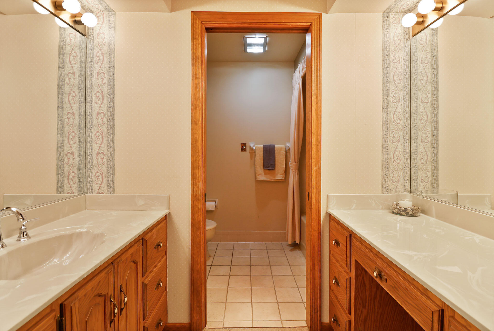
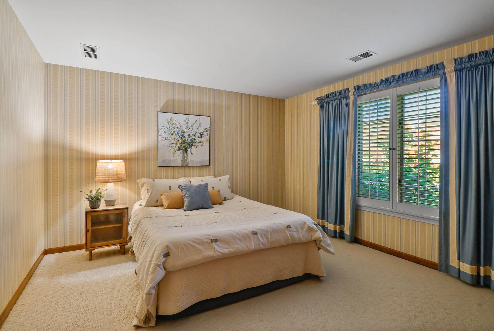
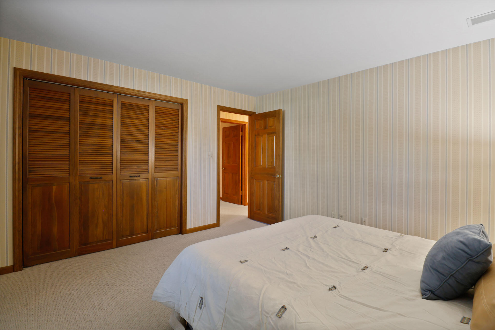
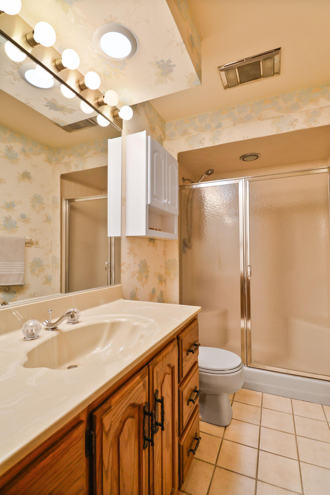
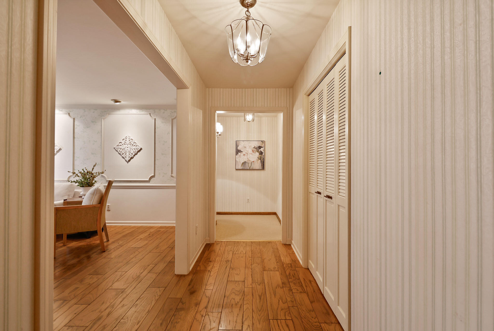
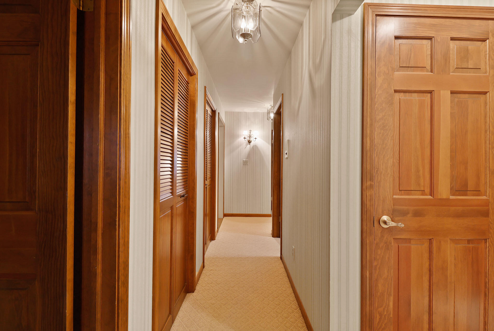
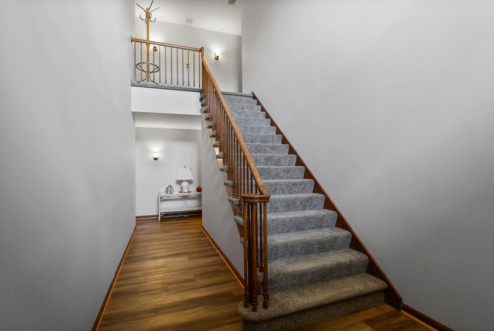
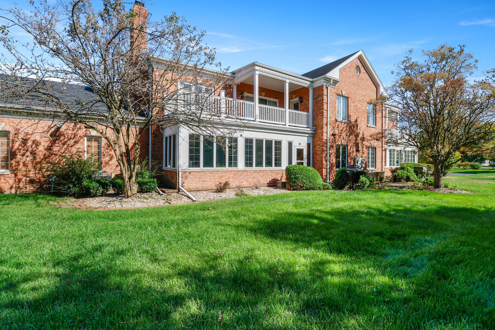
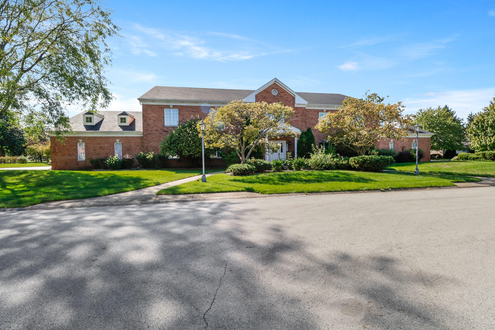
MAIN FLOOR CONDO located in the prestigious gated GOLF COURSE Community of BRIAR RIDGE. Spacious 2 Bedroom 2 Bathroom unit over 2200sf with lots of closet space and attached 2.5 car garage. Featuring details like beautiful real wood floors, decorative molding, built in bookcases in the den with gas fireplace,stainless kitchen appliances, and built in safe. The primary bedroom has an ensuite and walk in closet. Relax on the enclosed sunporch featuring Anderson windows equipped with protective film. Just outside the sunporch is a built-in gas grill and yard space. Enjoy peace of mind with the 5 year old furnace and ac unit. Plus convenient location near shopping, restaurants, bike trails and future Southshore train station. Schedule your private showing today!

2
beds

2
baths

2,275 Sq.Ft. LIVING AREA

2.74 Acres lot

Stefano Belmonte

Stefano Belmonte

Features & Amenities

Interior

  • total bedrooms2
  • Total bathrooms2
  • full bathroom1
  • three quarter bathroom1
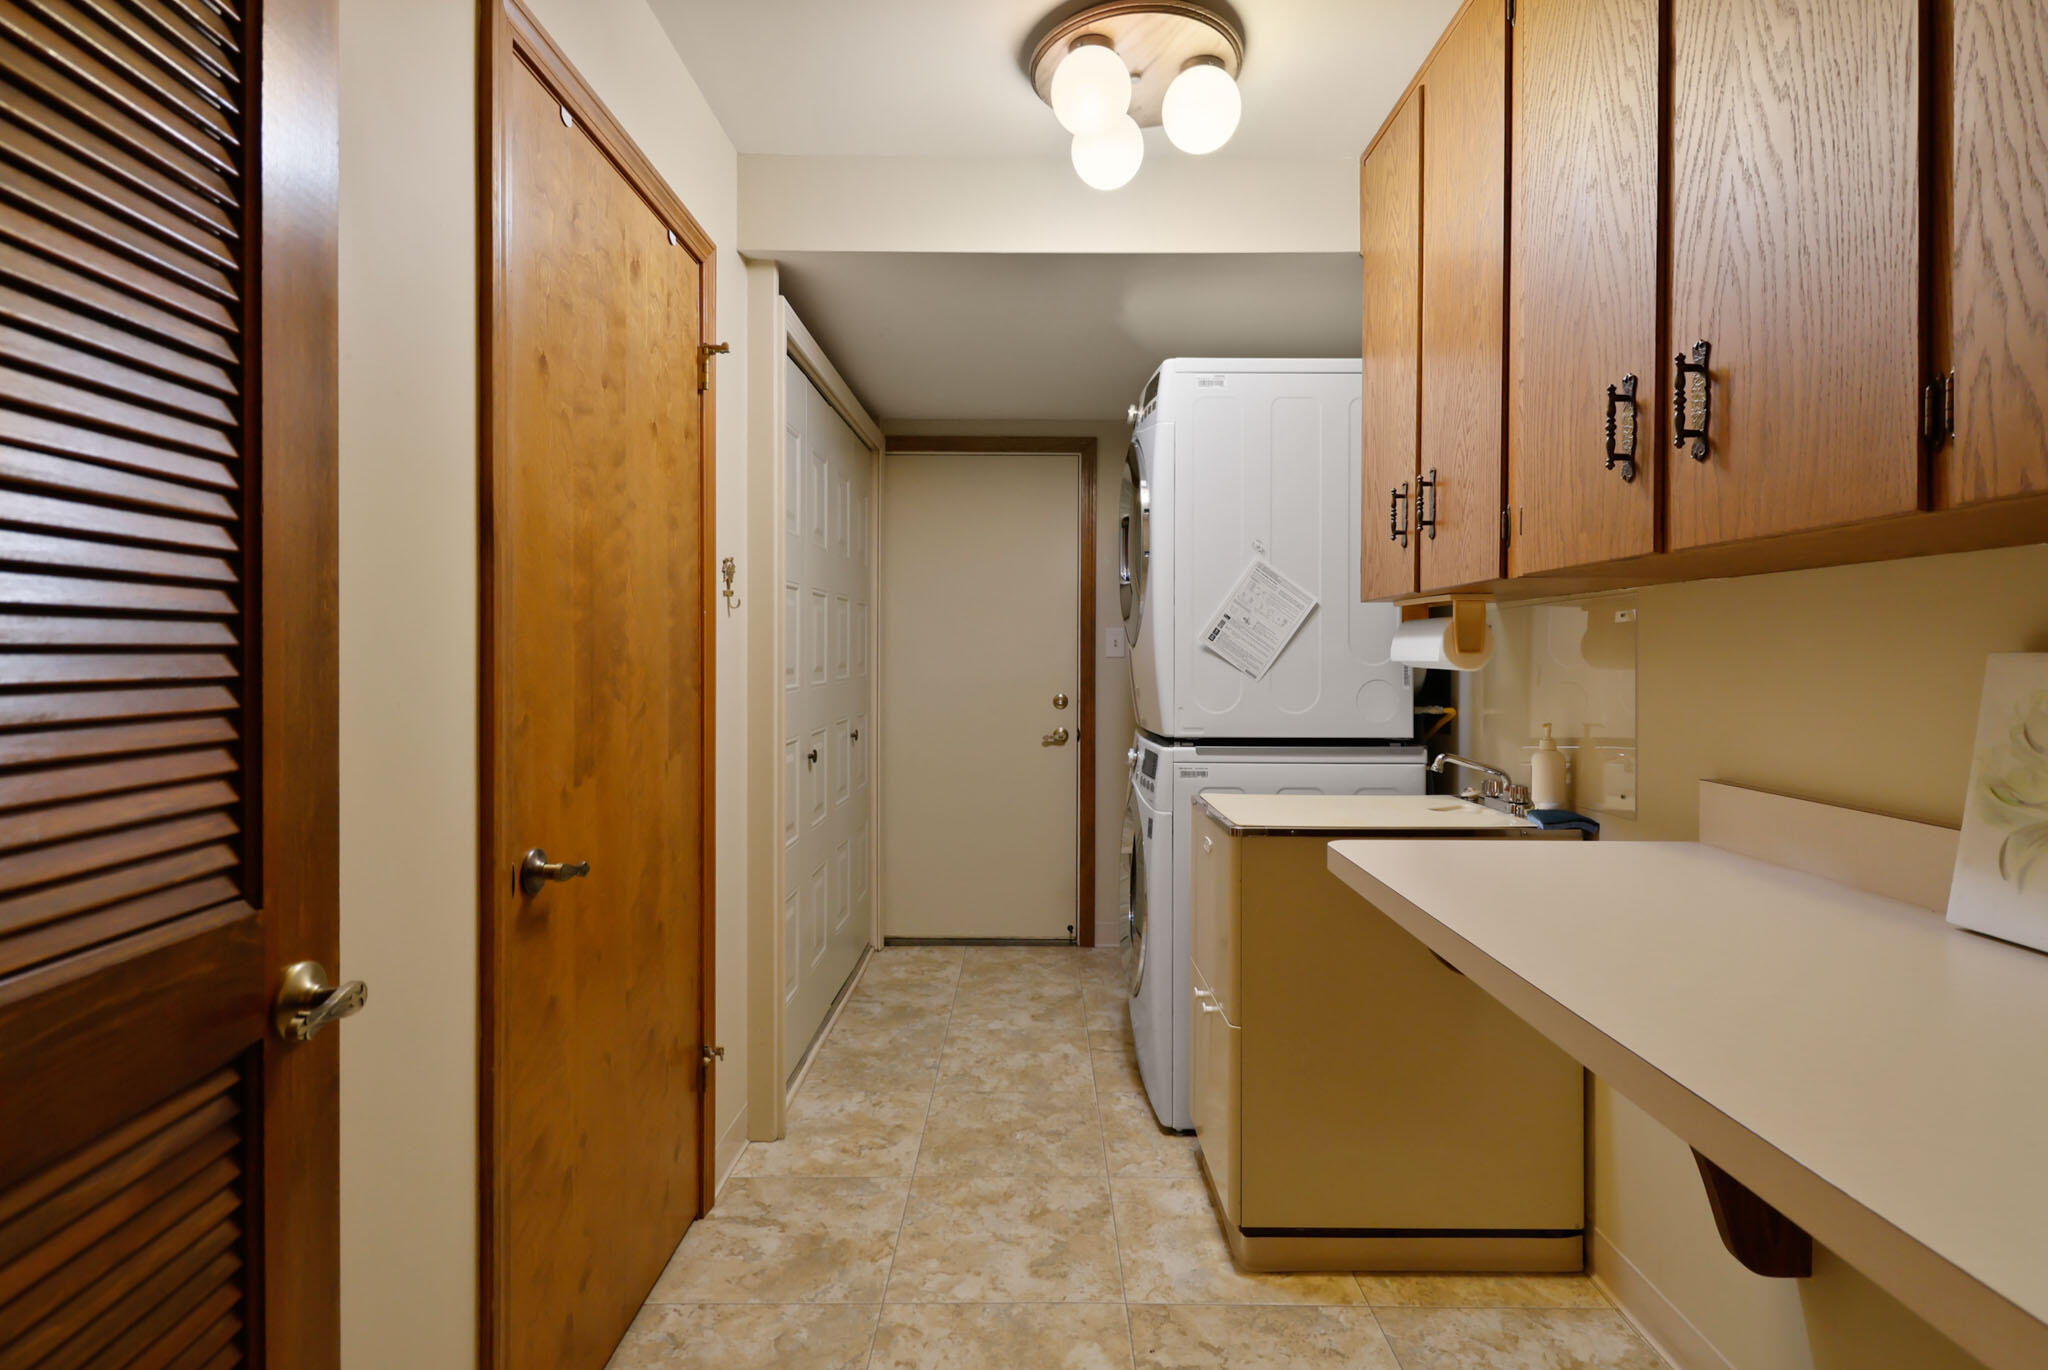
  • Laundry room In Unit, Sink, Main Level, Laundry Room
  • Fireplace Den, Gas
  • APPLIANCES Dishwasher, Stainless Steel Appliance(s), Washer/Dryer Stacked, Free-Standing Electric Range, Free-Standing Refrigerator
  • other interior Features Bookcases, Storage, Walk-In Closet(s), Recessed Lighting, Laminate Counters, Entrance Foyer, Eat-in Kitchen, Crown Molding, Chandelier, Ceiling Fan(s)

Area & Lot

  • Status Sold
  • Living Area2,275 Sq.Ft.
  • Lot Area2.74 Acres
  • MLS® ID811204
  • TypeCondo
  • YEAR BUILT1983
  • Architecture StylesTraditional
  • View DescriptionNeighborhood

Exterior

  • STORIES1
  • Garage Space2.5
  • water SourcePublic
  • PoolAssociation
  • lot featuresBack Yard, Sprinklers In Front, Landscaped, Paved, Near Golf Course, Level, Front Yard
  • parkingAsphalt, Driveway, Shared Driveway, Garage Faces Side, Garage Door Opener, Attached
  • HEAT TYPEFireplace(s), Forced Air
  • sewerPublic Sewer
  • HOA AmenitiesClubhouse, Trash, Tennis Court(s), Snow Removal, Security, Pool, Management, Maintenance Grounds, Maintenance, Landscaping, Golf Course, Gated
  • security Features24 Hour Security, Gated Community
  • other exterior FeaturesGas Grill

Financial

  • Sales Price$371,200
  • Real Estate Tax $2,192/yr
  • HOA $308/mo

Work With Us

Your next move starts with the right connection. We make it easy to find a real estate professional who understands your needs.

Follow Me on Instagram