





464 Stonebridge Pkwy
SEE ALL PHOTOS
464 Stonebridge Pkwy
Courtesy of Better Homes and Gardens Real, Tonia Dragon, Listing Contact: (219) 406-0290 
Sold

464 Stonebridge Pkwy

464 Stonebridge Pkwy, Valparaiso, IN 46383

$1,399,900
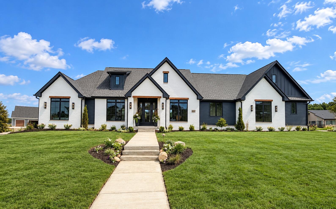
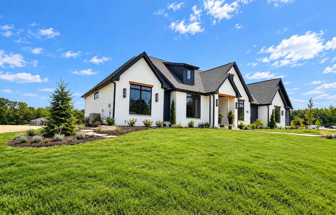
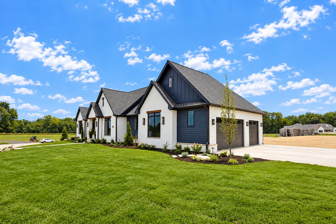
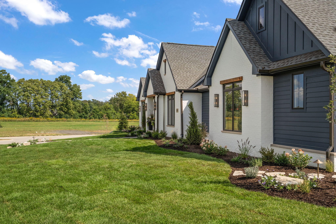
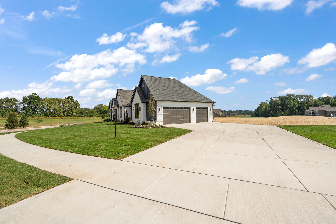
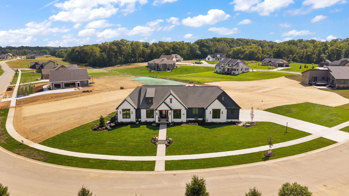
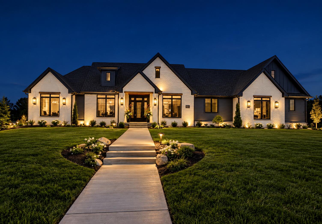
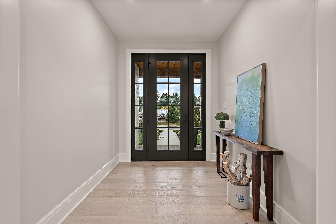
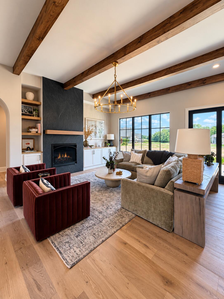
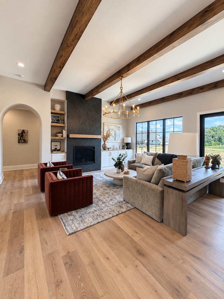
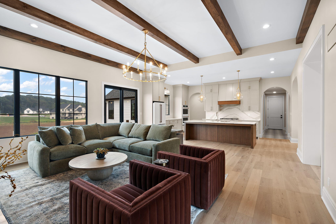
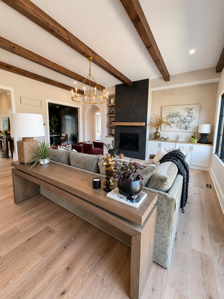
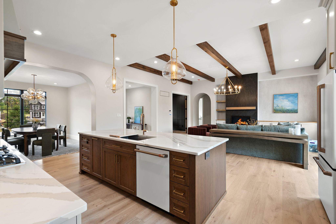
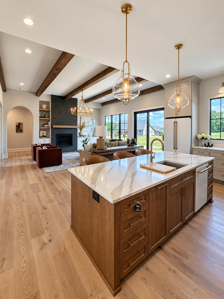
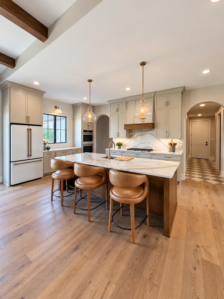
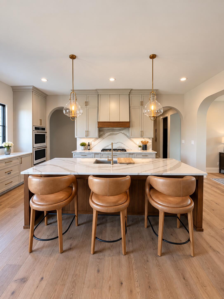
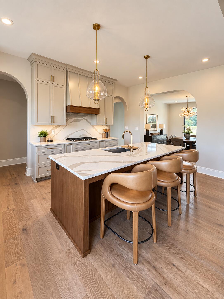
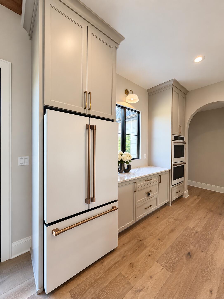
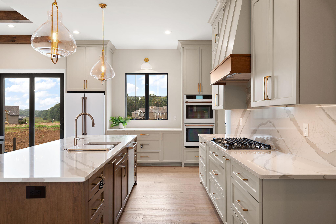
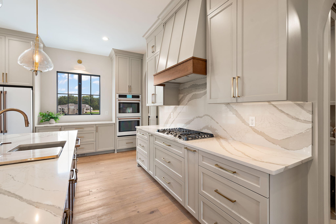
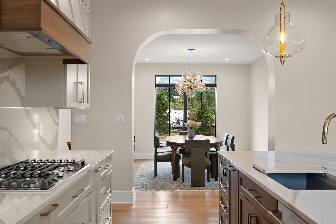
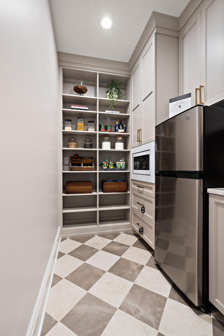
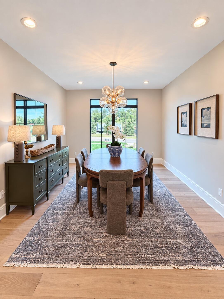
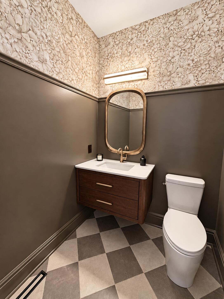
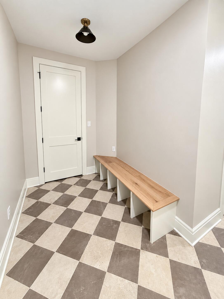
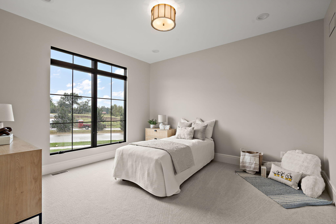
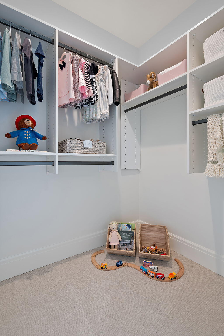
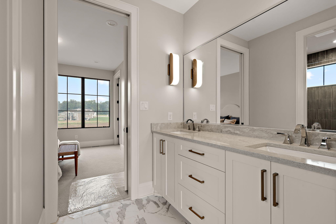
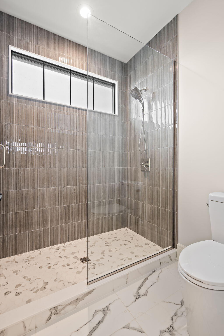
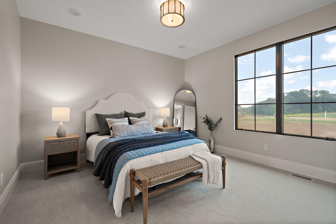
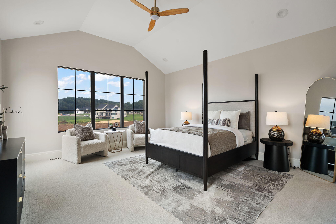
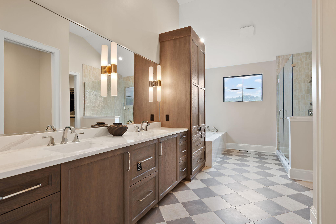
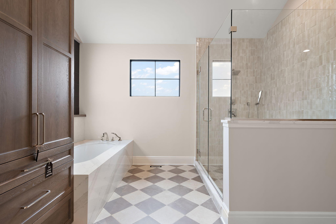
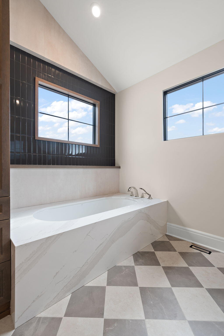
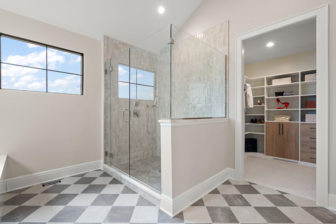
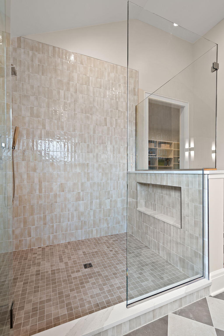
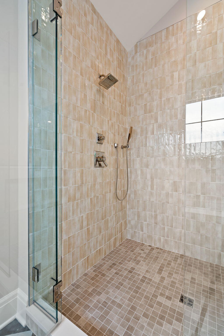
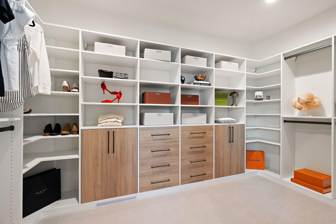
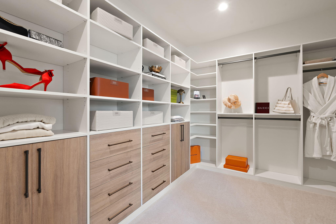
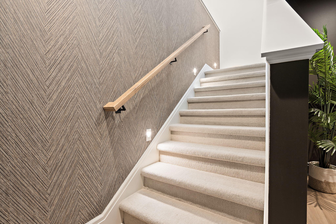
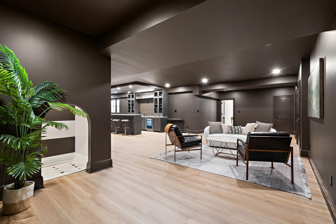
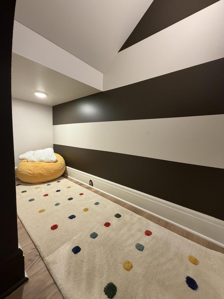
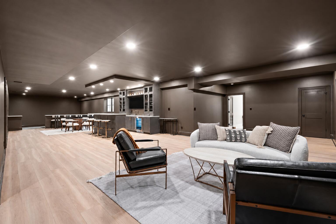
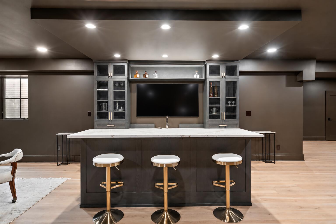
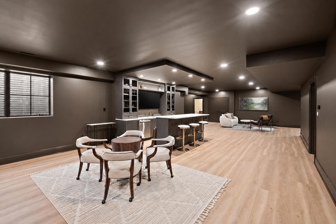
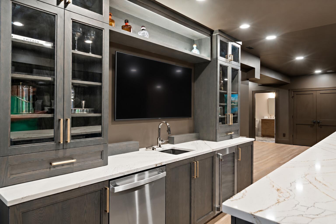
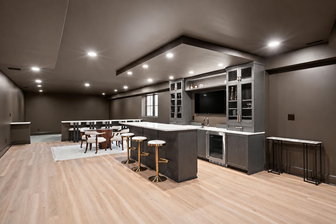
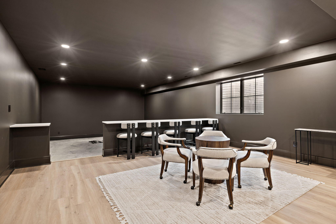
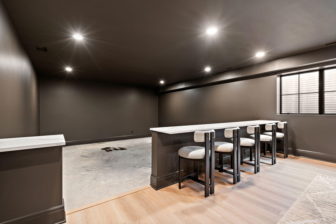
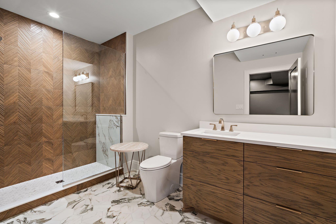
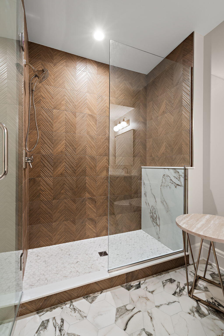
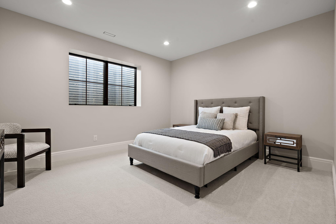
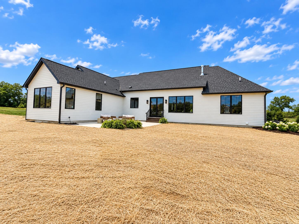
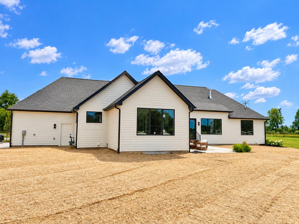
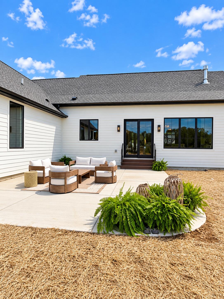
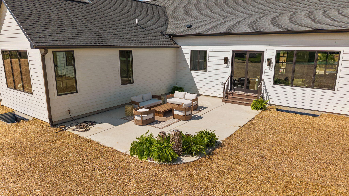
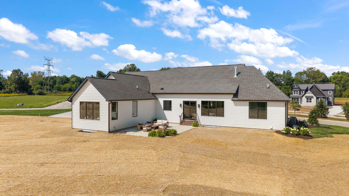
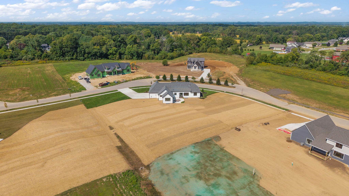
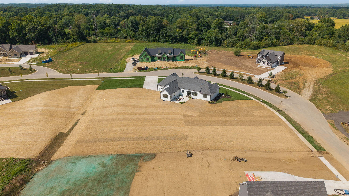
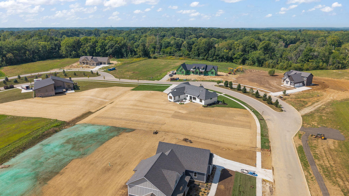
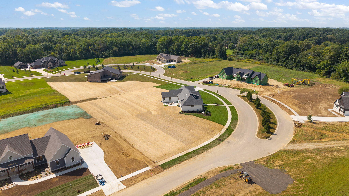
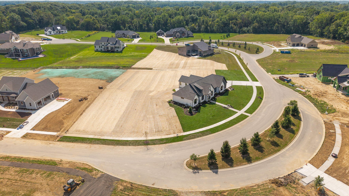
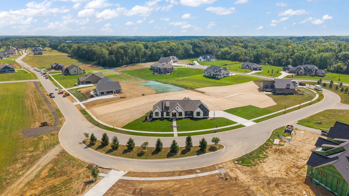
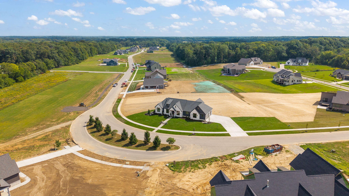
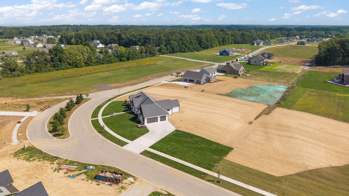
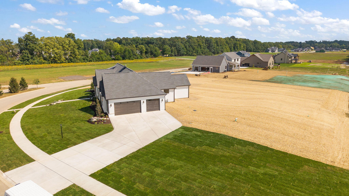
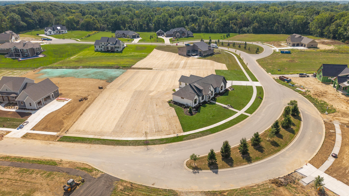
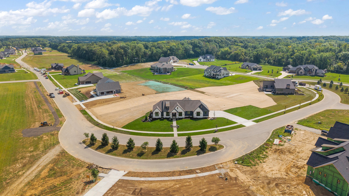
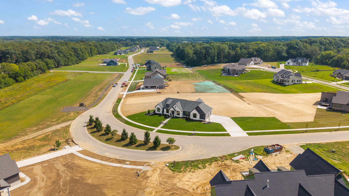
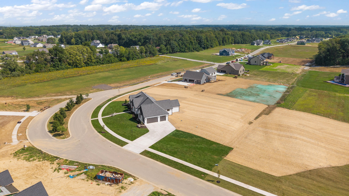
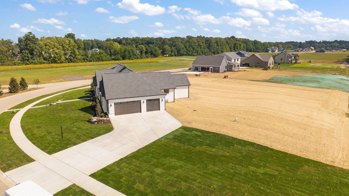
Welcome to the Yosemite...an extraordinary custom-built sprawling ranch proudly featured in the 2026 Fall Parade of Homes, situated on a picturesque 1.28-acre lot in desirable Stonebridge. Exceptional curb appeal welcomes you with striking architecture, an inviting front porch and expansive windows. Inside, luxury and craftsmanship shine with hardwood floors, graceful archways, abundant natural light and meticulous attention to detail throughout the open-concept design. The impressive great room features a gas fireplace with custom built-ins and flows seamlessly into the show-stopping kitchen showcasing an oversized statement island, Cafe appliances, Cambria quartz countertops, custom cabinetry and designer finishes. The adjoining butler's pantry offers an additional refrigerator, abundant cabinetry and exceptional storage. A spacious dining room, designer half bath with custom wallpaper, generous laundry room and functional mudroom complete the main living areas. The split-bedroom floor plan offers two spacious bedrooms with walk-in closets and a stunning Jack-and-Jill bath. The private primary suite overlooks the backyard with oversized windows and features a spa-inspired bath with dual vanities, extensive storage, tiled shower, soaking tub, private water closet and impressive walk-in closet with designer built-ins. The finished lower level is an entertainer's dream with a gorgeous wet bar and endless possibilities for a golf simulator, home theater, fitness studio, game room or playroom. An additional bedroom with walk-in closet and 3/4 bath is ideal for guests. A large storage room and adorable under-stair reading/play nook add function and charm. Outside, enjoy a beautiful backyard and private patio perfect for entertaining or relaxing in the peaceful setting. An oversized 3-car garage completes this exceptional home. The Yosemite showcases custom craftsmanship, designer finishes and elevated everyday living...an unforgettable Stonebridge masterpiece!

4
beds

4
baths

4,866 Sq.Ft. LIVING AREA

1.28 Acres lot

Kathleen Keilman

Kathleen Keilman

Features & Amenities

Interior

  • total bedrooms4
  • Total bathrooms4
  • full bathrooms2
  • three quarter bathroom1
  • half bathroom1
  • Laundry room Gas Dryer Hookup, Washer Hookup, Main Level, Laundry Room
  • Fireplace Gas, Living Room
  • APPLIANCES Dishwasher, Water Softener Owned, Range Hood, Refrigerator, Other, Microwave, Gas Cooktop
  • other interior Features Ceiling Fan(s), Walk-In Closet(s), Wet Bar, Stone Counters, Soaking Tub, Recessed Lighting, Pantry, Open Floorplan, Kitchen Island, Entrance Foyer, Double Vanity

Area & Lot

  • Status Sold
  • Date Sold November 5, 2026
  • Living Area4,866 Sq.Ft.
  • Lot Area1.28 Acres
  • MLS® ID845177
  • TypeResidential
  • YEAR BUILT2026
  • NeighborhoodValparaiso
  • View DescriptionNeighborhood
  • High SchoolChesterton High School

Exterior

  • STORIES1
  • Garage Space3.0
  • water SourceWell
  • utilitiesElectricity Connected, Natural Gas Connected
  • PoolNone
  • lot featuresBack Yard, Sprinklers In Rear, Sprinklers In Front, Landscaped, Front Yard
  • parkingAttached, Kitchen Level, Garage Faces Side, Driveway, Concrete, Garage Door Opener
  • HEAT TYPEENERGY STAR Qualified Equipment, Zoned, Natural Gas, Forced Air
  • sewerSeptic Tank
  • HOA AmenitiesMaintenance Grounds
  • security FeaturesSmoke Detector(s)
  • other exterior FeaturesRain Gutters

Financial

  • Sales Price$1,399,900
  • Real Estate Tax $169/yr
  • HOA $500/yr

Valparaiso

Explore

Work With Us

Your next move starts with the right connection. We make it easy to find a real estate professional who understands your needs.

Follow Me on Instagram