Leave a Message

By providing your contact information to Better Homes and Gardens - Connections, your personal information will be processed in accordance with Better Homes and Gardens - Connections's Privacy Policy. By checking the box(es) below, you expressly consent to receive marketing or promotional real estate communication from Better Homes and Gardens - Connections in the manner selected by you. For SMS text messages, message frequency varies. Message and data rates may apply. Consent is not a condition of purchase of any goods or services. You may opt out of receiving further communications from Better Homes and Gardens - Connections at any time. To opt out of receiving SMS text messages, reply STOP to unsubscribe. SMS text messaging is subject to our Terms of Use.

Thank you for your message. We will be in touch with you shortly.

Explore Our Properties
4750 Melville Avenue
SEE ALL PHOTOS
4750 Melville Avenue
Sold

4750 Melville Avenue

4750 Melville Avenue, East Chicago, IN 46312

$240,000
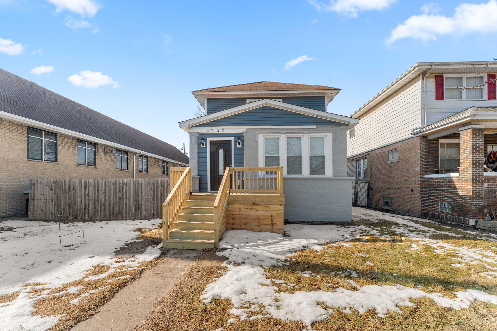
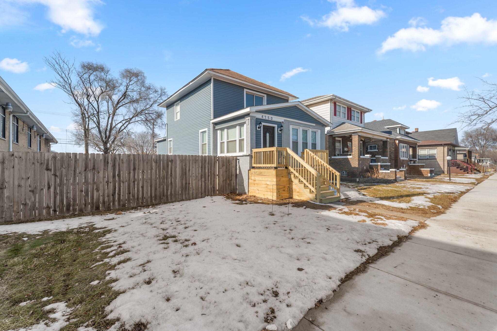
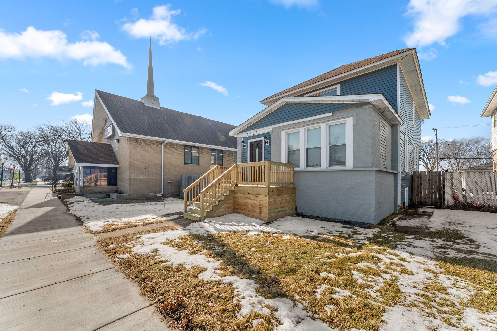
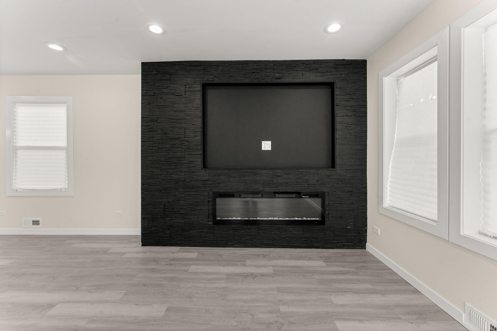
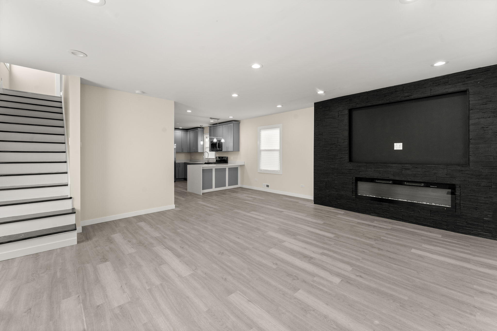
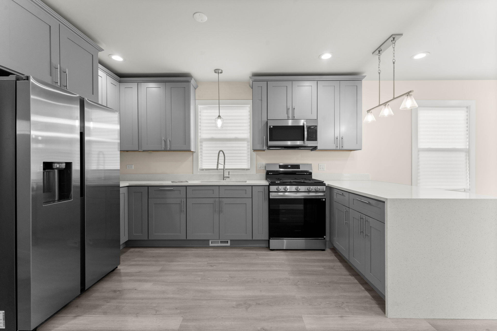
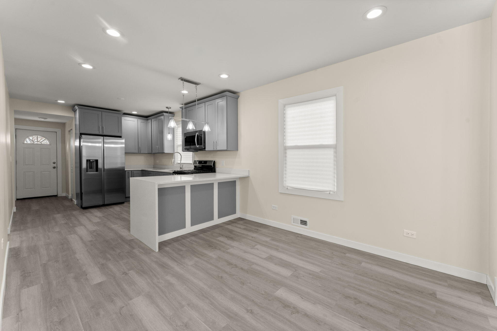
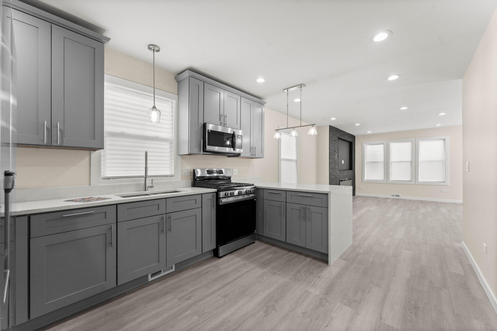
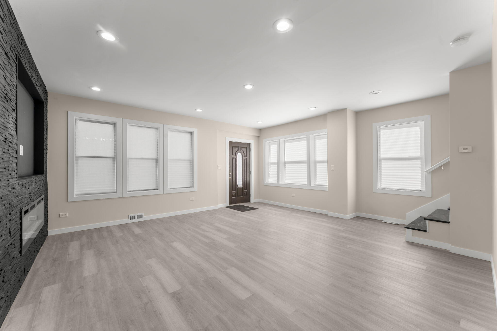
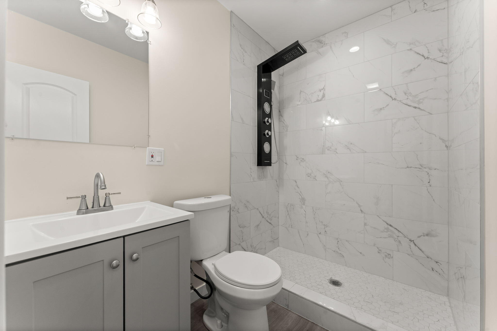
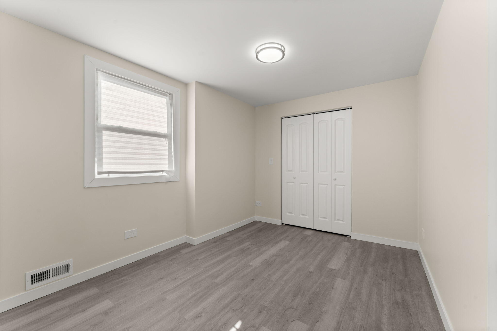
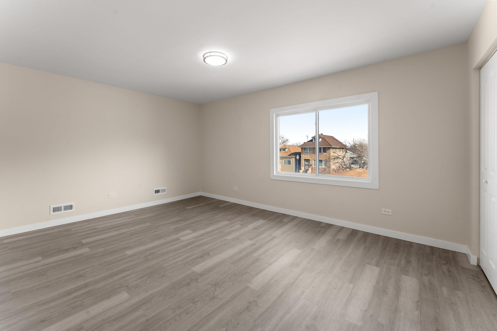
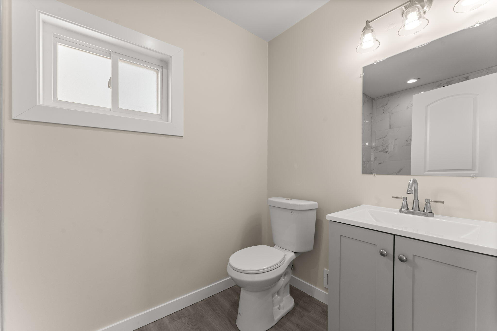
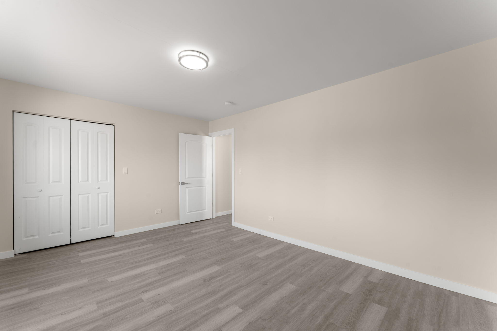
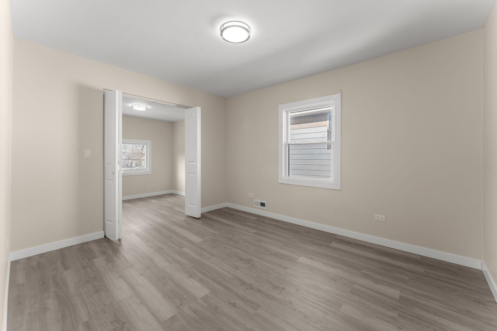
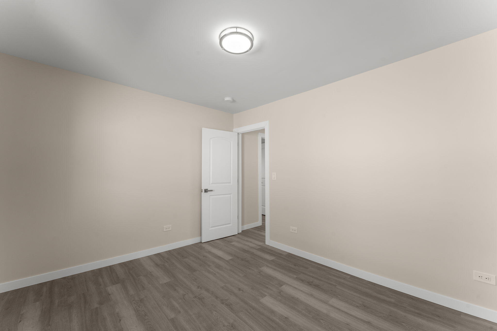
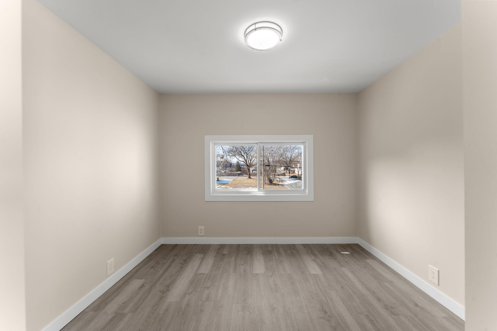
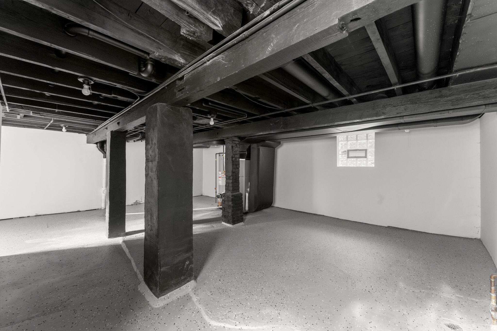
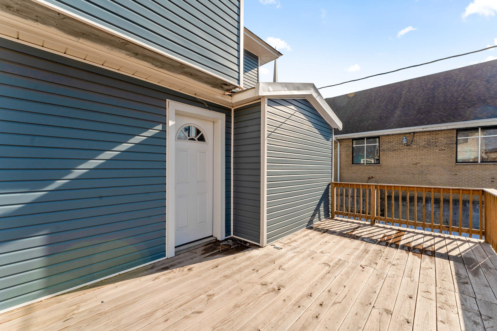
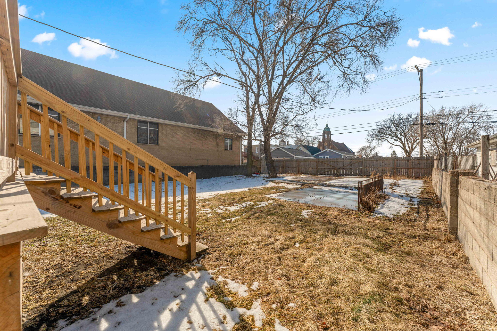
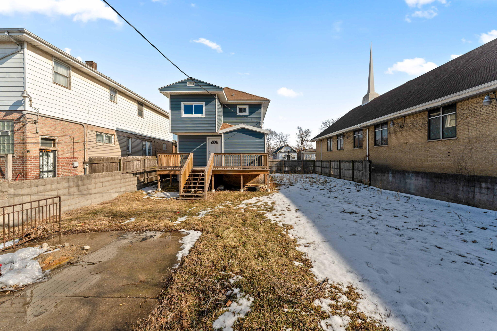
Beautifully updated two-story home offering 3 bedrooms and 2 bathrooms, designed for comfortable living and modern style. The inviting great room features a sleek electric fireplace, creating a warm and welcoming space to relax or entertain. The updated kitchen showcases quartz countertops, contemporary finishes, and stainless steel appliances. Recent updates include brand new windows, siding, furnace, hot water heater, and central air unit, providing efficiency and peace of mind. Situated on a rare double lot, this property offers a fully fenced private yard perfect for outdoor enjoyment, gatherings, pets, or future possibilities. The basement offers endless potential for additional living space, recreation, or storage. Enjoy both front and rear porches/deck, adding to the home's charm and functionality. Conveniently located in East Chicago, this home may qualify for down payment assistance programs for eligible buyers, presenting a fantastic opportunity for homeownership.

3
beds

2
baths

1,768 Sq.Ft. LIVING AREA

7,099.94 Sq.Ft. lot

Daisy Lou Castillo

Daisy Lou Castillo

Features & Amenities

Interior

  • total bedrooms3
  • Total bathrooms2
  • full bathrooms2
  • Laundry room Gas Dryer Hookup, Washer Hookup
  • Fireplace Electric, Great Room
  • APPLIANCES Gas Range, Refrigerator, Microwave, Gas Water Heater
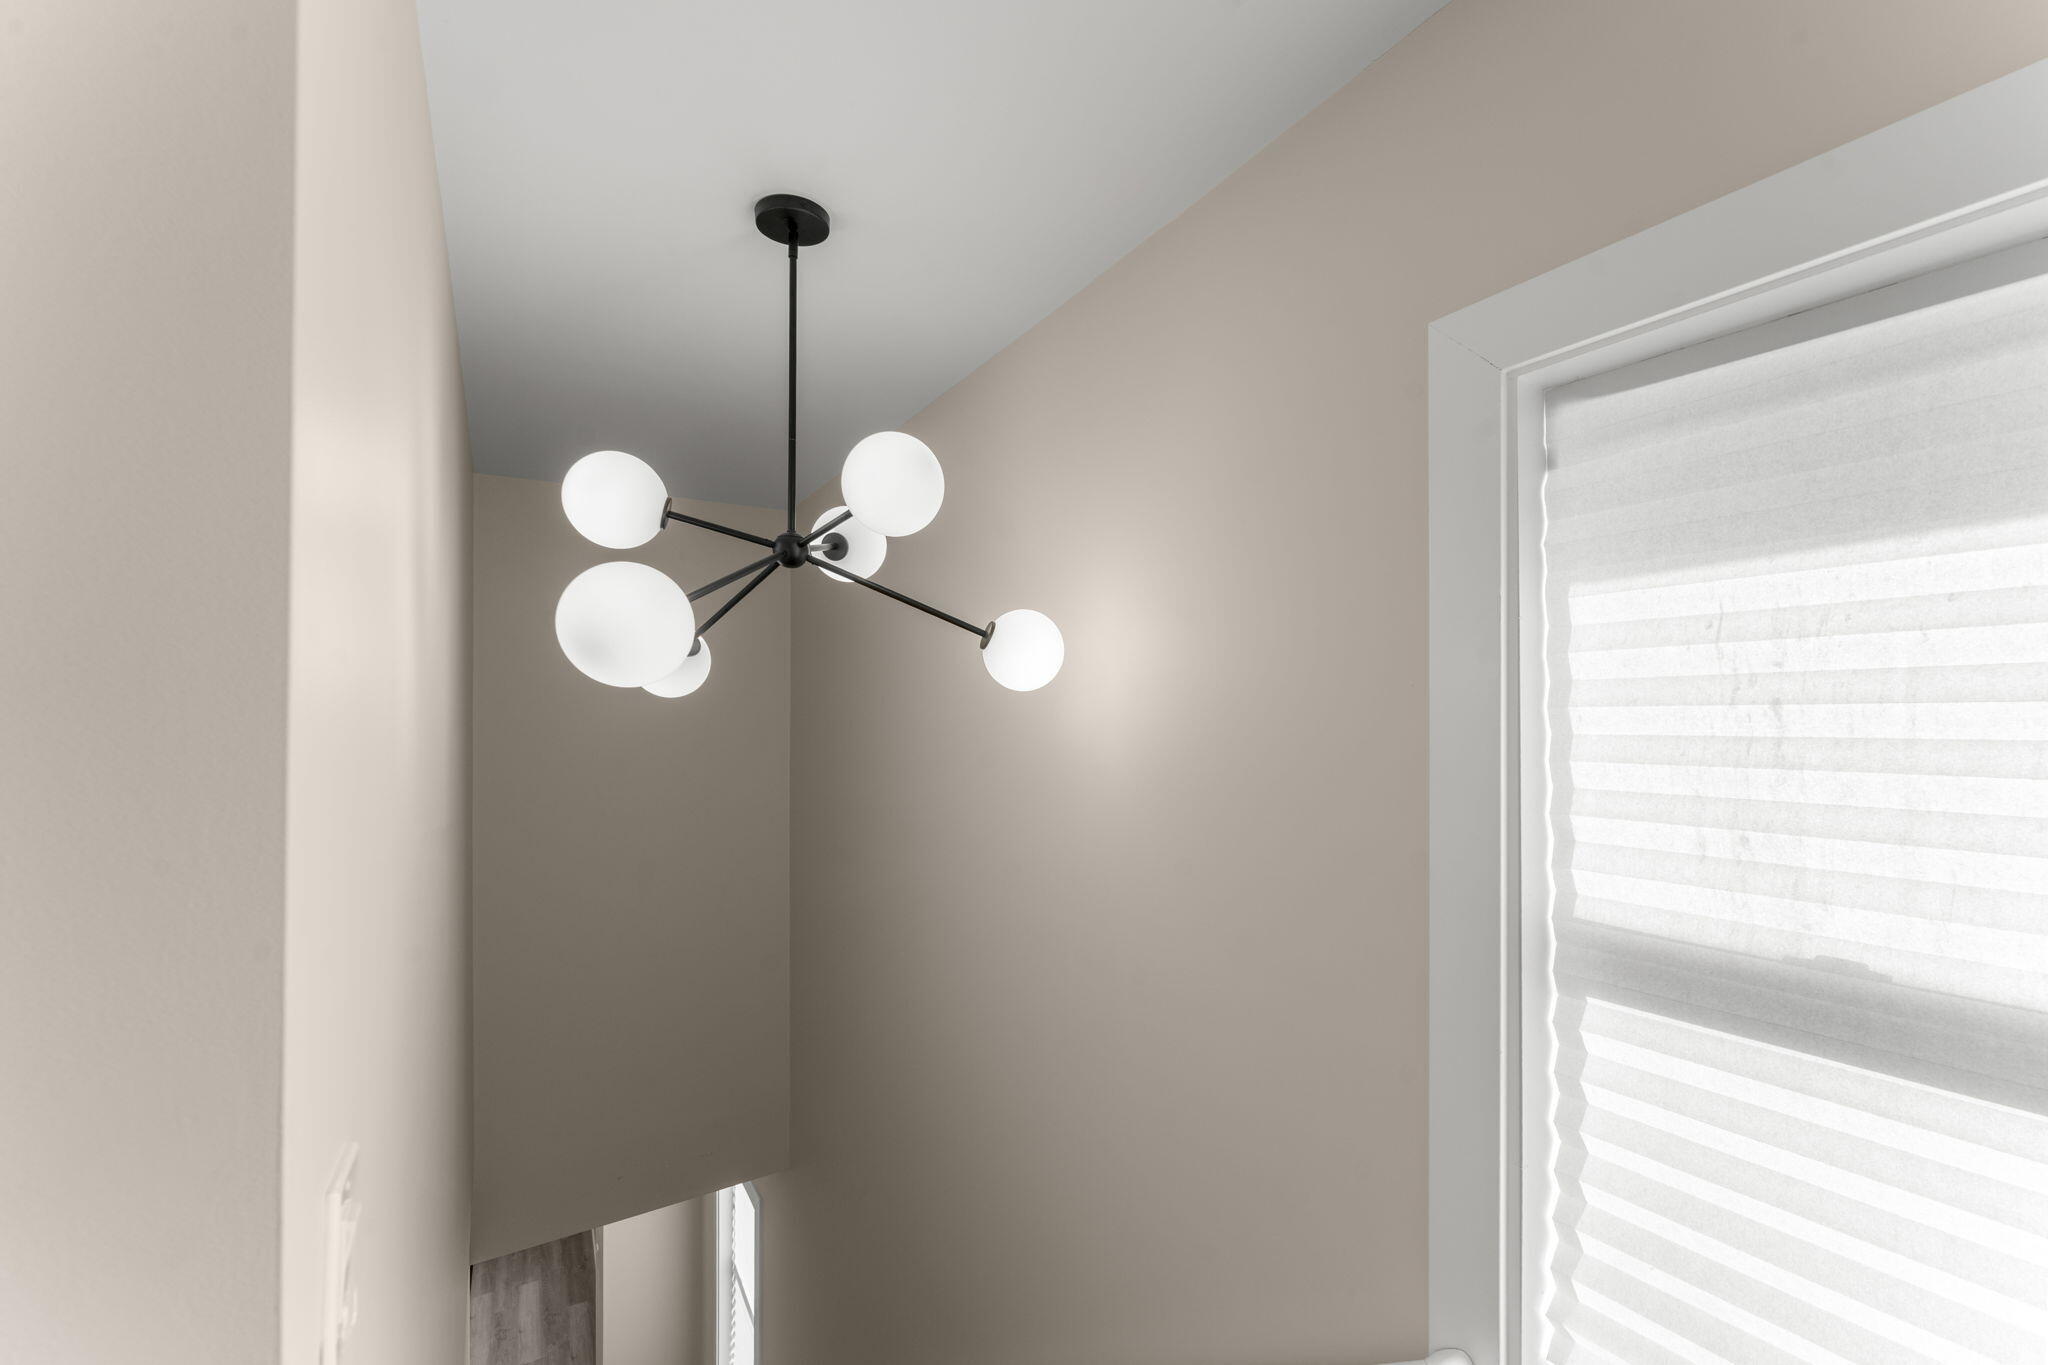
  • other interior Features High Ceilings, Stone Counters

Area & Lot

  • Status Sold
  • Date Sold May 20, 2026
  • Living Area1,768 Sq.Ft.
  • Lot Area7,099.94 Sq.Ft.
  • MLS® ID834037
  • TypeResidential
  • YEAR BUILT1908
  • View DescriptionCity, Neighborhood

Exterior

  • STORIES2
  • water SourcePublic
  • utilitiesElectricity Connected, Water Connected, Sewer Connected, Natural Gas Connected
  • PoolNone
  • lot featuresBack Yard, Private
  • parkingAlley Access, On Street
  • HEAT TYPECentral, Natural Gas
  • sewerPublic Sewer
  • security FeaturesCarbon Monoxide Detector(s), Smoke Detector(s)
  • other exterior FeaturesNone, Private Yard

Financial

  • Sales Price$240,000
  • Real Estate Tax $1,194/yr

Work With Us

Your next move starts with the right connection. We make it easy to find a real estate professional who understands your needs.

Follow Me on Instagram