4868 W 84th Court
4868 W 84th Court
4868 W 84th Court
4868 W 84th Court
4868 W 84th Court
4868 W 84th Court
4868 W 84th Court
4868 W 84th Court
4868 W 84th Court
4868 W 84th Court
4868 W 84th Court
4868 W 84th Court
4868 W 84th Court
4868 W 84th Court
4868 W 84th Court
4868 W 84th Court
4868 W 84th Court
4868 W 84th Court
4868 W 84th Court
4868 W 84th Court
4868 W 84th Court
4868 W 84th Court
4868 W 84th Court
4868 W 84th Court
4868 W 84th Court
4868 W 84th Court
4868 W 84th Court
4868 W 84th Court
4868 W 84th Court
4868 W 84th Court
4868 W 84th Court
4868 W 84th Court
4868 W 84th Court
4868 W 84th Court
4868 W 84th Court
4868 W 84th Court
4868 W 84th Court
4868 W 84th Court
4868 W 84th Court
4868 W 84th Court
4868 W 84th Court
4868 W 84th Court
4868 W 84th Court
4868 W 84th Court
SEE ALL PHOTOS
4868 W 84th Court
4868 W 84th Court
4868 W 84th Court
4868 W 84th Court
4868 W 84th Court
4868 W 84th Court
4868 W 84th Court
4868 W 84th Court
4868 W 84th Court
4868 W 84th Court
4868 W 84th Court
4868 W 84th Court
4868 W 84th Court
4868 W 84th Court
4868 W 84th Court
4868 W 84th Court
4868 W 84th Court
4868 W 84th Court
4868 W 84th Court
4868 W 84th Court
4868 W 84th Court
4868 W 84th Court
4868 W 84th Court
4868 W 84th Court
4868 W 84th Court
4868 W 84th Court
4868 W 84th Court
4868 W 84th Court
4868 W 84th Court
4868 W 84th Court
4868 W 84th Court
4868 W 84th Court
4868 W 84th Court
4868 W 84th Court
4868 W 84th Court
4868 W 84th Court
4868 W 84th Court
4868 W 84th Court
4868 W 84th Court
4868 W 84th Court
4868 W 84th Court
4868 W 84th Court
4868 W 84th Court
4868 W 84th Court
Courtesy of Better Homes and Gardens Real, Amy Blanton, Listing Contact: (219) 613-2363 
Sold

4868 W 84th Court

4834 W 84th Court, Crown Point, IN 46307

$386,900
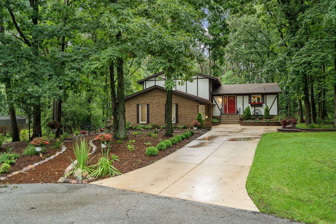
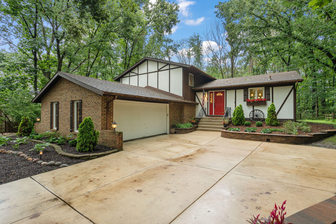
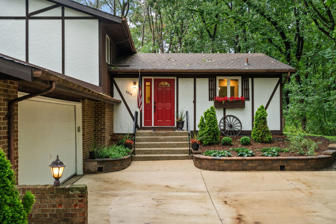
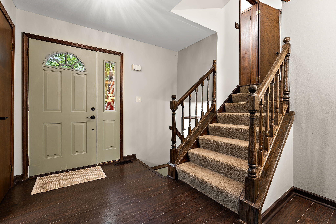
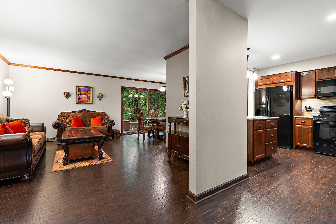
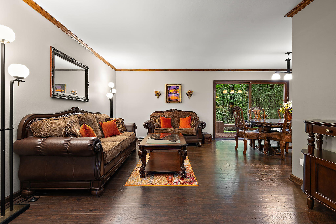
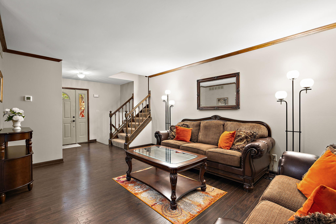
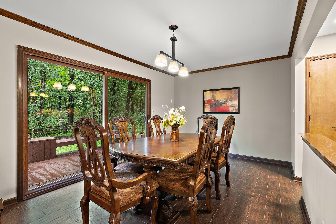
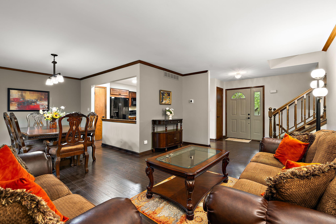
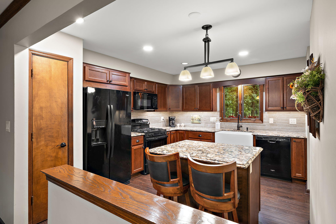
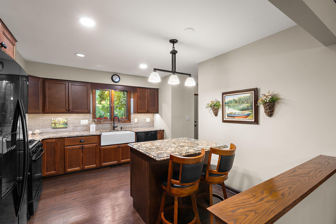
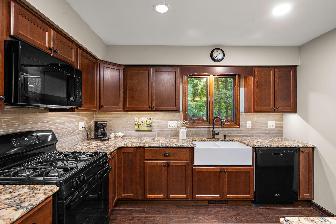
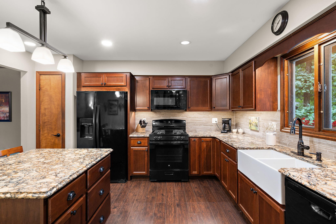
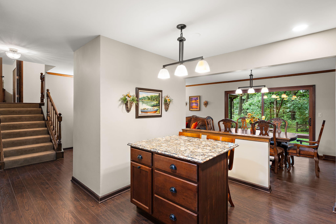
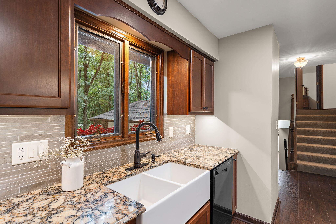
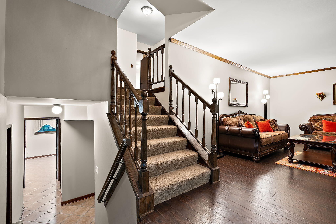
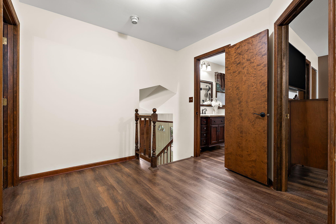
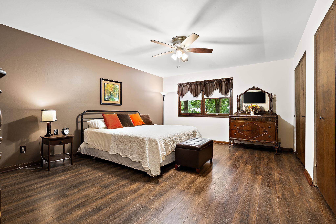
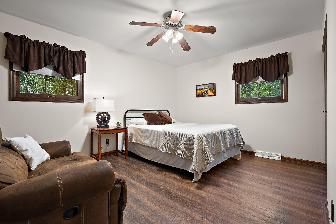
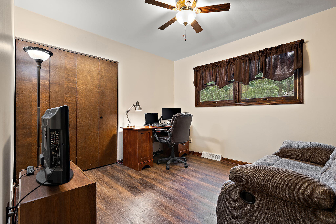
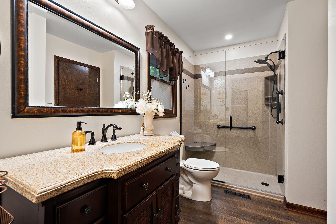
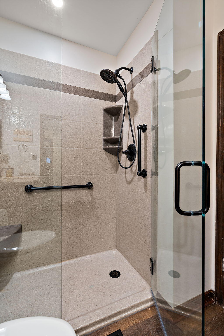
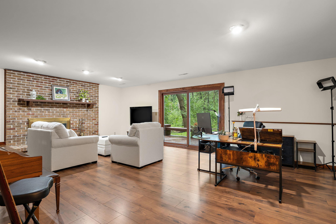
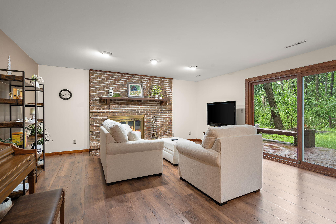
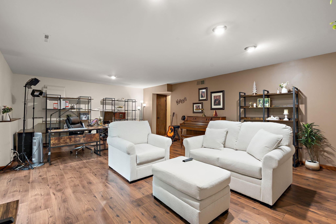
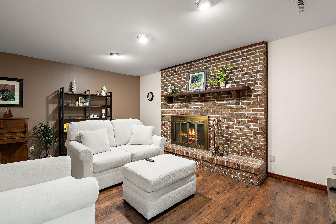
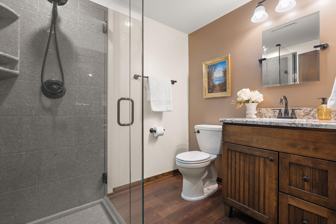
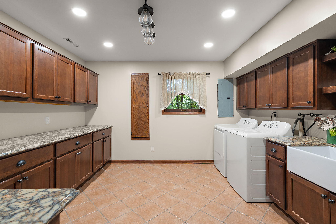
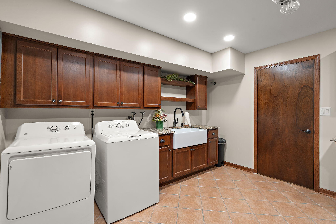
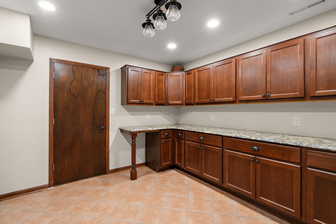
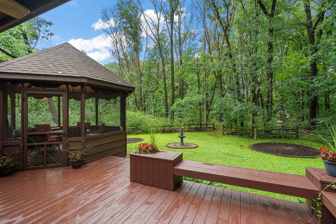
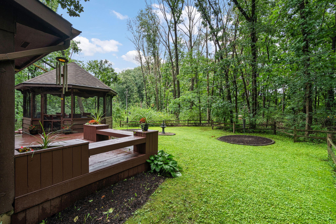
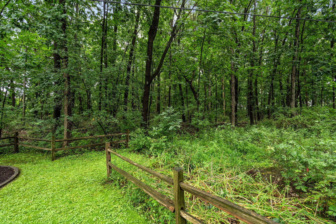
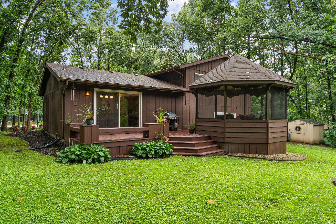
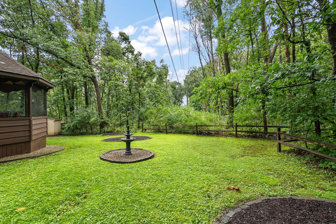
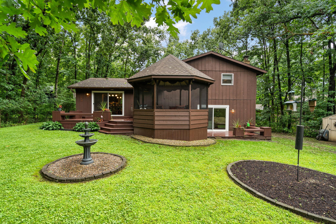
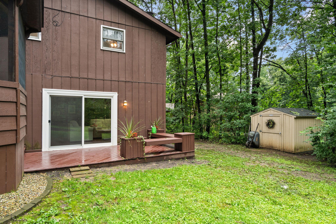
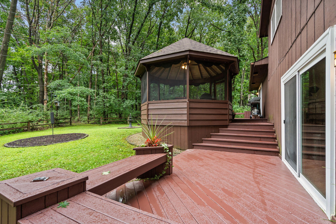
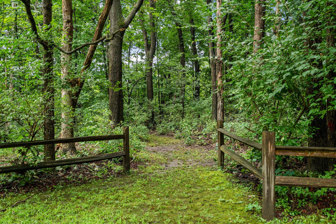
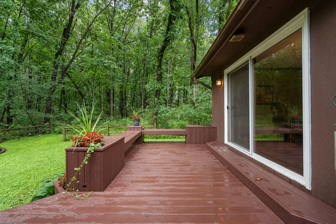
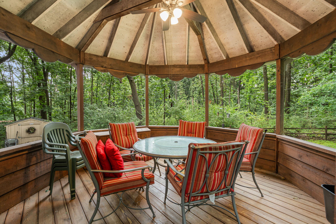
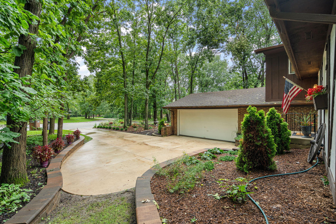
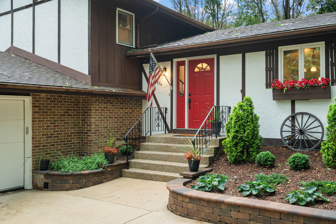
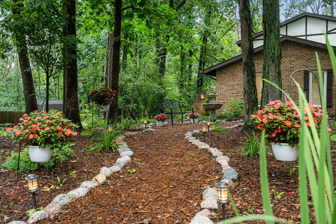
Tucked away on a beautiful wooded cul-de-sac lot, this updated 3-bedroom, 2-bath home offers a peaceful setting with wonderful indoor and outdoor living. The main living areas feature rich, wood-look hard surface flooring and a comfortable flow between the living and dining spaces, with an oversized sliding glass door bringing in natural light and views of the surrounding trees. The remodeled kitchen features abundant cabinetry, granite countertops, tile backsplash, center island with seating, farmhouse-style sink, recessed lighting, and updated appliances. Upstairs you'll find three spacious bedrooms and an updated bathroom with a tiled walk-in shower and frameless glass enclosure. The finished lower level offers an impressive second living space with a full-wall brick fireplace, recessed lighting, newer flooring, and an oversized sliding glass door overlooking the wooded backyard. A second remodeled bathroom and updated laundry room complete the lower level. Outside, mature trees and established landscaping create your own private retreat with an expansive deck, screened-in gazebo, garden areas, and peaceful wooded views. Recent improvements include laminate flooring in the den (2026); central vacuum system (2026); roof on home and gazebo (2025); water heater (2025); both bathrooms remodeled (2025); and front landscaping, retaining walls, and irrigation system (2025). Additional features include a whole-house humidifier. Located in the Lake Central School District with a Crown Point address, this home offers character, extensive updates, flexible living space, and a truly special wooded setting.

3
beds

2
baths

2,240 Sq.Ft. LIVING AREA

0.38 Acres lot

Amy Blanton

Amy Blanton

Features & Amenities

Interior

  • total bedrooms3
  • Total bathrooms2
  • three quarter bathrooms2
  • Laundry room Lower Level, Sink, Laundry Room
  • Fireplace Family Room, Lower Level
  • APPLIANCES Dryer, Washer, Refrigerator, Microwave, Gas Range, Dishwasher, Disposal
  • other interior Features Entrance Foyer, Kitchen Island, Granite Counters

Area & Lot

  • Status Sold
  • Date Sold September 29, 2026
  • Living Area2,240 Sq.Ft.
  • Lot Area0.38 Acres
  • MLS® ID844013
  • TypeResidential
  • YEAR BUILT1980
  • NeighborhoodCrown Point
  • View DescriptionNeighborhood, Trees/Woods
  • Elementary SchoolPeifer Elementary School
  • Middle SchoolClark Middle School
  • High SchoolLake Central High School
  • School DistrictLake Central

Exterior

  • STORIES3
  • Garage Space2.0
  • water SourcePublic
  • utilitiesElectricity Connected, Water Connected, Sewer Connected, Natural Gas Connected
  • PoolNone
  • lot featuresBack Yard, Wooded, Sprinklers In Front, Private, Front Yard, Cul-De-Sac
  • parkingAttached, Driveway
  • HEAT TYPEForced Air, Natural Gas
  • sewerPublic Sewer
  • HOA AmenitiesJogging Path, Park

Financial

  • Sales Price$386,900
  • Real Estate Tax $2,676/yr
  • HOA $130/yr

Crown Point

Explore

Work With Us

Your next move starts with the right connection. We make it easy to find a real estate professional who understands your needs.

Follow Me on Instagram