Leave a Message

By providing your contact information to Better Homes and Gardens - Connections, your personal information will be processed in accordance with Better Homes and Gardens - Connections's Privacy Policy. By checking the box(es) below, you expressly consent to receive marketing or promotional real estate communication from Better Homes and Gardens - Connections in the manner selected by you. For SMS text messages, message frequency varies. Message and data rates may apply. Consent is not a condition of purchase of any goods or services. You may opt out of receiving further communications from Better Homes and Gardens - Connections at any time. To opt out of receiving SMS text messages, reply STOP to unsubscribe. SMS text messaging is subject to our Terms of Use.

Thank you for your message. We will be in touch with you shortly.

Explore Our Properties
4885 W 86th Place
4885 W 86th Place
4885 W 86th Place
4885 W 86th Place
4885 W 86th Place
4885 W 86th Place
4885 W 86th Place
4885 W 86th Place
4885 W 86th Place
4885 W 86th Place
4885 W 86th Place
4885 W 86th Place
4885 W 86th Place
4885 W 86th Place
4885 W 86th Place
4885 W 86th Place
4885 W 86th Place
4885 W 86th Place
4885 W 86th Place
4885 W 86th Place
4885 W 86th Place
4885 W 86th Place
4885 W 86th Place
4885 W 86th Place
4885 W 86th Place
4885 W 86th Place
4885 W 86th Place
4885 W 86th Place
4885 W 86th Place
4885 W 86th Place
4885 W 86th Place
4885 W 86th Place
4885 W 86th Place
4885 W 86th Place
SEE ALL PHOTOS
4885 W 86th Place
4885 W 86th Place
4885 W 86th Place
4885 W 86th Place
4885 W 86th Place
4885 W 86th Place
4885 W 86th Place
4885 W 86th Place
4885 W 86th Place
4885 W 86th Place
4885 W 86th Place
4885 W 86th Place
4885 W 86th Place
4885 W 86th Place
4885 W 86th Place
4885 W 86th Place
4885 W 86th Place
4885 W 86th Place
4885 W 86th Place
4885 W 86th Place
4885 W 86th Place
4885 W 86th Place
4885 W 86th Place
4885 W 86th Place
4885 W 86th Place
4885 W 86th Place
4885 W 86th Place
4885 W 86th Place
4885 W 86th Place
4885 W 86th Place
4885 W 86th Place
4885 W 86th Place
4885 W 86th Place
4885 W 86th Place
Courtesy of Better Homes and Gardens Real
Sold

4885 W 86th Place

4885 W 86th Place, Crown Point, IN 46307

$369,900
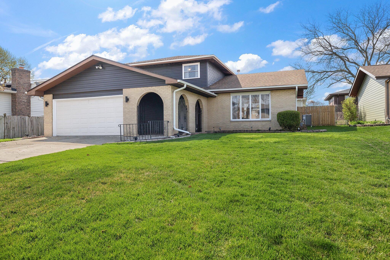
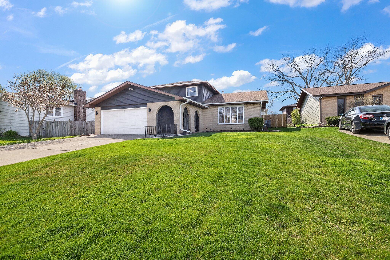
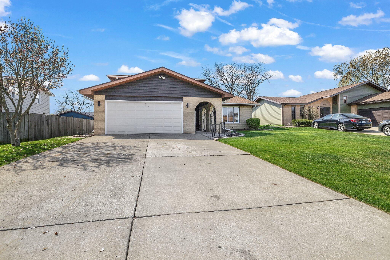
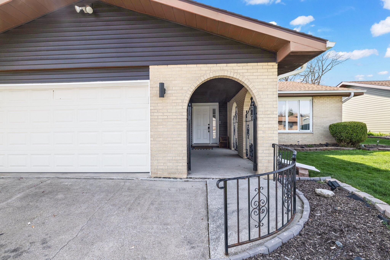
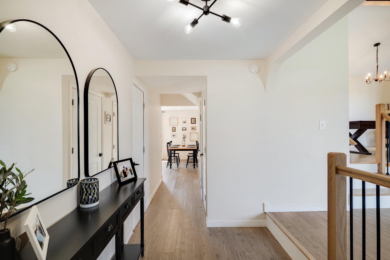
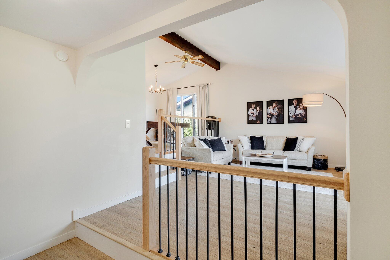
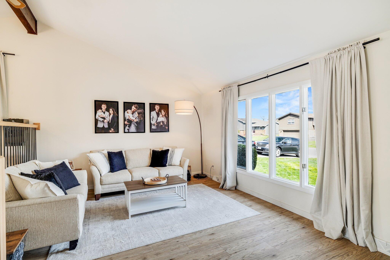
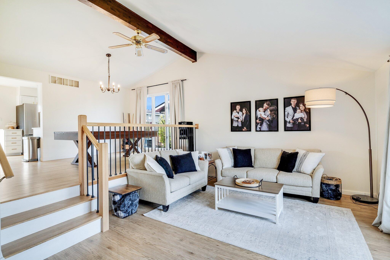
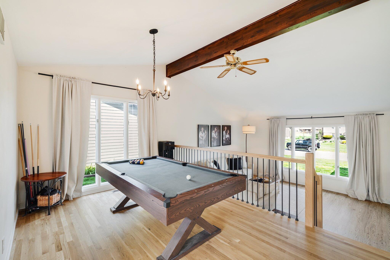
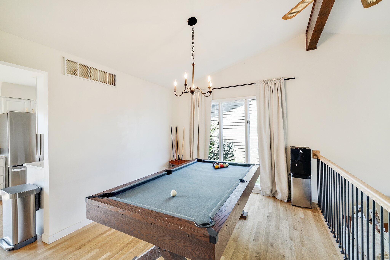
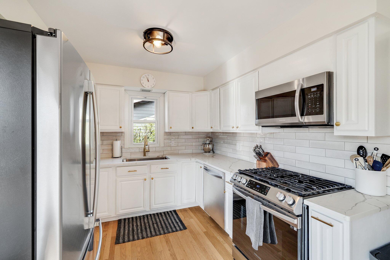
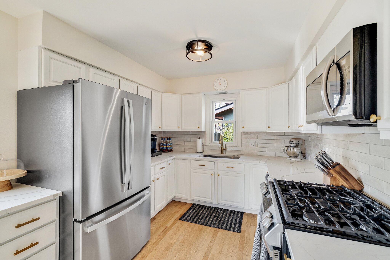
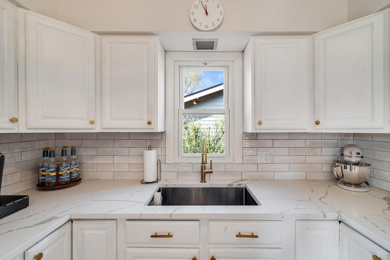
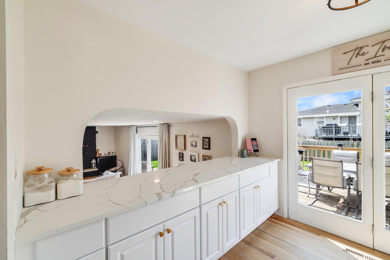
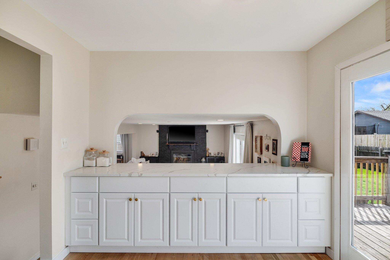
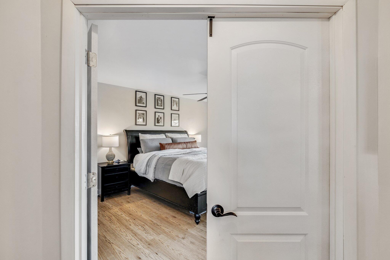
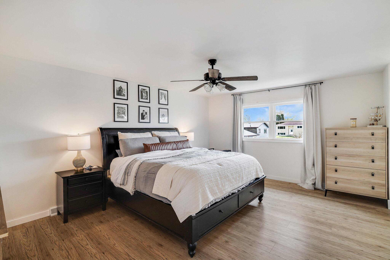
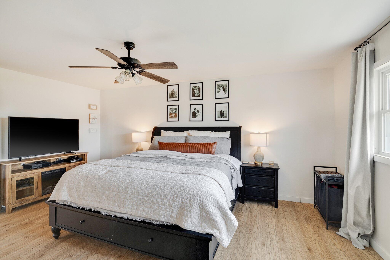
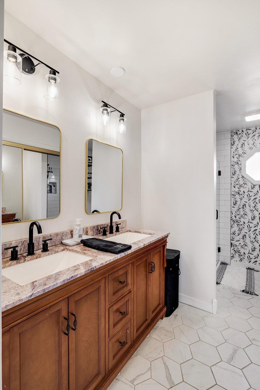
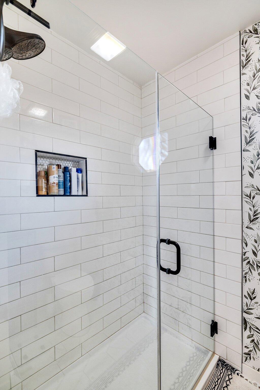
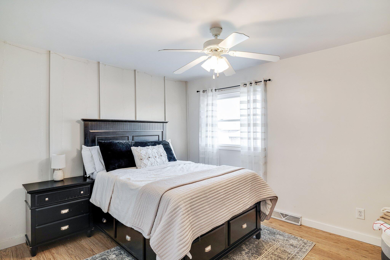
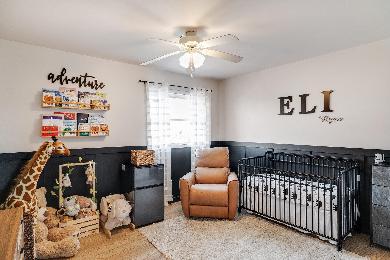
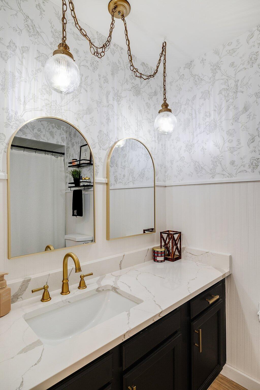
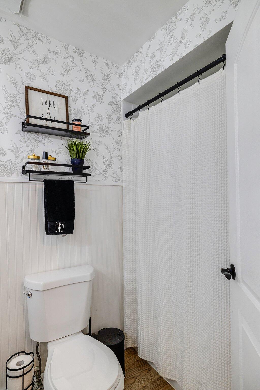
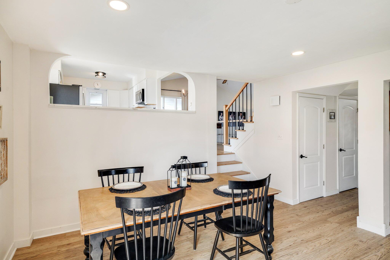
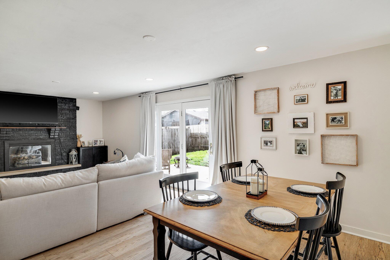
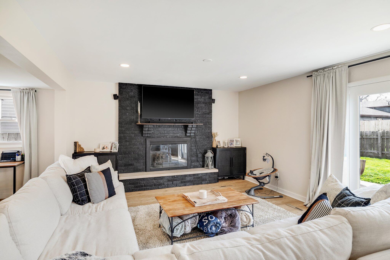
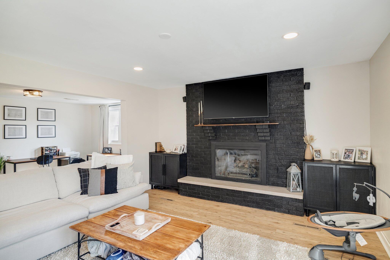
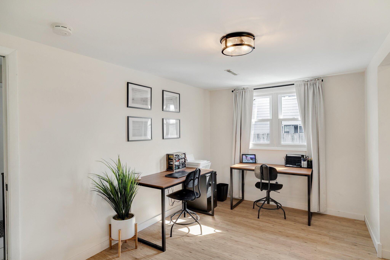
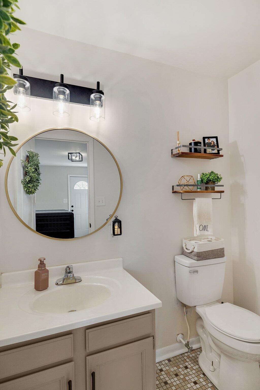
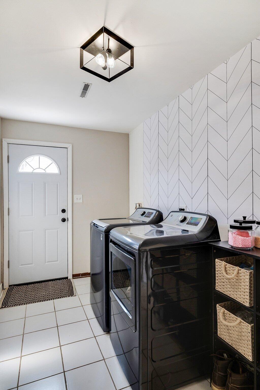
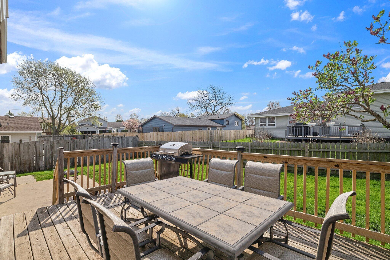
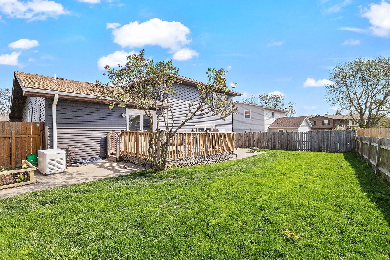
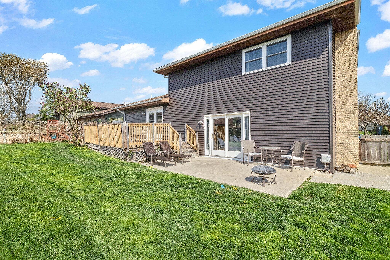
A must-see! This stunning quad-level home (New siding 2023) with 3 bedrooms and 3 bathrooms offers a perfect blend of modern upgrades and cozy charm. As you step through the covered front porch and into the main foyer, the fresh new flooring (2022) sets the stage for the rest of the home. The front living room, bathed in natural light from the large windows, creates a welcoming ambiance. Flowing seamlessly from the living room, the dining area provides an ideal space for hosting gatherings. The kitchen is a true highlight, boasting refinished hardwood floors, new stainless steel appliances (new 2022), a stylish backsplash, a convenient spice rack, and sleek quartz countertops(2023). The addition of new cabinets and a spacious countertop enhances functionality for party platers or all your baking needs. The main living space, complete with a gas fireplace, offers versatility for dining, working, or relaxing. The laundry room, located on the main level, provides easy access to a 3/4 bath, the 2.5-car garage, and the outdoors. Moving upstairs, the primary bedroom, accessed through elegant French doors, features an expansive L-shaped closet and a luxurious en-suite bathroom with a 5' tiled glass shower and double vanity. Upstairs you also have 2 additional bedrooms and a full bath. Not to be overlooked, the unfinished basement has endless possibilities as well as a huge crawl space for all your storage needs. Outside, the fully fenced backyard is great for outdoor enjoyment, complete with a deck and concrete patio areas. And don't fret about power outages - this home comes with a whole-house generator! Furnace and AC are new 2022. Schedule your showing today!

3
beds

3
baths

2,100 Sq.Ft. LIVING AREA

7,797 Sq.Ft. lot

Austin Ivin

Austin Ivin

Features & Amenities

Interior

  • total bedrooms3
  • Total bathrooms3
  • full bathrooms3
  • Laundry room Laundry Room, Main Level
  • Fireplace Gas, Living Room
  • APPLIANCES Dishwasher, Refrigerator, Gas Range, Microwave
  • other interior Features Ceiling Fan(s), Vaulted Ceiling(s)

Area & Lot

  • Status Sold
  • Date Sold October 4, 2024
  • Living Area2,100 Sq.Ft.
  • Lot Area7,797 Sq.Ft.
  • MLS® ID808690
  • TypeResidential
  • YEAR BUILT1976
  • NeighborhoodCrown Point
  • View DescriptionNone
  • Middle SchoolClark Middle School
  • High SchoolLake Central High School
  • School DistrictLake Central

Exterior

  • STORIES4
  • Garage Space2.5
  • water SourcePublic
  • lot featuresLandscaped
  • parkingAttached
  • HEAT TYPEForced Air
  • sewerPublic Sewer
  • HOA AmenitiesBasketball Court, Tennis Court(s), Pond Seasonal, Playground
  • other exterior FeaturesNone

Financial

  • Sales Price$369,900
  • Real Estate Tax $2,302/yr
  • HOA $135/yr

Crown Point

Explore

Work With Us

Your next move starts with the right connection. We make it easy to find a real estate professional who understands your needs.

Follow Me on Instagram