490 Magnolia Lane
490 Magnolia Lane
490 Magnolia Lane
490 Magnolia Lane
490 Magnolia Lane
490 Magnolia Lane
490 Magnolia Lane
490 Magnolia Lane
490 Magnolia Lane
490 Magnolia Lane
490 Magnolia Lane
490 Magnolia Lane
490 Magnolia Lane
490 Magnolia Lane
490 Magnolia Lane
490 Magnolia Lane
490 Magnolia Lane
490 Magnolia Lane
490 Magnolia Lane
490 Magnolia Lane
490 Magnolia Lane
SEE ALL PHOTOS
490 Magnolia Lane
490 Magnolia Lane
490 Magnolia Lane
490 Magnolia Lane
490 Magnolia Lane
490 Magnolia Lane
490 Magnolia Lane
490 Magnolia Lane
490 Magnolia Lane
490 Magnolia Lane
490 Magnolia Lane
490 Magnolia Lane
490 Magnolia Lane
490 Magnolia Lane
490 Magnolia Lane
490 Magnolia Lane
490 Magnolia Lane
490 Magnolia Lane
490 Magnolia Lane
490 Magnolia Lane
490 Magnolia Lane
Courtesy of Better Homes and Gardens Real, Michelle Renninger, Listing Contact: (219) 406-2143 
Sold

490 Magnolia Lane

490 Magnolia Lane, Chesterton, IN 46304

$459,900
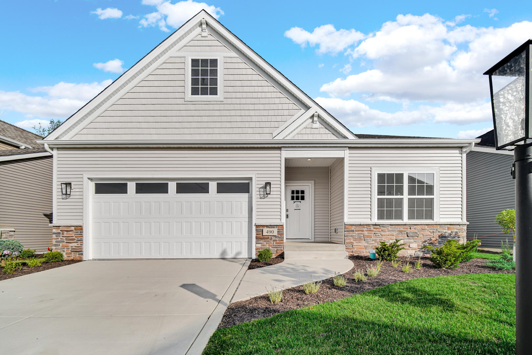
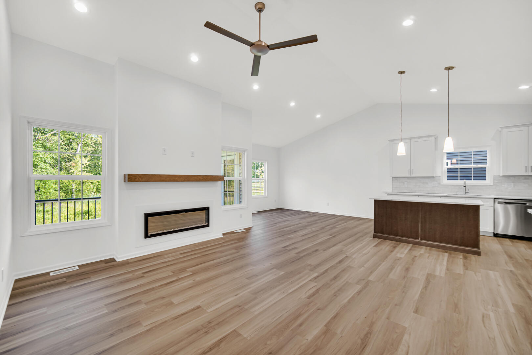
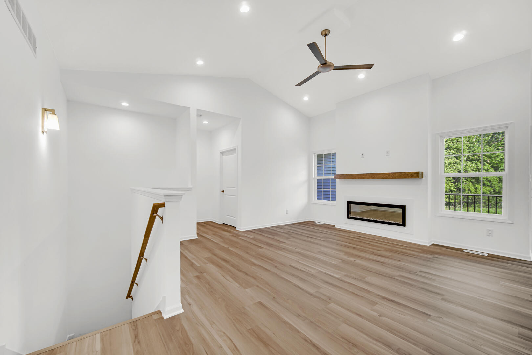
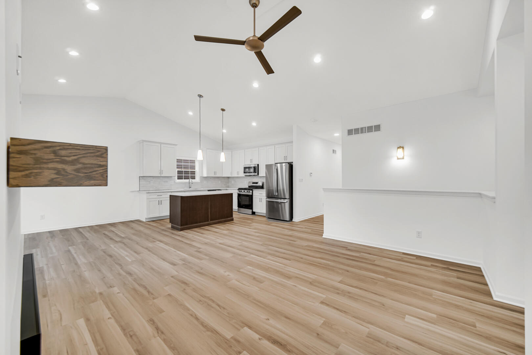
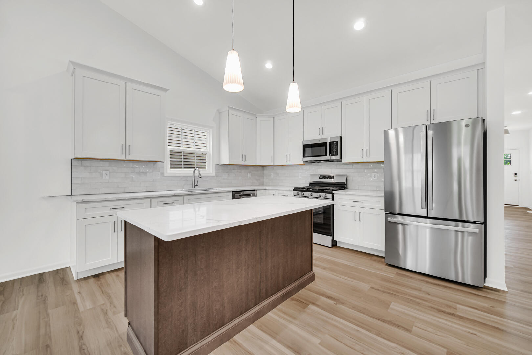
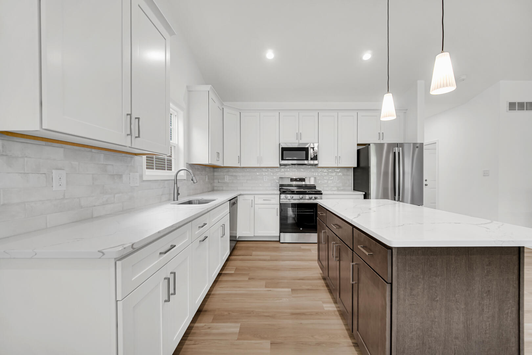
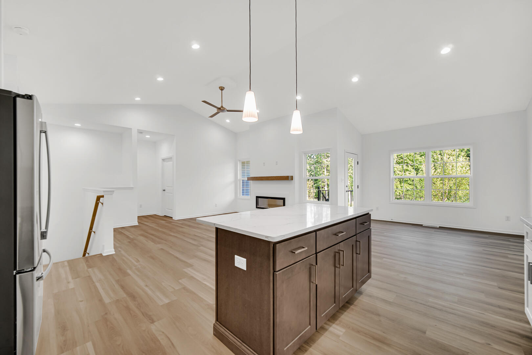
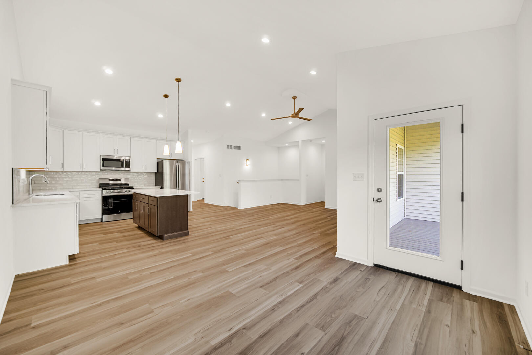
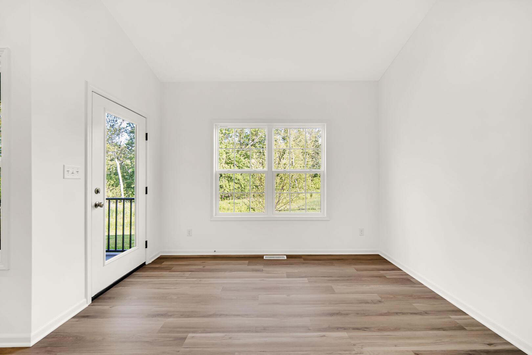
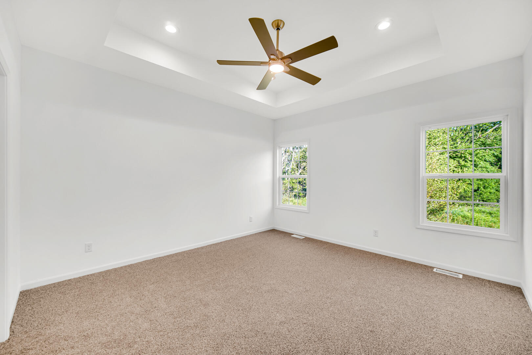
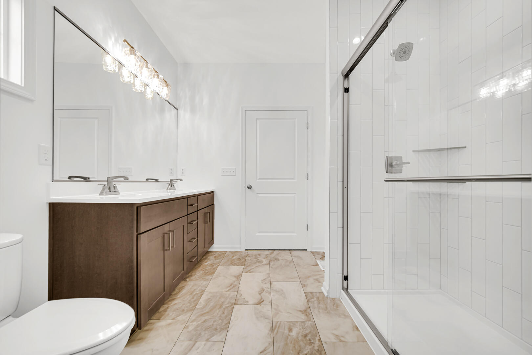
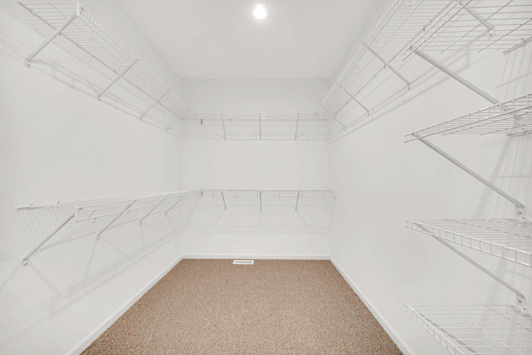
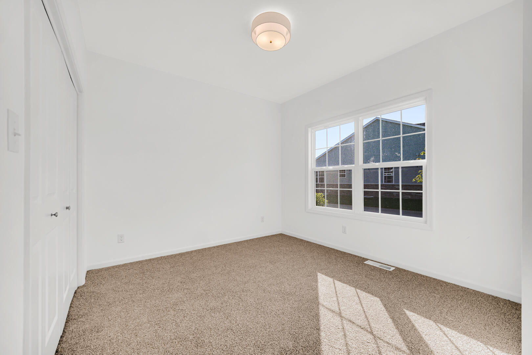
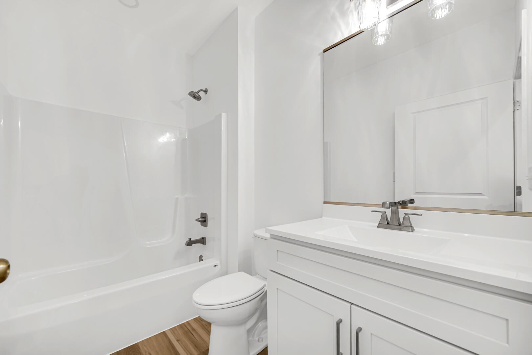
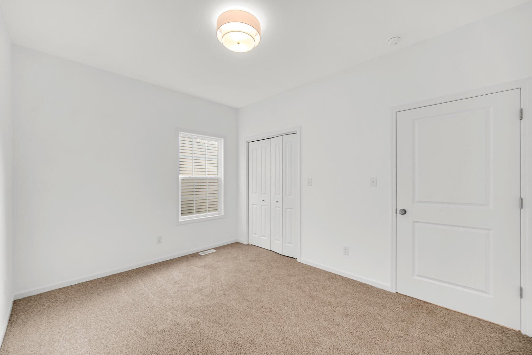
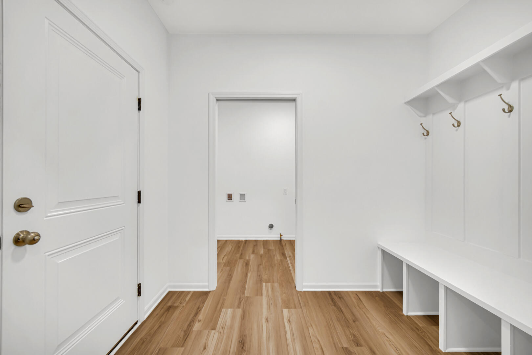
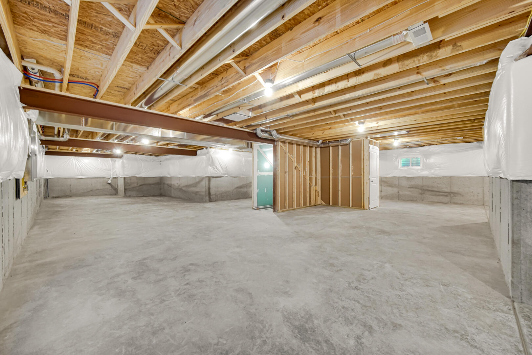
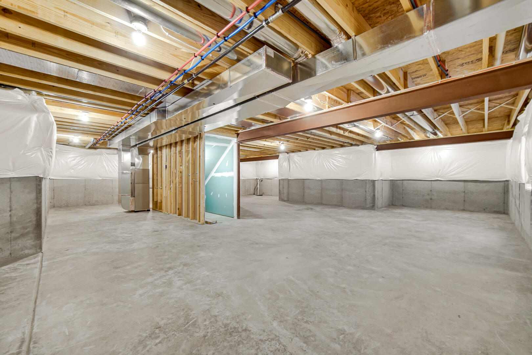
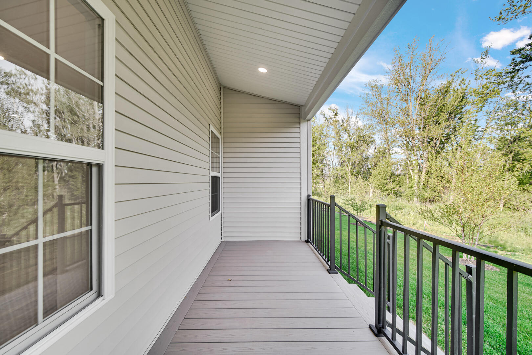
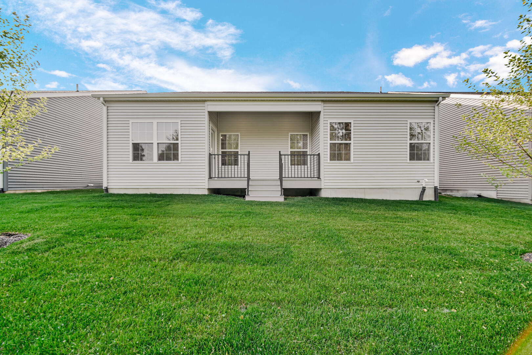
Now building Easton Park Villa Homes Phase 2! The newest phase of Easton Park is a quiet retreat located within minutes of award-winning schools, commuter expressways, and the IN Dunes National Lakeshore. The brand new Gail floor plan offers 1,710 sq. ft. ranch floor plan plus a full basement, now with a relaxing covered rear patio! Upon entrance you'll find the expansive kitchen where you'll enjoy an abundance of soft-close cabinetry, center island, and dinette seating. With cathedral ceilings soaring overhead, the living room is centered around the cozy fireplace. The master suite boasts a tray ceiling, large walk in closet, and private bath with dual vanities. The unfinished basement offers plenty of room to grow or additional storage spaces! Prepare to enjoy the simple life with your lawn care maintenance and snow removal all taken care of! Quality features such as tankless water heater, fully finished garage with insulated garage door and Wifi-enabled opener, soundproofing insulation, comfort-height Toto toilets, full kitchen appliance package, customized lighting allowance, and full landscaping package including in-ground sprinklers ensure this home is ready for your instant enjoyment. Schedule your showing today to discover all that this exciting community has to offer! *Photos are of another home recently completed and are representative.

3
beds

2
baths

1,710 Sq.Ft. LIVING AREA

6,098.4 Sq.Ft. lot

Alexis Andras

Alexis Andras

Features & Amenities

Interior

  • total bedrooms3
  • Total bathrooms2
  • full bathroom1
  • three quarter bathroom1
  • Fireplace Electric
  • APPLIANCES Disposal, Refrigerator, Range, Microwave, Dishwasher
  • other interior Features Cathedral Ceiling(s), Walk-In Closet(s), Tray Ceiling(s), Kitchen Island, Double Vanity

Area & Lot

  • Status Sold
  • Date Sold November 6, 2025
  • Living Area1,710 Sq.Ft.
  • Lot Area6,098.4 Sq.Ft.
  • MLS® ID818178
  • TypeResidential
  • YEAR BUILT2025
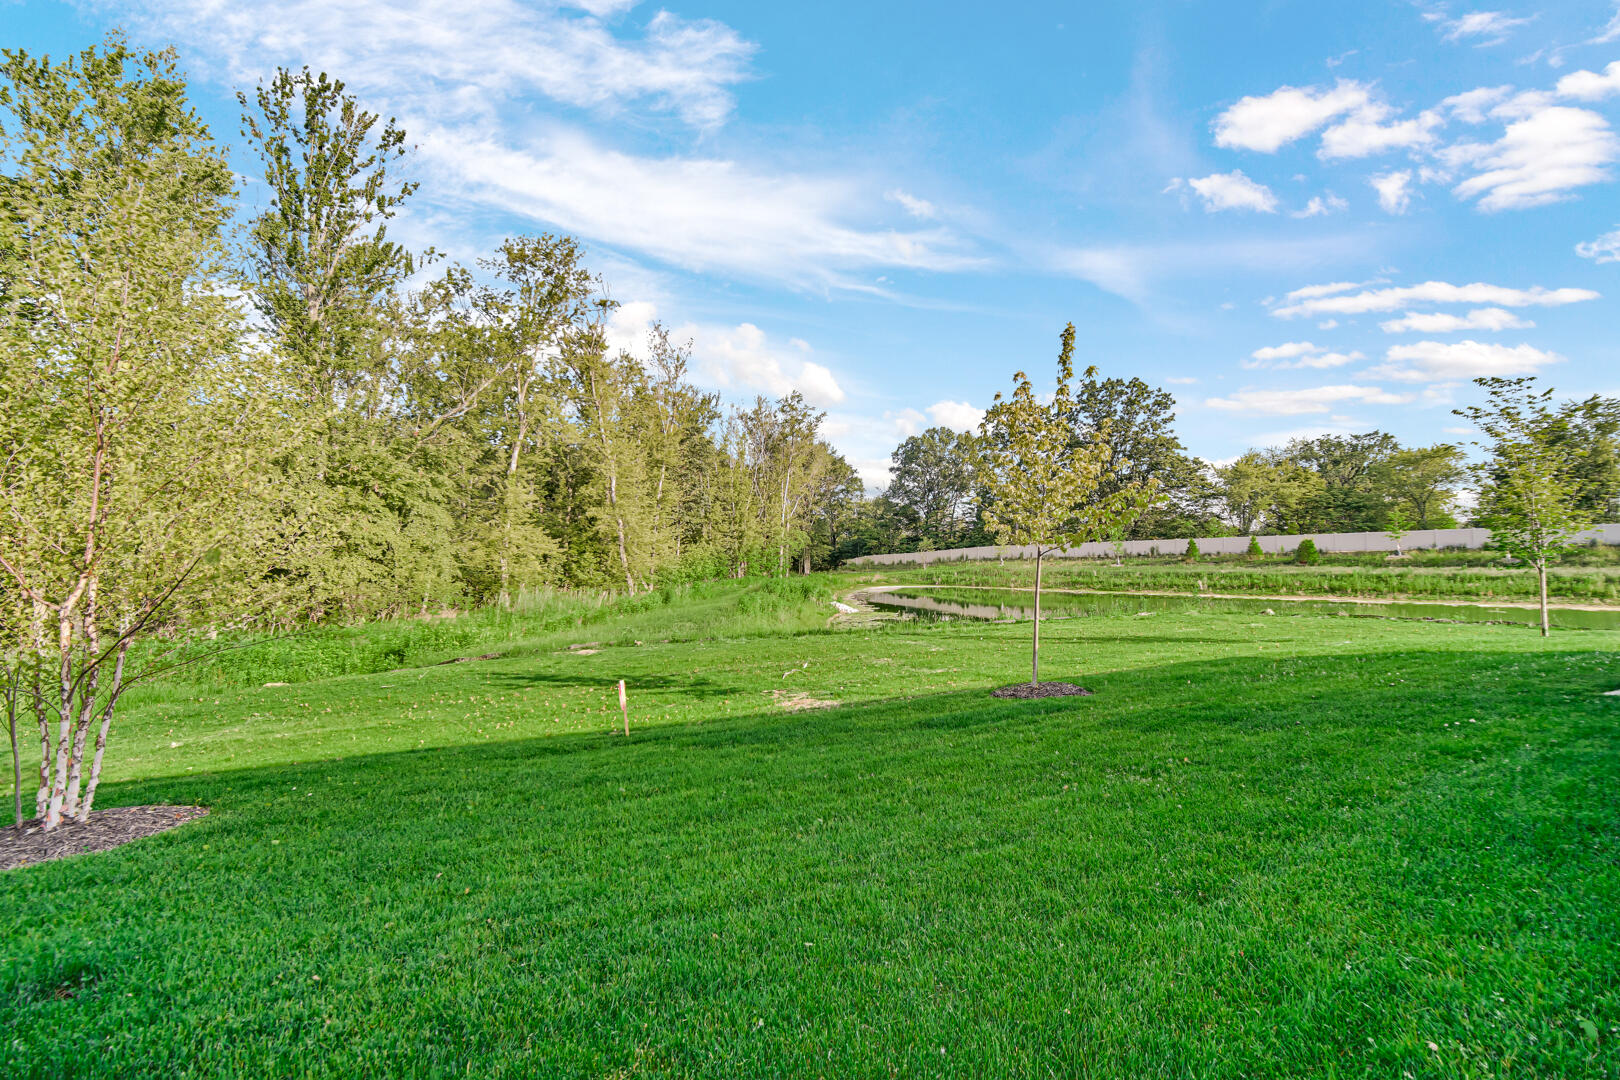
  • View DescriptionNeighborhood, Trees/Woods
  • School DistrictDuneland School Corporation

Exterior

  • STORIES1
  • Garage Space2.0
  • water SourcePublic
  • lot featuresLandscaped, Sprinklers In Rear, Sprinklers In Front
  • parkingAttached, Driveway, Garage Door Opener
  • HEAT TYPEForced Air, Natural Gas
  • sewerPublic Sewer
  • HOA AmenitiesLandscaping, Snow Removal, Maintenance Grounds
  • other exterior FeaturesPrivate Yard

Financial

  • Sales Price$459,900
  • HOA $200/mo

Work With Us

Your next move starts with the right connection. We make it easy to find a real estate professional who understands your needs.

Follow Me on Instagram