511 Majestic Lane Unit: 0
SEE ALL PHOTOS
511 Majestic Lane Unit: 0
Bought with Olga Cernei with Domin'are and Listed by Maria Miller with Better Homes & Gardens Real Estate 708-859-0909
Sold

511 Majestic Lane Unit: 0

511 Majestic Lane Unit: 0, Oswego, IL 60543

$336,000
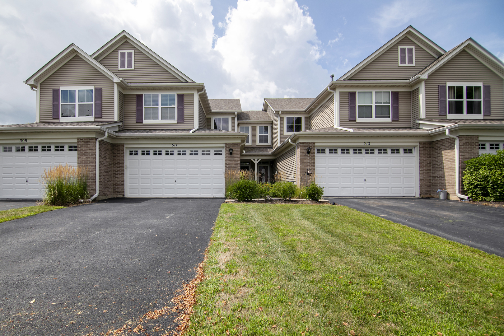
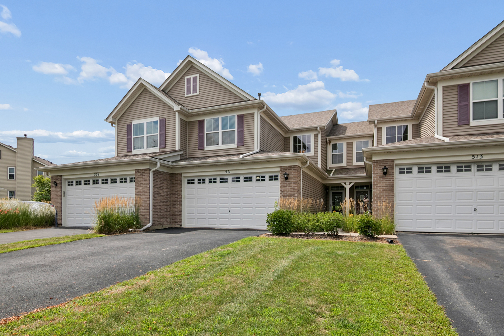
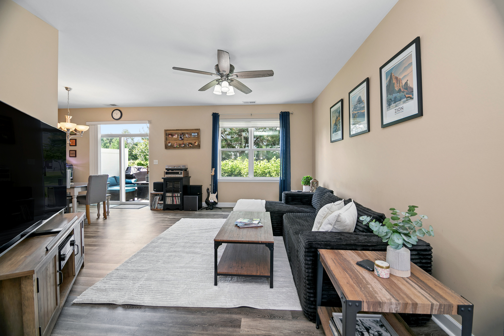
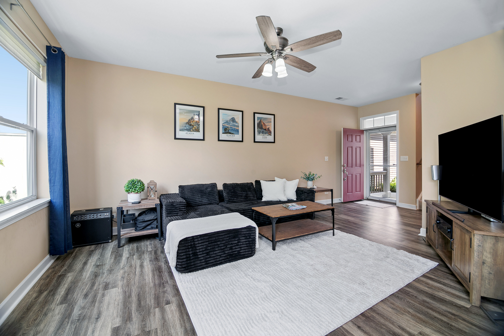
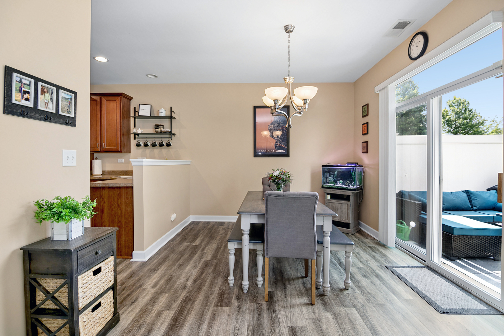
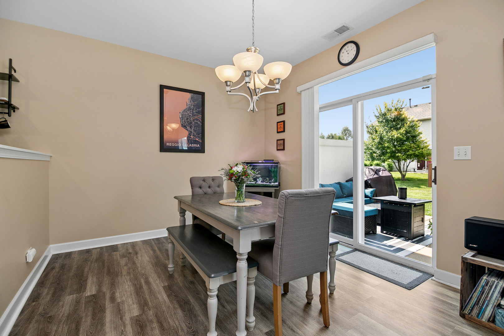
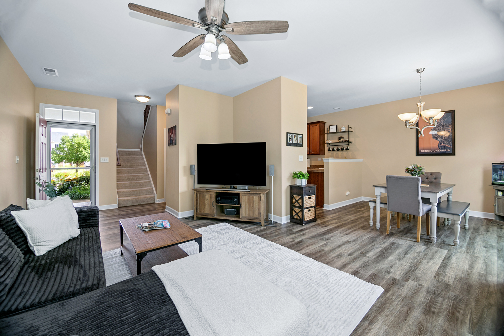
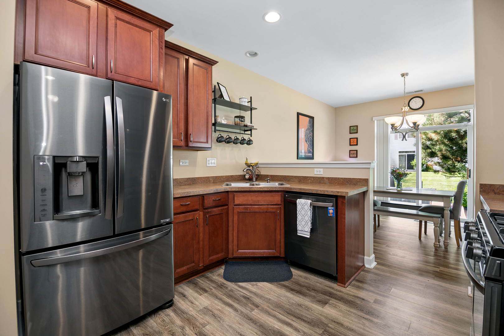
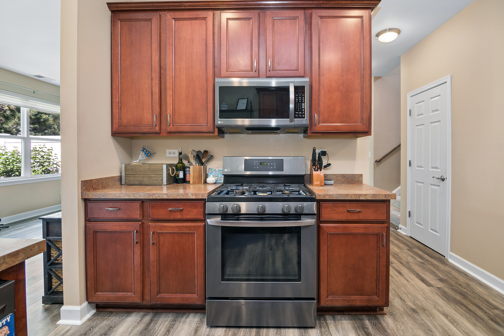
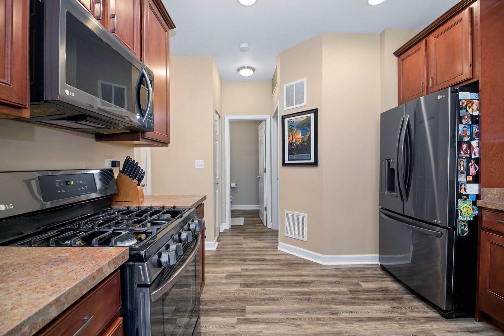
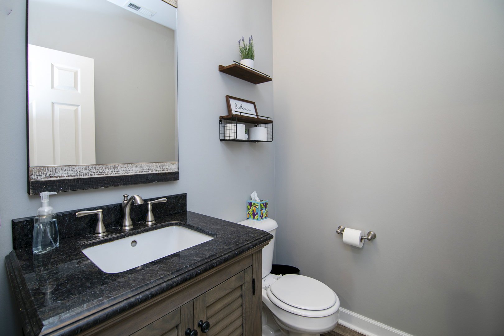
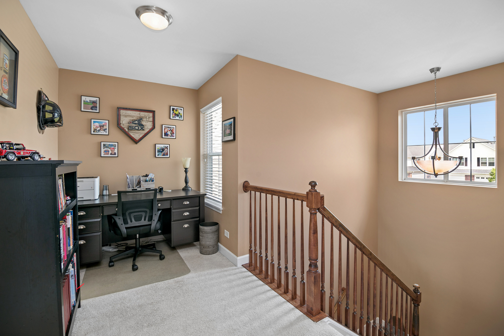
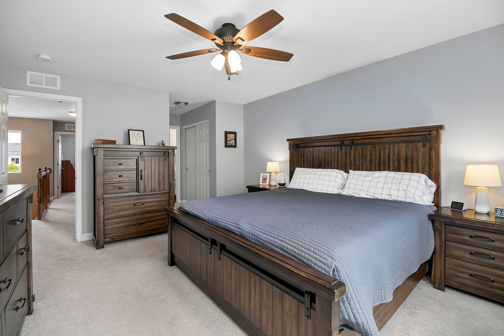
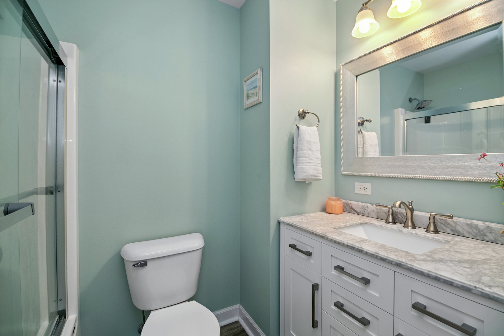
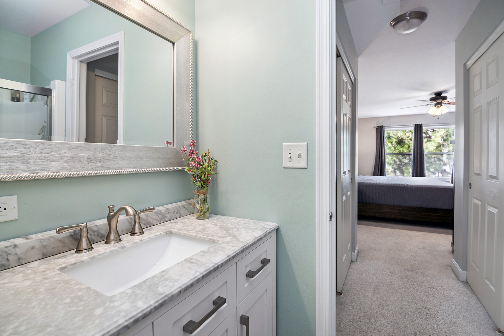
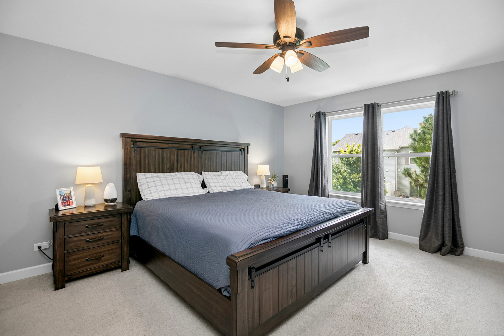
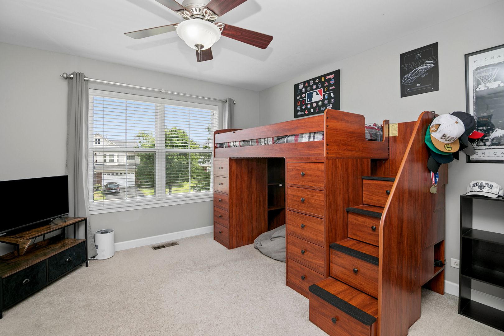
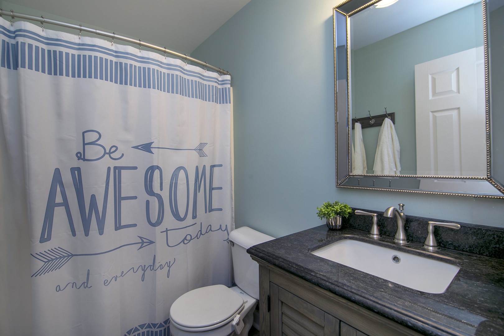
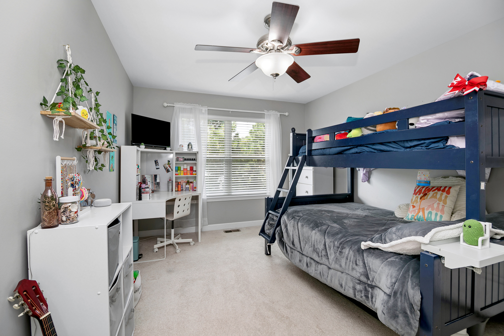
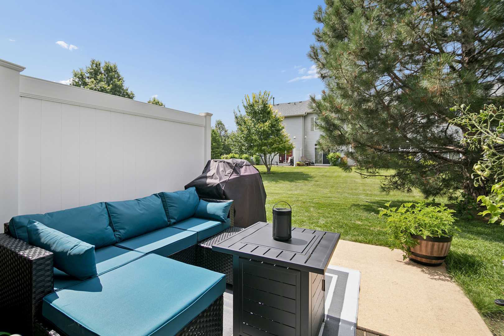
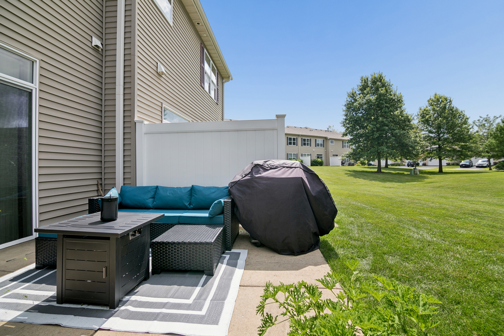
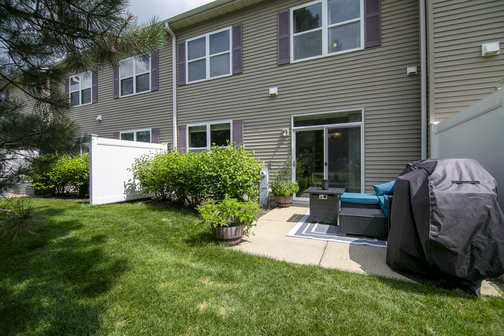
Welcome to this well-maintained 2-story townhome offering 3 bedrooms, 2.5 bathrooms, and a heated 2-car attached garage in a highly desirable neighborhood ~ The open main level features durable wood laminate flooring and a spacious living area perfect for everyday living and entertaining ~ The kitchen is equipped with stainless steel appliances and flows seamlessly into the dining area, where a sliding glass door opens to a private patio-ideal for outdoor dining or relaxing ~ Upstairs, you'll find a versatile loft that makes the perfect home office, reading nook, or flex space ~The spacious primary suite features a private en suite bathroom, while two additional bedrooms share a full bathroom ~ Located within walking distance to highly rated schools and just minutes from the Churchill Clubhouse, pool, parks, and other community amenities, this home offers the perfect combination of comfort, convenience, and location.

3
beds

3
baths

1,627 Sq.Ft. LIVING AREA

Maria Miller

Maria Miller

Erin Schaaf

Erin Schaaf

Features & Amenities

Interior

  • total bedrooms3
  • Total bathrooms3
  • full bathrooms2
  • half bathroom1
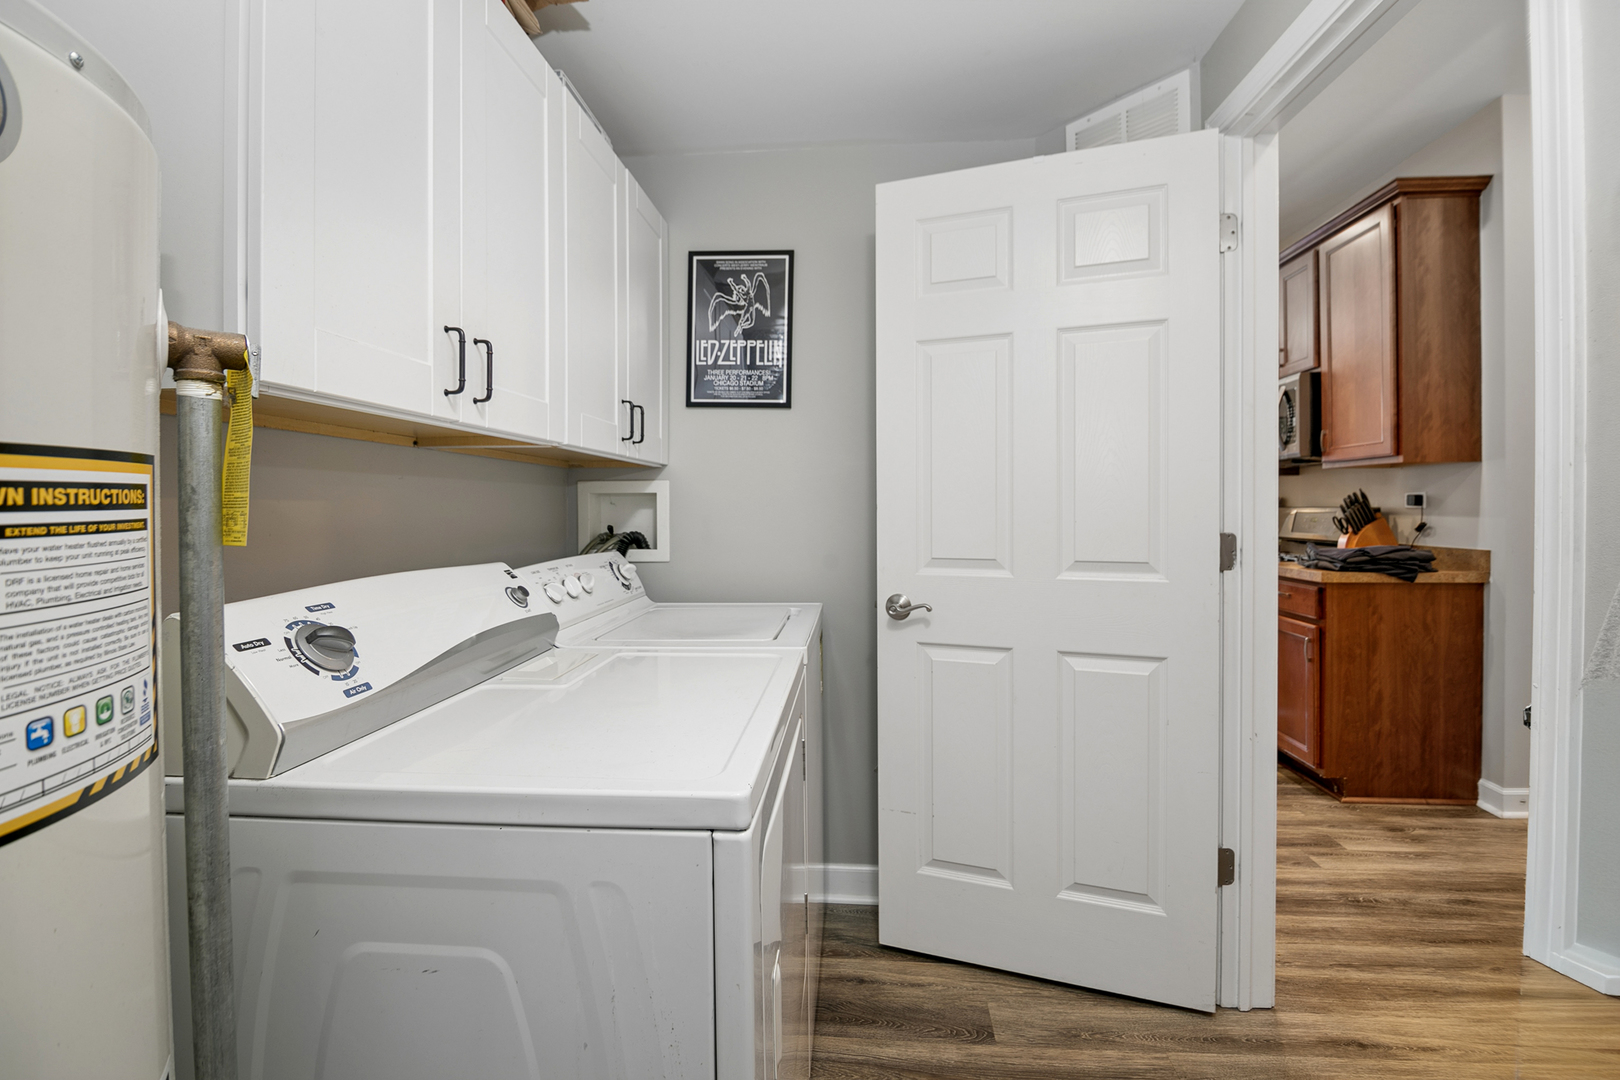
  • Laundry room Main Level, Washer Hookup
  • APPLIANCES Range, Microwave, Dishwasher, Refrigerator, Washer, Dryer, Disposal

Area & Lot

  • Status Sold
  • Date Sold October 1, 2026
  • Living Area1,627 Sq.Ft.
  • MLS® ID12726057
  • TypeCondo
  • YEAR BUILT2006
  • NeighborhoodIllinois
  • Elementary SchoolChurchill Elementary School
  • Middle SchoolPlank Junior High School
  • High SchoolOswego East High School
  • School District308

Exterior

  • STORIES2
  • Garage Space2.0
  • water SourcePublic
  • roofAsphalt
  • lot featuresCommon Grounds, Landscaped
  • parkingAsphalt, Garage Door Opener, Heated Garage, Yes, Garage Owned, Attached, Garage
  • HEAT TYPENatural Gas, Forced Air
  • AIR CONDITIONINGCentral Air
  • sewerPublic Sewer
  • SubstructureConcrete Perimeter

Financial

  • Sales Price$336,000
  • Real Estate Tax $6,612/yr
  • HOA $198/mo

Illinois

Explore

Work With Us

Your next move starts with the right connection. We make it easy to find a real estate professional who understands your needs.

Follow Me on Instagram