Leave a Message

By providing your contact information to Better Homes and Gardens - Connections, your personal information will be processed in accordance with Better Homes and Gardens - Connections's Privacy Policy. By checking the box(es) below, you expressly consent to receive marketing or promotional real estate communication from Better Homes and Gardens - Connections in the manner selected by you. For SMS text messages, message frequency varies. Message and data rates may apply. Consent is not a condition of purchase of any goods or services. You may opt out of receiving further communications from Better Homes and Gardens - Connections at any time. To opt out of receiving SMS text messages, reply STOP to unsubscribe. SMS text messaging is subject to our Terms of Use.

Thank you for your message. We will be in touch with you shortly.

Explore Our Properties
516 211th Street
516 211th Street
516 211th Street
516 211th Street
516 211th Street
516 211th Street
516 211th Street
516 211th Street
516 211th Street
516 211th Street
516 211th Street
516 211th Street
516 211th Street
516 211th Street
516 211th Street
516 211th Street
516 211th Street
516 211th Street
516 211th Street
516 211th Street
516 211th Street
516 211th Street
516 211th Street
516 211th Street
516 211th Street
516 211th Street
516 211th Street
516 211th Street
516 211th Street
516 211th Street
516 211th Street
516 211th Street
516 211th Street
516 211th Street
516 211th Street
516 211th Street
516 211th Street
516 211th Street
516 211th Street
516 211th Street
516 211th Street
516 211th Street
516 211th Street
516 211th Street
516 211th Street
516 211th Street
516 211th Street
516 211th Street
516 211th Street
516 211th Street
516 211th Street
516 211th Street
516 211th Street
516 211th Street
516 211th Street
SEE ALL PHOTOS
516 211th Street
516 211th Street
516 211th Street
516 211th Street
516 211th Street
516 211th Street
516 211th Street
516 211th Street
516 211th Street
516 211th Street
516 211th Street
516 211th Street
516 211th Street
516 211th Street
516 211th Street
516 211th Street
516 211th Street
516 211th Street
516 211th Street
516 211th Street
516 211th Street
516 211th Street
516 211th Street
516 211th Street
516 211th Street
516 211th Street
516 211th Street
516 211th Street
516 211th Street
516 211th Street
516 211th Street
516 211th Street
516 211th Street
516 211th Street
516 211th Street
516 211th Street
516 211th Street
516 211th Street
516 211th Street
516 211th Street
516 211th Street
516 211th Street
516 211th Street
516 211th Street
516 211th Street
516 211th Street
516 211th Street
516 211th Street
516 211th Street
516 211th Street
516 211th Street
516 211th Street
516 211th Street
516 211th Street
516 211th Street
Courtesy of McColly Real Estate, Christine Dargo, Listing Contact: (219) 384-1720 
Sold

516 211th Street

516 211th Street, Dyer, IN 46311

$340,000
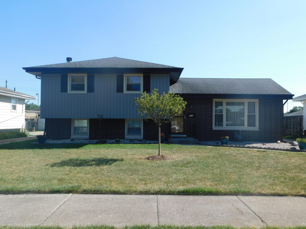
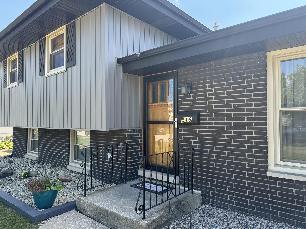
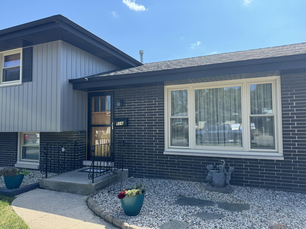
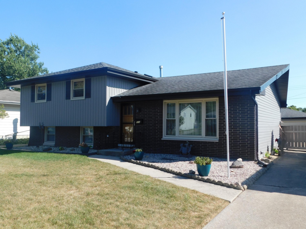
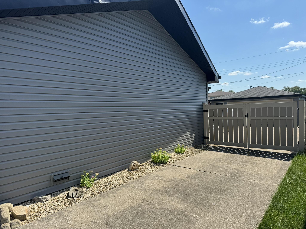
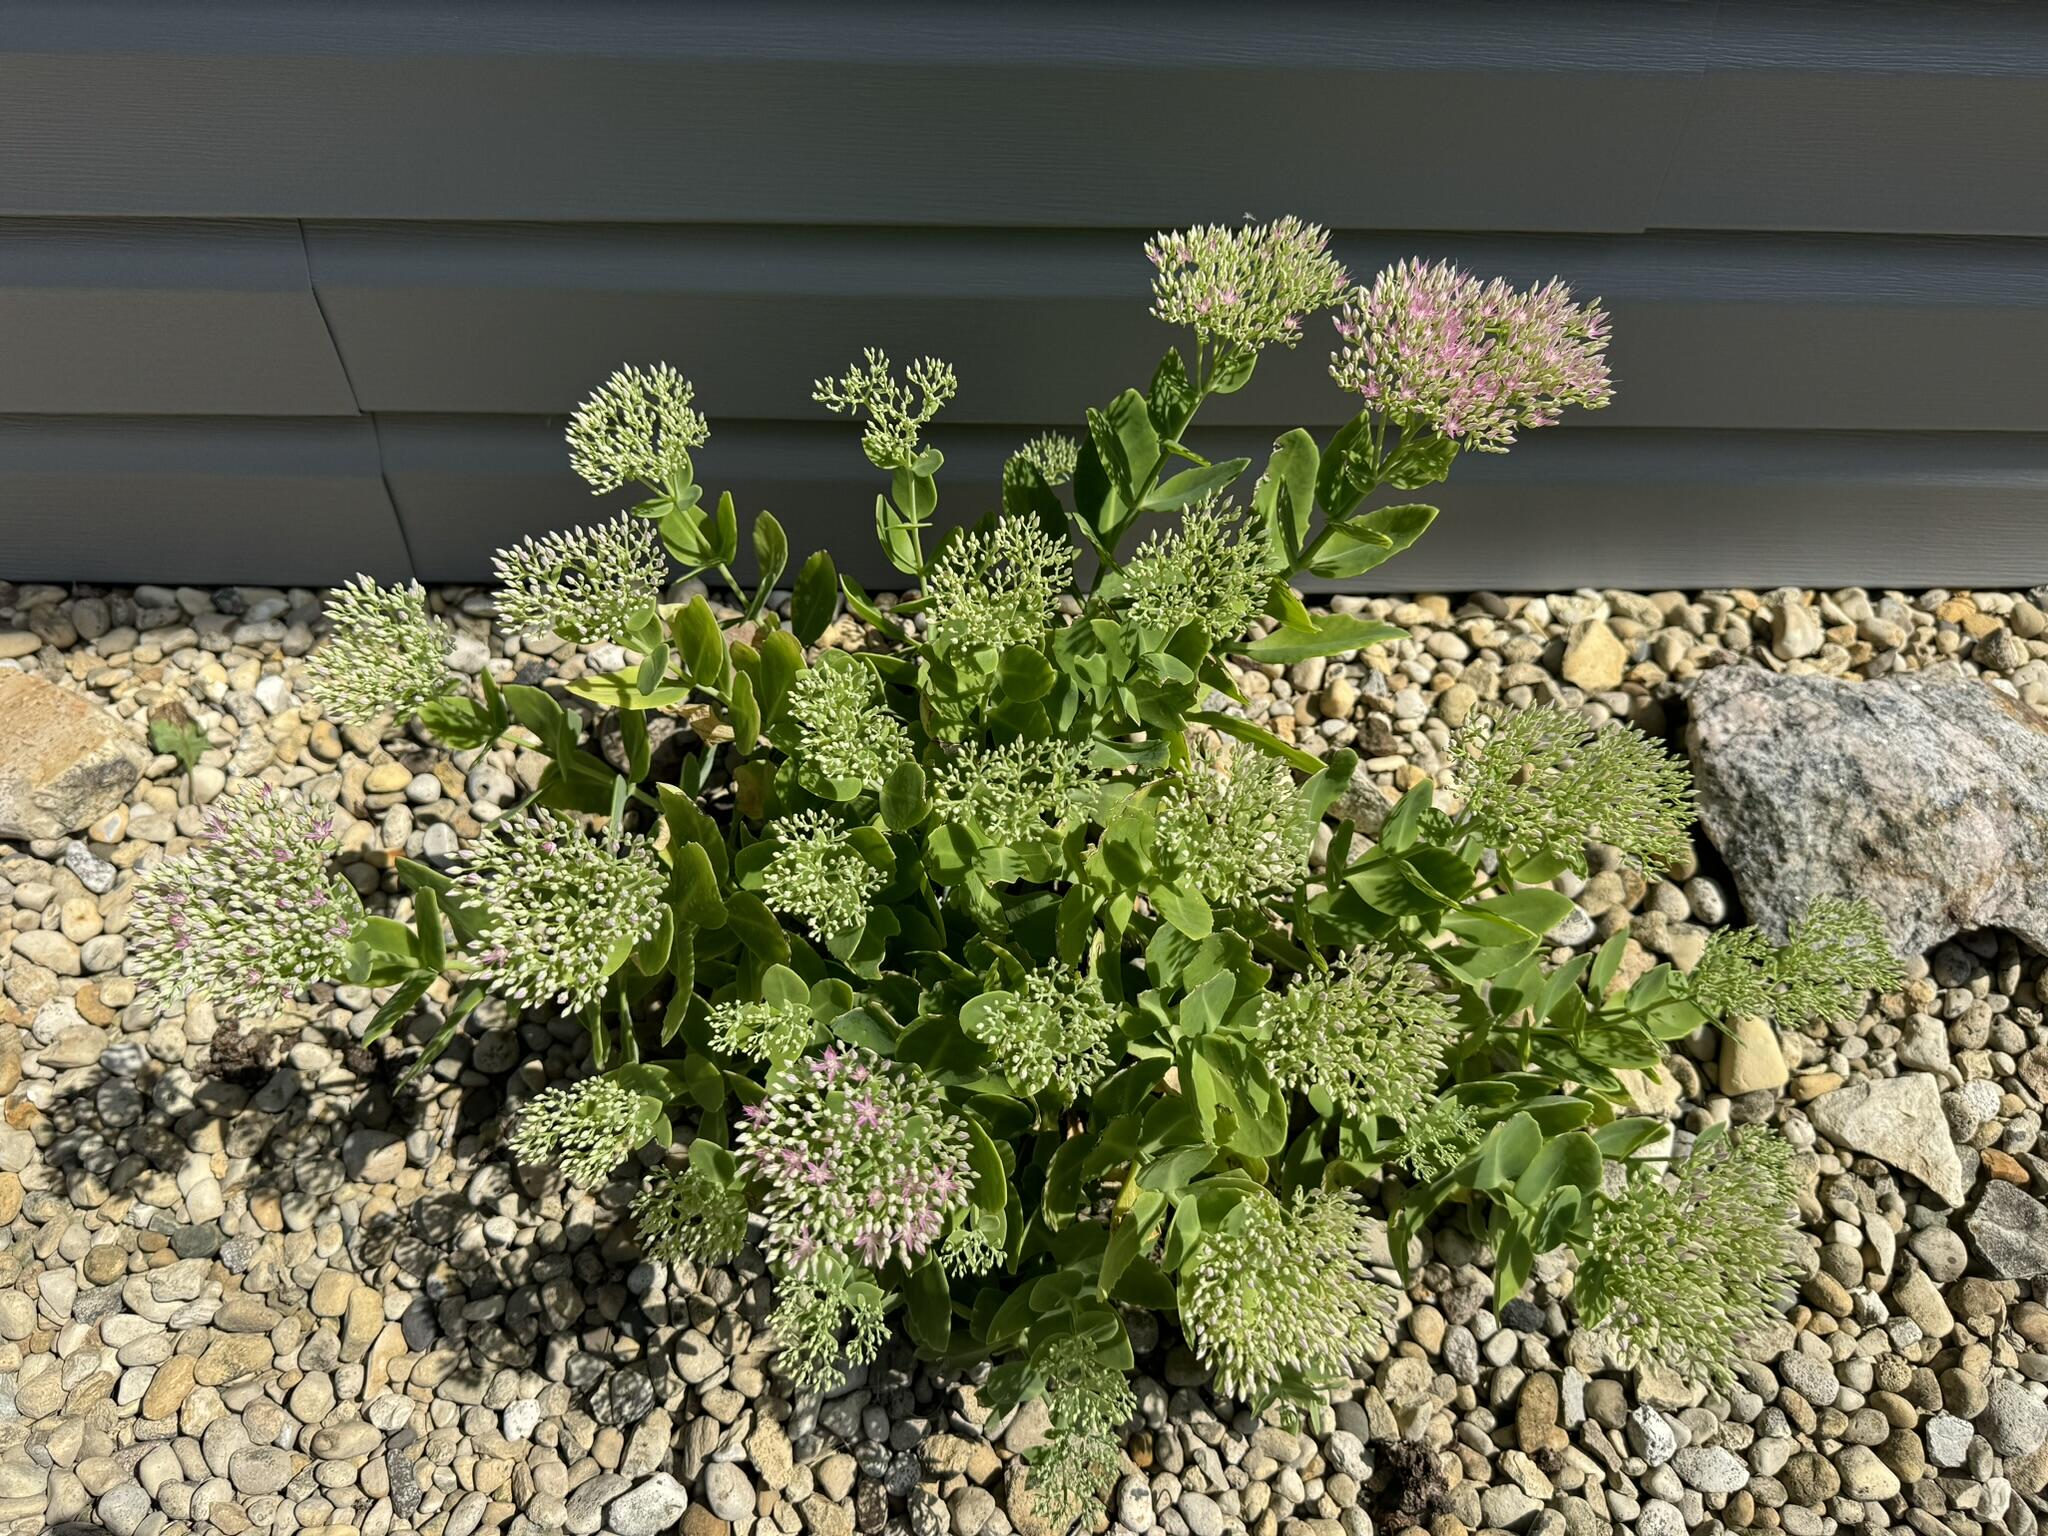
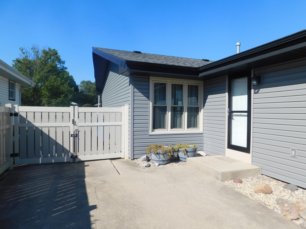
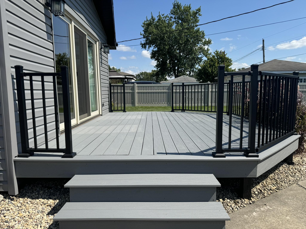
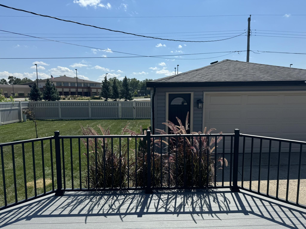
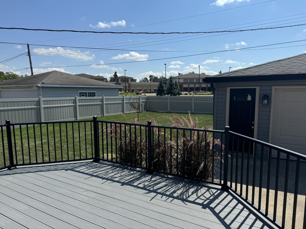
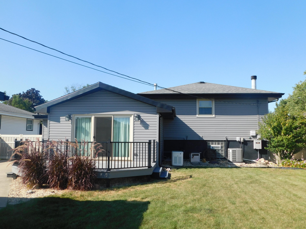
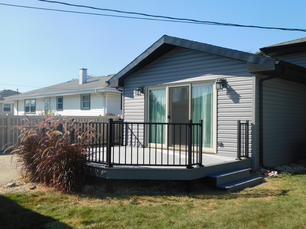
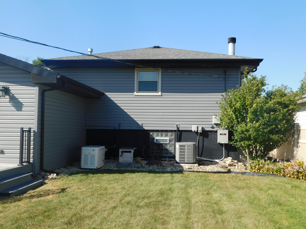
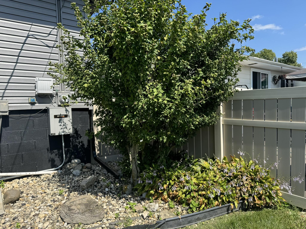
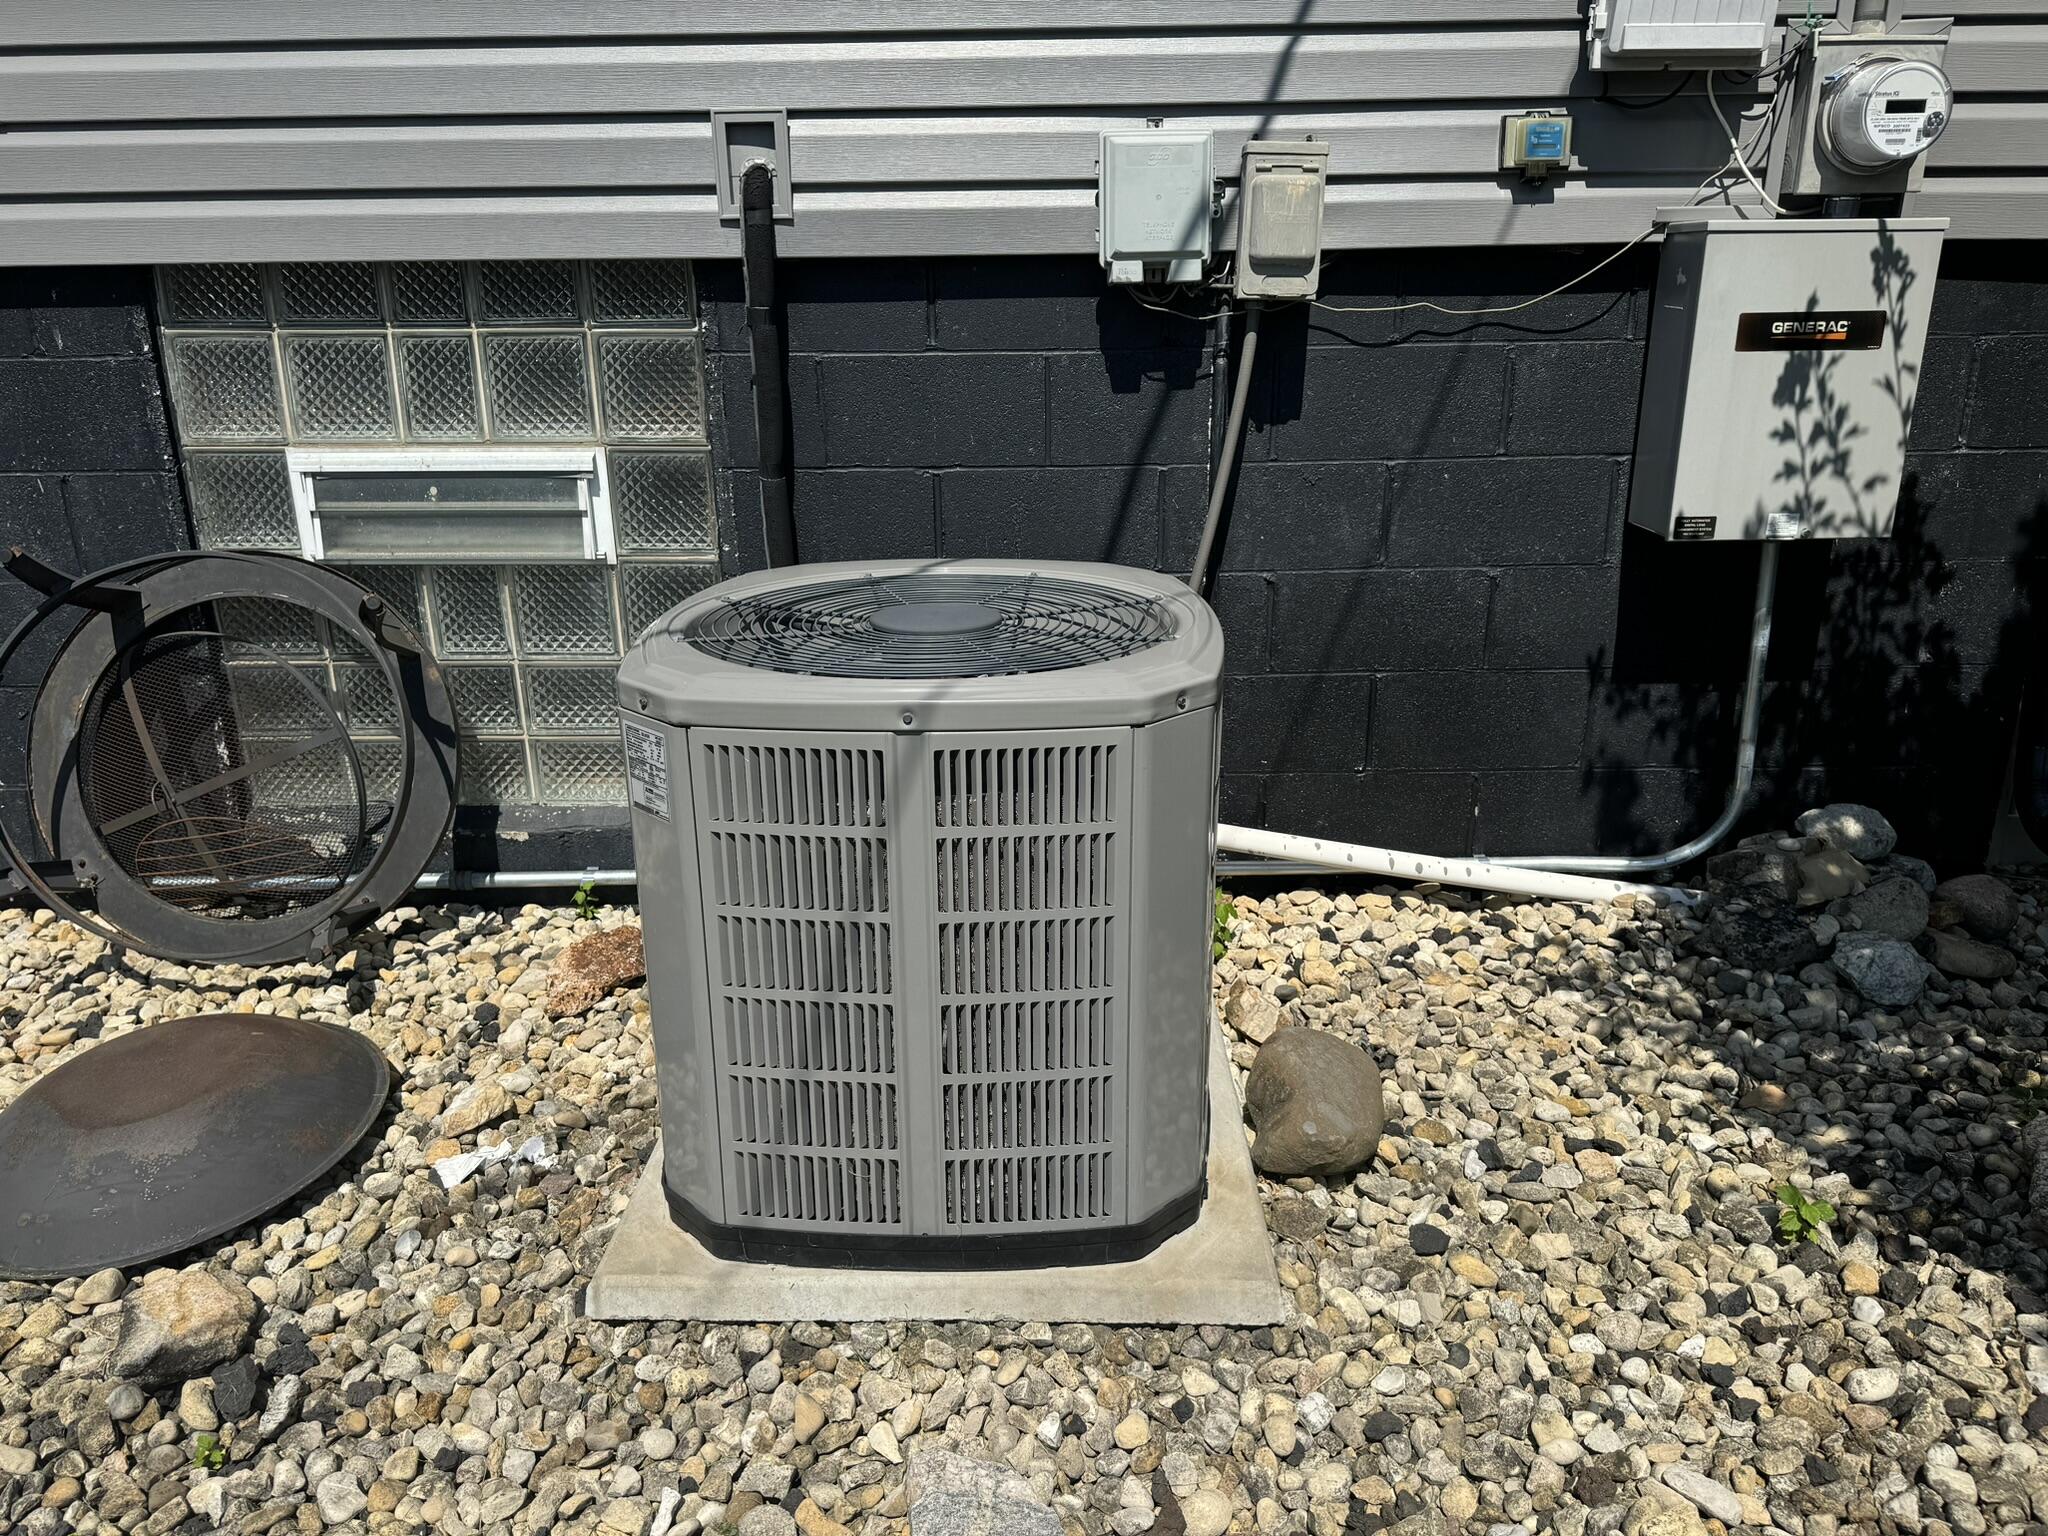
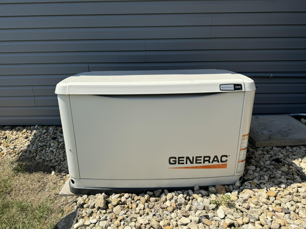
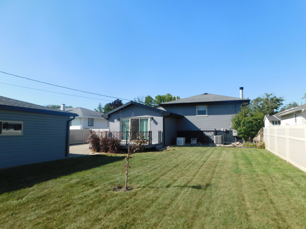
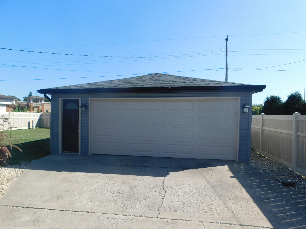
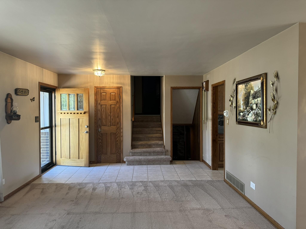
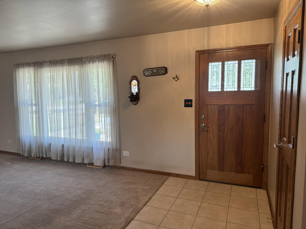
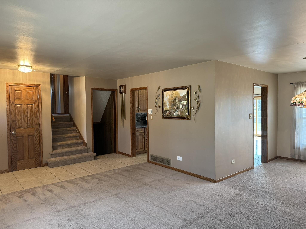
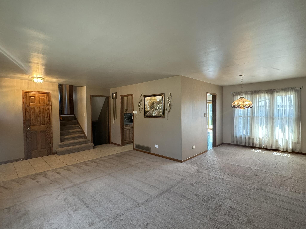
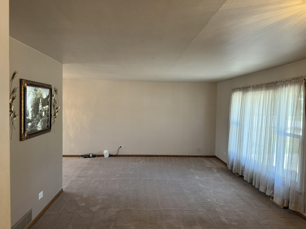
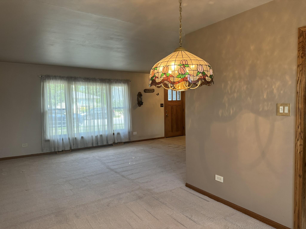
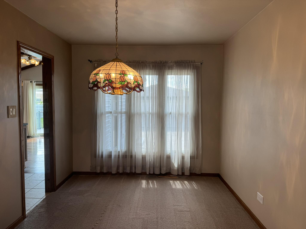
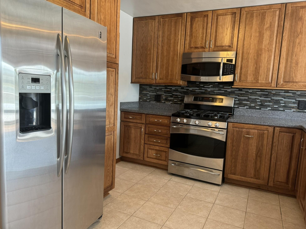
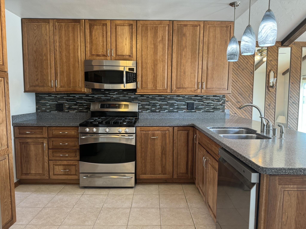
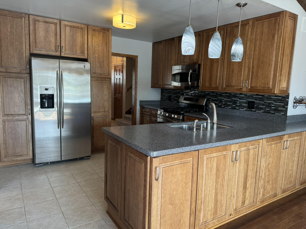
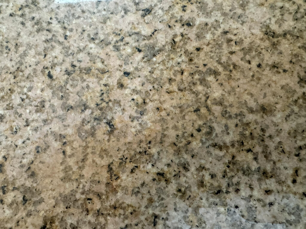
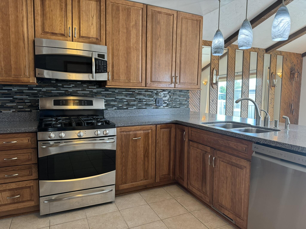
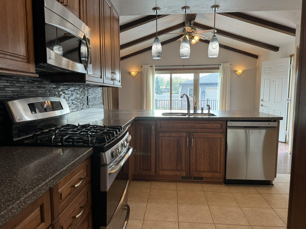
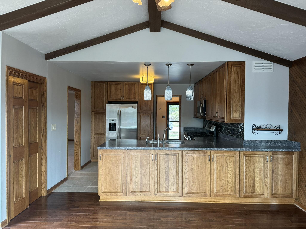
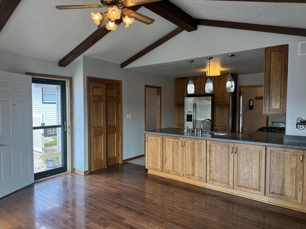
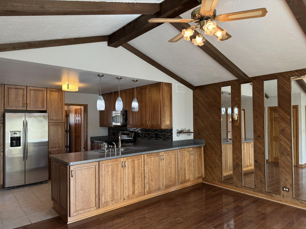
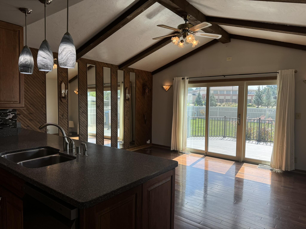
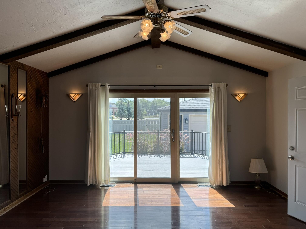
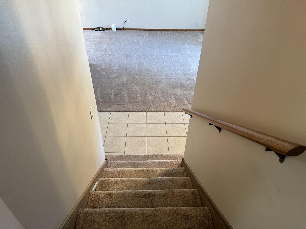
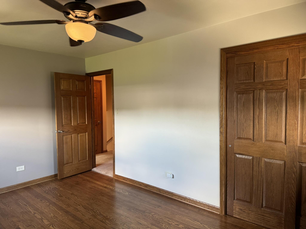
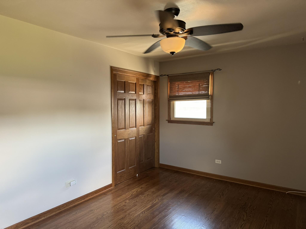
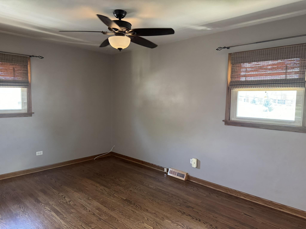
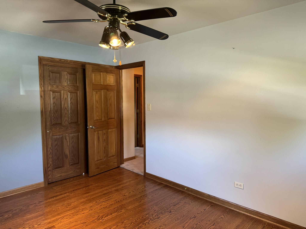
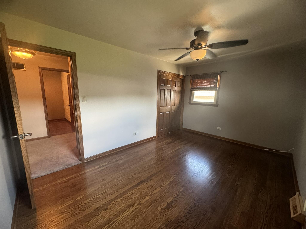
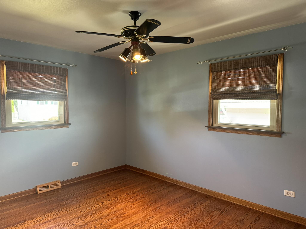
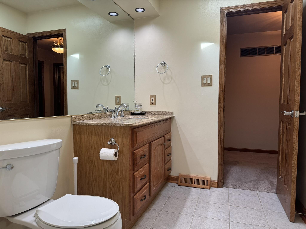
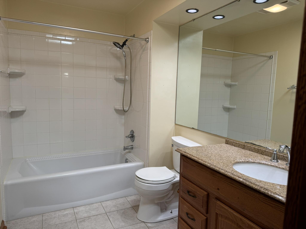
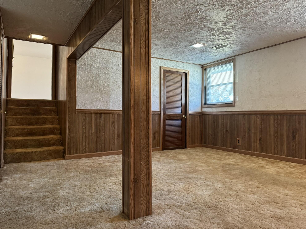
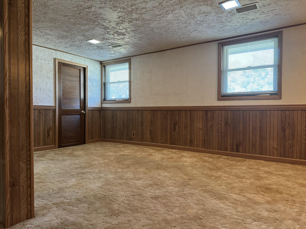
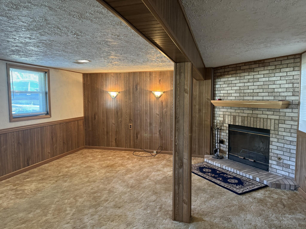
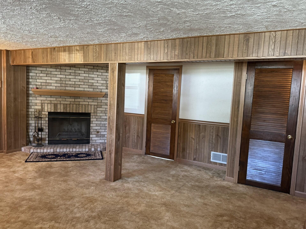
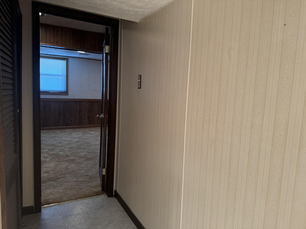
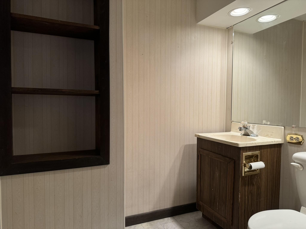
Showings Still Available. (48 Hour First Right Contingency in Place). Desirable Northgate Subdivision! This home has been meticulously well-maintained. Major updates include Roof, Siding, Doors, Windows, and a brand new Composite Deck installed less than a week ago! (Air and Furnace replaced in 2017). The backyard is completely fenced in with Vinyl Fencing and is beautifully landscaped all around. There is even a whole house Generac Generator. The Kitchen was recently updated with new Tile, Granite Countertops, Pendant Lighting, and Stainless Steel Appliances. You'll love the Den with its real wood flooring, high beams and cathedral ceiling. You'll also find a triple glass sliding door that leads out to the deck and has great views of the backyard. Need some warmth? The lower level has a cozy, woodburning fireplace. This home is move-in ready and immediate possession is available. Schedule your showing today!

3
beds

2
baths

1,849 Sq.Ft. LIVING AREA

8,276.4 Sq.Ft. lot

Gerard Huguelet

Gerard Huguelet

Features & Amenities

Interior

  • total bedrooms3
  • Total bathrooms2
  • full bathroom1
  • half bathroom1
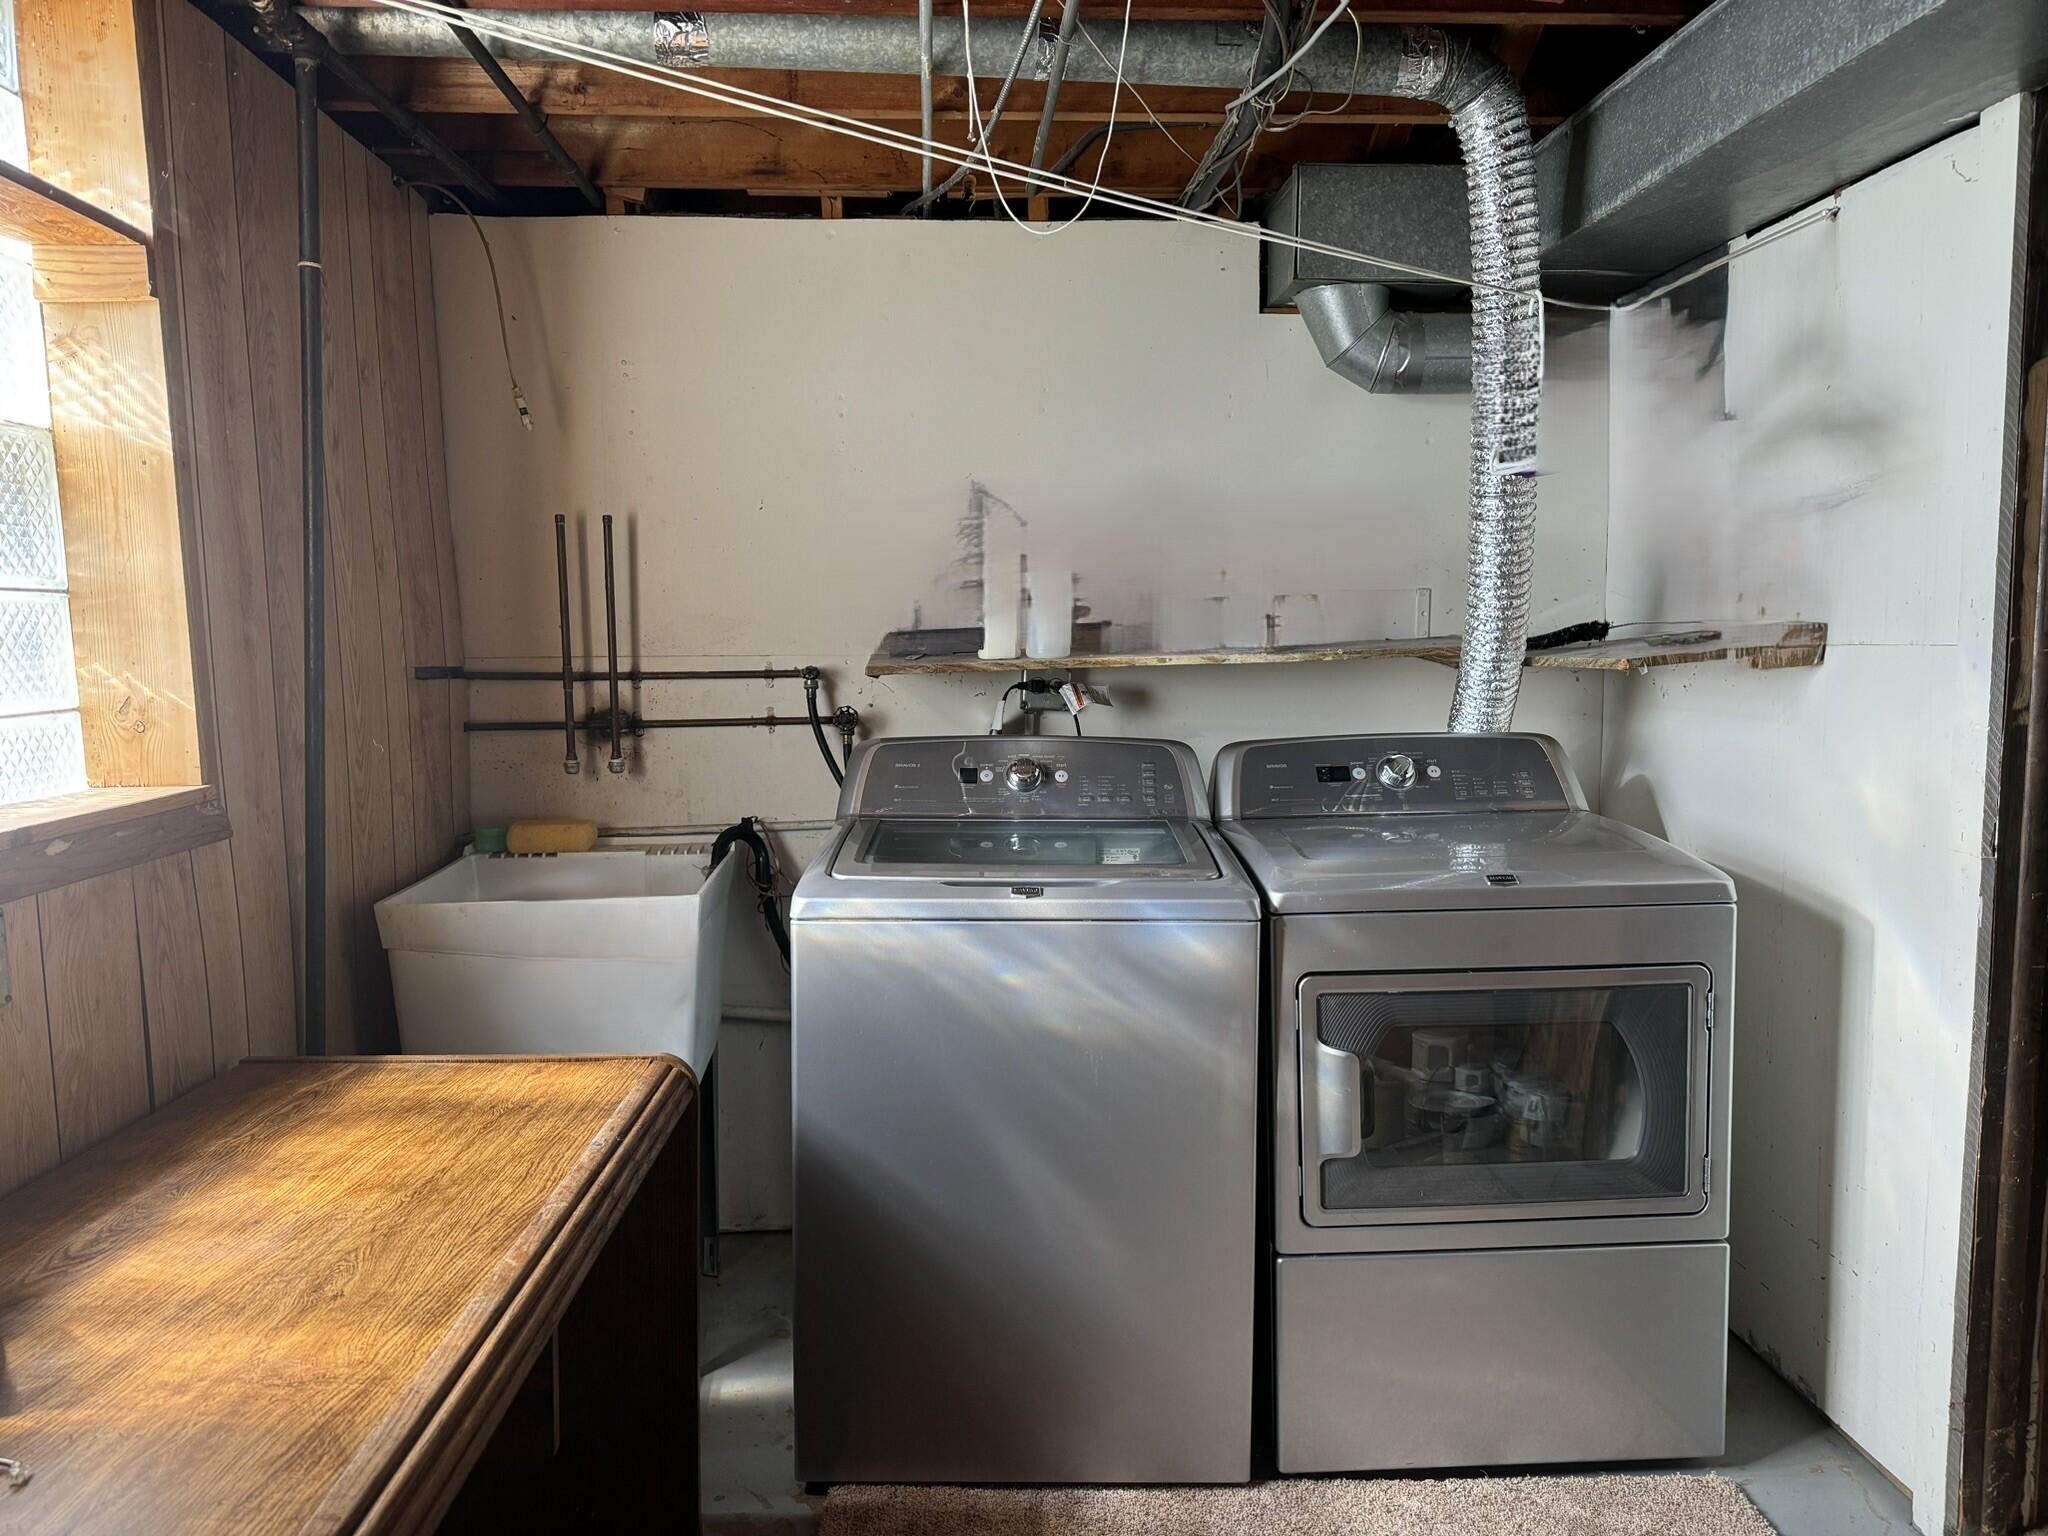
  • Laundry room Lower Level
  • Fireplace Lower Level, Wood Burning, Recreation Room
  • APPLIANCES Dishwasher, Microwave, Stainless Steel Appliance(s), Free-Standing Refrigerator, Free-Standing Gas Range, Free-Standing Gas Oven, Dryer
  • other interior Features Beamed Ceilings, Vaulted Ceiling(s), Granite Counters, Entrance Foyer, Ceiling Fan(s)

Area & Lot

  • Status Sold
  • Date Sold November 14, 2024
  • Living Area1,849 Sq.Ft.
  • Lot Area8,276.4 Sq.Ft.
  • MLS® ID809475
  • TypeResidential
  • YEAR BUILT1970
  • View DescriptionNeighborhood
  • School DistrictLake Central

Exterior

  • STORIES3
  • Garage Space2.0
  • water SourcePublic
  • utilitiesElectricity Connected, Water Connected, Natural Gas Connected, Sewer Connected
  • lot featuresBack Yard, Landscaped, Level, Front Yard
  • parkingDetached, Off Street, Gated, Garage Door Opener, Driveway
  • HEAT TYPEForced Air, Natural Gas
  • sewerPublic Sewer
  • other exterior FeaturesPrivate Yard, Storage, Smart Camera(s)/Recording

Financial

  • Sales Price$340,000
  • Real Estate Tax $2,739/yr

Work With Us

Your next move starts with the right connection. We make it easy to find a real estate professional who understands your needs.

Follow Me on Instagram