Leave a Message

By providing your contact information to Better Homes and Gardens - Connections, your personal information will be processed in accordance with Better Homes and Gardens - Connections's Privacy Policy. By checking the box(es) below, you expressly consent to receive marketing or promotional real estate communication from Better Homes and Gardens - Connections in the manner selected by you. For SMS text messages, message frequency varies. Message and data rates may apply. Consent is not a condition of purchase of any goods or services. You may opt out of receiving further communications from Better Homes and Gardens - Connections at any time. To opt out of receiving SMS text messages, reply STOP to unsubscribe. SMS text messaging is subject to our Terms of Use.

Thank you for your message. We will be in touch with you shortly.

Explore Our Properties
52 Highland Road
52 Highland Road
52 Highland Road
52 Highland Road
52 Highland Road
52 Highland Road
52 Highland Road
52 Highland Road
52 Highland Road
52 Highland Road
52 Highland Road
52 Highland Road
52 Highland Road
52 Highland Road
52 Highland Road
52 Highland Road
52 Highland Road
52 Highland Road
52 Highland Road
52 Highland Road
52 Highland Road
52 Highland Road
52 Highland Road
52 Highland Road
52 Highland Road
52 Highland Road
52 Highland Road
52 Highland Road
SEE ALL PHOTOS
52 Highland Road
52 Highland Road
52 Highland Road
52 Highland Road
52 Highland Road
52 Highland Road
52 Highland Road
52 Highland Road
52 Highland Road
52 Highland Road
52 Highland Road
52 Highland Road
52 Highland Road
52 Highland Road
52 Highland Road
52 Highland Road
52 Highland Road
52 Highland Road
52 Highland Road
52 Highland Road
52 Highland Road
52 Highland Road
52 Highland Road
52 Highland Road
52 Highland Road
52 Highland Road
52 Highland Road
52 Highland Road
Sold

52 Highland Road

52 Highland Road, Merrillville, IN 46410

$330,000
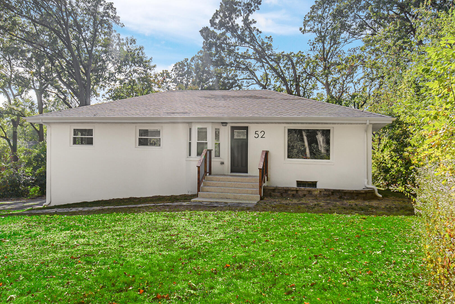
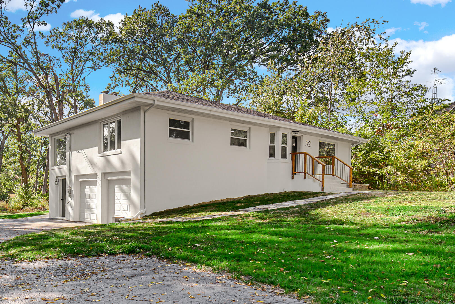
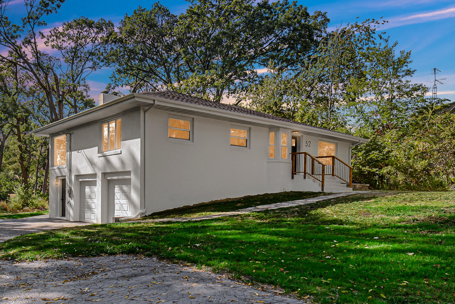
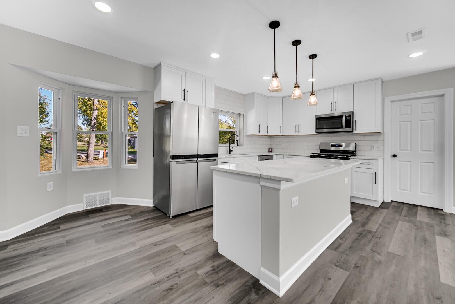
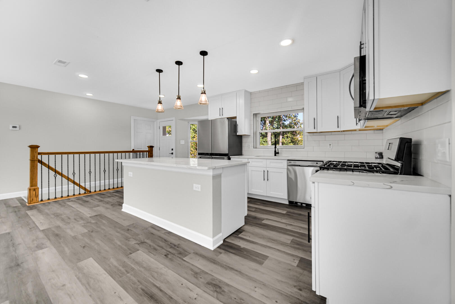
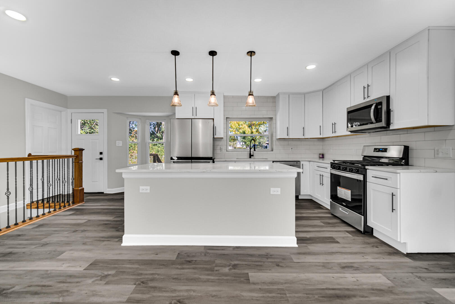
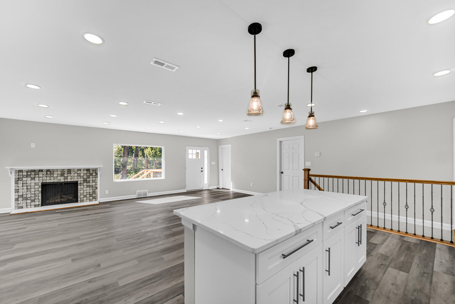
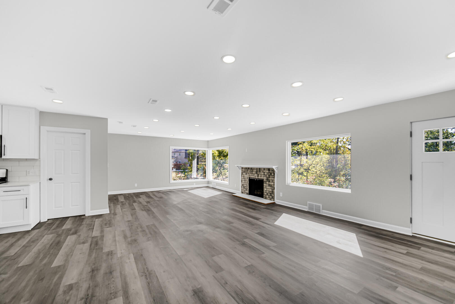
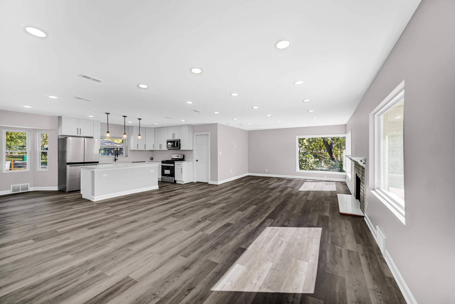
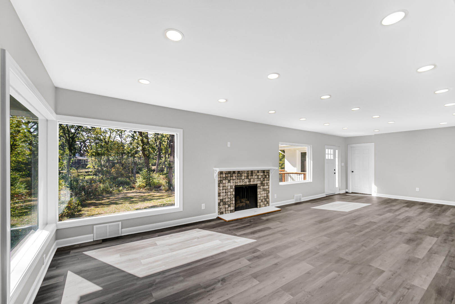
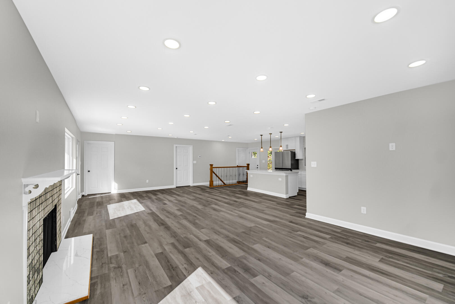
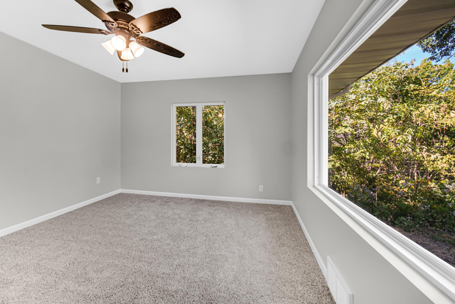
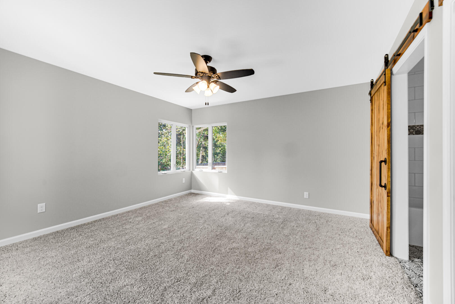
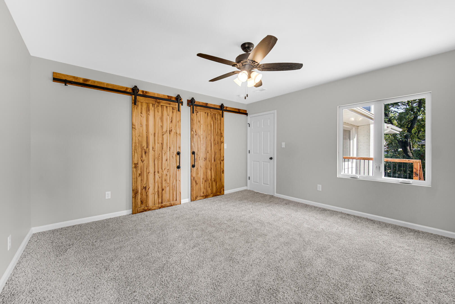
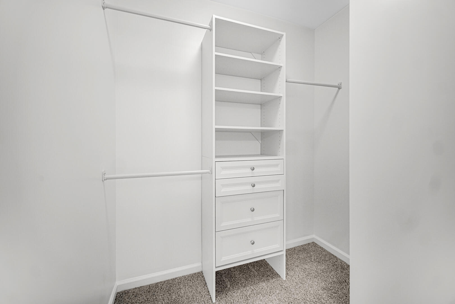
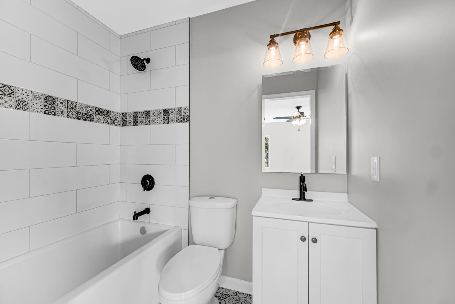
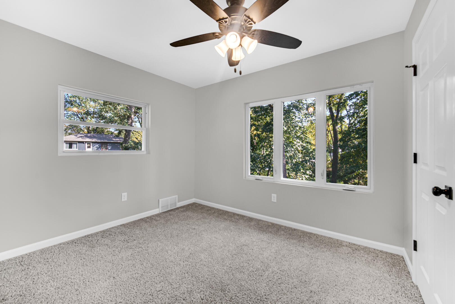
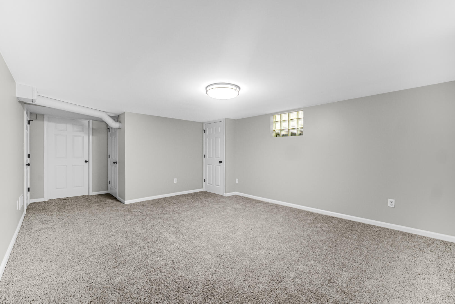
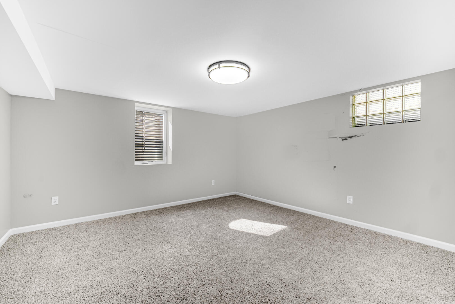
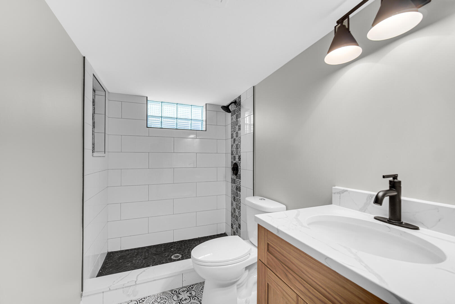
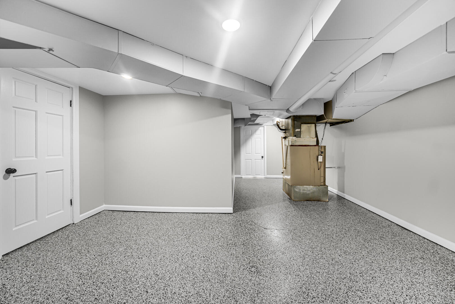
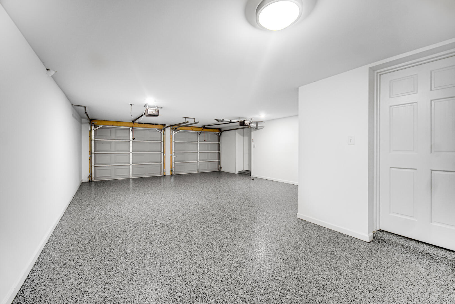
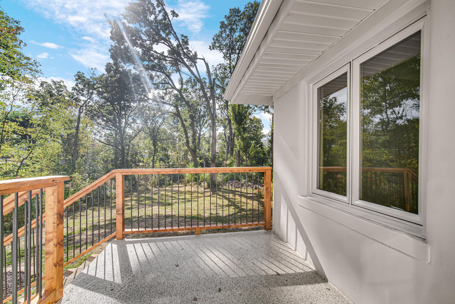
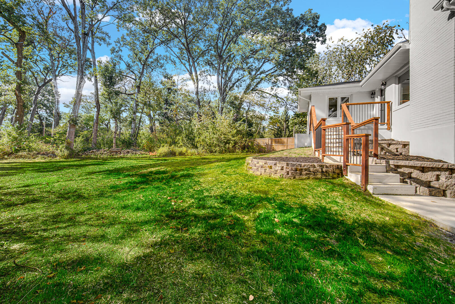
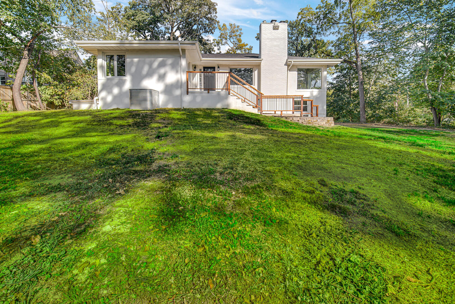
Are you in search of a charming hillside ranch home nestled on a generous expanse of land? This breathtaking property has been carefully restored to glory. Upon arrival, the wide driveway welcomes you, setting the stage for grand events. Inside, a stunning kitchen awaits, boasting a large island, stone countertops perfect for social gatherings, and equipped with stainless steel appliances. The expansive living room invites relaxation by the fireplace, with panoramic views of the forested backyard through broad windows. The house features three ample bedrooms; the master bedroom comes with an ensuite bathroom and a walk-in closet, and each room is equipped with ceiling fans. Moreover, the finished basement provides extra living space or a game room, offering endless possibilities for this large section of the house. It includes an additional large bedroom and a 3/4 bath, adaptable for various living setups, and even includes space for an office or specialty room. This home is ready for your personal touch to transform it into your ideal dwelling. This delightful home is open for everyone to tour.

4
beds

3
baths

3,360 Sq.Ft. LIVING AREA

1.06 Acres lot

Stefano Belmonte

Stefano Belmonte

Features & Amenities

Interior

  • total bedrooms4
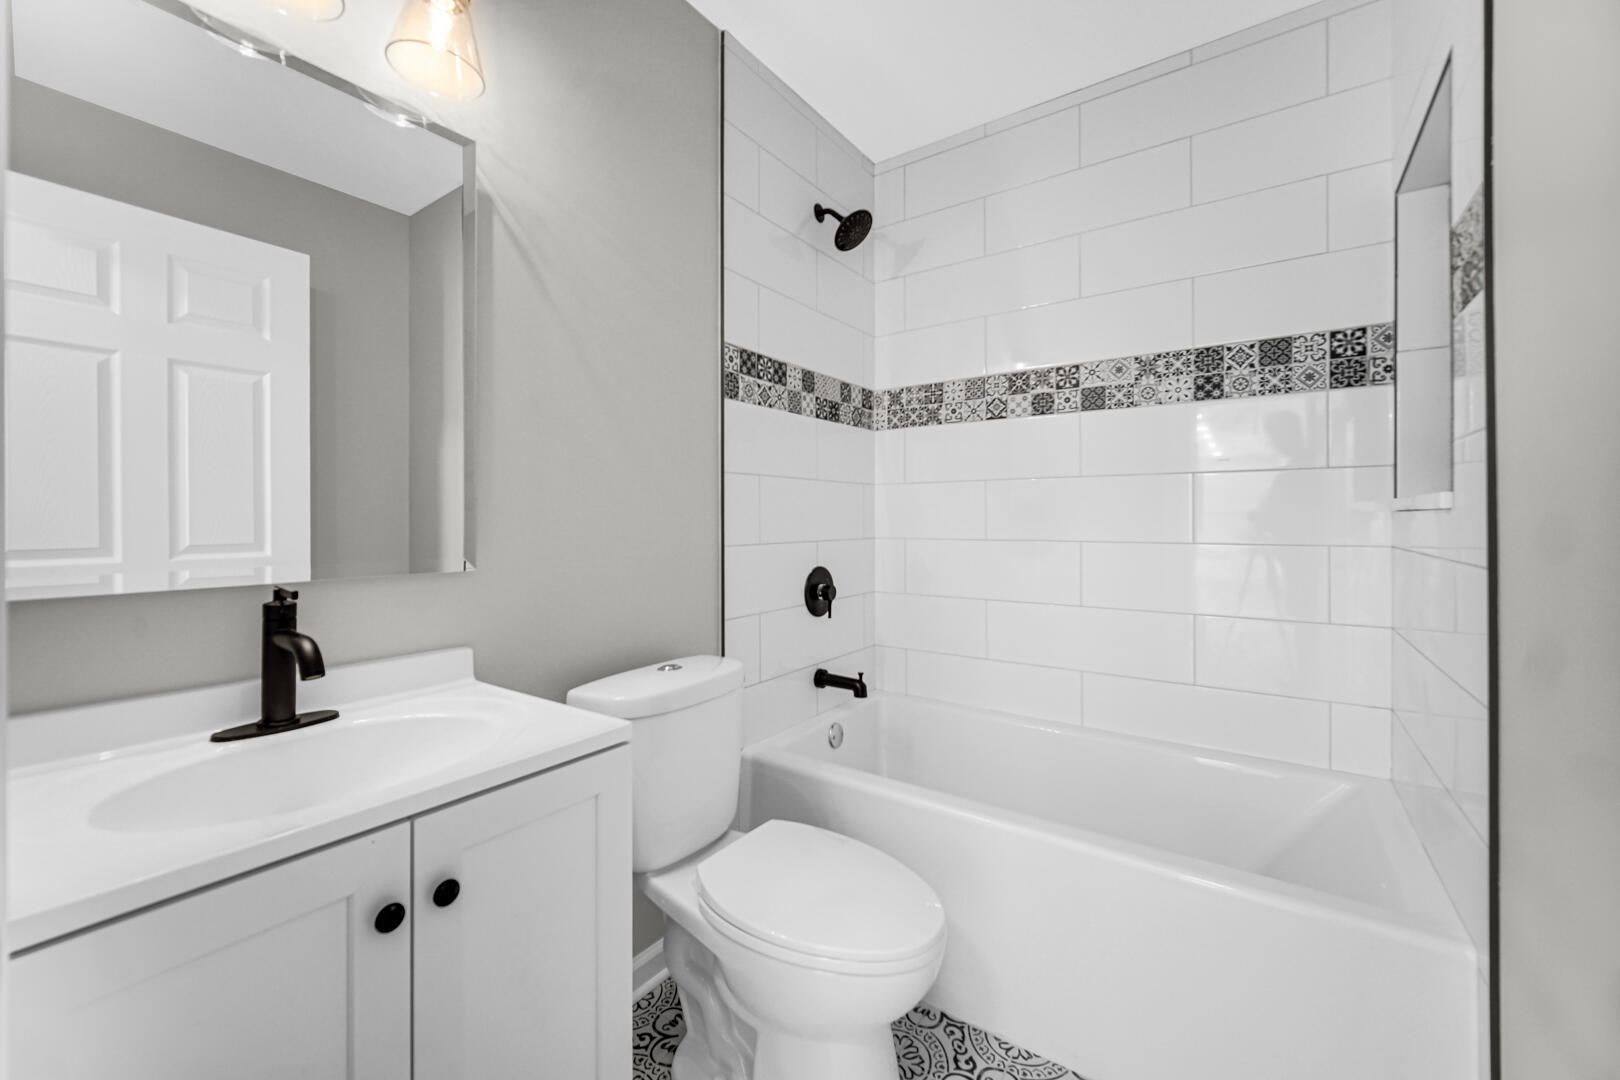
  • Total bathrooms3
  • full bathrooms2
  • three quarter bathroom1
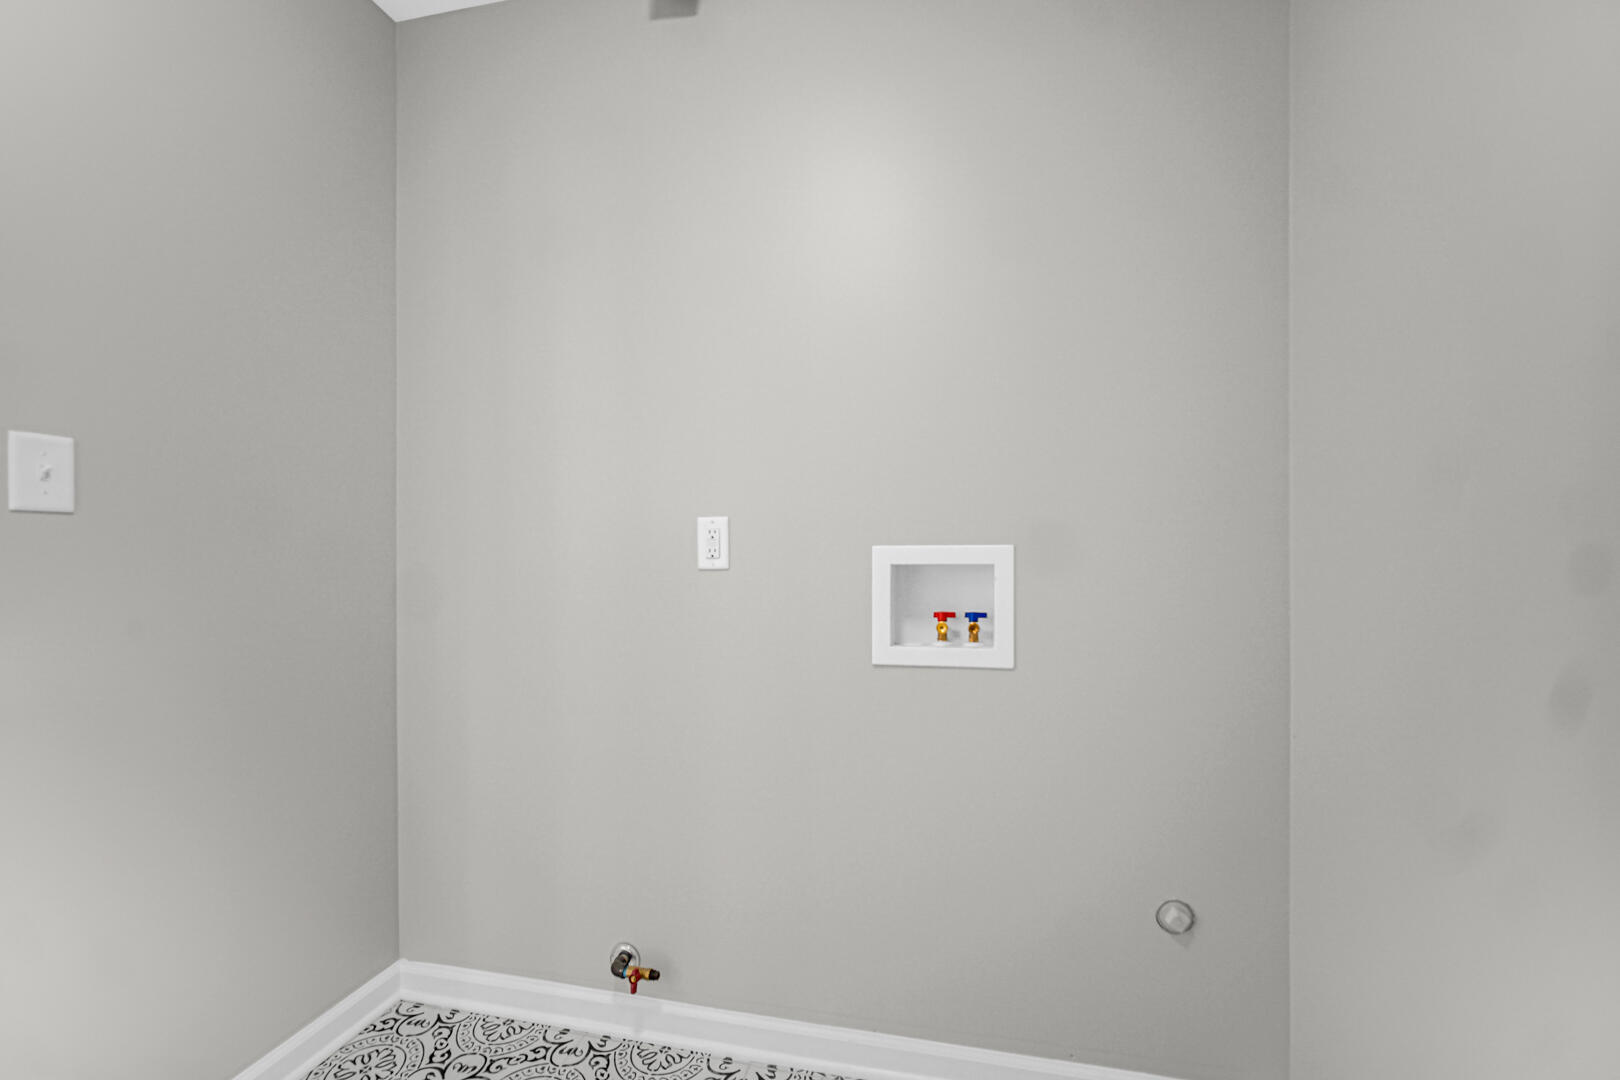
  • Laundry room Gas Dryer Hookup, Washer Hookup, Main Level, Laundry Room
  • Fireplace Living Room, Wood Burning
  • APPLIANCES Dishwasher, Stainless Steel Appliance(s), Microwave, Free-Standing Refrigerator, Free-Standing Gas Range
  • other interior Features Ceiling Fan(s), Recessed Lighting, Walk-In Closet(s), Track Lighting, Stone Counters

Area & Lot

  • Status Sold
  • Living Area3,360 Sq.Ft.
  • Lot Area1.06 Acres
  • MLS® ID810394
  • TypeResidential
  • YEAR BUILT1948
  • Architecture StylesRaised Ranch
  • View DescriptionNeighborhood, Trees/Woods

Exterior

  • STORIES1
  • Garage Space2.0
  • water SourcePublic
  • utilitiesElectricity Available, Sewer Available, Water Available, Natural Gas Available
  • PoolNone
  • lot featuresBack Yard, Wooded, Front Yard, Many Trees, Landscaped, Irregular Lot, Gentle Sloping
  • parkingDriveway, Garage Faces Side, Garage Door Opener
  • HEAT TYPEFireplace(s), Wood, Forced Air
  • sewerPublic Sewer
  • other exterior FeaturesPrivate Yard

Financial

  • Sales Price$330,000
  • Real Estate Tax $2,885/yr

Work With Us

Your next move starts with the right connection. We make it easy to find a real estate professional who understands your needs.

Follow Me on Instagram