Leave a Message

By providing your contact information to Better Homes and Gardens - Connections, your personal information will be processed in accordance with Better Homes and Gardens - Connections's Privacy Policy. By checking the box(es) below, you expressly consent to receive marketing or promotional real estate communication from Better Homes and Gardens - Connections in the manner selected by you. For SMS text messages, message frequency varies. Message and data rates may apply. Consent is not a condition of purchase of any goods or services. You may opt out of receiving further communications from Better Homes and Gardens - Connections at any time. To opt out of receiving SMS text messages, reply STOP to unsubscribe. SMS text messaging is subject to our Terms of Use.

Thank you for your message. We will be in touch with you shortly.

Explore Our Properties
5203 Vasa Terrace
5203 Vasa Terrace
5203 Vasa Terrace
5203 Vasa Terrace
5203 Vasa Terrace
5203 Vasa Terrace
5203 Vasa Terrace
5203 Vasa Terrace
5203 Vasa Terrace
5203 Vasa Terrace
5203 Vasa Terrace
5203 Vasa Terrace
5203 Vasa Terrace
5203 Vasa Terrace
5203 Vasa Terrace
5203 Vasa Terrace
5203 Vasa Terrace
5203 Vasa Terrace
5203 Vasa Terrace
5203 Vasa Terrace
5203 Vasa Terrace
5203 Vasa Terrace
5203 Vasa Terrace
5203 Vasa Terrace
5203 Vasa Terrace
5203 Vasa Terrace
5203 Vasa Terrace
5203 Vasa Terrace
5203 Vasa Terrace
5203 Vasa Terrace
5203 Vasa Terrace
5203 Vasa Terrace
5203 Vasa Terrace
SEE ALL PHOTOS
5203 Vasa Terrace
5203 Vasa Terrace
5203 Vasa Terrace
5203 Vasa Terrace
5203 Vasa Terrace
5203 Vasa Terrace
5203 Vasa Terrace
5203 Vasa Terrace
5203 Vasa Terrace
5203 Vasa Terrace
5203 Vasa Terrace
5203 Vasa Terrace
5203 Vasa Terrace
5203 Vasa Terrace
5203 Vasa Terrace
5203 Vasa Terrace
5203 Vasa Terrace
5203 Vasa Terrace
5203 Vasa Terrace
5203 Vasa Terrace
5203 Vasa Terrace
5203 Vasa Terrace
5203 Vasa Terrace
5203 Vasa Terrace
5203 Vasa Terrace
5203 Vasa Terrace
5203 Vasa Terrace
5203 Vasa Terrace
5203 Vasa Terrace
5203 Vasa Terrace
5203 Vasa Terrace
5203 Vasa Terrace
5203 Vasa Terrace
Courtesy of eXp Realty, LLC
Sold

5203 Vasa Terrace

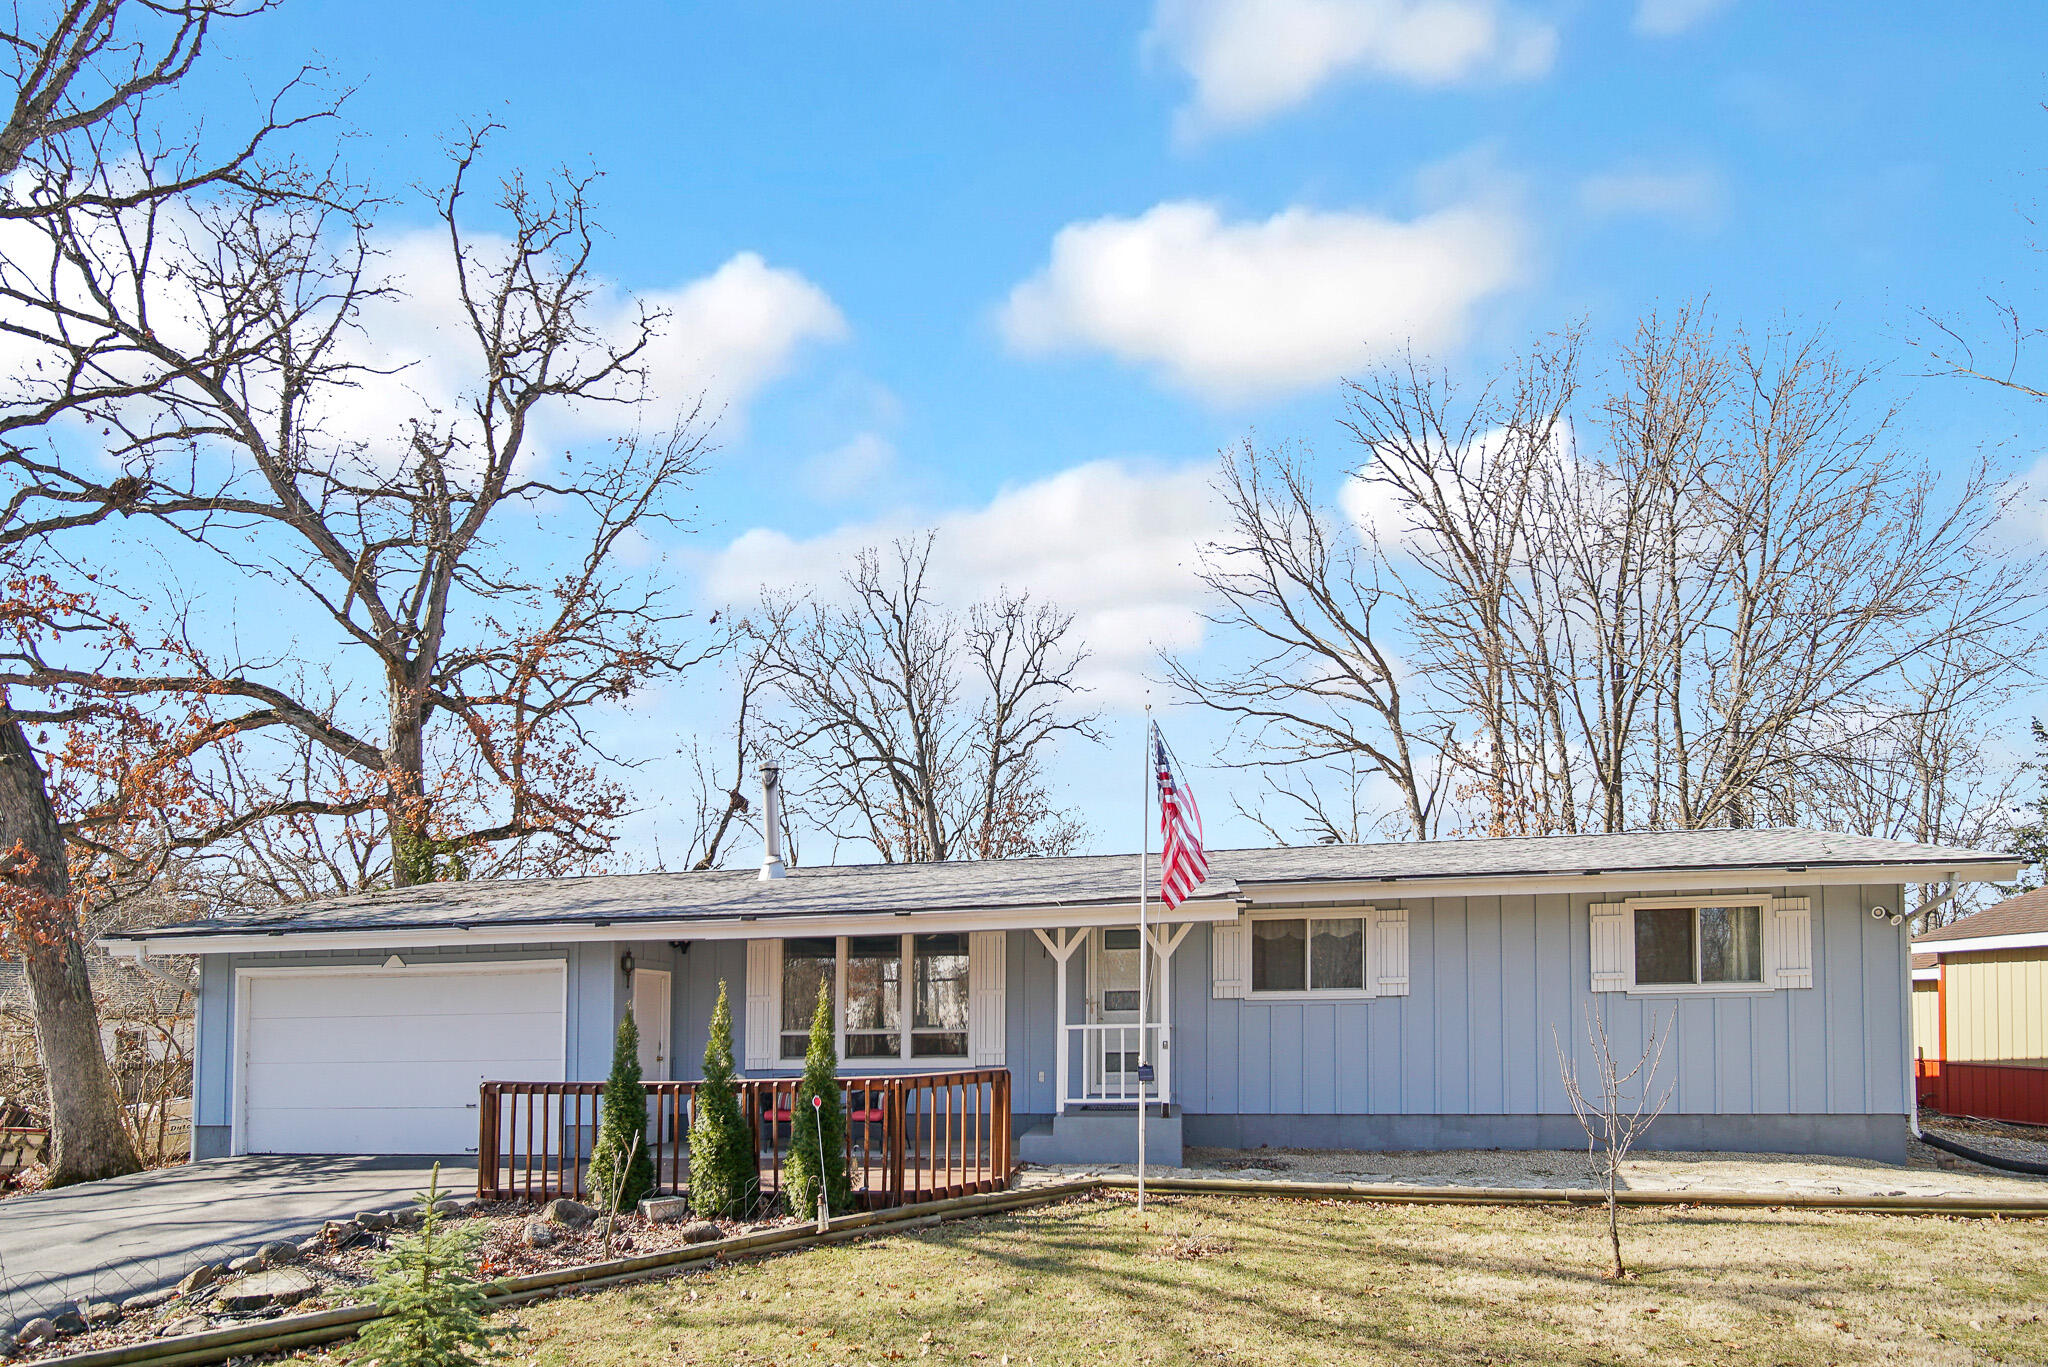
5203 Vasa Terrace, Lowell, IN 46356

$275,000
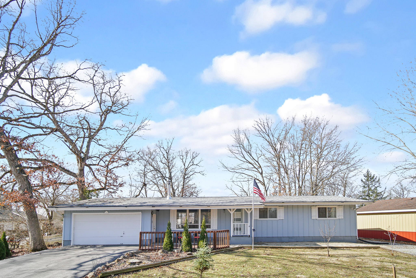
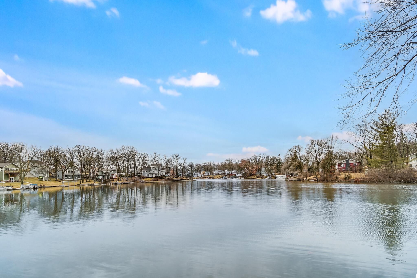
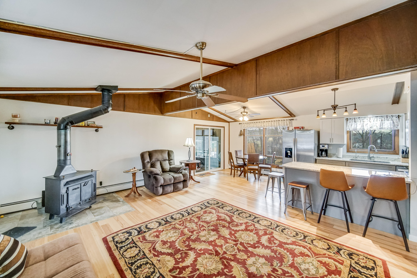
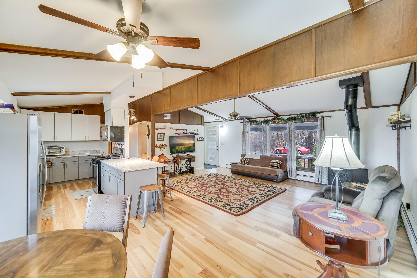
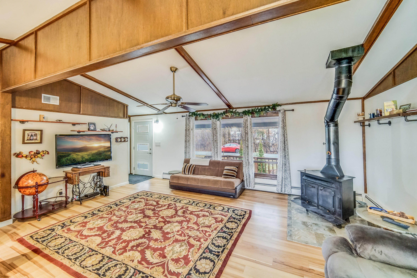
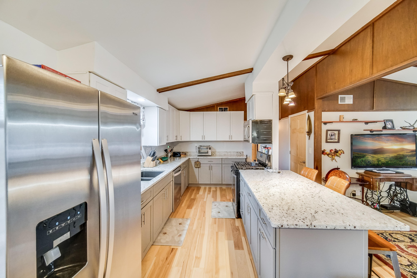
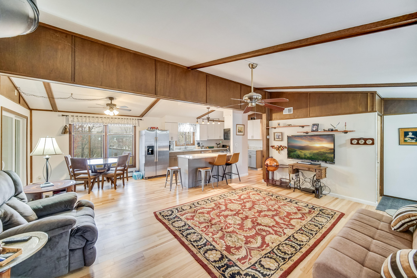
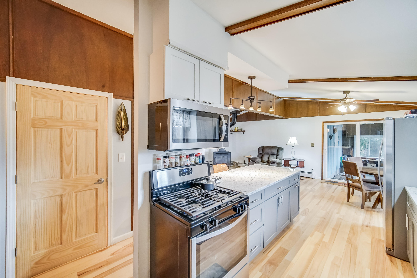
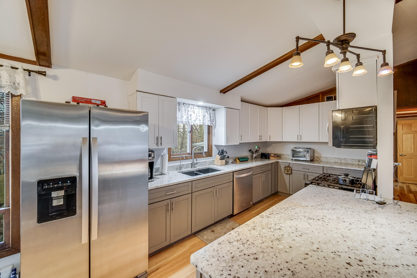
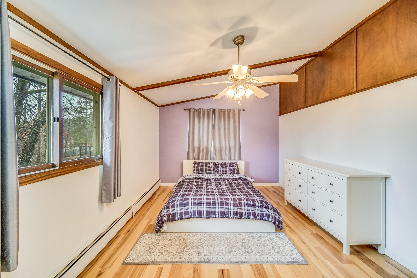
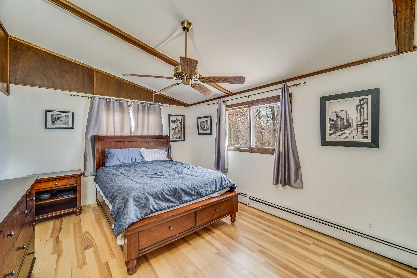
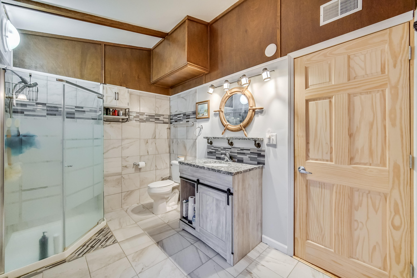
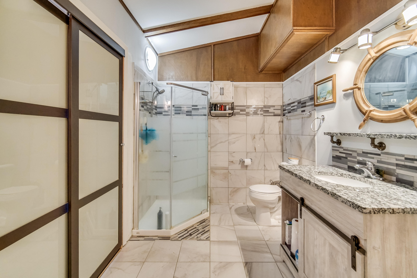
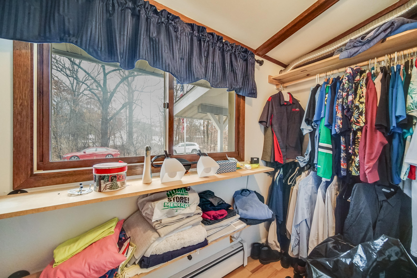
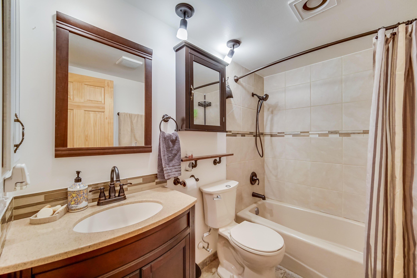
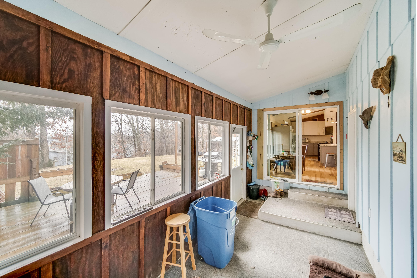
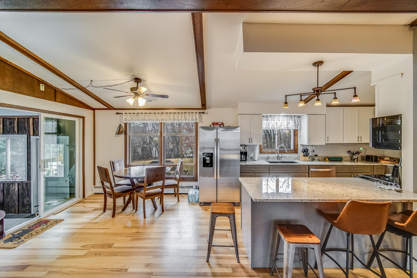
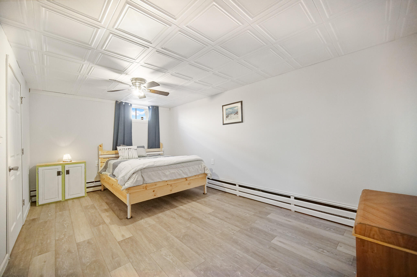
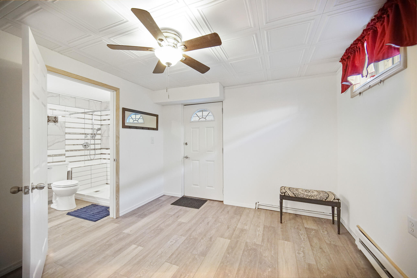
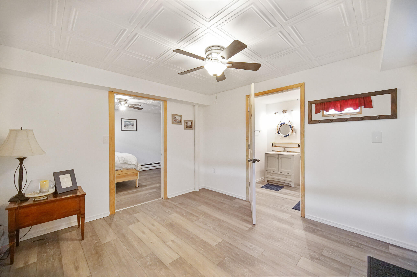
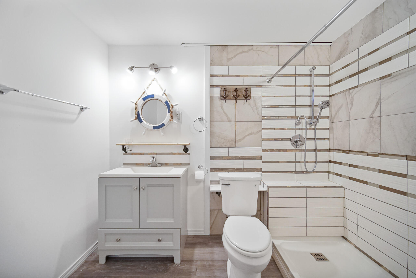
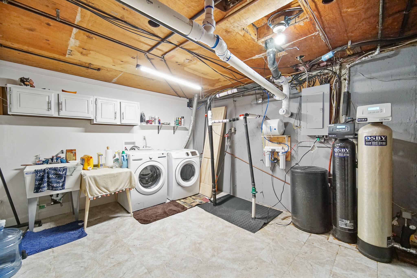
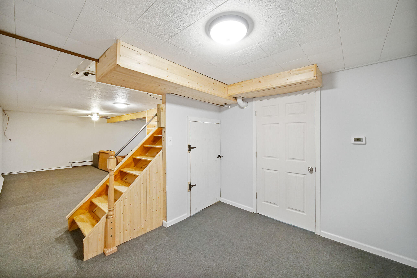
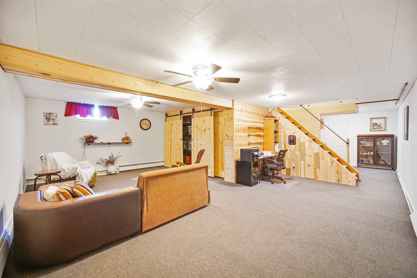
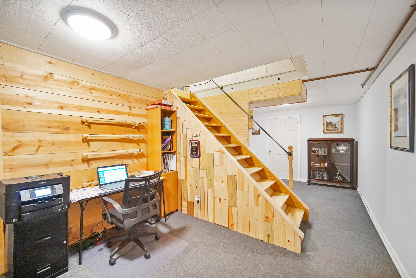
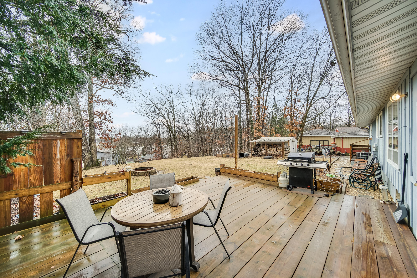
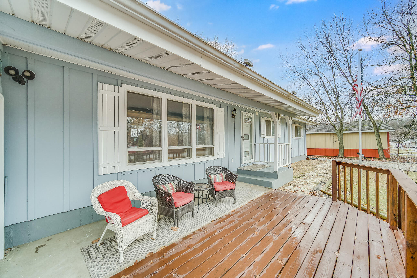
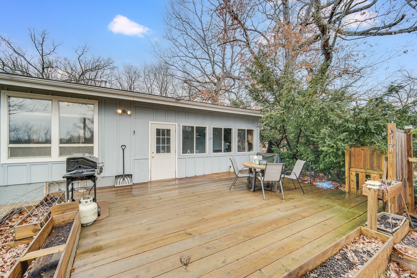
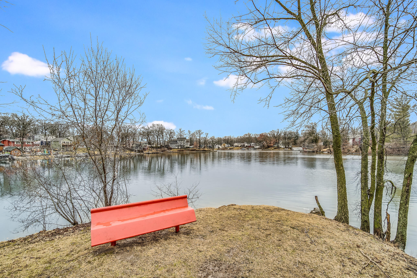
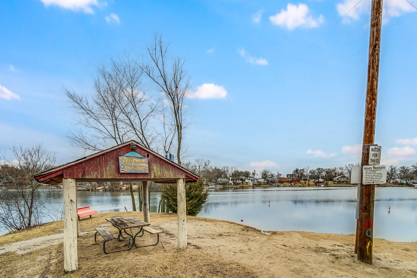
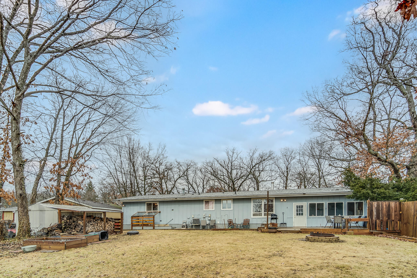
Experience the perfect blend of modern updates and serene lakefront living in this beautifully remodeled 3-bedroom, 3-bathroom ranch home in Lowell! Situated high on a hill, this home offers absolutely stunning panoramic views of private Lake Dalecarlia. Whether you're enjoying your morning coffee or unwinding after a long day, the picturesque backdrop of the lake will never cease to amaze.Inside, the home has been completely updated with contemporary finishes, including a sleek kitchen featuring stainless steel appliances, stylish cabinetry, and ample counter space--perfect for preparing meals while soaking in the lake views. The open-concept main living area is warm and inviting, highlighted by a charming wood-burning fireplace that adds cozy ambiance, making it the perfect spot to gather with family and friends.The spacious primary bedroom is a true retreat, complete with an en-suite bathroom and a walk-in closet, offering both comfort and convenience. The additional bedrooms are generously sized, making this home ideal for families, guests, or even a home office setup.The fully finished basement offers even more living space, providing endless possibilities for a recreation room, home theater, gym, or additional guest quarters. With three full bathrooms, convenience and privacy are never an issue for family and guests alike.Additionally, this home features a new roof (2021), giving you peace of mind for years to come. As a resident of this exclusive lake community, you'll have private access to Lake Dalecarlia, where you can enjoy boating, fishing, and peaceful lakeside living. Best of all, the private owners' association fees are incredibly low--only $225 per year, making it easy and affordable to maintain access to this beautiful lake and its amenities.Homes with this level of quality, views, and access to a private lake are a rare find--don't miss out on this incredible opportunity!

3
beds

3
baths

2,122 Sq.Ft. LIVING AREA

0.33 Acres lot

Eric McGill

Eric McGill

Features & Amenities

Interior

  • total bedrooms3
  • Total bathrooms3
  • full bathrooms3
  • Laundry room Gas Dryer Hookup, Washer Hookup, Lower Level, Laundry Room
  • Fireplace Family Room, Wood Burning, Living Room
  • APPLIANCES Dishwasher, Refrigerator, Water Softener Owned, Stainless Steel Appliance(s), Gas Range, Gas Water Heater, Freezer, Dryer
  • other interior Features Ceiling Fan(s), Stone Counters, Walk-In Closet(s), Vaulted Ceiling(s), Open Floorplan, Granite Counters, Kitchen Island, High Ceilings, Eat-in Kitchen

Area & Lot

  • Status Sold
  • Date Sold July 28, 2025
  • Living Area2,122 Sq.Ft.
  • Lot Area0.33 Acres
  • MLS® ID817375
  • TypeResidential
  • YEAR BUILT1978
  • NeighborhoodLowell
  • Water FrontageBeach Access, Lake Privileges
  • View DescriptionLake, Water, Trees/Woods, Neighborhood
  • Middle SchoolLowell Middle School
  • High SchoolLowell Senior High School
  • School DistrictTri-Creek

Exterior

  • STORIES1
  • Garage Space2.0
  • water SourceWell
  • utilitiesCable Connected, Water Connected, Natural Gas Connected, Electricity Connected
  • PoolNone
  • lot featuresBack Yard, Private, Landscaped, Front Yard
  • parkingAsphalt, Driveway, Paved, Kitchen Level, Garage Faces Front, Garage Door Opener, Attached
  • HEAT TYPEBaseboard, Hot Water
  • sewerSeptic Tank
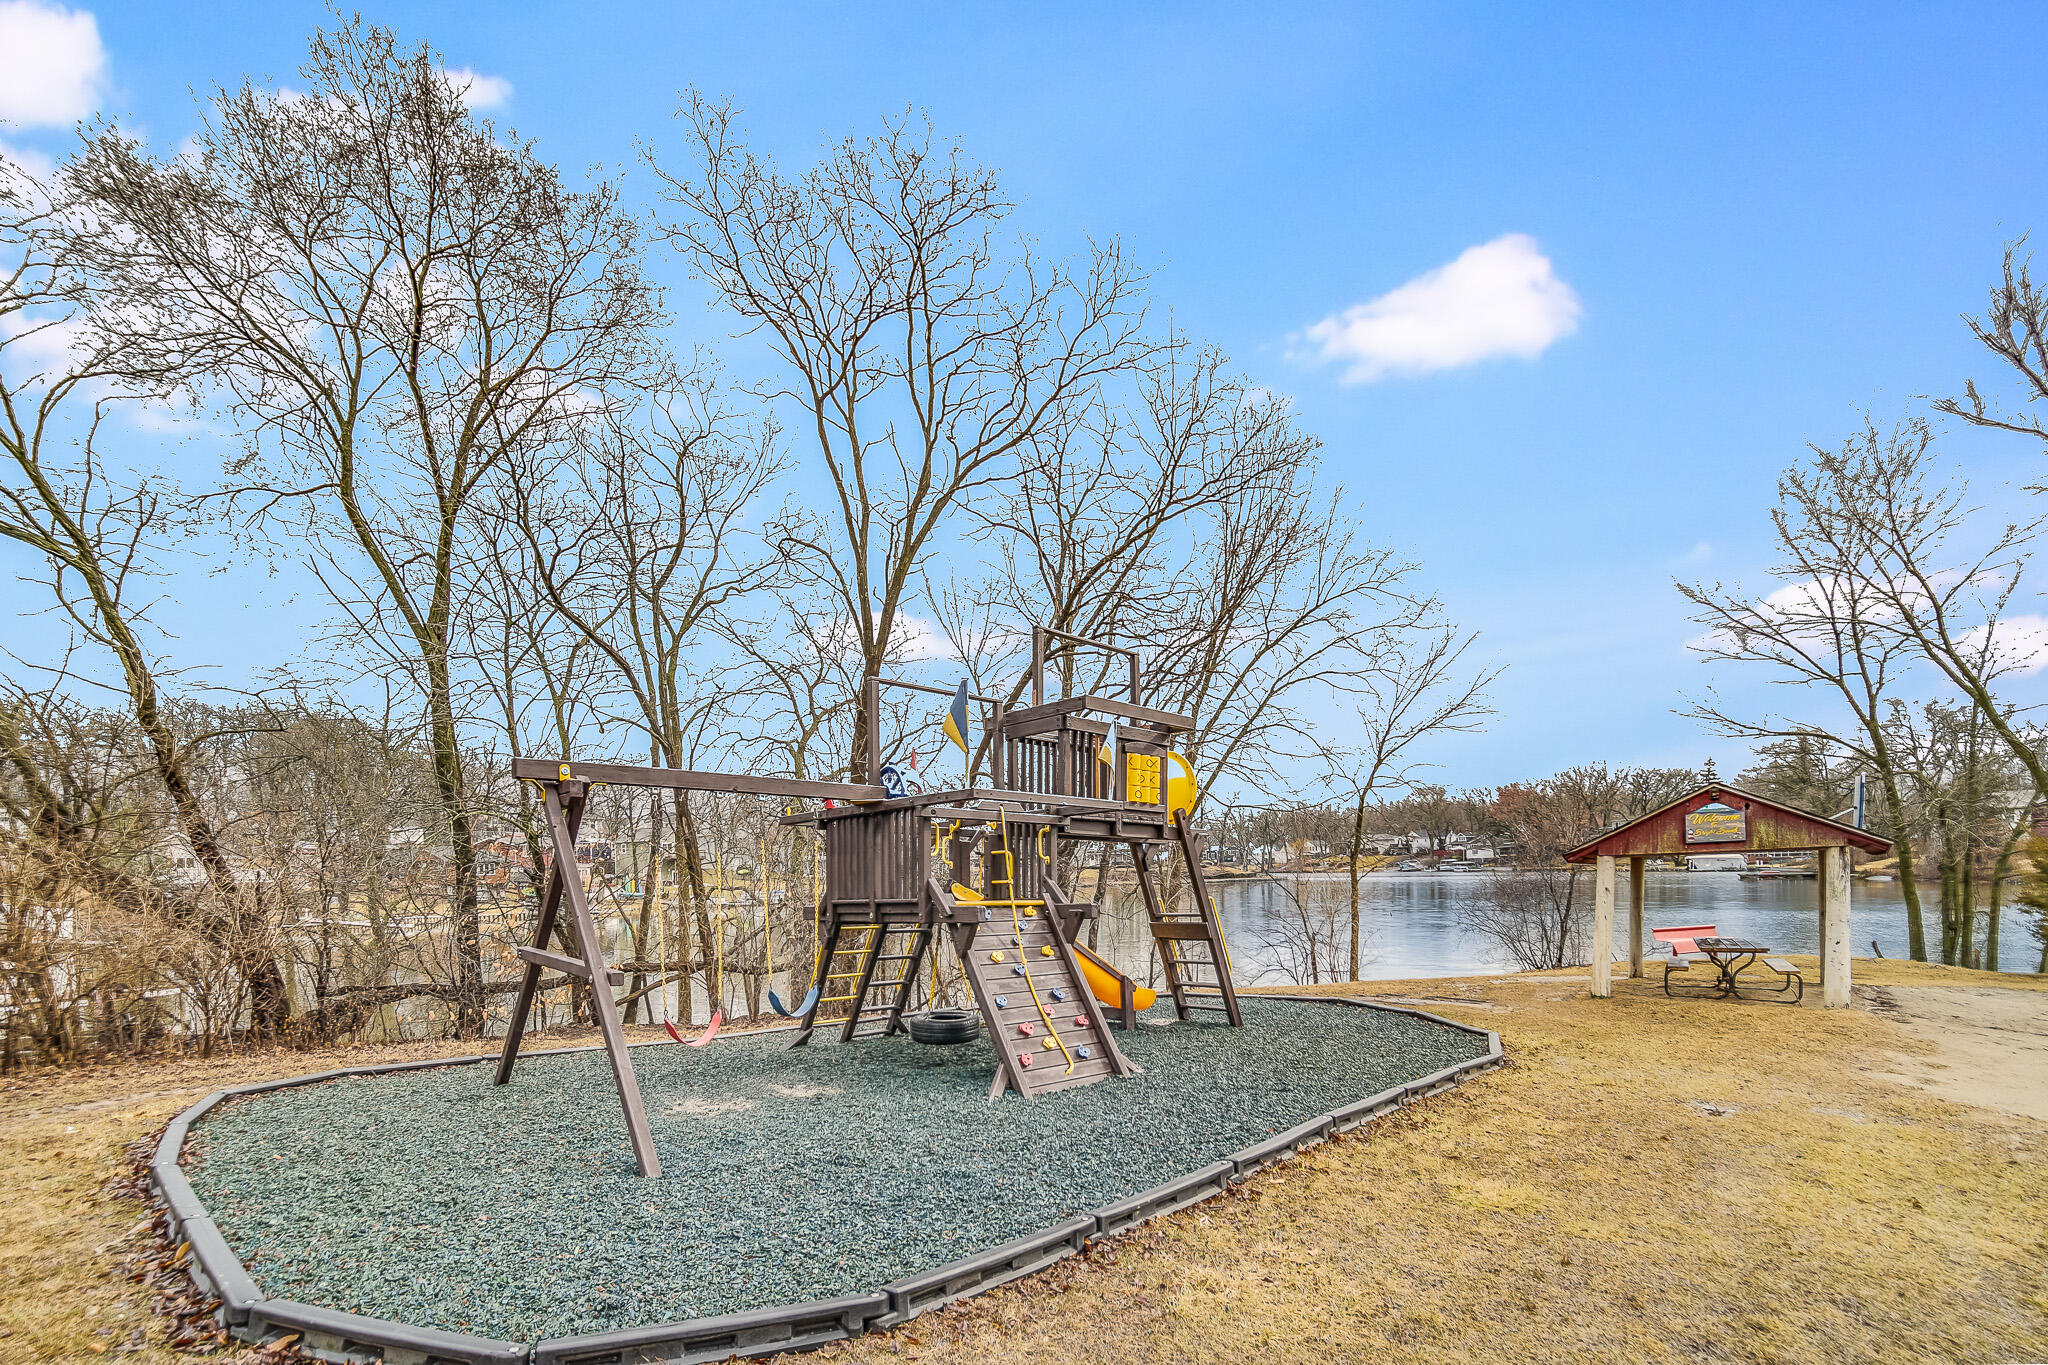
  • HOA AmenitiesLandscaping, Playground, Park, Other, Maintenance Grounds
  • security FeaturesCarbon Monoxide Detector(s), Security Lights, Smoke Detector(s)
  • other exterior FeaturesFire Pit, Private Yard, Storage, Rain Gutters, Lighting

Financial

  • Sales Price$275,000
  • Real Estate Tax $1,312/yr
  • HOA $225/yr

Lowell

Explore

Work With Us

Your next move starts with the right connection. We make it easy to find a real estate professional who understands your needs.

Follow Me on Instagram