5206 Torrence Avenue
SEE ALL PHOTOS
5206 Torrence Avenue
Courtesy of Briar Executive Realty, Laurene Lemanski, Listing Contact: (708) 351-6898 
Sold

5206 Torrence Avenue

5206 Torrence Avenue, Hammond, IN 46320

$329,000
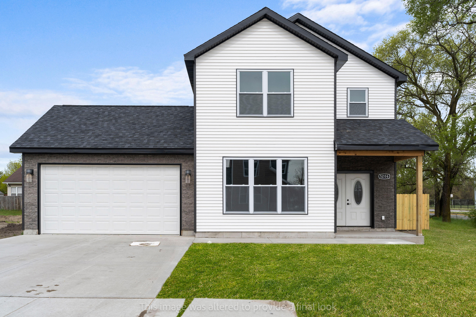
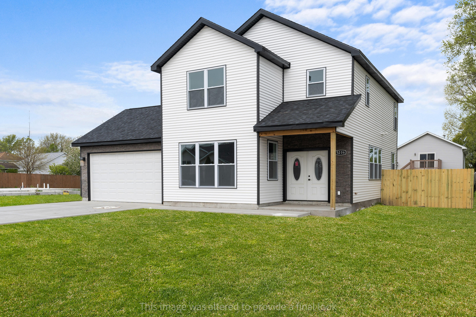
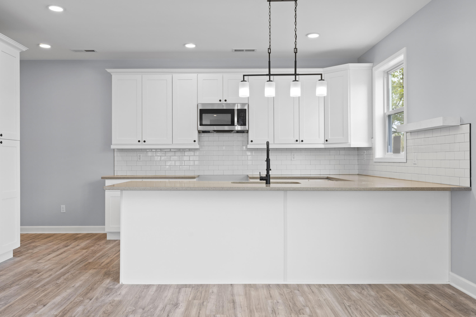
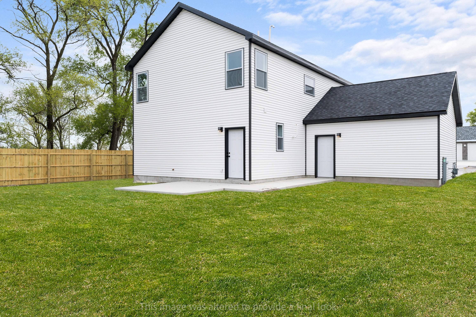
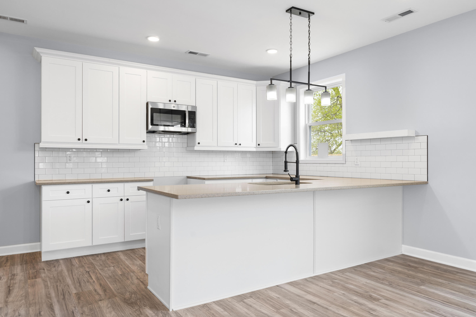
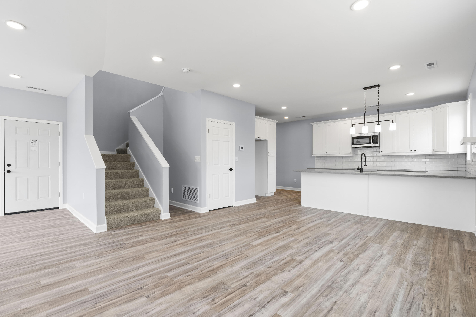
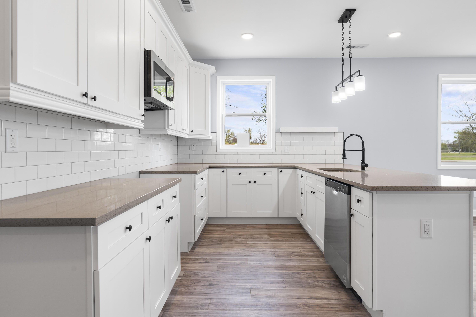
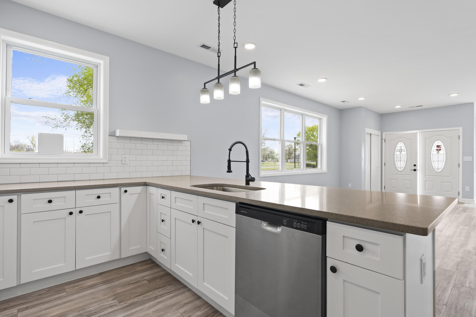
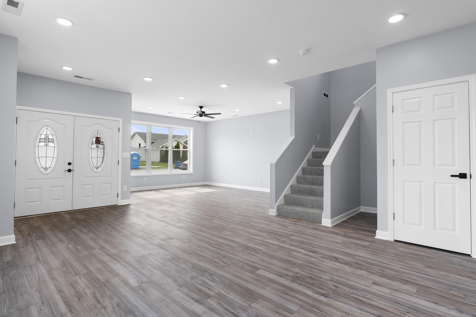
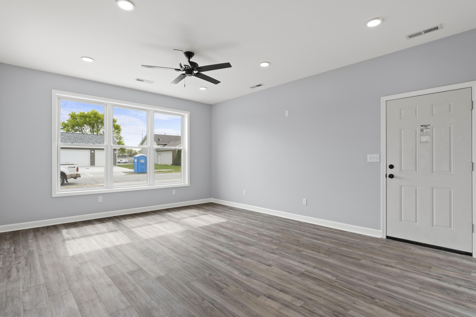
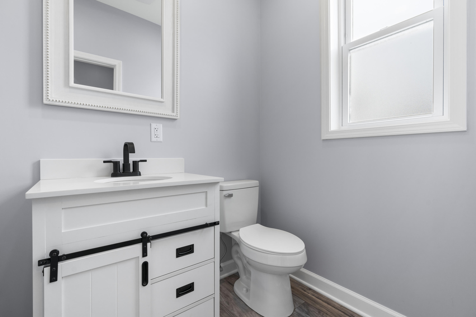
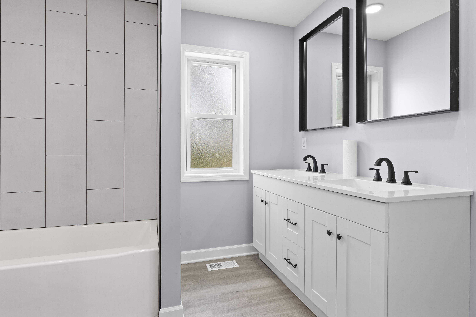
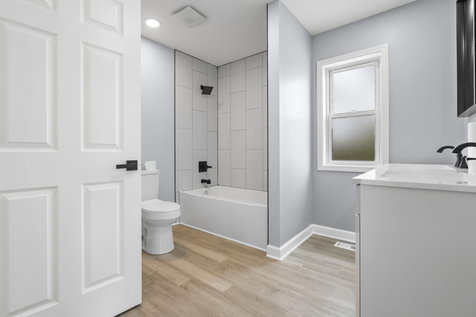
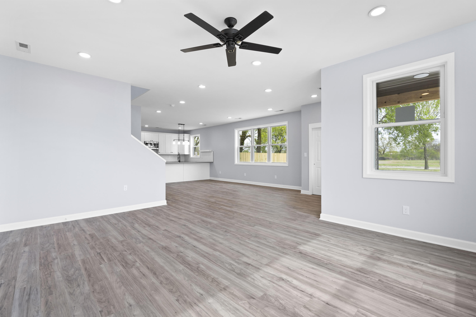
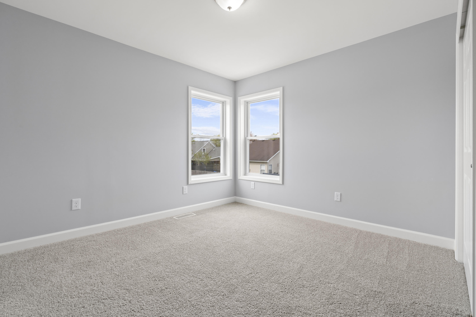
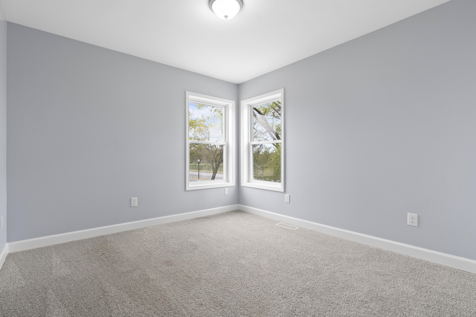
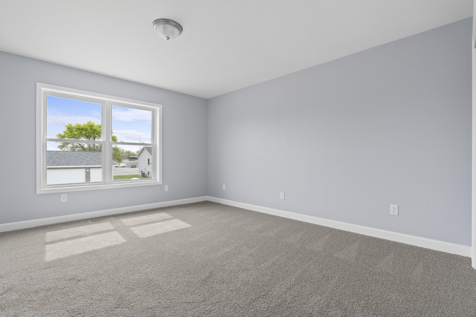
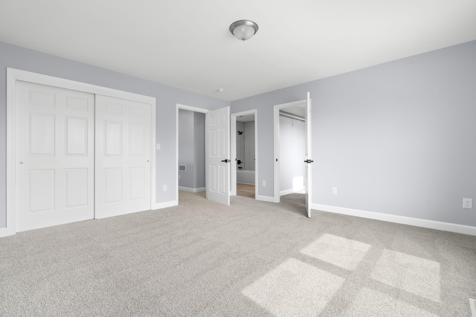
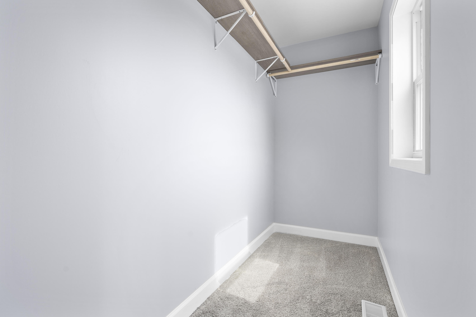
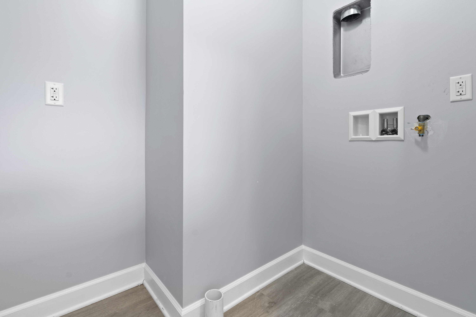
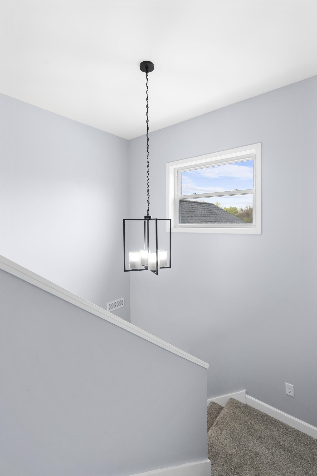
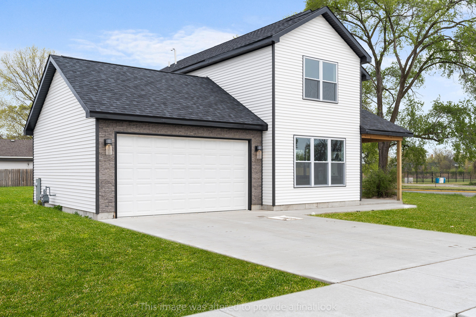
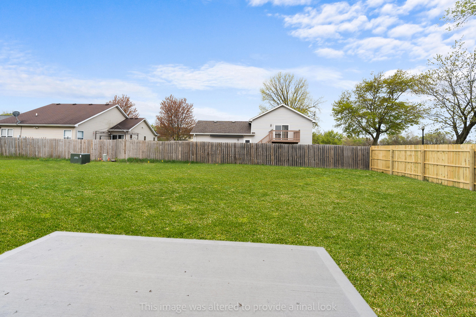
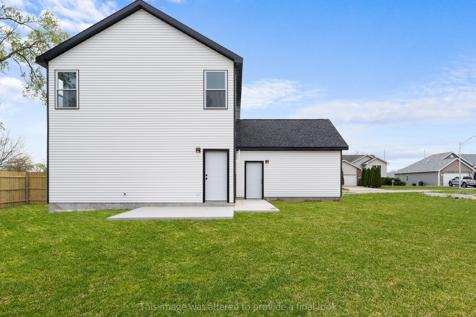
Gorgeous new construction with many upgrades!! This 2 story is sophisticatedly designed with an open floor plan and recessed lighting. As you enter into the kitchen and you will be greeted by shaker cabinetry, granite, subway tiled backsplash, stainless steel appliances and breakfast bar. Upstairs has 3 bedrooms, and 2 with walk in closets. Laundry is upstairs as well for convenience. Bathroom on the main floor and 1 on the upper level. Great sized yard with concrete patio and privacy fence. Make this one your home!

3
beds

2
baths

1,960 Sq.Ft. LIVING AREA

9,626.76 Sq.Ft. lot

Daisy Lou Castillo

Daisy Lou Castillo

Features & Amenities

Interior

  • total bedrooms3
  • Total bathrooms2
  • full bathroom1
  • half bathroom1
  • Laundry room Upper Level
  • APPLIANCES Dishwasher, Microwave, Free-Standing Refrigerator, Gas Range
  • other interior Features Ceiling Fan(s), Recessed Lighting, Walk-In Closet(s), Double Vanity, Granite Counters

Area & Lot

  • Status Sold
  • Date Sold May 31, 2024
  • Living Area1,960 Sq.Ft.
  • Lot Area9,626.76 Sq.Ft.
  • MLS® ID802842
  • TypeResidential
  • YEAR BUILT2024
  • Architecture StylesA-Frame
  • View DescriptionNeighborhood
  • High SchoolHammond Central High School
  • School DistrictHammond

Exterior

  • STORIES2
  • Garage Space2.0
  • water SourcePublic
  • utilitiesElectricity Connected, Sewer Connected, Water Connected, Natural Gas Connected
  • PoolNone
  • lot featuresBack Yard, Level, Corner Lot, Corners Marked
  • parkingAttached, Garage Door Opener
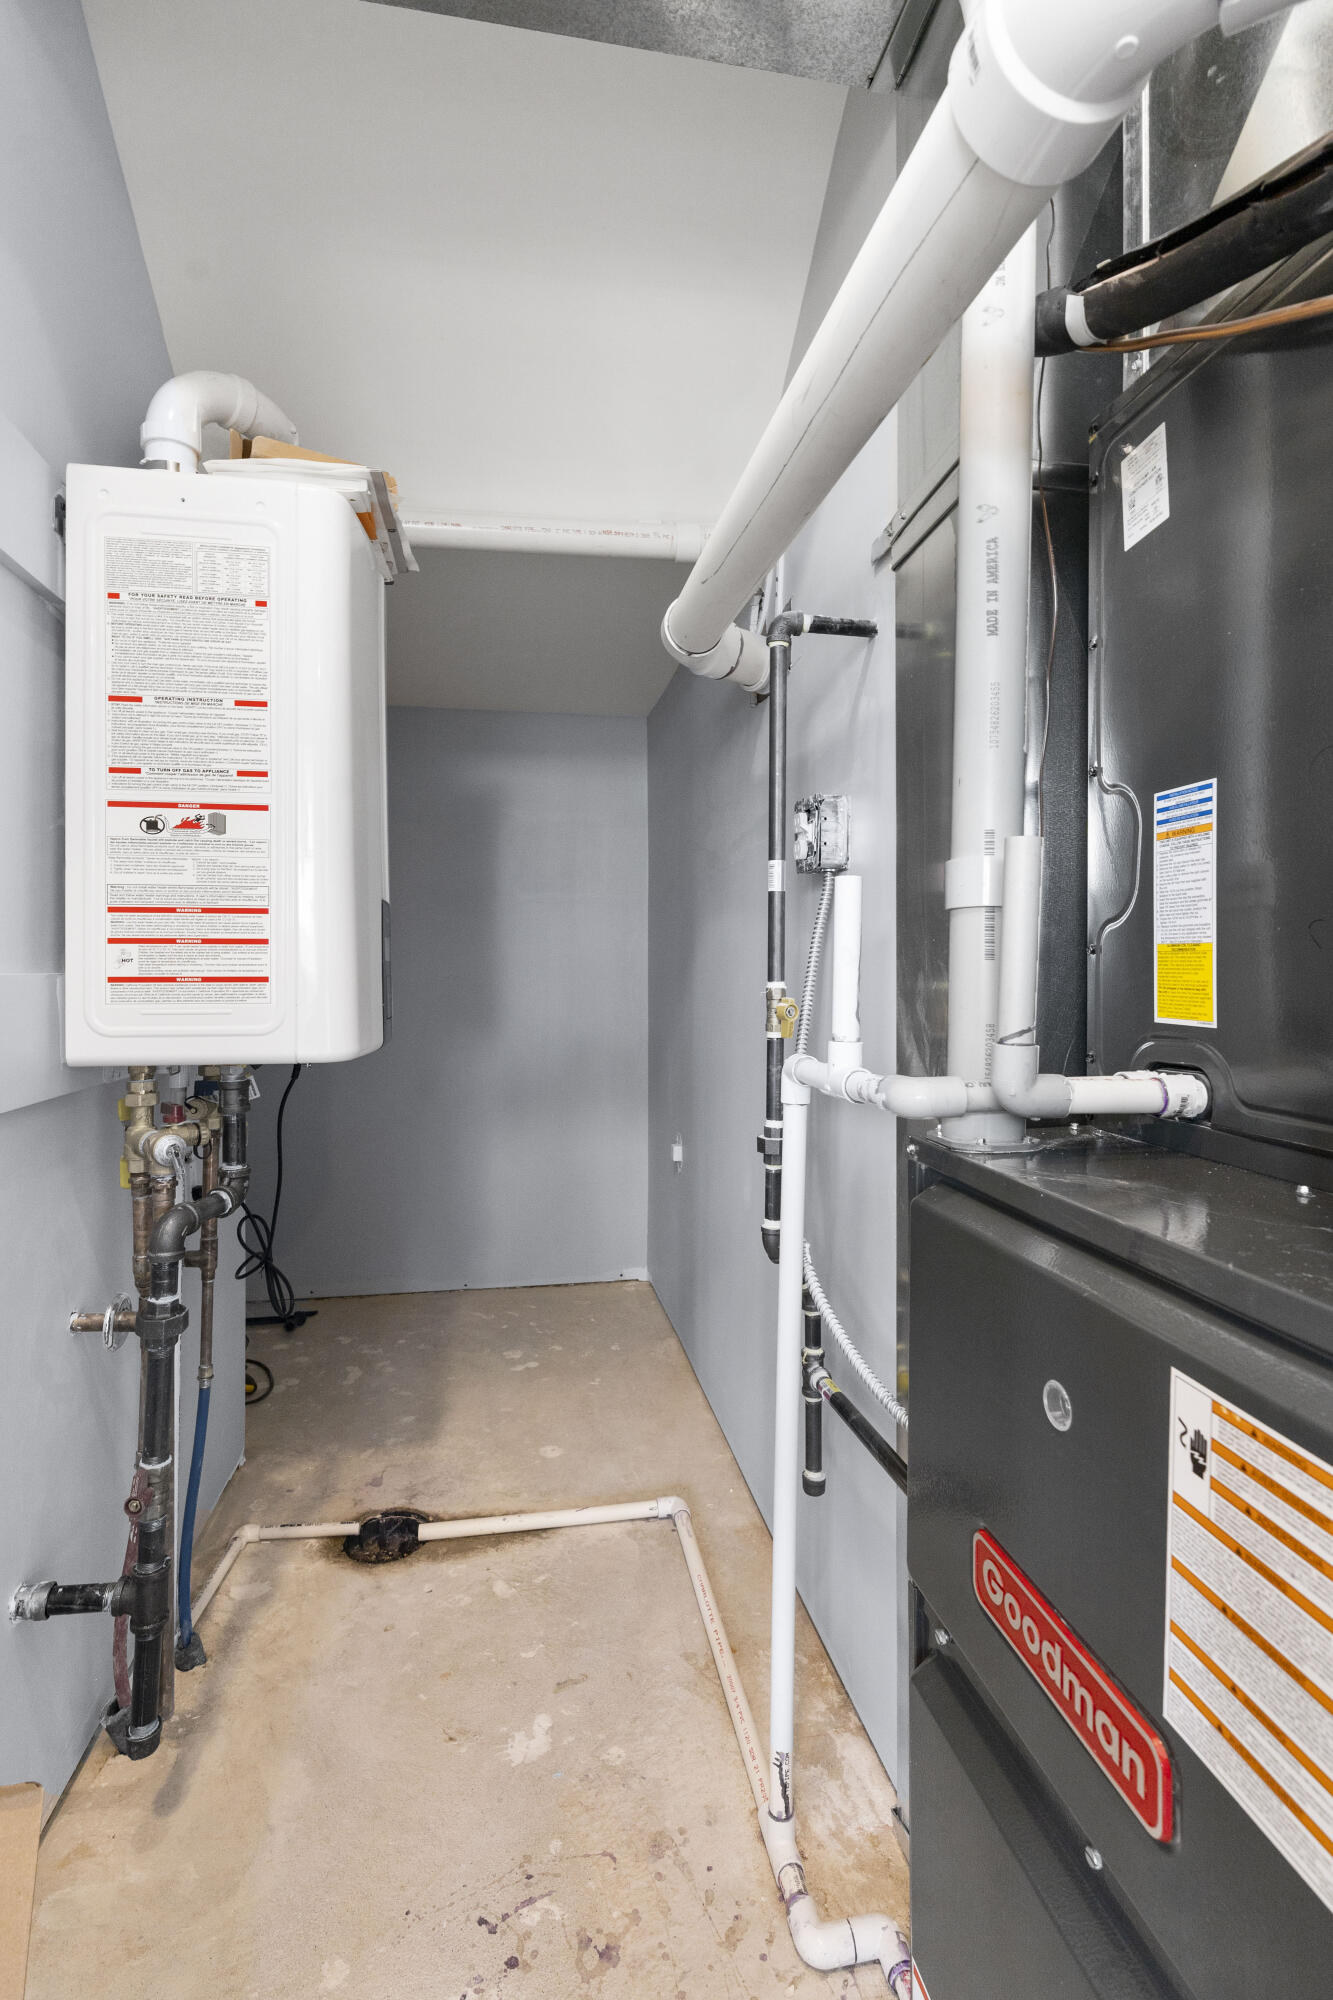
  • HEAT TYPEForced Air
  • sewerPublic Sewer
  • Disability FeaturesAccessible Kitchen
  • security FeaturesCarbon Monoxide Detector(s), Smoke Detector(s)
  • other exterior FeaturesPrivate Yard

Financial

  • Sales Price$329,000
  • Real Estate Tax $1,100/yr

Work With Us

Your next move starts with the right connection. We make it easy to find a real estate professional who understands your needs.

Follow Me on Instagram