Leave a Message

By providing your contact information to Better Homes and Gardens - Connections, your personal information will be processed in accordance with Better Homes and Gardens - Connections's Privacy Policy. By checking the box(es) below, you expressly consent to receive marketing or promotional real estate communication from Better Homes and Gardens - Connections in the manner selected by you. For SMS text messages, message frequency varies. Message and data rates may apply. Consent is not a condition of purchase of any goods or services. You may opt out of receiving further communications from Better Homes and Gardens - Connections at any time. To opt out of receiving SMS text messages, reply STOP to unsubscribe. SMS text messaging is subject to our Terms of Use.

Thank you for your message. We will be in touch with you shortly.

Explore Our Properties
53 W 114th Street
53 W 114th Street
53 W 114th Street
53 W 114th Street
53 W 114th Street
53 W 114th Street
53 W 114th Street
53 W 114th Street
53 W 114th Street
53 W 114th Street
53 W 114th Street
53 W 114th Street
53 W 114th Street
53 W 114th Street
53 W 114th Street
53 W 114th Street
53 W 114th Street
53 W 114th Street
53 W 114th Street
53 W 114th Street
53 W 114th Street
53 W 114th Street
53 W 114th Street
53 W 114th Street
53 W 114th Street
53 W 114th Street
53 W 114th Street
53 W 114th Street
53 W 114th Street
53 W 114th Street
53 W 114th Street
53 W 114th Street
53 W 114th Street
53 W 114th Street
53 W 114th Street
53 W 114th Street
53 W 114th Street
53 W 114th Street
53 W 114th Street
53 W 114th Street
53 W 114th Street
53 W 114th Street
53 W 114th Street
SEE ALL PHOTOS
53 W 114th Street
53 W 114th Street
53 W 114th Street
53 W 114th Street
53 W 114th Street
53 W 114th Street
53 W 114th Street
53 W 114th Street
53 W 114th Street
53 W 114th Street
53 W 114th Street
53 W 114th Street
53 W 114th Street
53 W 114th Street
53 W 114th Street
53 W 114th Street
53 W 114th Street
53 W 114th Street
53 W 114th Street
53 W 114th Street
53 W 114th Street
53 W 114th Street
53 W 114th Street
53 W 114th Street
53 W 114th Street
53 W 114th Street
53 W 114th Street
53 W 114th Street
53 W 114th Street
53 W 114th Street
53 W 114th Street
53 W 114th Street
53 W 114th Street
53 W 114th Street
53 W 114th Street
53 W 114th Street
53 W 114th Street
53 W 114th Street
53 W 114th Street
53 W 114th Street
53 W 114th Street
53 W 114th Street
53 W 114th Street
Listed by Pablo Galarza with Century 21 New Beginnings 708-576-8909
Sold

53 W 114th Street

53 W 114th Street, Chicago, IL 60628

$272,500
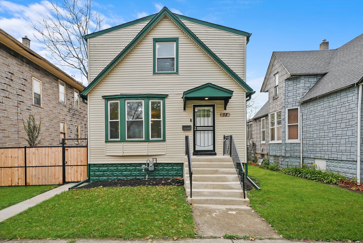
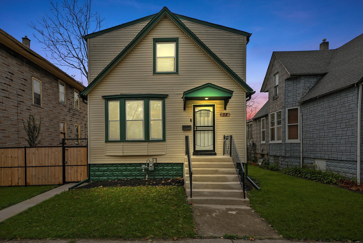
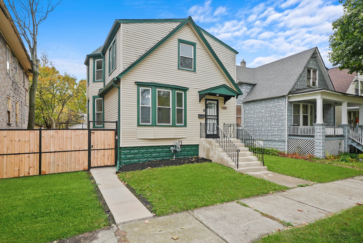
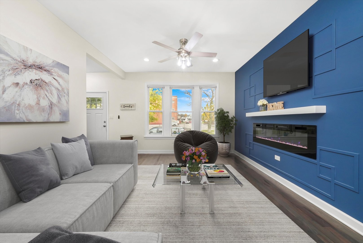
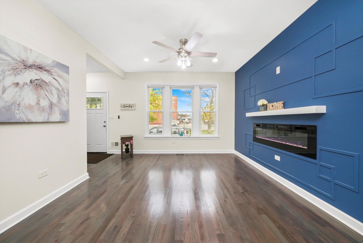
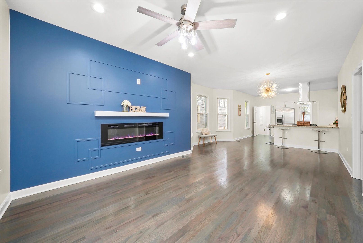
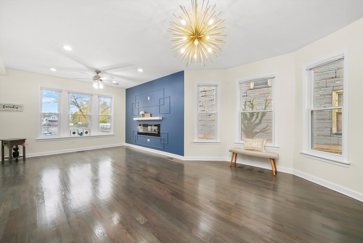
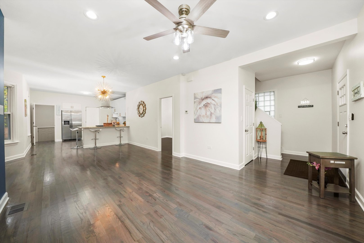
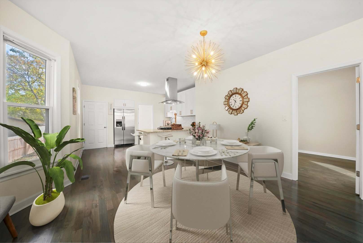
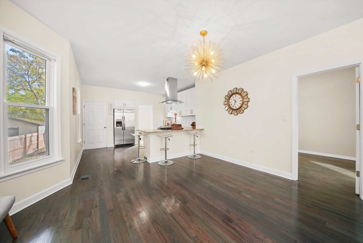
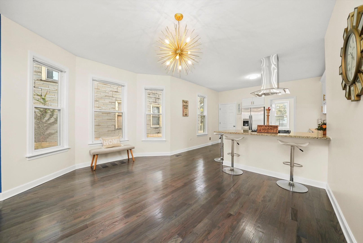
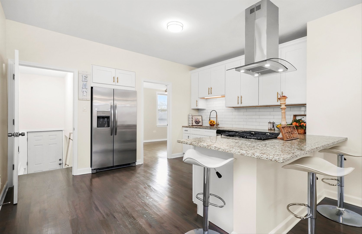
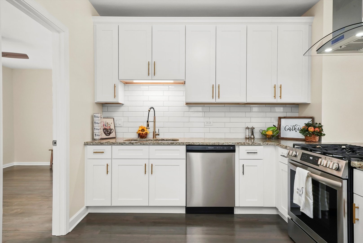
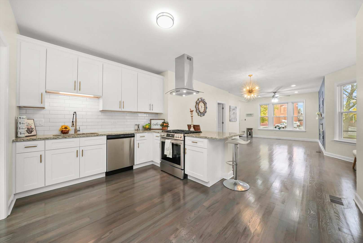
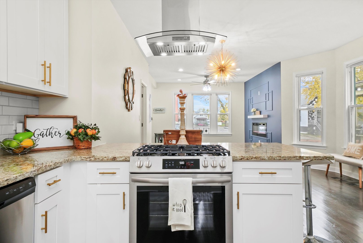
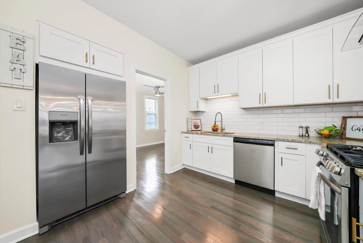
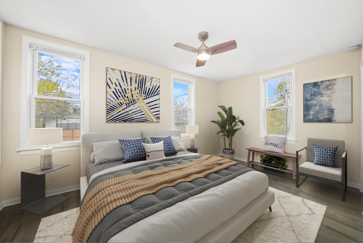
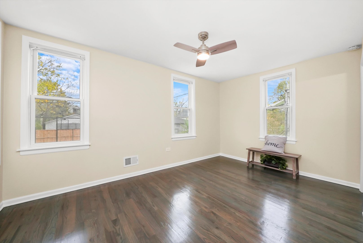
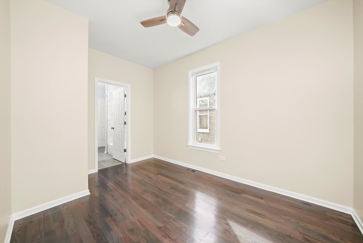
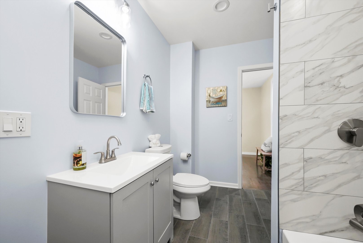
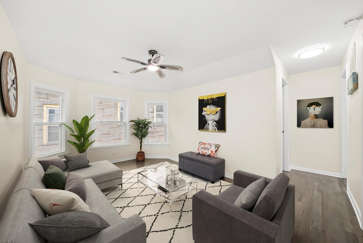
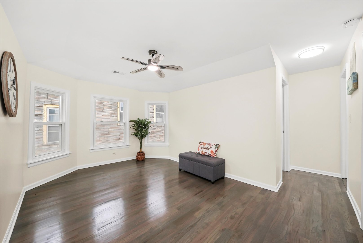
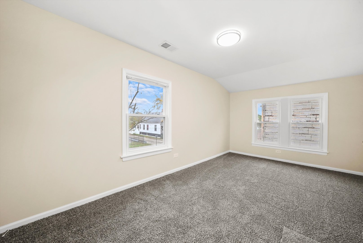
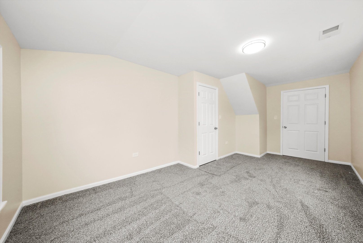
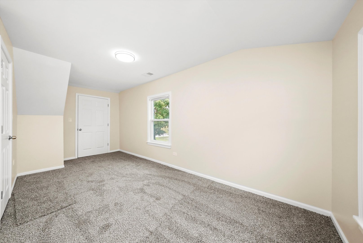
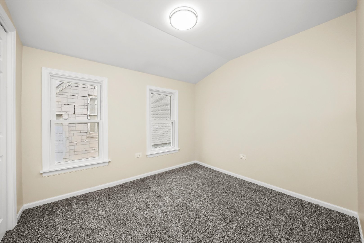
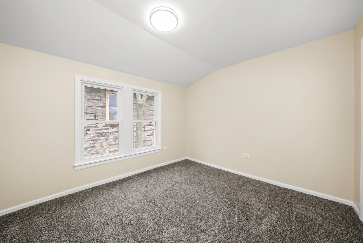
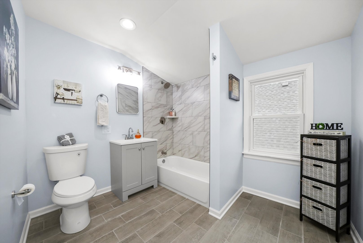
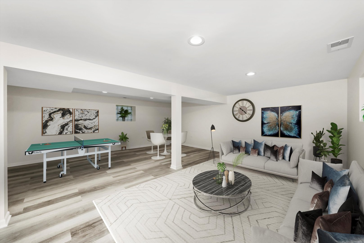
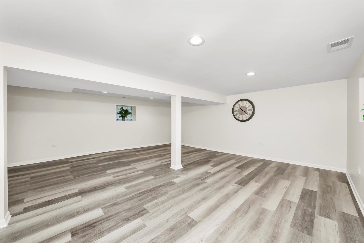
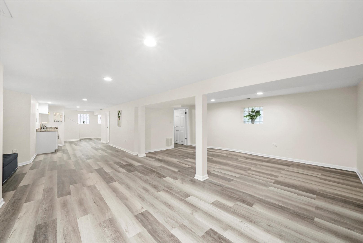
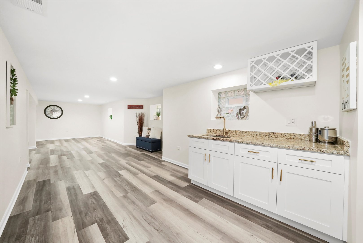
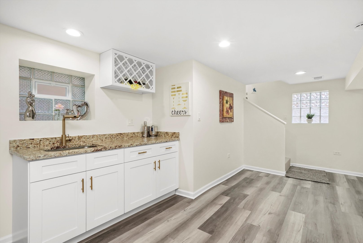
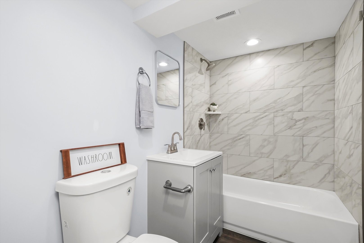
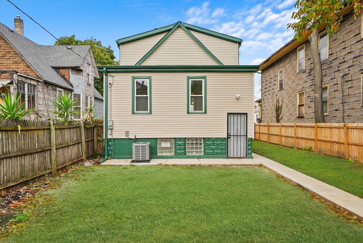
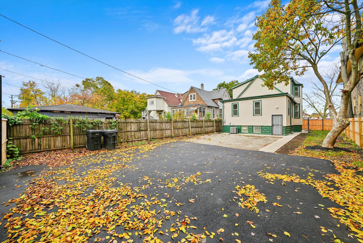
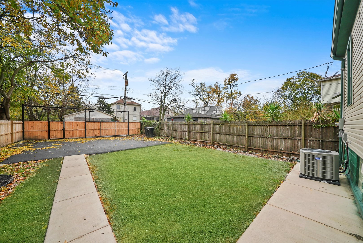
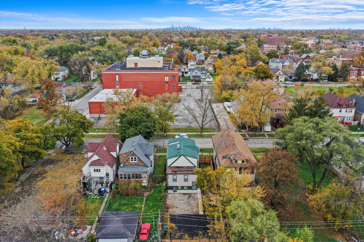
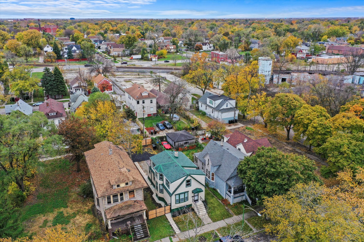
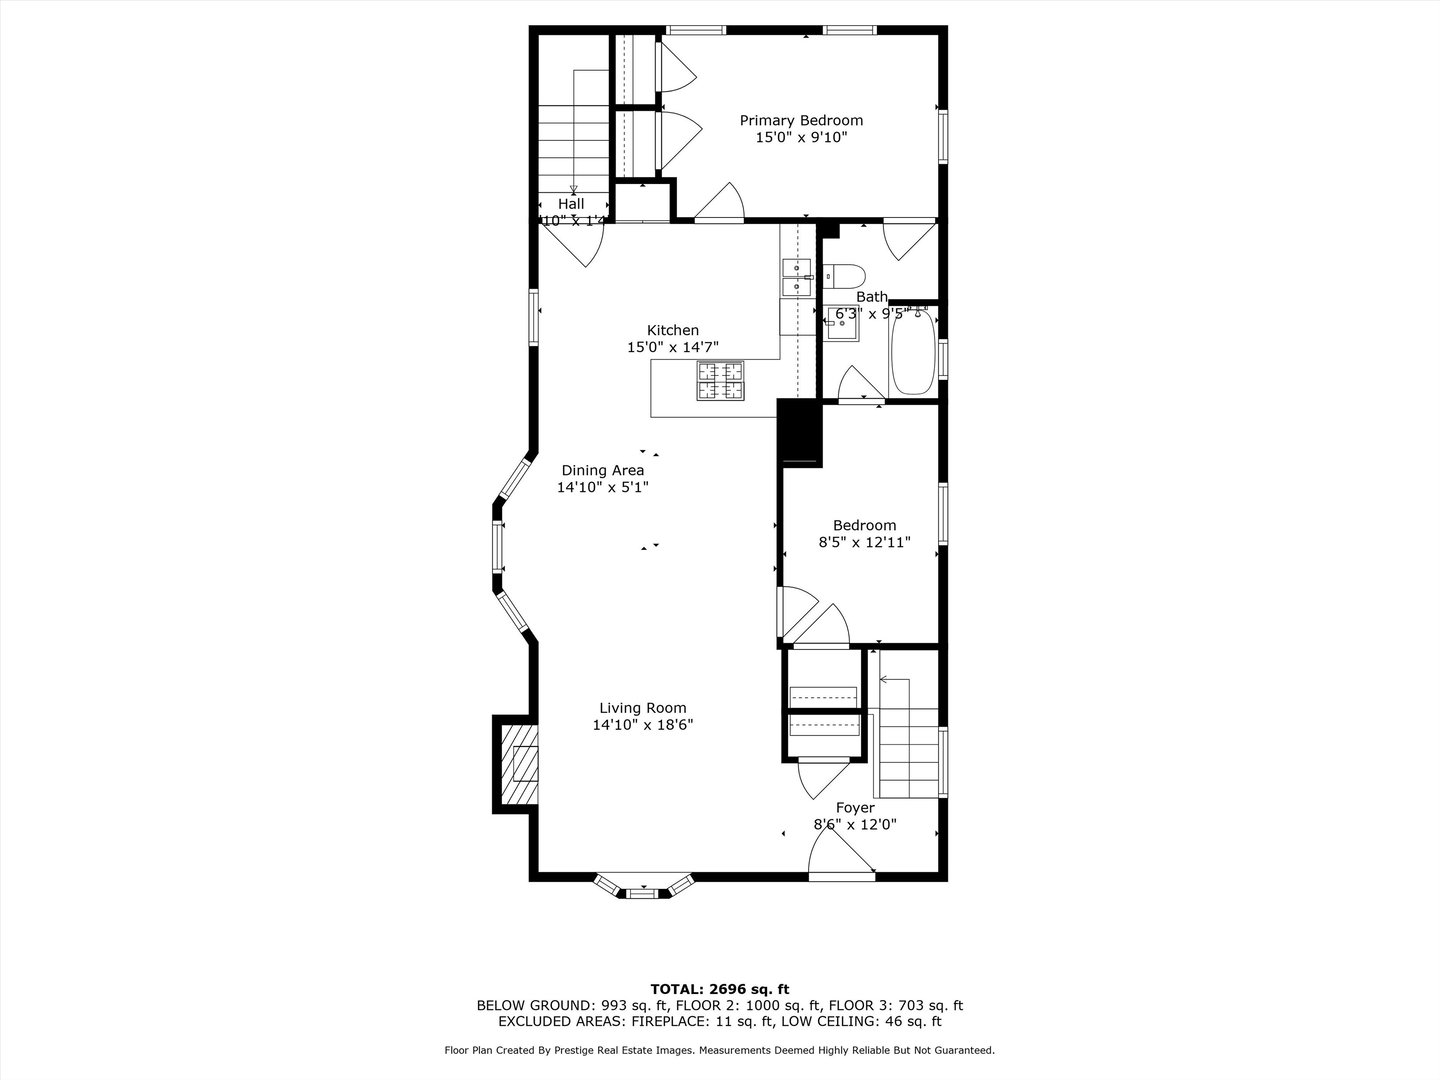
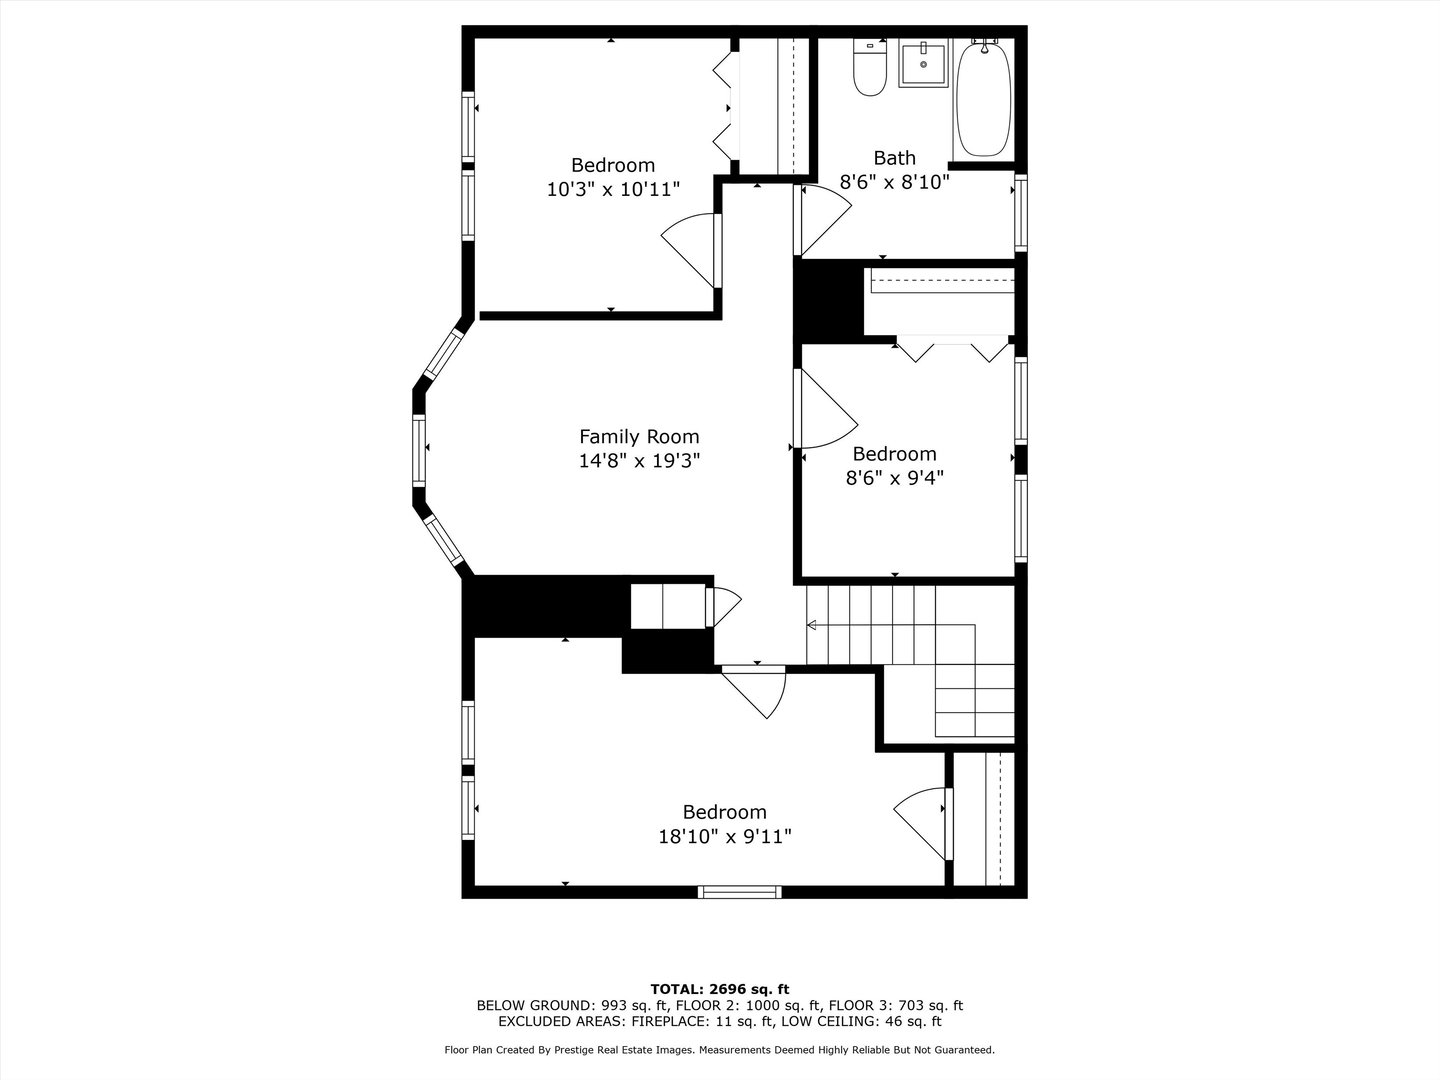
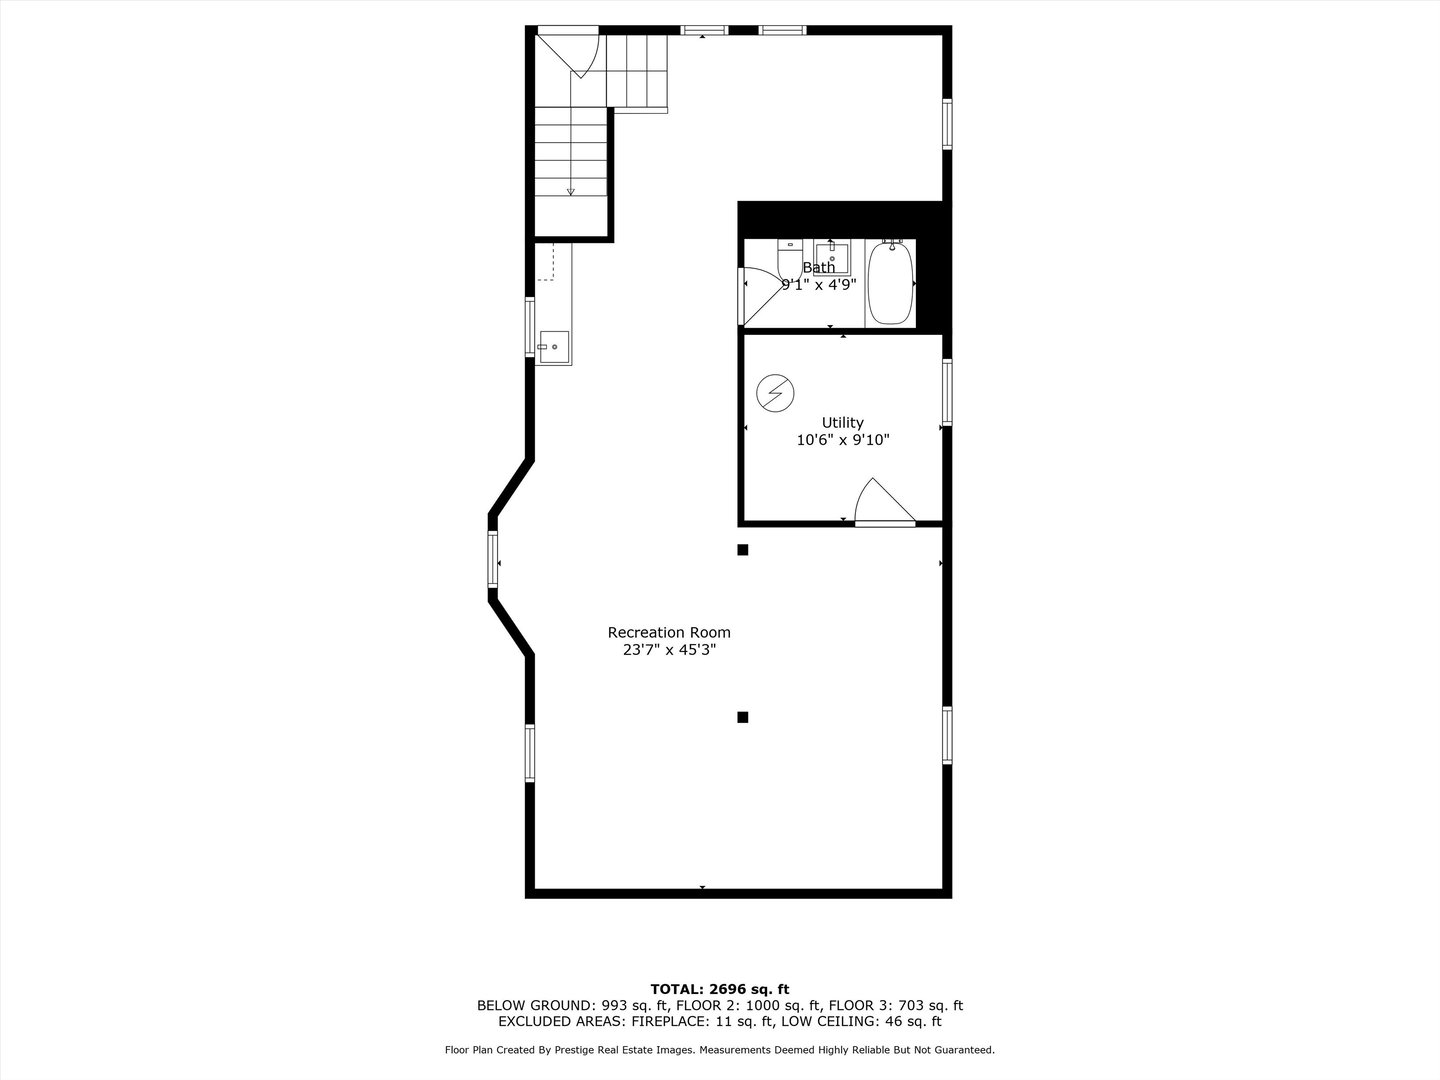
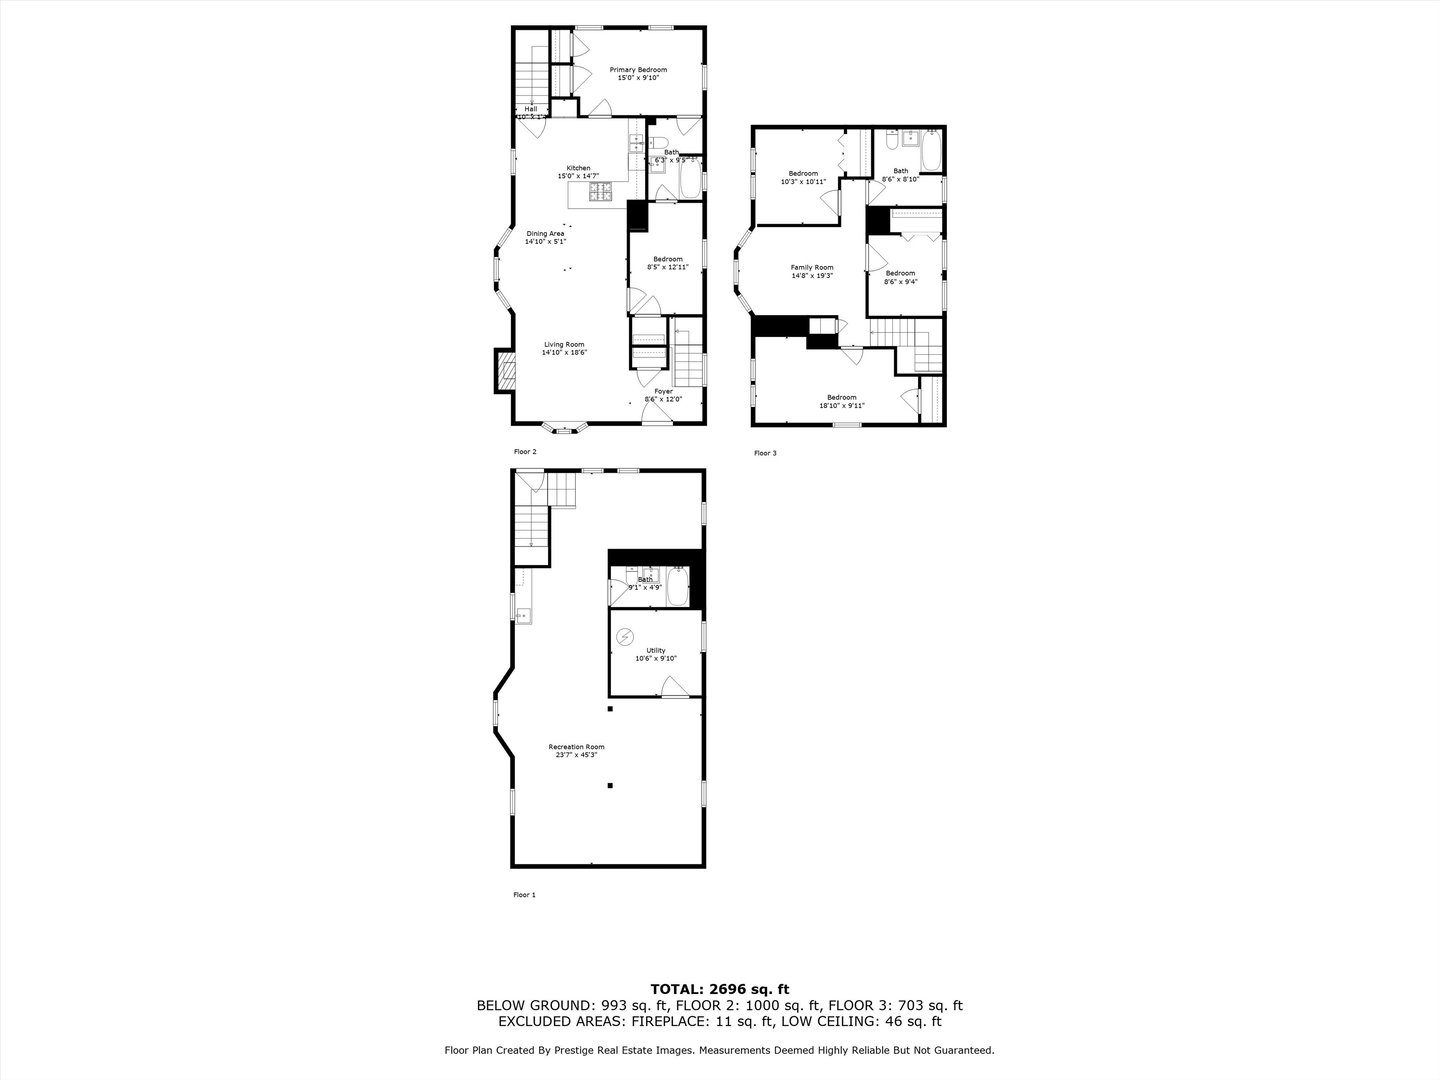
THIS BEAUTIFULLY REMODELED HOME, LOCATED BETWEEN THE LIVELY HALSTED STREET RETAIL CORRIDOR AND INTERSTATE 94, OFFERS A BRIGHT, OPEN-CONCEPT SPACE WITH HIGH CEILINGS. THE MODERN KITCHEN FEATURES GRANITE COUNTERTOPS, STAINLESS STEEL APPLIANCES, AND 42' WHITE SHAKER CABINETS WITH BRASS FIXTURES. LARGE WINDOWS ALLOW PLENTY OF NATURAL LIGHT. THE HOME BOASTS A CENTER ACCENT WALL WITH AN ELECTRICAL FIREPLACE AND PRISTINE HARDWOOD FLOORS THROUGHOUT. ON THE MAIN LEVEL, YOU'LL FIND TWO BEDROOMS CONNECTED TO A SPACIOUS MASTER BATH. UPSTAIRS, THERE'S AN EXTRA FAMILY ROOM AND THREE COMFY BEDROOMS. THE FULLY FINISHED BASEMENT INCLUDES A FULL BATH AND LAUNDRY ROOM. THE EXPANSIVE OVERSIZE LOT WITH PRIVATE FENCING AND AMPLE PARKING IS PERFECT FOR HOSTING GATHERINGS. MOVE IN WITH PEACE OF MIND THANKS TO A NEWER ROOF, WINDOWS, HVAC, AND MORE. MAKE 2025 THE YEAR OF HOME OWNERSHIP!!

5
beds

3
baths

2,696 Sq.Ft. LIVING AREA

Pablo Galarza

Pablo Galarza

Features & Amenities

Interior

  • total bedrooms5
  • Total bathrooms3
  • full bathrooms3
  • Laundry room Gas Dryer Hookup, In Unit
  • Flooring Hardwood
  • Fireplace Electric, Heatilator
  • APPLIANCES Range, Dishwasher, Refrigerator, Stainless Steel Appliance(s), Range Hood
  • other interior Features In-Law Floorplan, 1st Floor Full Bath, High Ceilings, Open Floorplan, Granite Counters, Separate Dining Room

Area & Lot

  • Status Sold
  • Date Sold May 23, 2025
  • Living Area2,696 Sq.Ft.
  • MLS® ID12337514
  • TypeResidential
  • YEAR BUILT1915
  • NeighborhoodIllinois
  • School District299

Exterior

  • water SourcePublic
  • roofAsphalt
  • parkingOff Alley, Driveway, Alley Access, Additional Parking, Oversized, On Site, Owned
  • HEAT TYPENatural Gas
  • AIR CONDITIONINGCentral Air
  • sewerPublic Sewer
  • SubstructureBlock

Financial

  • Sales Price$272,500
  • Real Estate Tax $423/yr

Illinois

Explore

Work With Us

Your next move starts with the right connection. We make it easy to find a real estate professional who understands your needs.

Follow Me on Instagram