534 Scenic View Avenue
SEE ALL PHOTOS
534 Scenic View Avenue
Courtesy of Better Homes and Gardens Real, Faith Fritts, Listing Contact: (219) 613-1738 
Sold

534 Scenic View Avenue

534 Scenic View Avenue, Valparaiso, IN 46385

$351,900
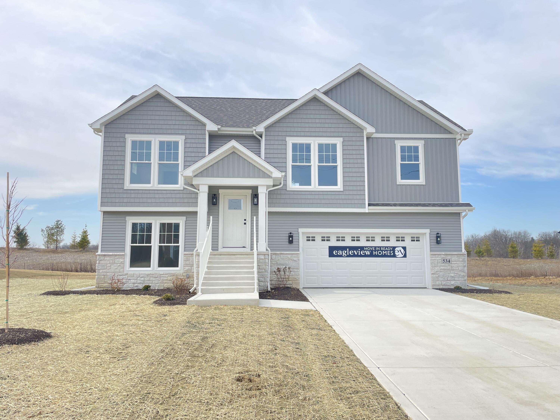
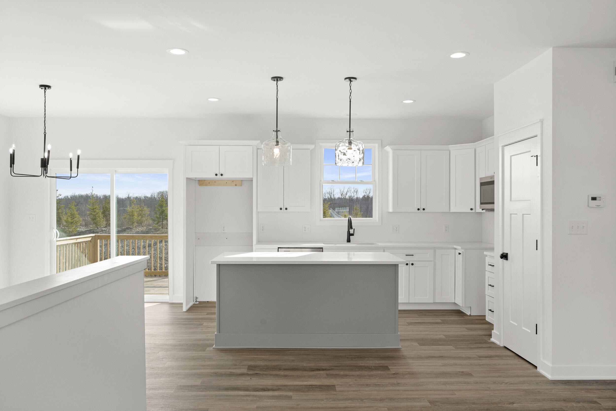
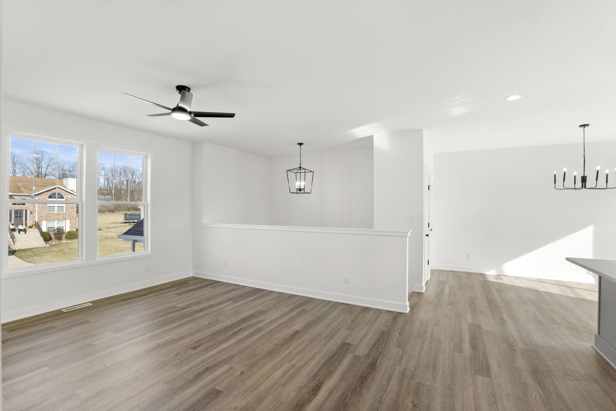
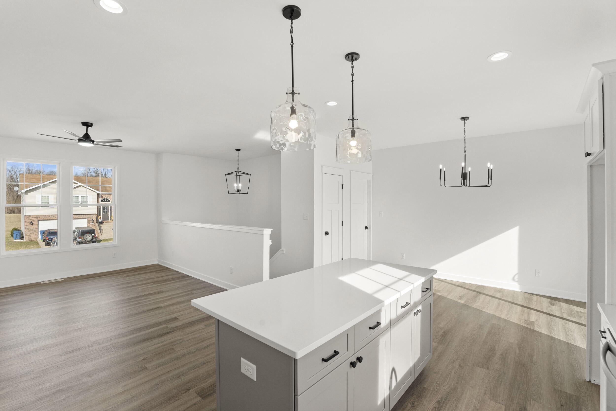
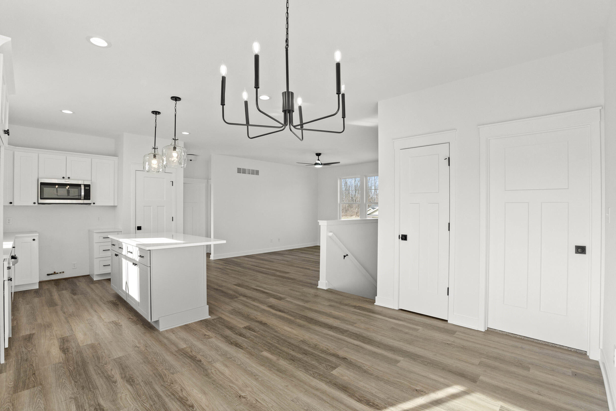
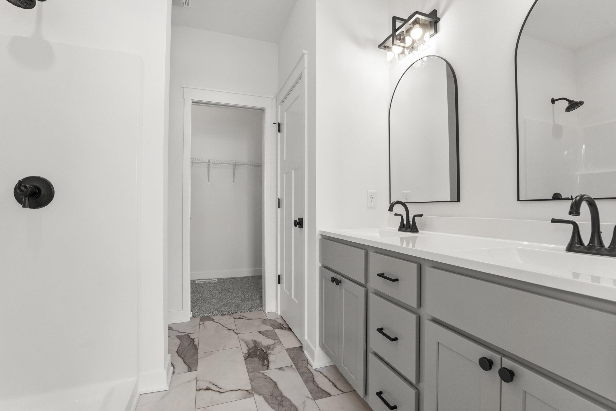
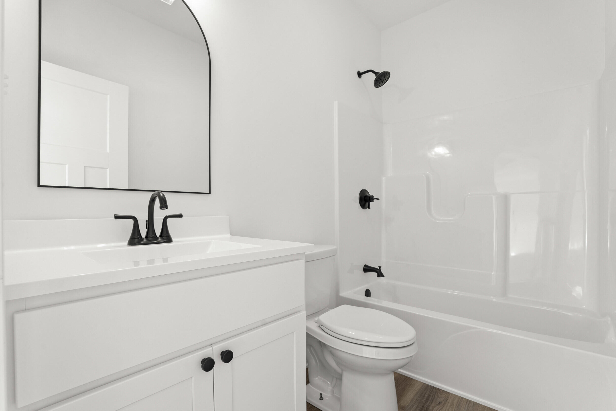
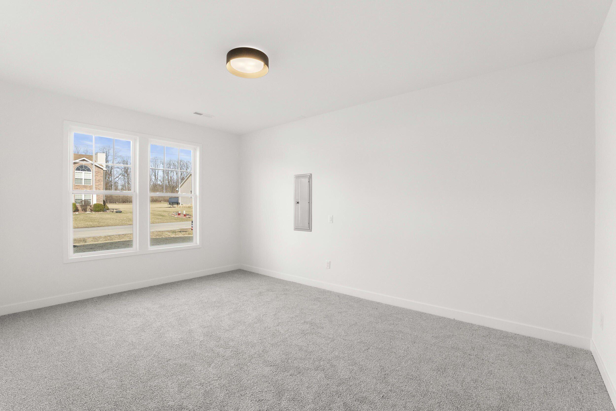
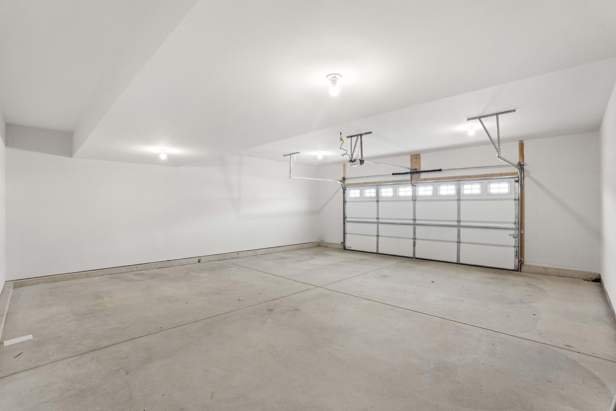
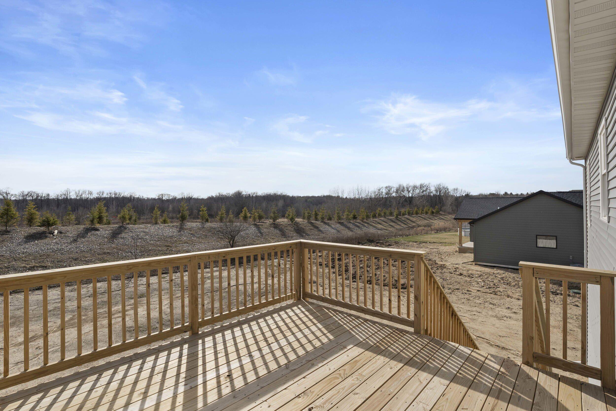
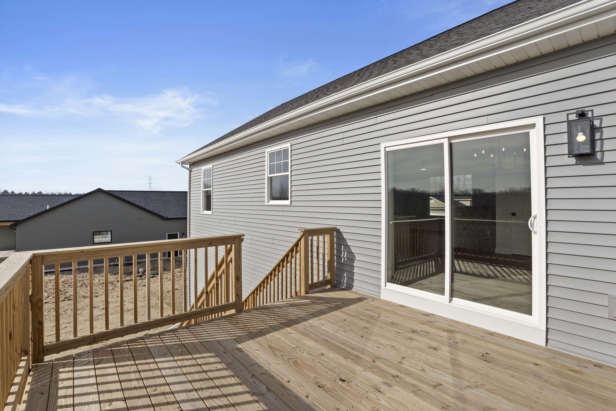
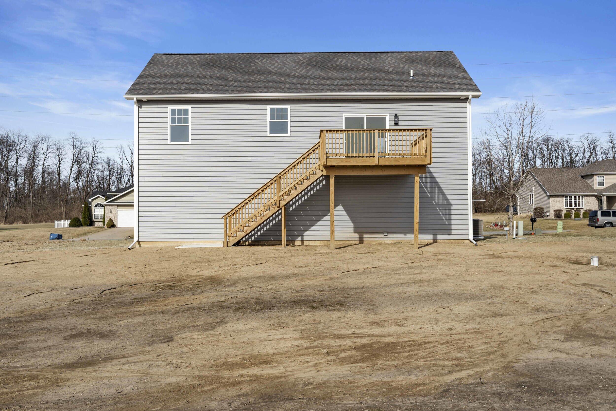
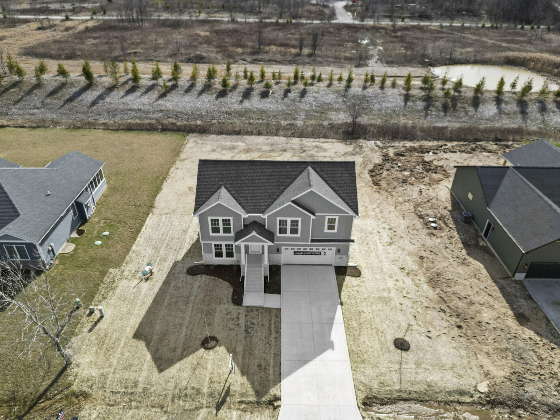
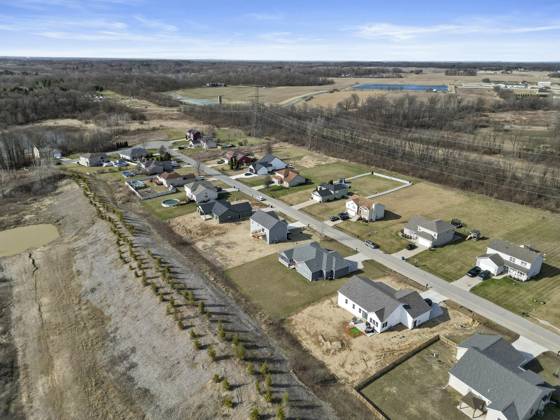
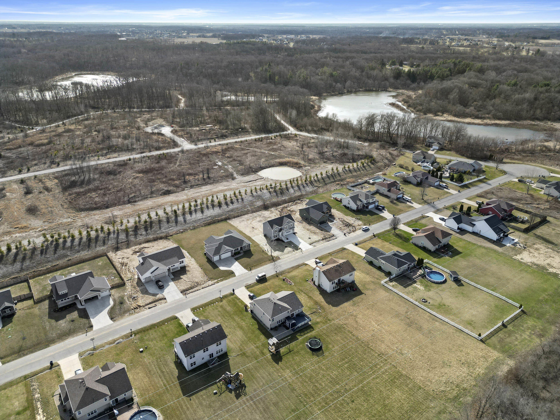
Charming New Construction Bi-Level Home in a Serene SettingWelcome to this beautiful 3-bedroom, 2-bathroom bi-level home, perfectly situated in a quiet and secluded neighborhood just minutes from Valparaiso with easy access to surrounding areas. Offering a modern design at an affordable price, this home features an open-concept layout designed for comfortable living and entertaining.Enjoy the convenience of a spacious en suite with a walk-in closet in the primary bedroom. The finished bonus room on the lower level provides extra space for a family room, office, or recreation area. Step out onto the back deck and take in the views of your private backyard, with no neighbors behind for added peace and privacy.Additional highlights include:2.5-car garage for extra storageBeautiful front porch for relaxing eveningsIncluded dishwasher and microwaveLow taxes for more affordable livingExperience the best of both worlds -- a tranquil setting with the convenience of nearby amenities. Don't miss out on this incredible opportunity!

3
beds

2
baths

1,390 Sq.Ft. LIVING AREA

0.32 Acres lot

Faith Fritts

Faith Fritts

Features & Amenities

Interior

  • total bedrooms3
  • Total bathrooms2
  • full bathrooms2
  • Laundry room Gas Dryer Hookup, Washer Hookup, Main Level
  • APPLIANCES Dishwasher, Microwave
  • other interior Features Ceiling Fan(s), Open Floorplan, Walk-In Closet(s), Pantry, Kitchen Island, Entrance Foyer, Double Vanity

Area & Lot

  • Status Sold
  • Date Sold May 30, 2025
  • Living Area1,390 Sq.Ft.
  • Lot Area0.32 Acres
  • MLS® ID817643
  • TypeResidential
  • YEAR BUILT2024
  • View DescriptionNeighborhood
  • School DistrictPorter Township

Exterior

  • STORIES2
  • Garage Space2.5
  • water SourceWell
  • lot featuresBack Yard, Landscaped, Few Trees, Front Yard
  • parkingAttached, Concrete, Garage Faces Front, Garage Door Opener, Driveway
  • HEAT TYPEForced Air, Natural Gas
  • sewerPublic Sewer
  • HOA AmenitiesOther
  • security FeaturesCarbon Monoxide Detector(s), Smoke Detector(s)
  • other exterior FeaturesPrivate Yard, Rain Gutters, Lighting

Financial

  • Sales Price$351,900
  • Real Estate Tax $108/yr
  • HOA $475/yr

Work With Us

Your next move starts with the right connection. We make it easy to find a real estate professional who understands your needs.

Follow Me on Instagram