5415 Alexandria Lane
SEE ALL PHOTOS
5415 Alexandria Lane
Bought with Jamie Malinski with HomeSmart Connect LLC and Listed by Oksana Chura with North Shore Prestige Realty 847-502-6299
Sold

5415 Alexandria Lane

5415 Alexandria Lane, Carpentersville, IL 60110

$425,000
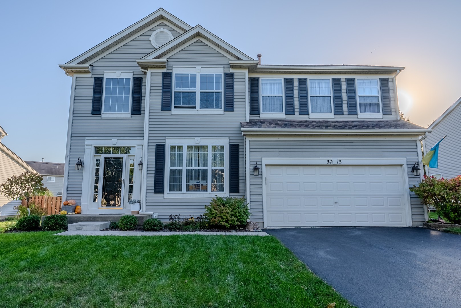
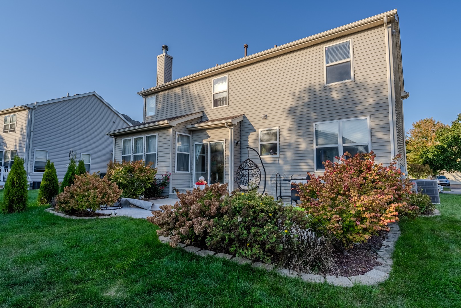
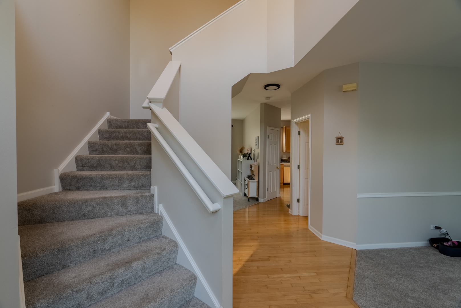
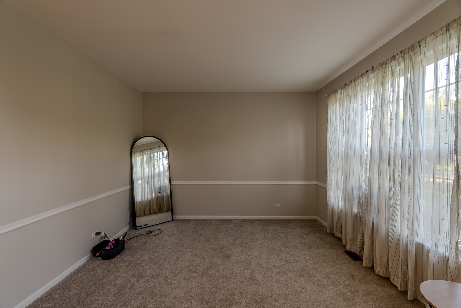
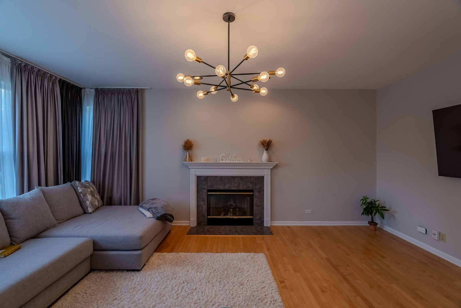
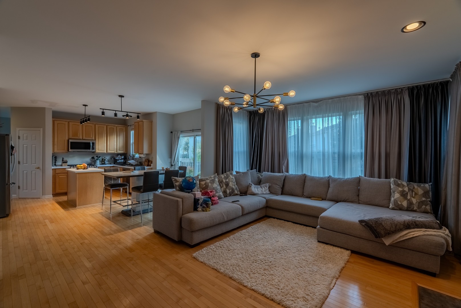
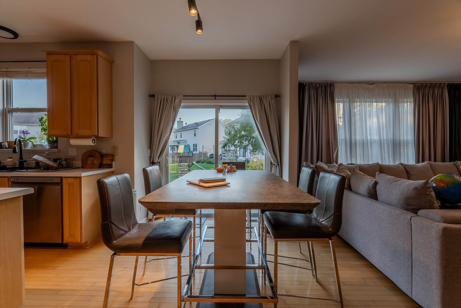
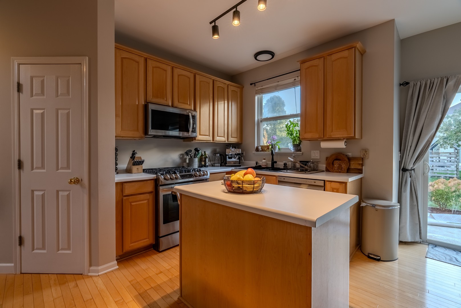
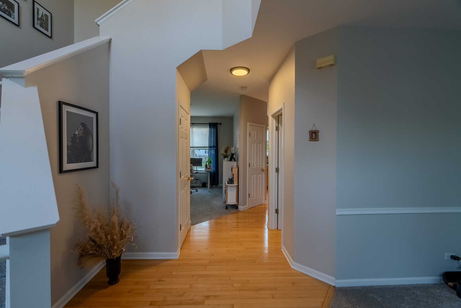
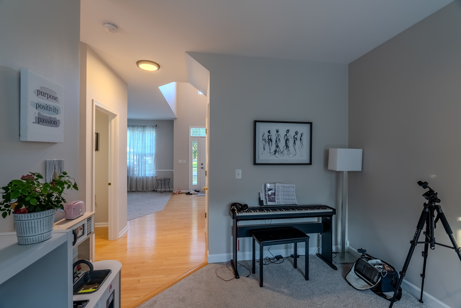
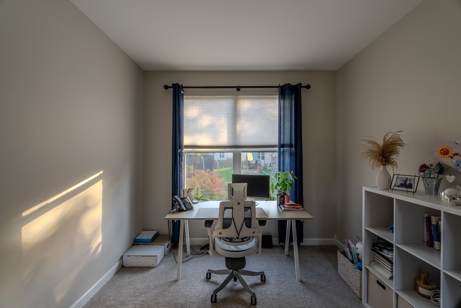
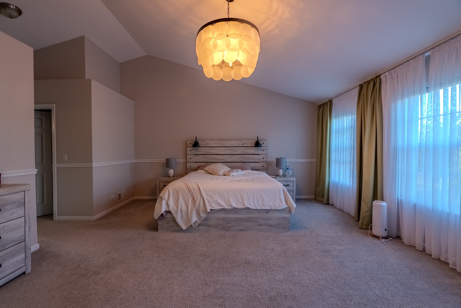
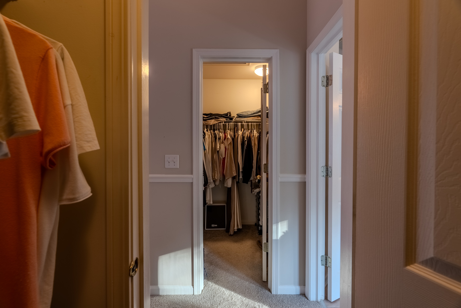
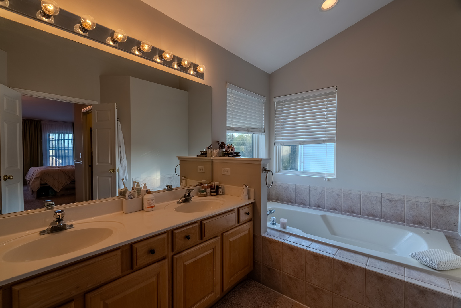
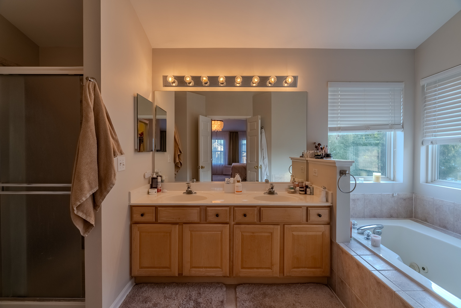
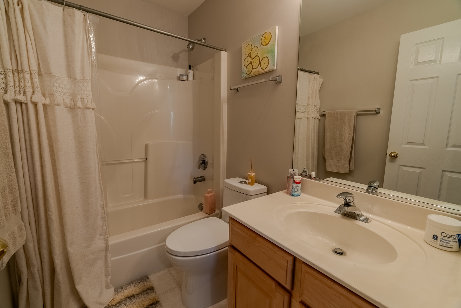
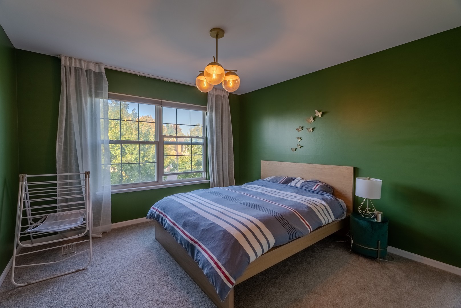
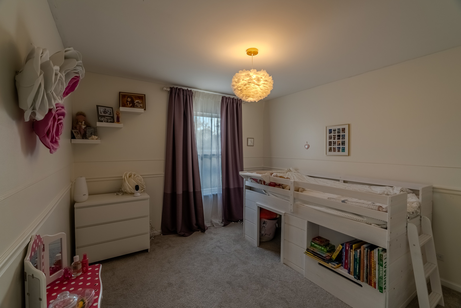
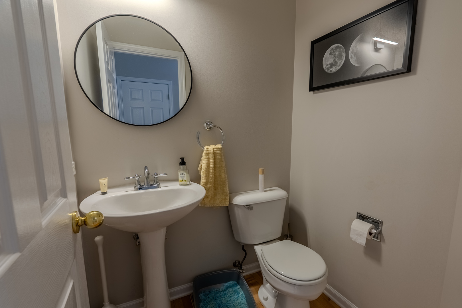
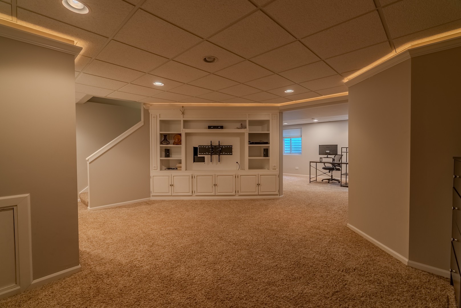
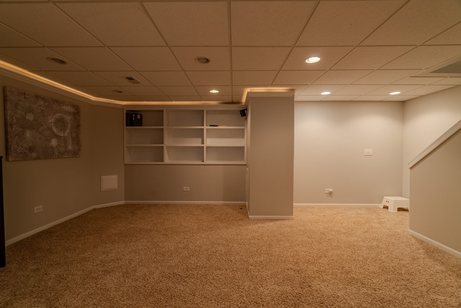
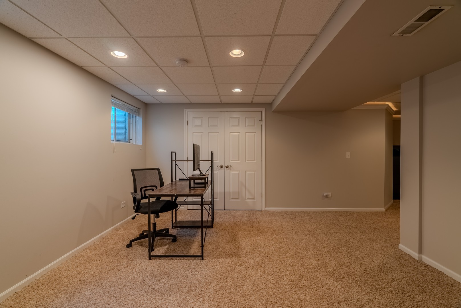
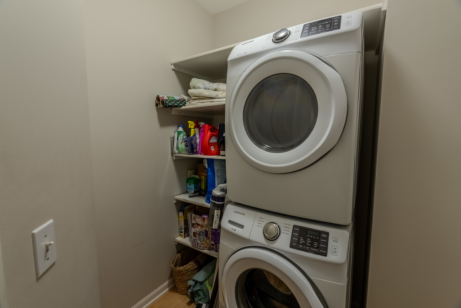
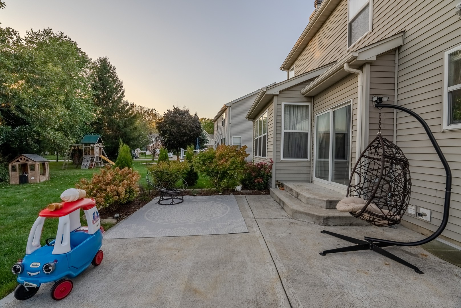
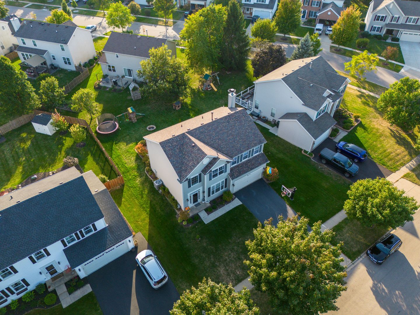
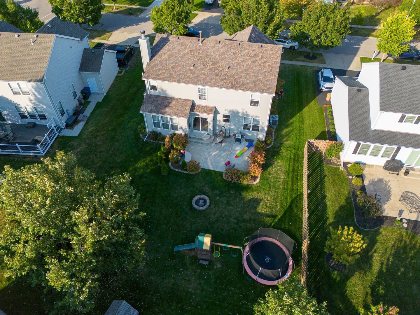
Welcome to Your Dream Home in Shenandoah! This pristine 4-bedroom, 2-story residence is ready for new owners! Upon entering, you'll be greeted by a spacious 2-story entry with a guest closet. The home features a stylish white trim package, beautiful maple hardwood flooring, updated lighting and lighting switches, and newer carpet throughout. Main Level Highlights: * Formal living room and a large dining room (currently used as an office) * Kitchen with maple cabinets, newer stainless appliances, an island, pantry closet, and a generous eating area * Great room with a cozy fireplace featuring gas logs and a painted mantle * Convenient first-floor laundry room with storage and access to the 2+ car garage * Beautiful large cement patio perfect for entertaining Second Floor Features: * Expansive primary suite with vaulted ceiling and dual walk-in closets * Luxury bath with vaulted ceiling, dual vanity, jacuzzi tub, and separate shower * 3 additional bedrooms, each with ceiling fans and ample closet space Finished Basement: * Rec room entertainment area with built-ins * Additional rec area ideal for a playroom or workout space * Large cement crawl for extra storage The professionally landscaped yard enhances the outdoor space, and you'll be within District 300, offering Jacobs High School. Enjoy easy access to shopping, Randall Rd, and I-90. This is the perfect place to call home! Don't miss your chance to make it yours!

4
beds

3
baths

2,208 Sq.Ft. LIVING AREA

8,712 Sq.Ft. lot

Oksana Chura

Oksana Chura

Features & Amenities

Interior

  • total bedrooms4
  • Total bathrooms3
  • full bathrooms2
  • half bathroom1
  • Laundry room Gas Dryer Hookup
  • Fireplace Wood Burning, Gas Starter
  • APPLIANCES Range, Microwave, Dishwasher, Washer, Dryer, Disposal
  • other interior Features Vaulted/Cathedral Ceilings, Hardwood Floors, First Floor Laundry, Built-in Features, Walk-In Closet(s), Ceilings - 9 Foot

Area & Lot

  • Status Sold
  • Date Sold November 27, 2024
  • Living Area2,208 Sq.Ft.
  • Lot Area8,712 Sq.Ft.
  • MLS® ID12186315
  • TypeResidential
  • YEAR BUILT2000
  • NeighborhoodIllinois
  • School District300

Exterior

  • Garage Space2.0
  • water SourcePublic
  • roofAsphalt
  • HEAT TYPENatural Gas, Forced Air
  • AIR CONDITIONINGCentral Air
  • sewerPublic Sewer
  • SubstructureConcrete Perimeter
  • other exterior FeaturesPatio, Porch, Storms/Screens

Financial

  • Sales Price$425,000
  • Real Estate Tax $8,561/yr
  • HOA $225/yr

Illinois

Explore

Work With Us

Your next move starts with the right connection. We make it easy to find a real estate professional who understands your needs.

Follow Me on Instagram