Leave a Message

By providing your contact information to Better Homes and Gardens - Connections, your personal information will be processed in accordance with Better Homes and Gardens - Connections's Privacy Policy. By checking the box(es) below, you expressly consent to receive marketing or promotional real estate communication from Better Homes and Gardens - Connections in the manner selected by you. For SMS text messages, message frequency varies. Message and data rates may apply. Consent is not a condition of purchase of any goods or services. You may opt out of receiving further communications from Better Homes and Gardens - Connections at any time. To opt out of receiving SMS text messages, reply STOP to unsubscribe. SMS text messaging is subject to our Terms of Use.

Thank you for your message. We will be in touch with you shortly.

Explore Our Properties
543 Chicory Lane
543 Chicory Lane
543 Chicory Lane
543 Chicory Lane
543 Chicory Lane
543 Chicory Lane
543 Chicory Lane
543 Chicory Lane
543 Chicory Lane
543 Chicory Lane
543 Chicory Lane
543 Chicory Lane
543 Chicory Lane
543 Chicory Lane
543 Chicory Lane
543 Chicory Lane
543 Chicory Lane
543 Chicory Lane
543 Chicory Lane
543 Chicory Lane
543 Chicory Lane
543 Chicory Lane
543 Chicory Lane
543 Chicory Lane
543 Chicory Lane
543 Chicory Lane
543 Chicory Lane
543 Chicory Lane
543 Chicory Lane
SEE ALL PHOTOS
543 Chicory Lane
543 Chicory Lane
543 Chicory Lane
543 Chicory Lane
543 Chicory Lane
543 Chicory Lane
543 Chicory Lane
543 Chicory Lane
543 Chicory Lane
543 Chicory Lane
543 Chicory Lane
543 Chicory Lane
543 Chicory Lane
543 Chicory Lane
543 Chicory Lane
543 Chicory Lane
543 Chicory Lane
543 Chicory Lane
543 Chicory Lane
543 Chicory Lane
543 Chicory Lane
543 Chicory Lane
543 Chicory Lane
543 Chicory Lane
543 Chicory Lane
543 Chicory Lane
543 Chicory Lane
543 Chicory Lane
543 Chicory Lane
Sold

543 Chicory Lane

543 Chicory Lane, Valparaiso, IN 46385

$395,500
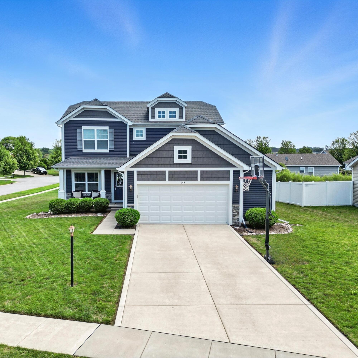
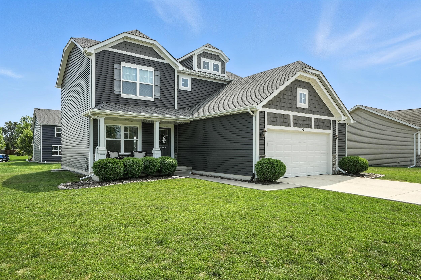
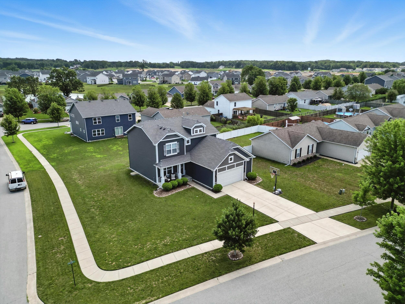
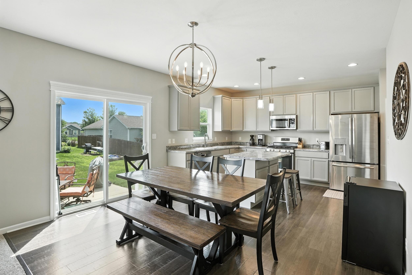
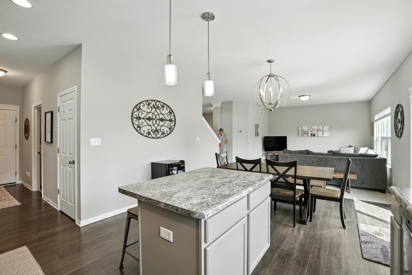
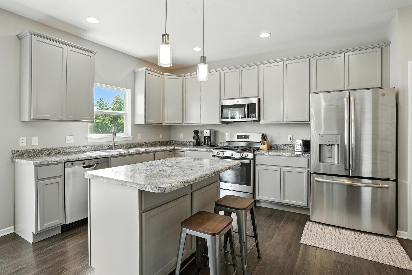
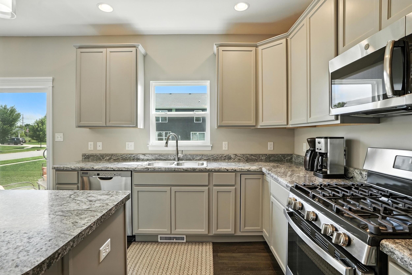
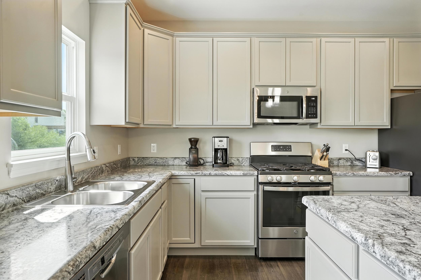
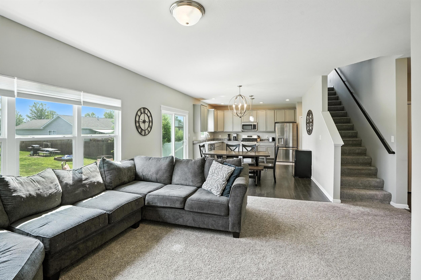
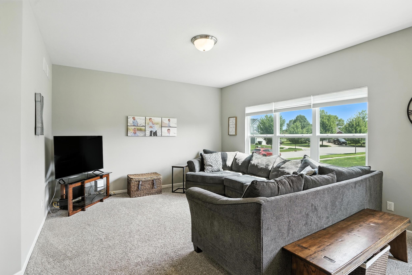
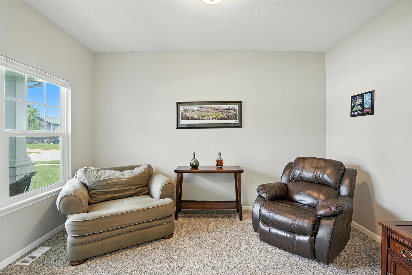
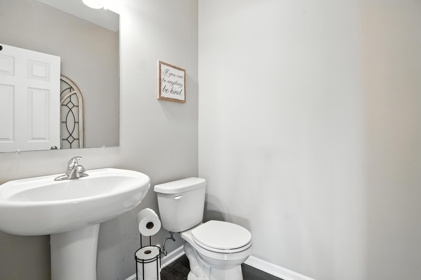
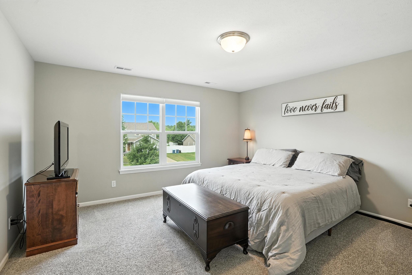
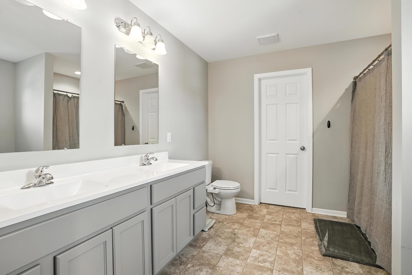
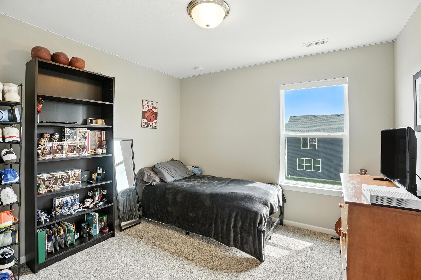
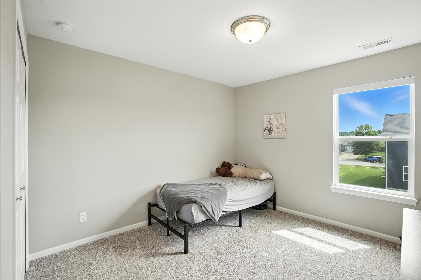
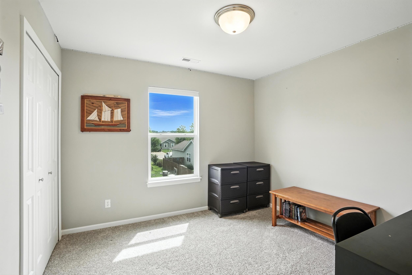
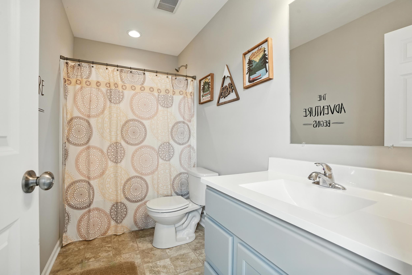
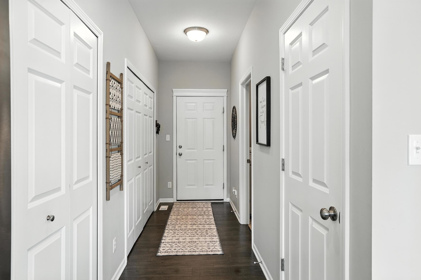
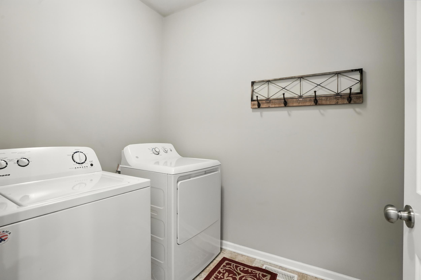
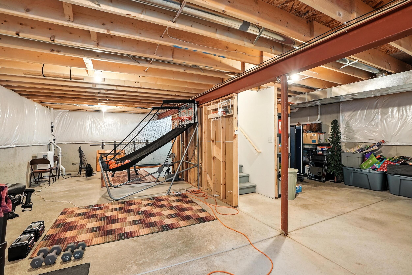
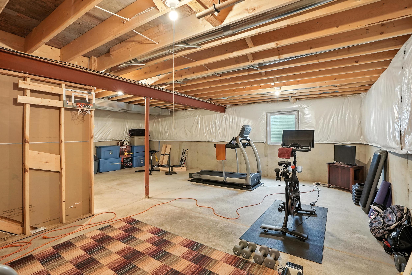
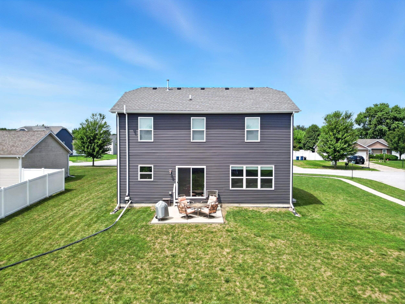
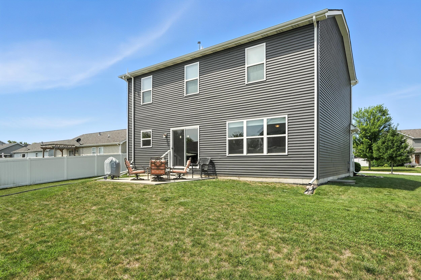
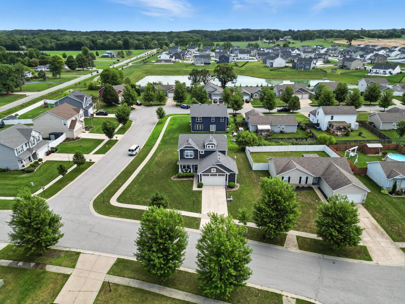
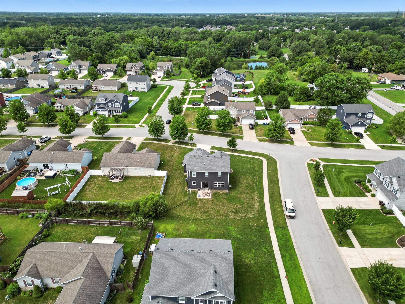
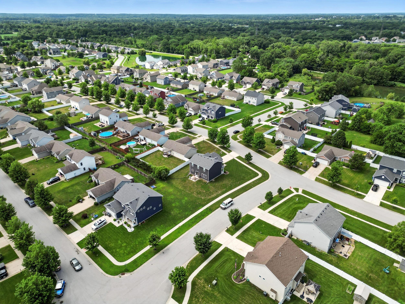
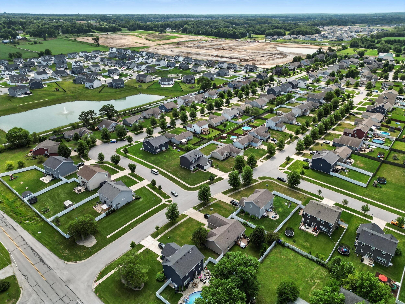
4-bed home in Valparaiso on a corner lot with unfinished basement. Welcome to 543 Chicory Lane. This beautifully maintained 4-bedroom, 2.5-bath two-story home is located on a desirable corner lot in Valparaiso and offers the perfect blend of space, comfort, and flexibility. Step into a bright, open-concept main level with neutral-toned, wood-look plank flooring that complements any decor. Just off the foyer is a flexible space ideal for a home office, reading nook, or creative zone. A guest powder room and coat closet are also conveniently located near the entry. The spacious great room connects seamlessly to the eat-in kitchen, complete with a center island, 42-inch cabinets, pantry, and stainless steel appliances--all included. Sliding glass doors lead to the backyard, giving you a blank slate for outdoor entertaining or play. Off the kitchen, a hallway leads to the attached garage, a large coat closet, and the laundry room. The full unfinished basement with egress window provides valuable storage and future living space potential. Upstairs, the oversized primary suite includes a walk-in closet and a private bath with double vanity and step-in shower. Three additional bedrooms and a full guest bathroom round out the second level. Located just minutes from Valparaiso's award-winning schools, downtown restaurants and shops, local parks, and major commuter routes, this move-in ready home delivers everyday function and long-term potential. Highlights include: 4 bedrooms, 2.5 bathrooms, 2-story layout Open-concept living with durable plank flooring Eat-in kitchen with island, pantry, and appliances Flex space on main floor plus upstairs laundry Primary suite with walk-in closet and step-in shower Full unfinished basement with egress window Attached garage and backyard with patio potential Corner lot close to schools, parks, and downtown. 543 Chicory Lane, Valparaiso, IN. Schedule your private showing today.

4
beds

3
baths

2,015 Sq.Ft. LIVING AREA

10,672 Sq.Ft. lot

Amy Blanton

Amy Blanton

Features & Amenities

Interior

  • total bedrooms4
  • Total bathrooms3
  • full bathroom1
  • three quarter bathroom1
  • half bathroom1
  • Laundry room Laundry Room, Main Level
  • APPLIANCES Dishwasher, Stainless Steel Appliance(s), Refrigerator, Microwave, Gas Range
  • other interior Features Entrance Foyer, Walk-In Closet(s), Recessed Lighting, Open Floorplan, Laminate Counters, Kitchen Island

Area & Lot

  • Status Sold
  • Date Sold February 13, 2026
  • Living Area2,015 Sq.Ft.
  • Lot Area10,672 Sq.Ft.
  • MLS® ID825102
  • TypeResidential
  • YEAR BUILT2019
  • NeighborhoodValparaiso
  • View DescriptionNeighborhood
  • Elementary SchoolCooks Corners Elementary School
  • Middle SchoolBenjamin Franklin Middle School
  • High SchoolValparaiso High School
  • School DistrictValparaiso

Exterior

  • STORIES2
  • Garage Space2.5
  • water SourcePublic
  • utilitiesElectricity Connected, Water Connected, Sewer Connected, Natural Gas Connected
  • PoolNone
  • lot featuresCorner Lot, Landscaped
  • parkingAttached, Garage Faces Front, Driveway
  • HEAT TYPEForced Air, Natural Gas
  • sewerPublic Sewer
  • HOA AmenitiesNone
  • security FeaturesFire Alarm
  • other exterior FeaturesNone

Financial

  • Sales Price$395,500
  • Real Estate Tax $3,363/yr
  • HOA $87/3 mos

Valparaiso

Explore

Work With Us

Your next move starts with the right connection. We make it easy to find a real estate professional who understands your needs.

Follow Me on Instagram