Leave a Message

By providing your contact information to Better Homes and Gardens - Connections, your personal information will be processed in accordance with Better Homes and Gardens - Connections's Privacy Policy. By checking the box(es) below, you expressly consent to receive marketing or promotional real estate communication from Better Homes and Gardens - Connections in the manner selected by you. For SMS text messages, message frequency varies. Message and data rates may apply. Consent is not a condition of purchase of any goods or services. You may opt out of receiving further communications from Better Homes and Gardens - Connections at any time. To opt out of receiving SMS text messages, reply STOP to unsubscribe. SMS text messaging is subject to our Terms of Use.

Thank you for your message. We will be in touch with you shortly.

Explore Our Properties
5543 Victoria Place
5543 Victoria Place
5543 Victoria Place
5543 Victoria Place
5543 Victoria Place
5543 Victoria Place
5543 Victoria Place
5543 Victoria Place
5543 Victoria Place
5543 Victoria Place
5543 Victoria Place
5543 Victoria Place
5543 Victoria Place
5543 Victoria Place
5543 Victoria Place
5543 Victoria Place
5543 Victoria Place
5543 Victoria Place
5543 Victoria Place
5543 Victoria Place
5543 Victoria Place
5543 Victoria Place
5543 Victoria Place
5543 Victoria Place
5543 Victoria Place
5543 Victoria Place
5543 Victoria Place
5543 Victoria Place
5543 Victoria Place
5543 Victoria Place
5543 Victoria Place
5543 Victoria Place
5543 Victoria Place
5543 Victoria Place
5543 Victoria Place
5543 Victoria Place
5543 Victoria Place
5543 Victoria Place
5543 Victoria Place
5543 Victoria Place
SEE ALL PHOTOS
5543 Victoria Place
5543 Victoria Place
5543 Victoria Place
5543 Victoria Place
5543 Victoria Place
5543 Victoria Place
5543 Victoria Place
5543 Victoria Place
5543 Victoria Place
5543 Victoria Place
5543 Victoria Place
5543 Victoria Place
5543 Victoria Place
5543 Victoria Place
5543 Victoria Place
5543 Victoria Place
5543 Victoria Place
5543 Victoria Place
5543 Victoria Place
5543 Victoria Place
5543 Victoria Place
5543 Victoria Place
5543 Victoria Place
5543 Victoria Place
5543 Victoria Place
5543 Victoria Place
5543 Victoria Place
5543 Victoria Place
5543 Victoria Place
5543 Victoria Place
5543 Victoria Place
5543 Victoria Place
5543 Victoria Place
5543 Victoria Place
5543 Victoria Place
5543 Victoria Place
5543 Victoria Place
5543 Victoria Place
5543 Victoria Place
5543 Victoria Place
Courtesy of Better Homes and Gardens Real
Sold

5543 Victoria Place

5543 Victoria Place, Schererville, IN 46375

$355,000
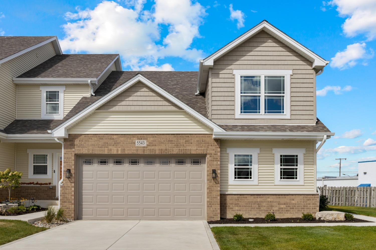
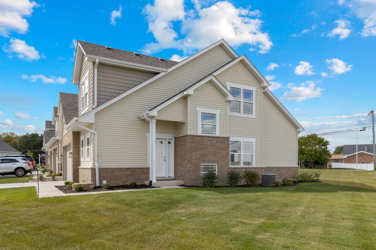
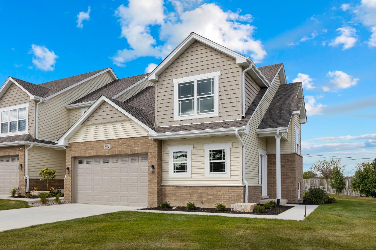
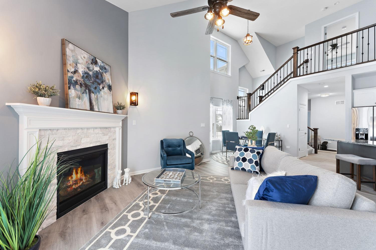
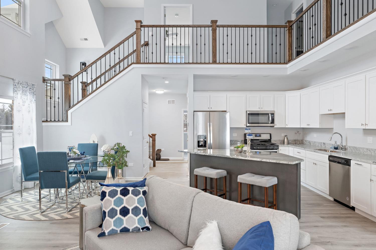
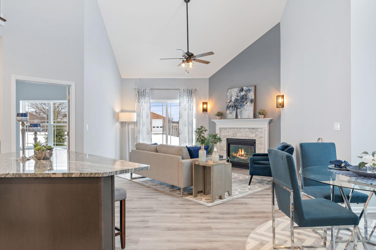
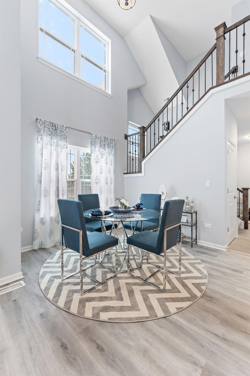
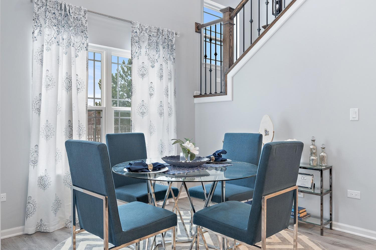
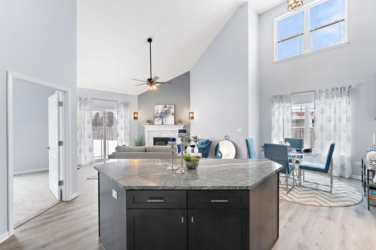
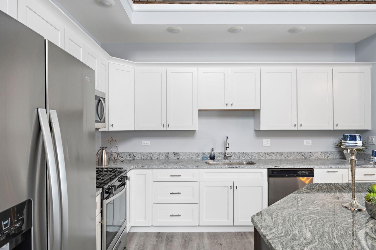
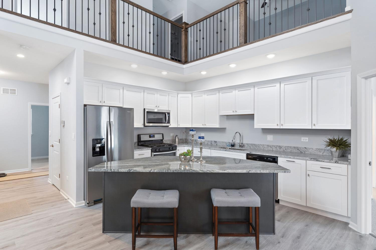
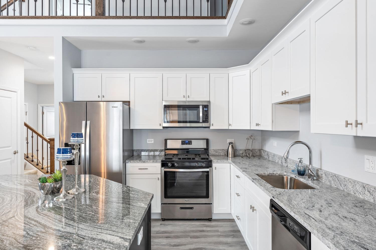
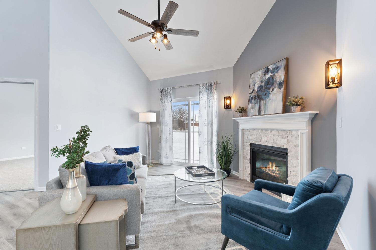
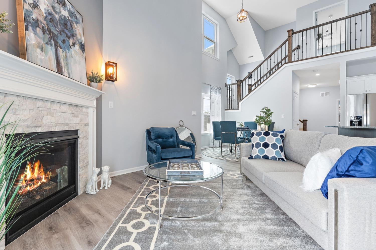
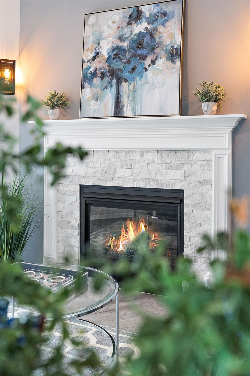
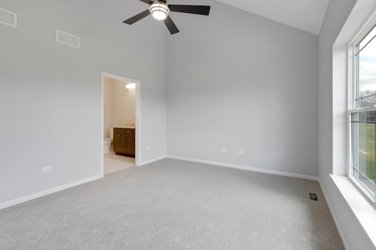
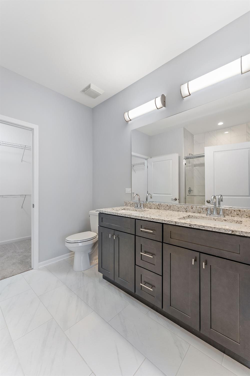
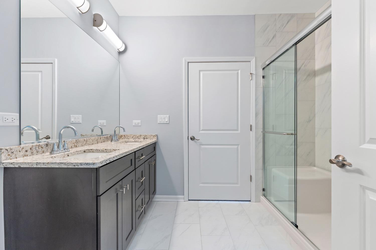
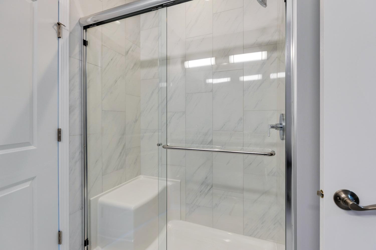
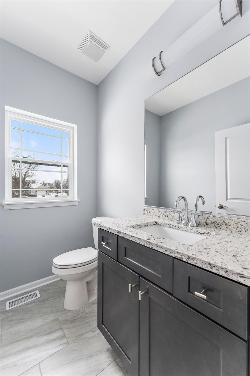
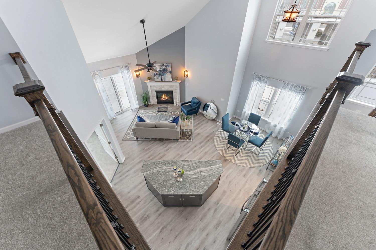
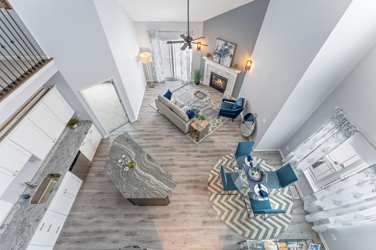
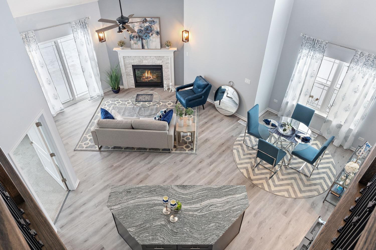
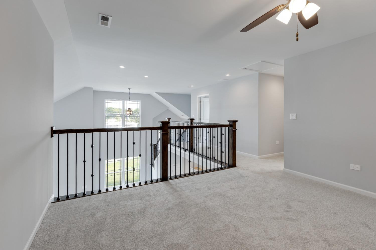
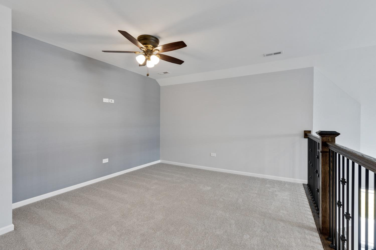
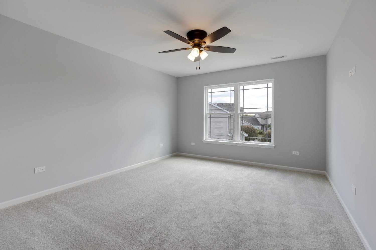
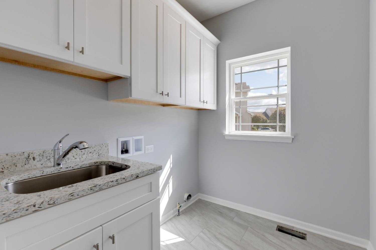
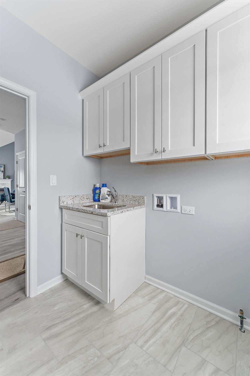
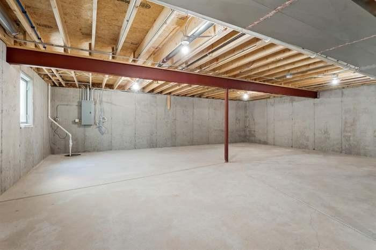
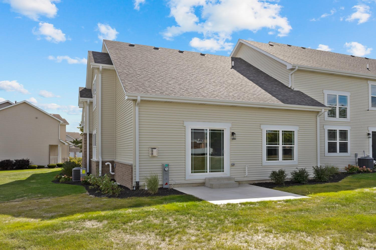
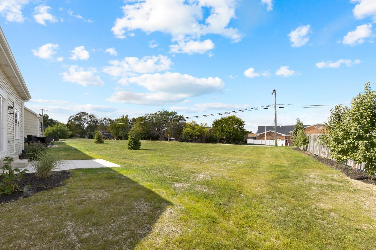
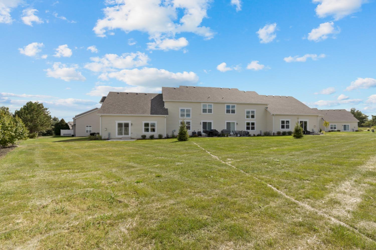
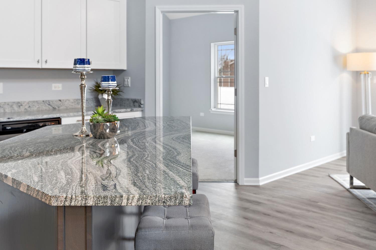
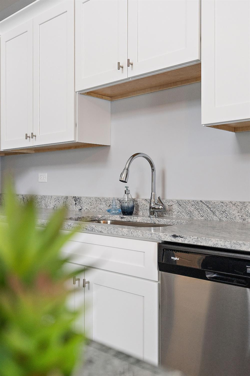
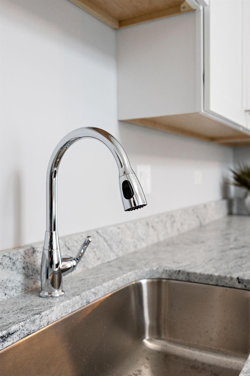
IMMEDIATE OCCUPANCY! NEW CONSTRUCTION TOWNHOME! END UNIT! BUILDER OFFERING $5,000 CLOSING COST CREDIT! This will help you lower your Interest Rate and or bring less to closing MAIN LEVEL PRIMARY SUITE! - VICTORIA PLACE in SCHEREVILLE- 2 STORY- FULL BASEMENT-STAINLESS STEEL APPLIANCES! GRANITE TOPS- BRIGHT & AIRY VOLUME 2 STORY GREAT RM -1720 SQ FT- //MAIN LVL w IMPRESSIVE GRT RM OPEN CONCEPT KITCHEN w PLENTY OF COUNTER/CABINET SPACE w ISLAND-MAIN LVL MASTER SUITE W DESIGNER BATH- WALK-IN-CLOSET-MAIN LVL LAUNDRY RM -POWDER RM // 2ND LVL INCLUDES OAK RAILING w IRON SPINDLES TO 2ND LVL BDRM w WALK IN CLOSET- FULL BATH- SPACIOUS LOFT IDEAL FOR HOME OFFICE AREA / ENJOY TOWNHOME LIVING AT ITS BEST! AWESOME CURB APPEAL MAINTENANCE FREE EXTERIORS w ARCHITECTURAL SHINGLES STONE&BRICK ACCENTS-CONCRETE DRIVE-PEACE of MIND HIGH EFFICIENCY FURNACE & A/C-GARAGE DRYWALLED & GARAGE DOOR OPENER - GREAT LOCATION-LAKE CENTRAL HS DO NOT MISS THIS OPPORTUNITY! ENJOY THE VIRTUAL TOUR OF THIS TOWNHOME

2
beds

3
baths

1,720 Sq.Ft. LIVING AREA

5,227 Sq.Ft. lot

Gerard Huguelet

Gerard Huguelet

Features & Amenities

Interior

  • total bedrooms2
  • Total bathrooms3
  • full bathrooms2
  • half bathroom1
  • Laundry room Main Level
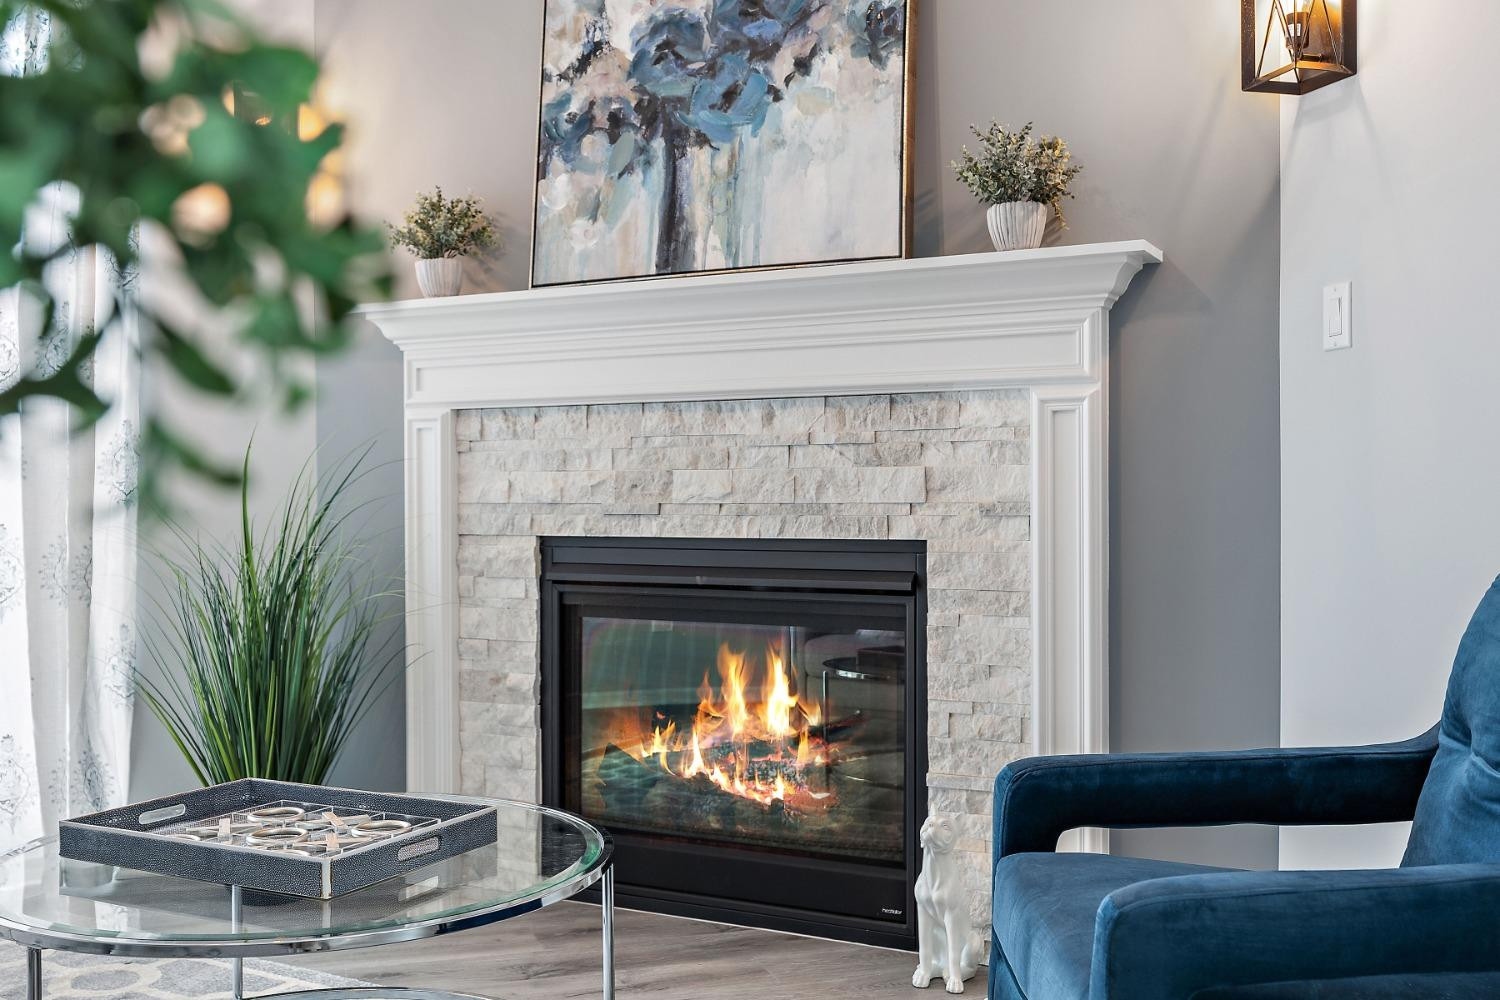
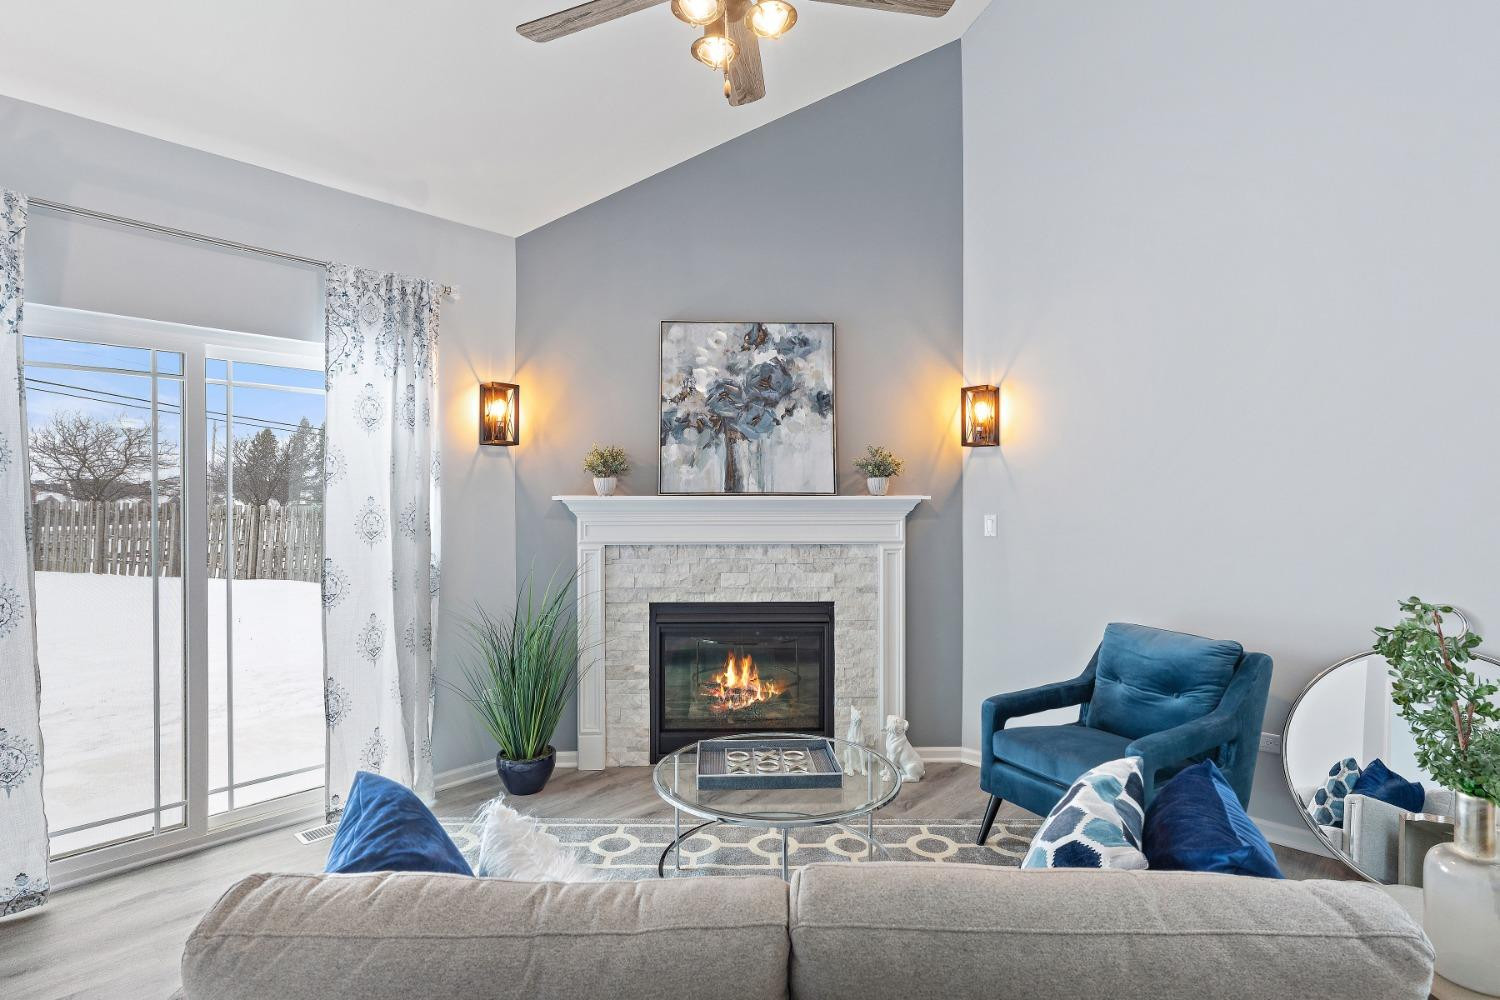
  • Fireplace Great Room, Living Room
  • APPLIANCES Built-In Gas Range, Dishwasher, Microwave, Refrigerator
  • other interior Features Cathedral Ceiling(s), Primary Downstairs, Vaulted Ceiling(s)

Area & Lot

  • Status Sold
  • Date Sold April 12, 2024
  • Living Area1,720 Sq.Ft.
  • Lot Area5,227 Sq.Ft.
  • MLS® ID505839
  • TypeTownhouse
  • YEAR BUILT2022
  • NeighborhoodCrown Point
  • Architecture StylesOther
  • School DistrictLake Central

Exterior

  • STORIES2
  • Garage Space2.0
  • water SourcePublic
  • lot featuresCul-De-Sac
  • parkingAttached, Garage Door Opener
  • HEAT TYPEForced Air, Natural Gas

Financial

  • Sales Price$355,000
  • Real Estate Tax $17/yr
  • HOA $83
View Virtual Tour

Crown Point

Explore

Work With Us

Your next move starts with the right connection. We make it easy to find a real estate professional who understands your needs.

Follow Me on Instagram