Leave a Message

By providing your contact information to Better Homes and Gardens - Connections, your personal information will be processed in accordance with Better Homes and Gardens - Connections's Privacy Policy. By checking the box(es) below, you expressly consent to receive marketing or promotional real estate communication from Better Homes and Gardens - Connections in the manner selected by you. For SMS text messages, message frequency varies. Message and data rates may apply. Consent is not a condition of purchase of any goods or services. You may opt out of receiving further communications from Better Homes and Gardens - Connections at any time. To opt out of receiving SMS text messages, reply STOP to unsubscribe. SMS text messaging is subject to our Terms of Use.

Thank you for your message. We will be in touch with you shortly.

Explore Our Properties
556 Shatz Drive N
556 Shatz Drive N
556 Shatz Drive N
556 Shatz Drive N
556 Shatz Drive N
556 Shatz Drive N
556 Shatz Drive N
556 Shatz Drive N
556 Shatz Drive N
556 Shatz Drive N
556 Shatz Drive N
556 Shatz Drive N
556 Shatz Drive N
556 Shatz Drive N
556 Shatz Drive N
556 Shatz Drive N
556 Shatz Drive N
556 Shatz Drive N
556 Shatz Drive N
556 Shatz Drive N
556 Shatz Drive N
556 Shatz Drive N
556 Shatz Drive N
556 Shatz Drive N
556 Shatz Drive N
556 Shatz Drive N
556 Shatz Drive N
556 Shatz Drive N
556 Shatz Drive N
556 Shatz Drive N
556 Shatz Drive N
556 Shatz Drive N
556 Shatz Drive N
556 Shatz Drive N
556 Shatz Drive N
556 Shatz Drive N
556 Shatz Drive N
556 Shatz Drive N
556 Shatz Drive N
556 Shatz Drive N
556 Shatz Drive N
556 Shatz Drive N
556 Shatz Drive N
556 Shatz Drive N
556 Shatz Drive N
556 Shatz Drive N
556 Shatz Drive N
556 Shatz Drive N
556 Shatz Drive N
556 Shatz Drive N
556 Shatz Drive N
556 Shatz Drive N
556 Shatz Drive N
SEE ALL PHOTOS
556 Shatz Drive N
556 Shatz Drive N
556 Shatz Drive N
556 Shatz Drive N
556 Shatz Drive N
556 Shatz Drive N
556 Shatz Drive N
556 Shatz Drive N
556 Shatz Drive N
556 Shatz Drive N
556 Shatz Drive N
556 Shatz Drive N
556 Shatz Drive N
556 Shatz Drive N
556 Shatz Drive N
556 Shatz Drive N
556 Shatz Drive N
556 Shatz Drive N
556 Shatz Drive N
556 Shatz Drive N
556 Shatz Drive N
556 Shatz Drive N
556 Shatz Drive N
556 Shatz Drive N
556 Shatz Drive N
556 Shatz Drive N
556 Shatz Drive N
556 Shatz Drive N
556 Shatz Drive N
556 Shatz Drive N
556 Shatz Drive N
556 Shatz Drive N
556 Shatz Drive N
556 Shatz Drive N
556 Shatz Drive N
556 Shatz Drive N
556 Shatz Drive N
556 Shatz Drive N
556 Shatz Drive N
556 Shatz Drive N
556 Shatz Drive N
556 Shatz Drive N
556 Shatz Drive N
556 Shatz Drive N
556 Shatz Drive N
556 Shatz Drive N
556 Shatz Drive N
556 Shatz Drive N
556 Shatz Drive N
556 Shatz Drive N
556 Shatz Drive N
556 Shatz Drive N
556 Shatz Drive N
Sold

556 Shatz Drive N

556 Shatz Drive N, Valparaiso, IN 46385

$640,000
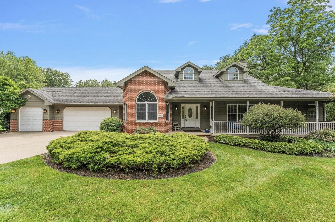
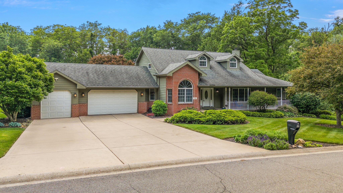
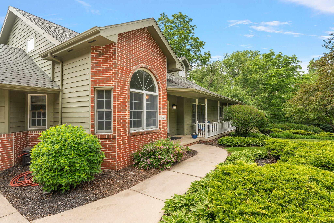
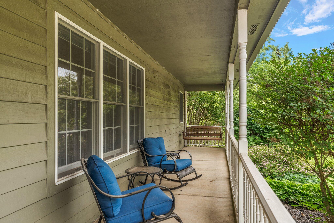
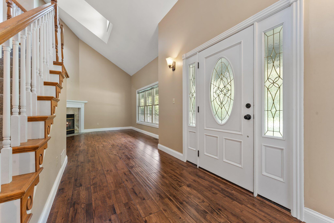
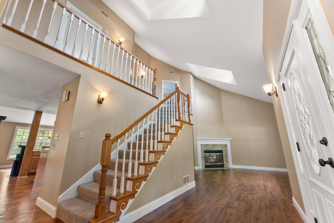
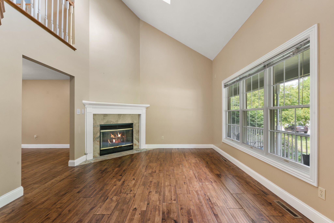
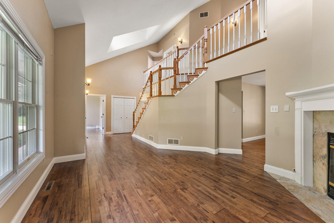
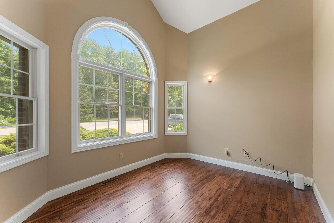
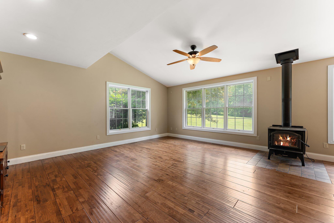
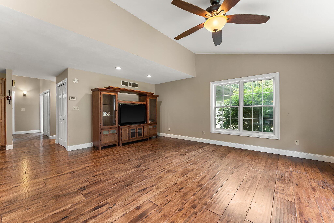
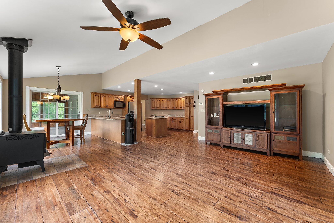
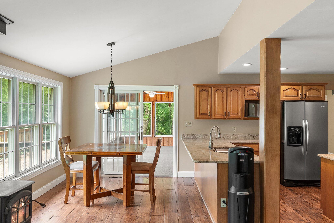
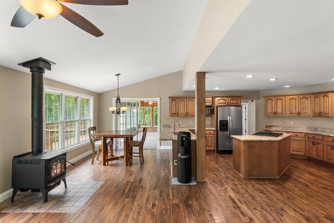
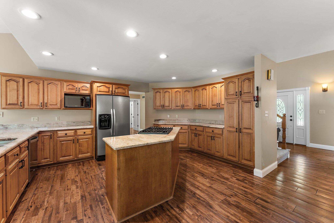
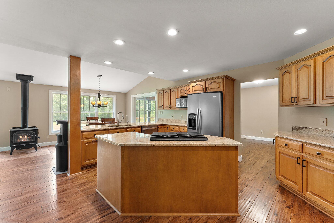
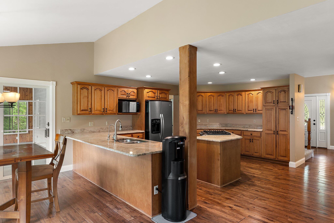
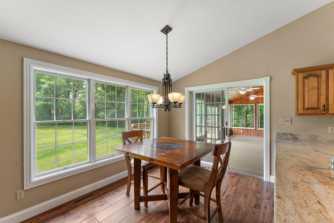
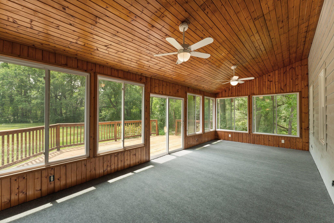
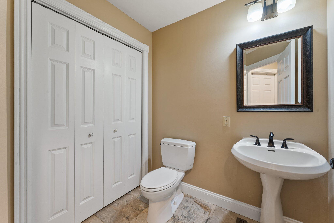
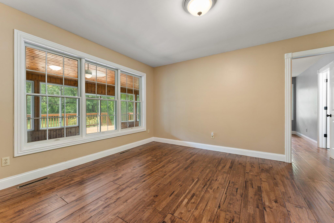
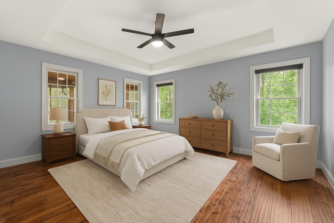
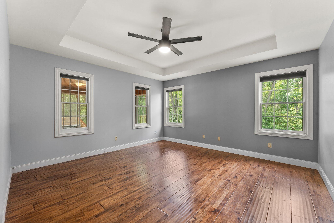
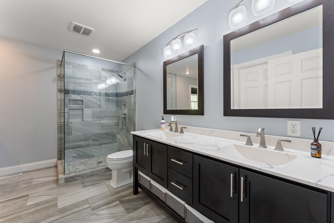
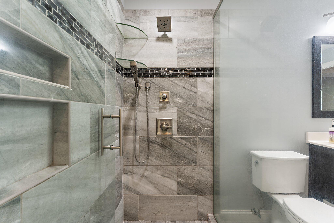
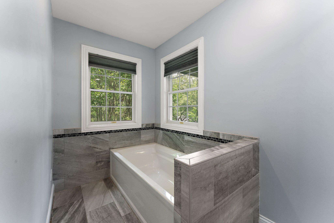
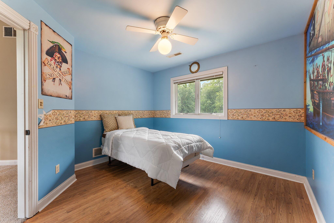
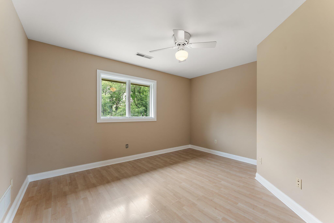
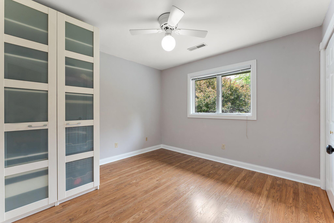
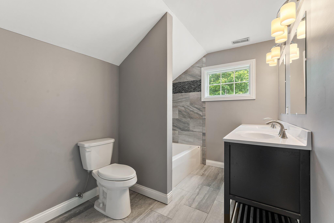
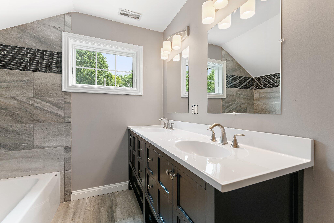
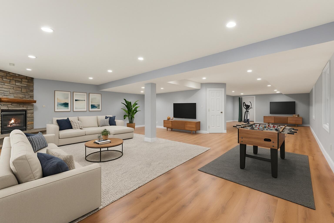
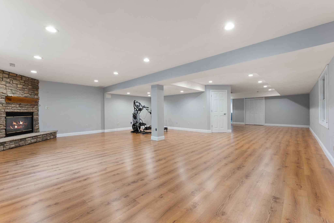
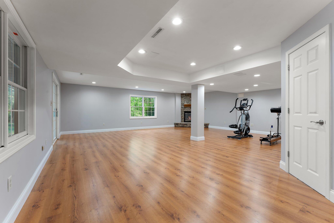
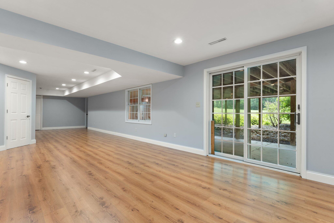
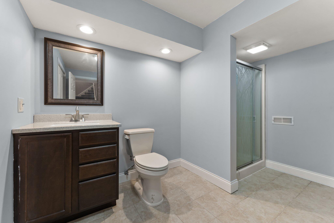
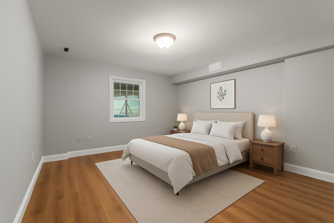
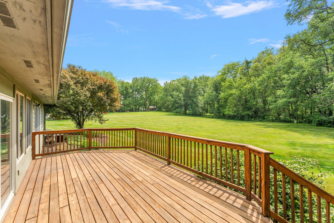
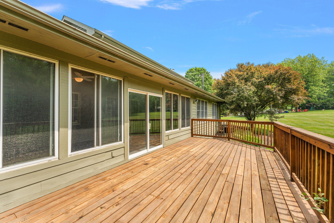
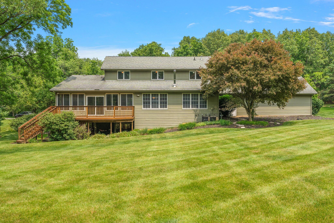
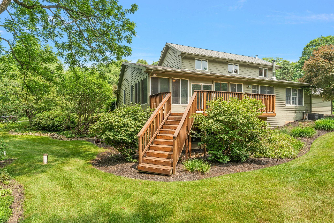
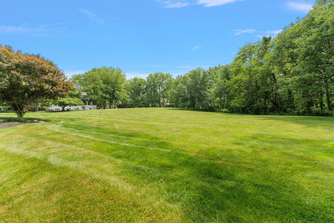
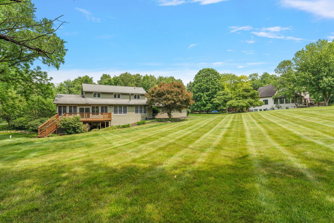
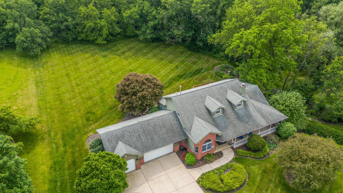
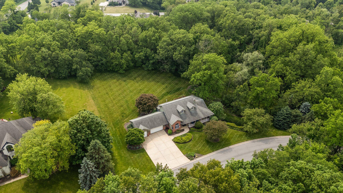
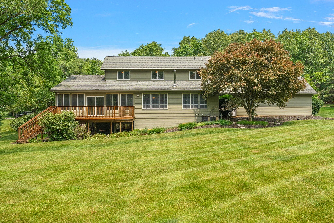
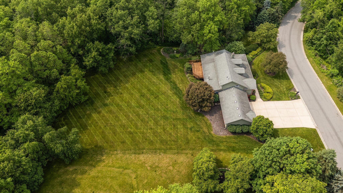
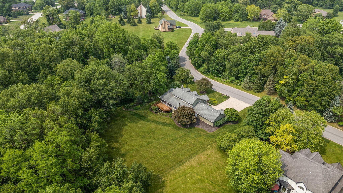
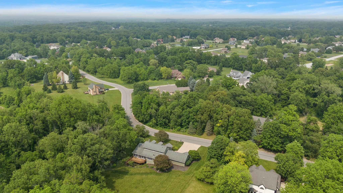
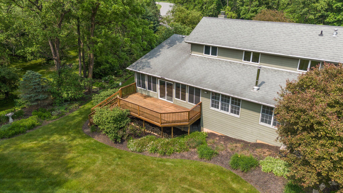
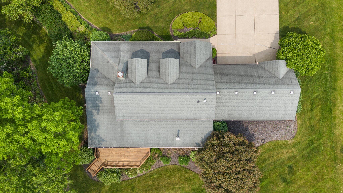
First time on the market! This custom-built home in Valparaiso sits on 1.13 private, wooded acres and offers a perfect mix of comfort, craftsmanship, and character. With 5 bedrooms, 4 baths, and a desirable main floor primary suite, this home is both functional and beautifully maintained, featuring quartz countertops and updates throughout.You'll love the fully finished walk-out basement, ideal for entertaining or extended living, and the stunning 3-seasons room with rich wood detail from floor to ceiling. Open the windows to enjoy it as a screened-in porch on warm summer nights, or close it up for a cozy fall retreat--a perfect space year-round!Step outside to your very own wooded paradise, complete with a fairytale-like side yard, tree coverage, and a firepit area that's perfect for gatherings. Located in a quiet, tucked-away neighborhood, yet just 7 minutes to downtown Valparaiso, with a spacious 3-car garage and 12-month home warranty included by the seller--this is a rare opportunity you won't want to miss!

5
beds

4
baths

3,924 Sq.Ft. LIVING AREA

1.13 Acres lot

Alexis Andras

Alexis Andras

Features & Amenities

Interior

  • total bedrooms5
  • Total bathrooms4
  • full bathrooms2
  • three quarter bathroom1
  • half bathroom1
  • Fireplace Basement, Family Room, Living Room
  • APPLIANCES Dishwasher, Stainless Steel Appliance(s), Water Softener Owned, Washer, Gas Range, Refrigerator, Microwave, Dryer
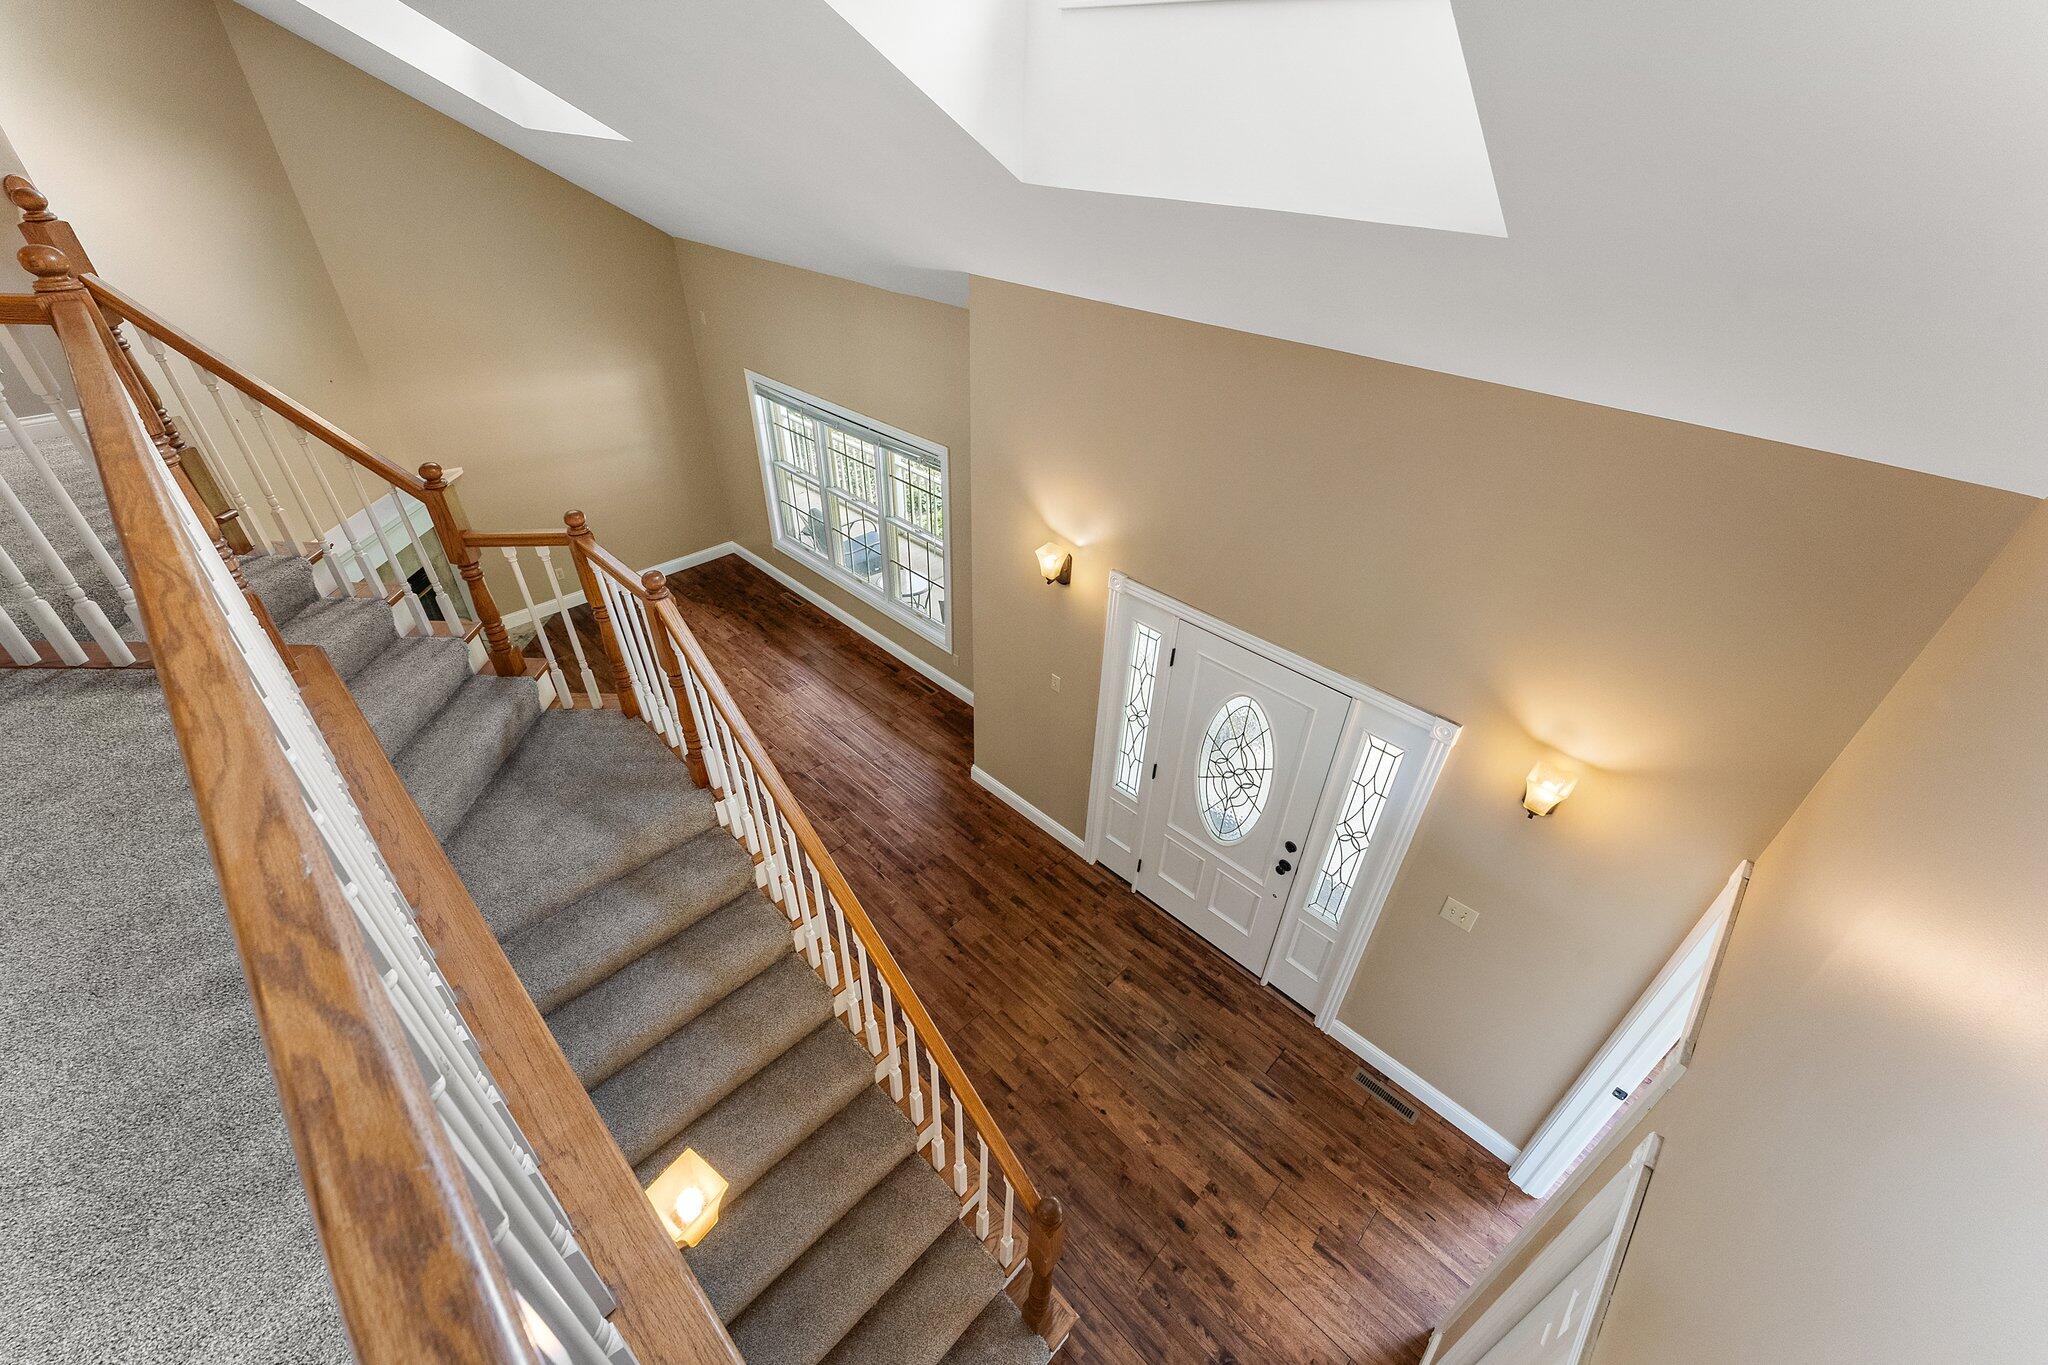
  • other interior Features Ceiling Fan(s), Soaking Tub, Walk-In Closet(s), Vaulted Ceiling(s), High Ceilings, Kitchen Island, Entrance Foyer, Double Vanity

Area & Lot

  • Status Sold
  • Date Sold August 29, 2025
  • Living Area3,924 Sq.Ft.
  • Lot Area1.13 Acres
  • MLS® ID822503
  • TypeResidential
  • YEAR BUILT1997
  • NeighborhoodValparaiso
  • View DescriptionTrees/Woods
  • Elementary SchoolCooks Corners Elementary School
  • Middle SchoolBenjamin Franklin Middle School
  • High SchoolValparaiso High School
  • School DistrictValparaiso

Exterior

  • STORIES2
  • Garage Space3.0
  • water SourceWell
  • PoolNone
  • lot featuresBack Yard, Wooded, Landscaped, Front Yard
  • HEAT TYPENatural Gas
  • sewerSeptic Tank
  • HOA AmenitiesMaintenance Grounds
  • other exterior FeaturesFire Pit, Private Yard

Financial

  • Sales Price$640,000
  • Real Estate Tax $4,132/yr
  • HOA $150/yr

Valparaiso

Explore

Work With Us

Your next move starts with the right connection. We make it easy to find a real estate professional who understands your needs.

Follow Me on Instagram