Leave a Message

By providing your contact information to Better Homes and Gardens - Connections, your personal information will be processed in accordance with Better Homes and Gardens - Connections's Privacy Policy. By checking the box(es) below, you expressly consent to receive marketing or promotional real estate communication from Better Homes and Gardens - Connections in the manner selected by you. For SMS text messages, message frequency varies. Message and data rates may apply. Consent is not a condition of purchase of any goods or services. You may opt out of receiving further communications from Better Homes and Gardens - Connections at any time. To opt out of receiving SMS text messages, reply STOP to unsubscribe. SMS text messaging is subject to our Terms of Use.

Thank you for your message. We will be in touch with you shortly.

Explore Our Properties
5610 W 154th Avenue
5610 W 154th Avenue
5610 W 154th Avenue
5610 W 154th Avenue
5610 W 154th Avenue
5610 W 154th Avenue
5610 W 154th Avenue
5610 W 154th Avenue
5610 W 154th Avenue
5610 W 154th Avenue
5610 W 154th Avenue
5610 W 154th Avenue
5610 W 154th Avenue
5610 W 154th Avenue
5610 W 154th Avenue
5610 W 154th Avenue
5610 W 154th Avenue
5610 W 154th Avenue
5610 W 154th Avenue
5610 W 154th Avenue
SEE ALL PHOTOS
5610 W 154th Avenue
5610 W 154th Avenue
5610 W 154th Avenue
5610 W 154th Avenue
5610 W 154th Avenue
5610 W 154th Avenue
5610 W 154th Avenue
5610 W 154th Avenue
5610 W 154th Avenue
5610 W 154th Avenue
5610 W 154th Avenue
5610 W 154th Avenue
5610 W 154th Avenue
5610 W 154th Avenue
5610 W 154th Avenue
5610 W 154th Avenue
5610 W 154th Avenue
5610 W 154th Avenue
5610 W 154th Avenue
5610 W 154th Avenue
Courtesy of Century 21 Circle
Sold

5610 W 154th Avenue

5610 W 154th Avenue, Crown Point, IN 46307

$306,100
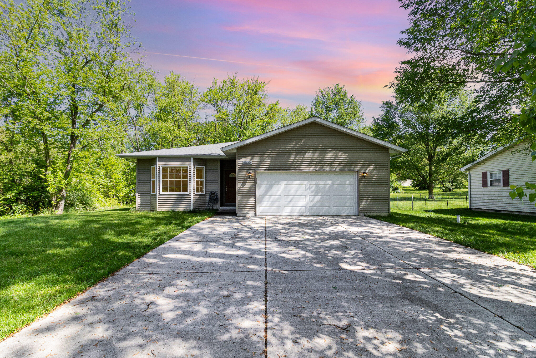
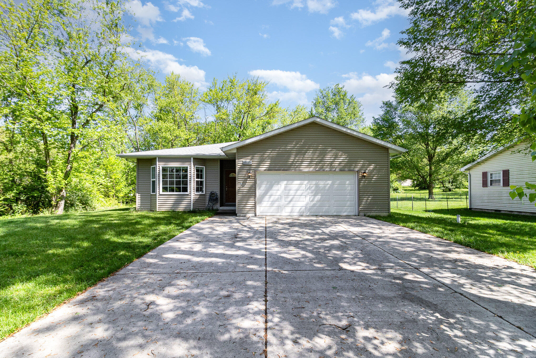
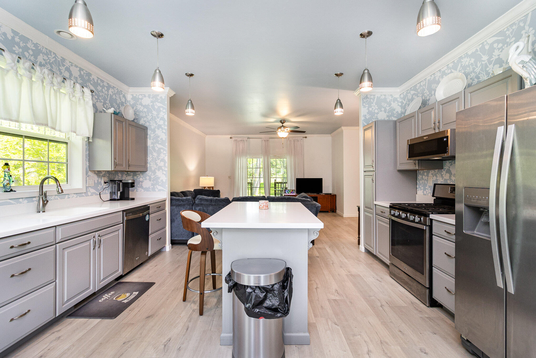
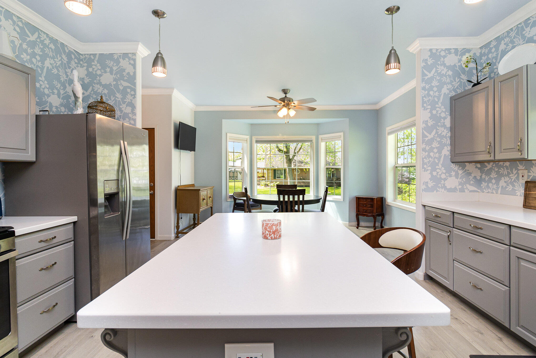
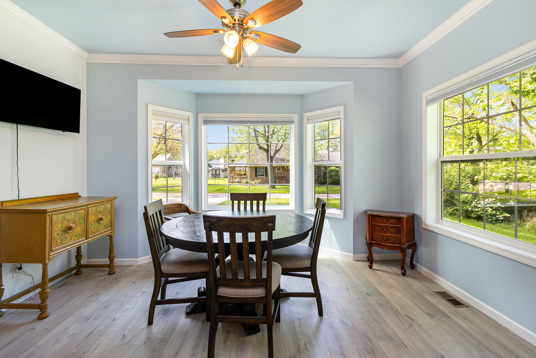
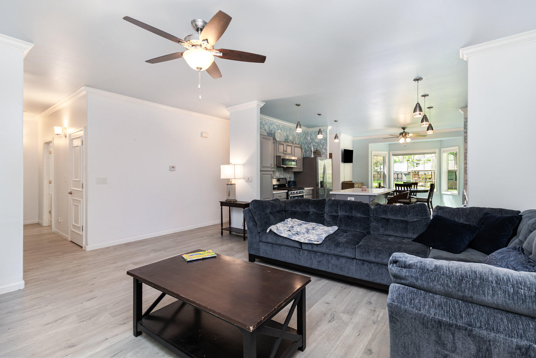
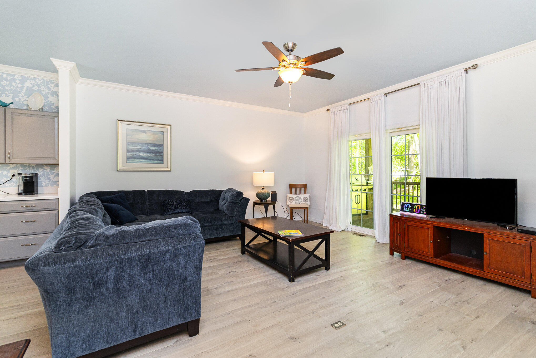
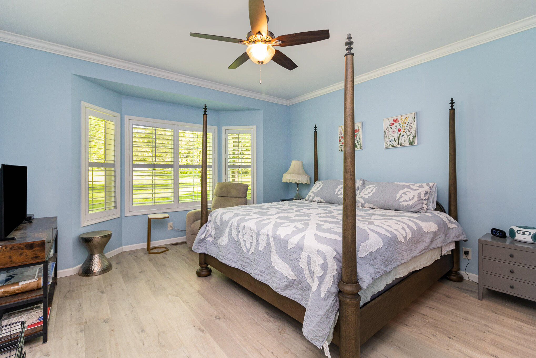
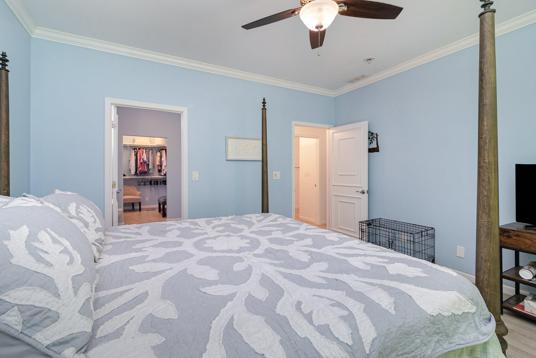
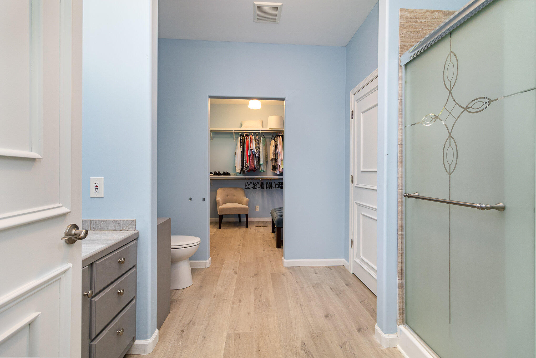
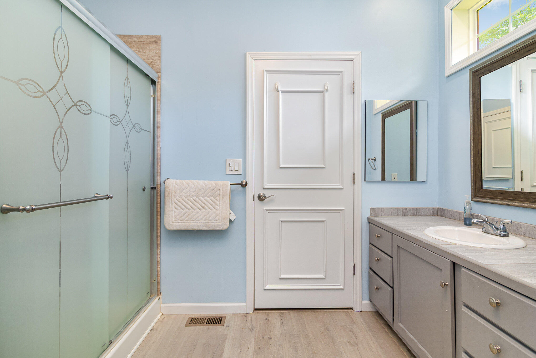
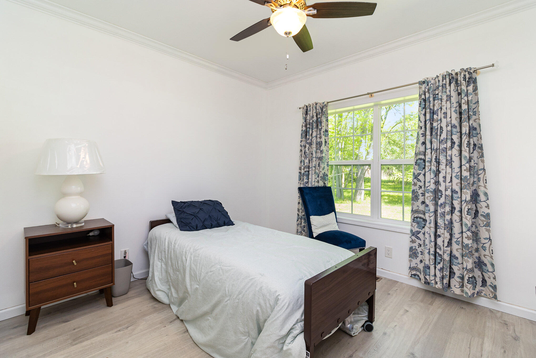
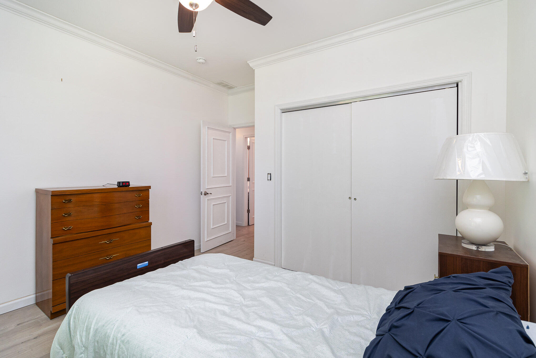
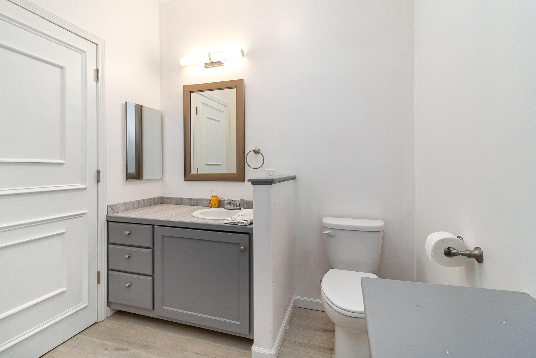
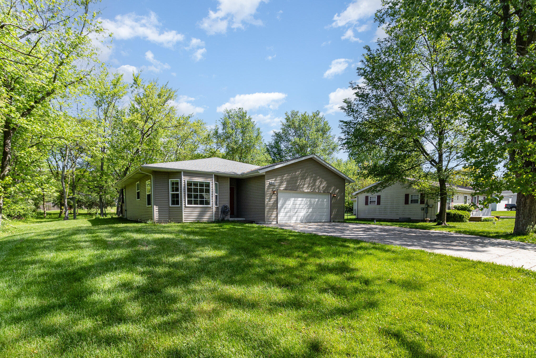
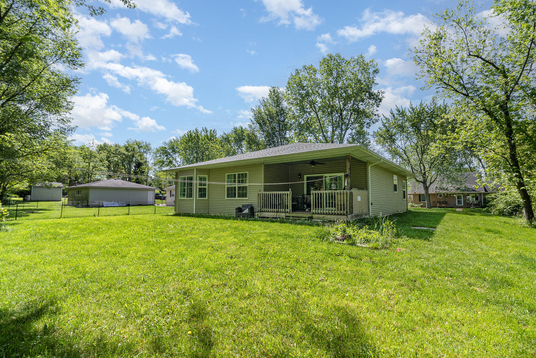
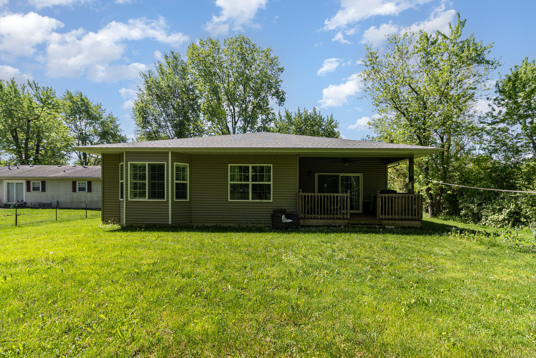
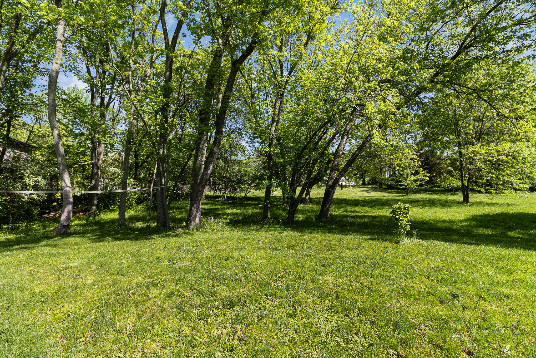
This inviting ranch-style home, nestled on a tranquil dead-end street, offers the perfect blend of comfort and serenity. Featuring 2 beds/2.5 baths, including a master bedroom en suite with a spacious walk-in closet, this residence offers ample space for storage and convenience. The open concept living/dining/kitchen area creates a seamless flow, ideal for both daily living and entertaining. A picturesque lake view just across the street complements the serene surroundings, while the wooded lot ensures privacy and a connection to nature. Step outside onto the back porch, complete with a built-in grill, and unwind in the peaceful ambiance. Maintained meticulously and embodying a true sense of pride and care, this home awaits its new owners, ready to move in and make it their own.

2
beds

3
baths

1,582 Sq.Ft. LIVING AREA

0.57 Acres lot

Amy Blanton

Amy Blanton

Features & Amenities

Interior

  • total bedrooms2
  • Total bathrooms3
  • full bathrooms2
  • half bathroom1
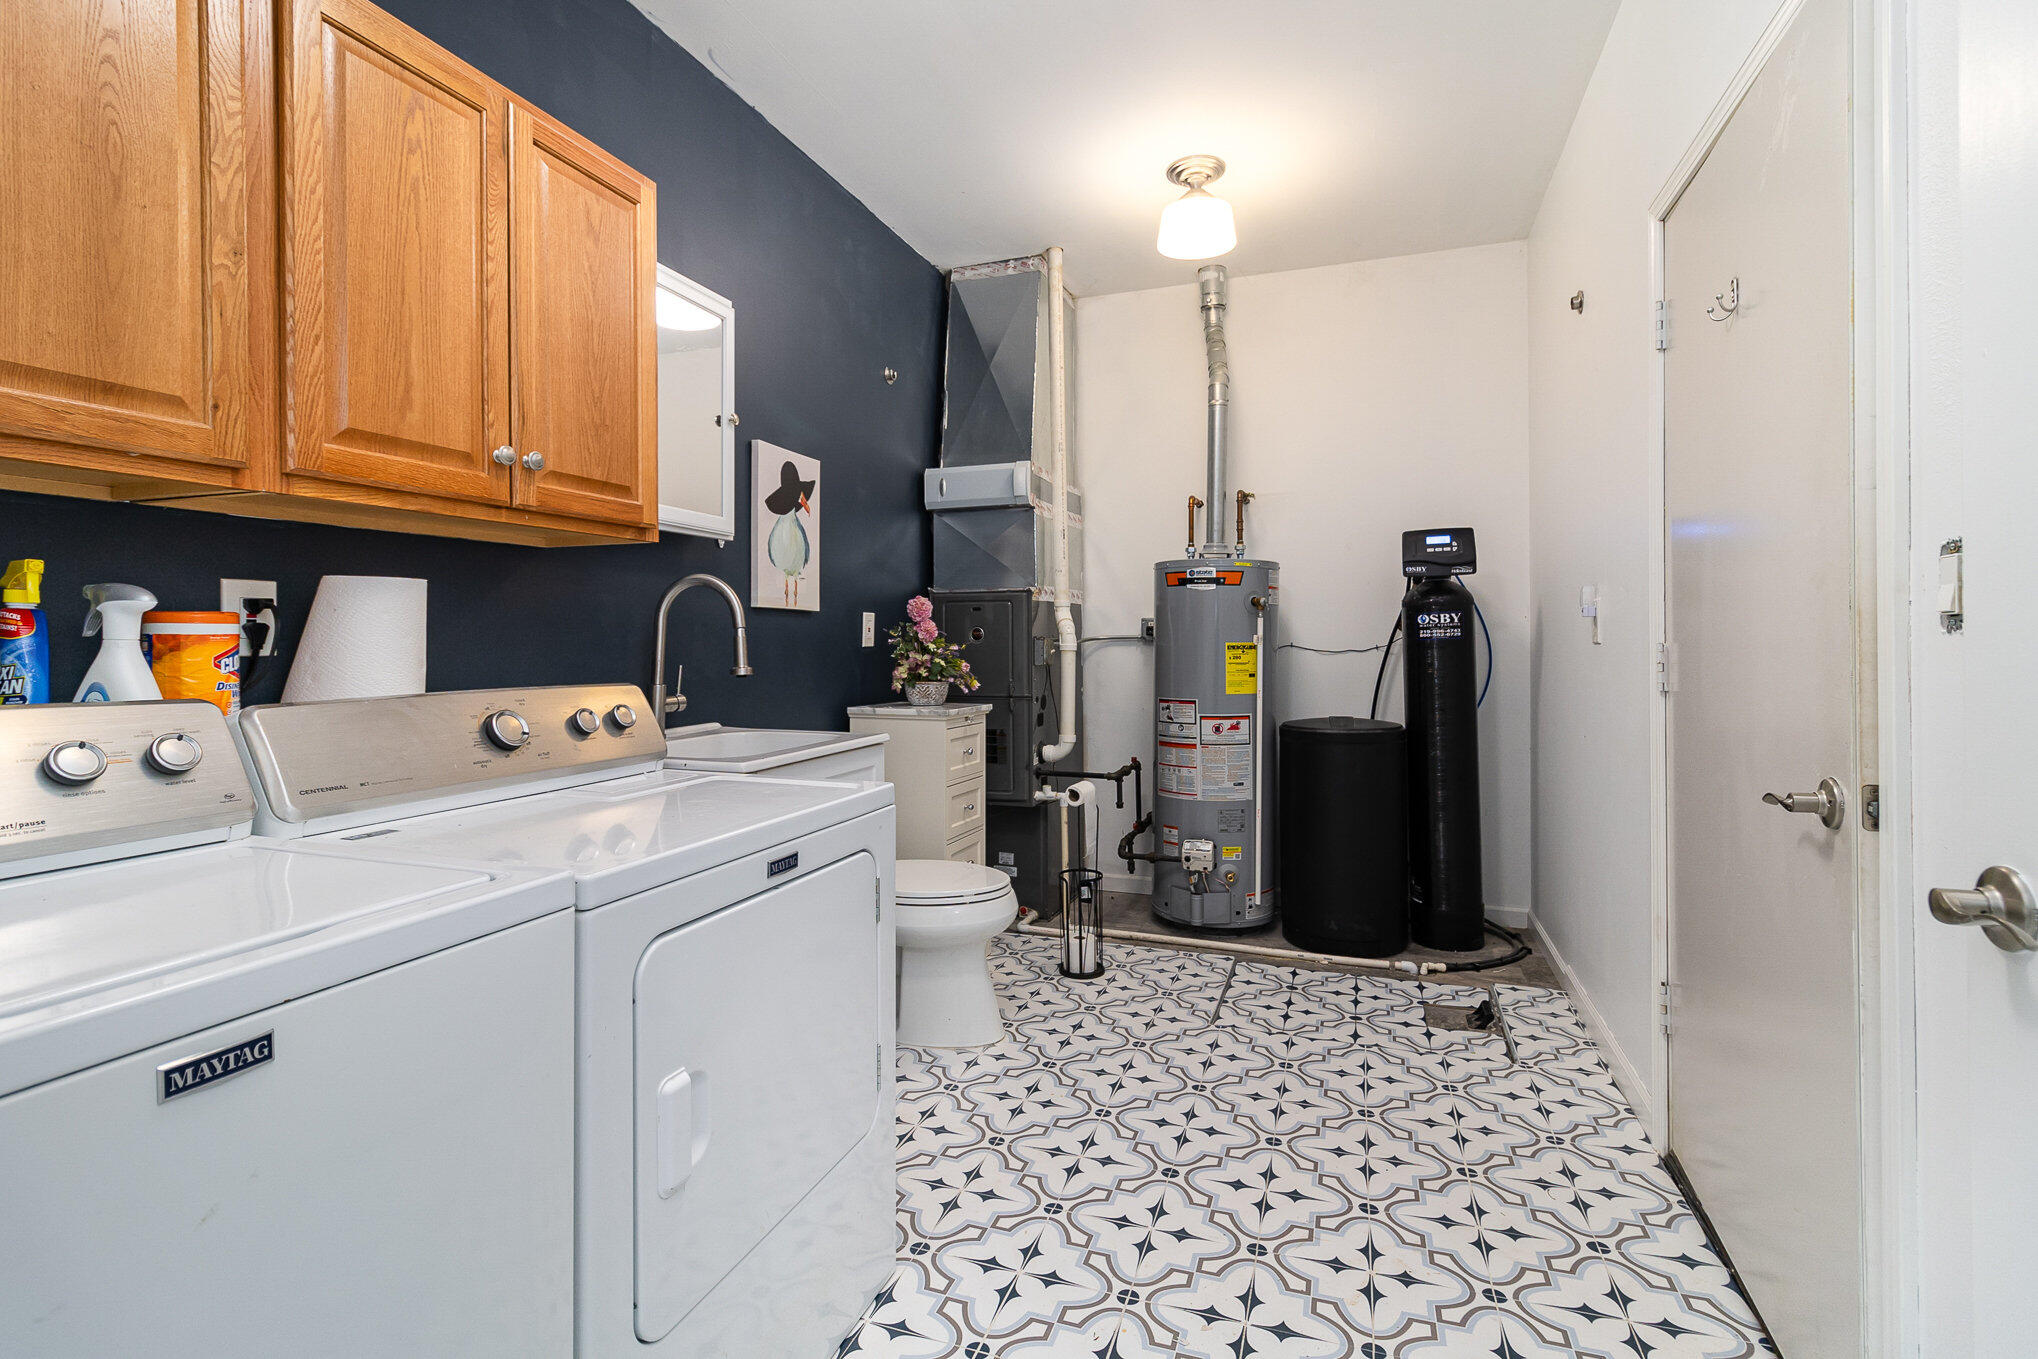
  • Laundry room Laundry Room, Sink, See Remarks, Main Level
  • APPLIANCES Dishwasher, Range Hood, Water Softener Owned, Washer, Refrigerator, Microwave, Gas Range, Dryer, Disposal
  • other interior Features Eat-in Kitchen, Walk-In Closet(s), Open Floorplan, Kitchen Island

Area & Lot

  • Status Sold
  • Date Sold June 20, 2024
  • Living Area1,582 Sq.Ft.
  • Lot Area0.57 Acres
  • MLS® ID803592
  • TypeResidential
  • YEAR BUILT2018
  • NeighborhoodCrown Point
  • Architecture StylesBungalow, Ranch
  • View DescriptionLake
  • Middle SchoolLowell Middle School
  • High SchoolLowell Senior High School
  • School DistrictTri-Creek

Exterior

  • STORIES1
  • Garage Space2.0
  • water SourceWell
  • utilitiesCable Available, Natural Gas Available, Electricity Available
  • lot featuresBack Yard, Wooded, Paved, Landscaped, Level, Front Yard
  • parkingDriveway, Garage Door Opener
  • HEAT TYPEForced Air, Natural Gas
  • sewerPublic Sewer
  • Disability FeaturesEnhanced Accessible
  • HOA AmenitiesOther
  • other exterior FeaturesGas Grill, Storage

Financial

  • Sales Price$306,100
  • Real Estate Tax $4,275/yr
  • HOA $225/yr

Crown Point

Explore

Work With Us

Your next move starts with the right connection. We make it easy to find a real estate professional who understands your needs.

Follow Me on Instagram