Leave a Message

By providing your contact information to Better Homes and Gardens - Connections, your personal information will be processed in accordance with Better Homes and Gardens - Connections's Privacy Policy. By checking the box(es) below, you expressly consent to receive marketing or promotional real estate communication from Better Homes and Gardens - Connections in the manner selected by you. For SMS text messages, message frequency varies. Message and data rates may apply. Consent is not a condition of purchase of any goods or services. You may opt out of receiving further communications from Better Homes and Gardens - Connections at any time. To opt out of receiving SMS text messages, reply STOP to unsubscribe. SMS text messaging is subject to our Terms of Use.

Thank you for your message. We will be in touch with you shortly.

Explore Our Properties
56346 M 51 S
56346 M 51 S
56346 M 51 S
56346 M 51 S
56346 M 51 S
56346 M 51 S
56346 M 51 S
56346 M 51 S
56346 M 51 S
56346 M 51 S
56346 M 51 S
56346 M 51 S
56346 M 51 S
56346 M 51 S
56346 M 51 S
56346 M 51 S
56346 M 51 S
56346 M 51 S
56346 M 51 S
SEE ALL PHOTOS
56346 M 51 S
56346 M 51 S
56346 M 51 S
56346 M 51 S
56346 M 51 S
56346 M 51 S
56346 M 51 S
56346 M 51 S
56346 M 51 S
56346 M 51 S
56346 M 51 S
56346 M 51 S
56346 M 51 S
56346 M 51 S
56346 M 51 S
56346 M 51 S
56346 M 51 S
56346 M 51 S
56346 M 51 S
Courtesy of Kathleen Hawkins, BHG Connections-Lawton
For Sale

56346 M 51 S

56346 M 51 S, Dowagiac, MI 49047

$190,000
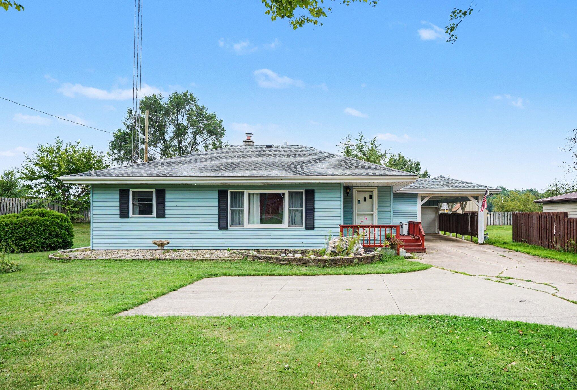
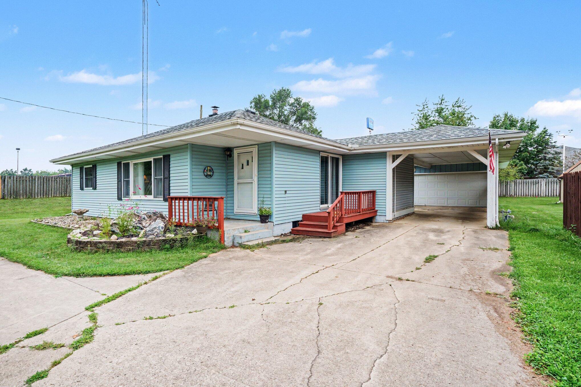
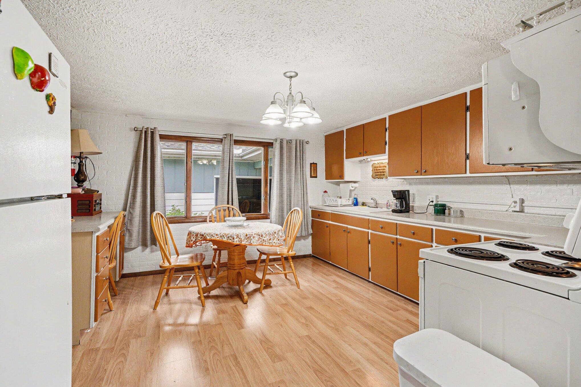
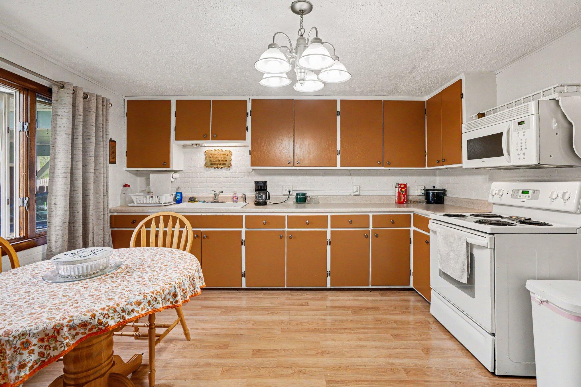
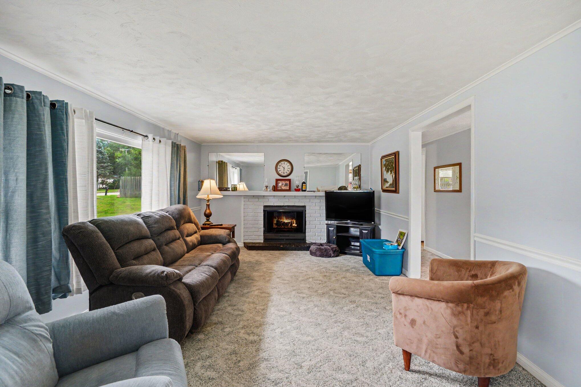
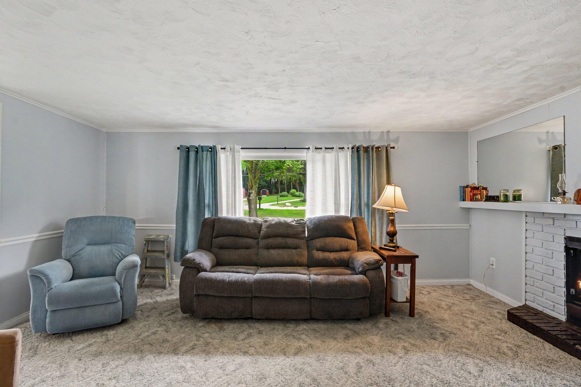
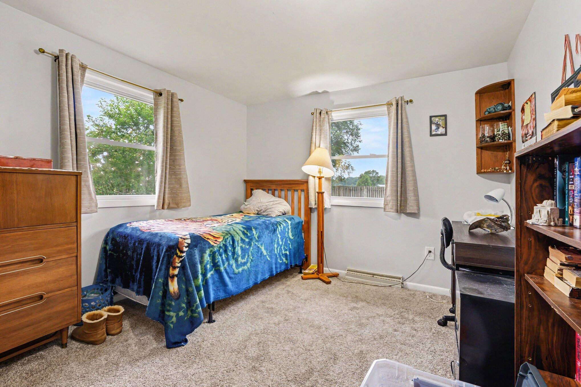
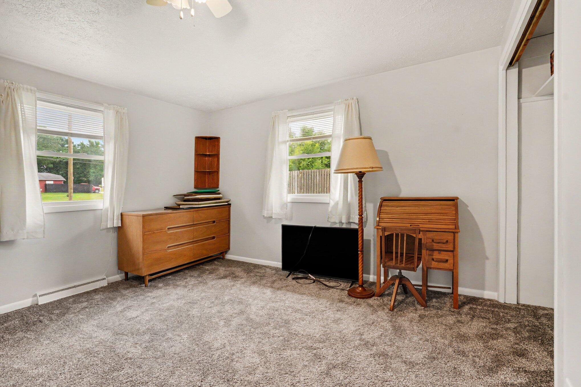
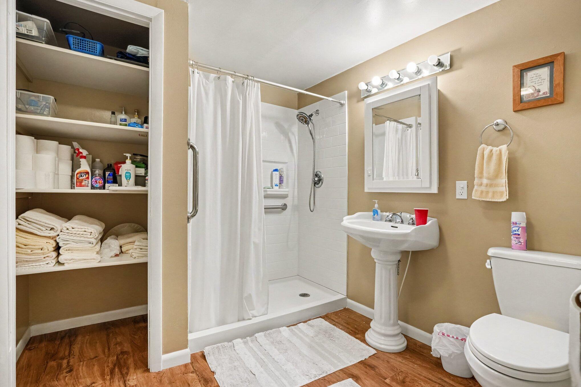
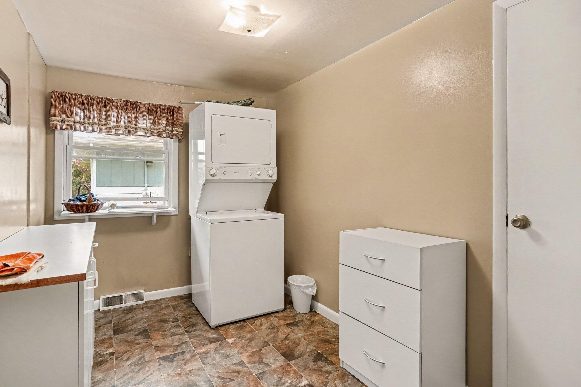
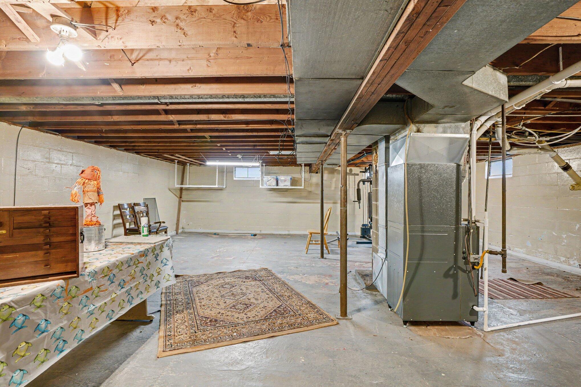
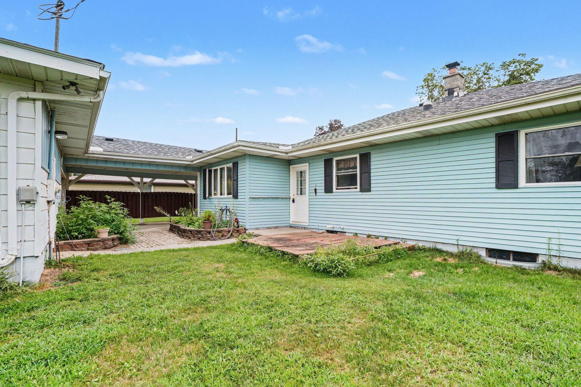
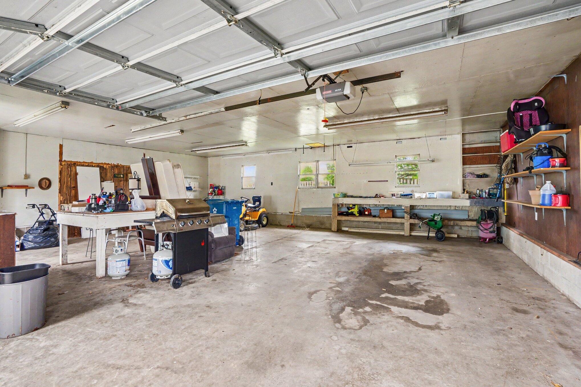
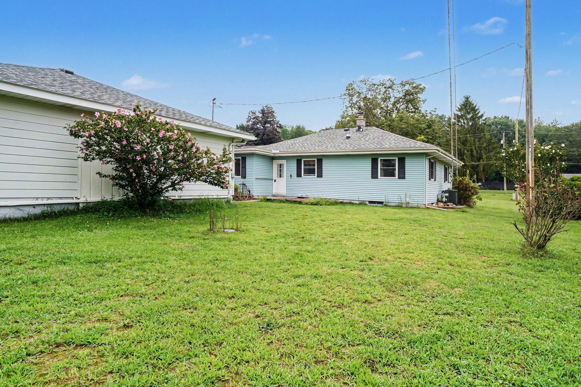
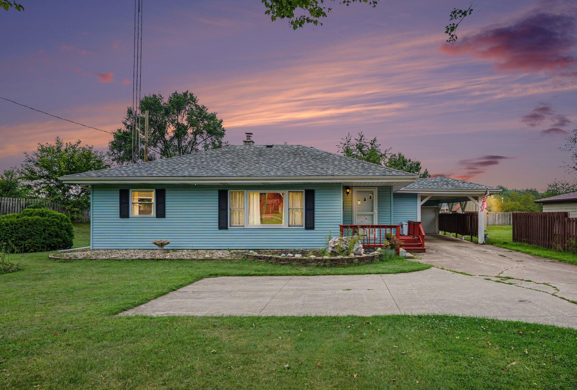
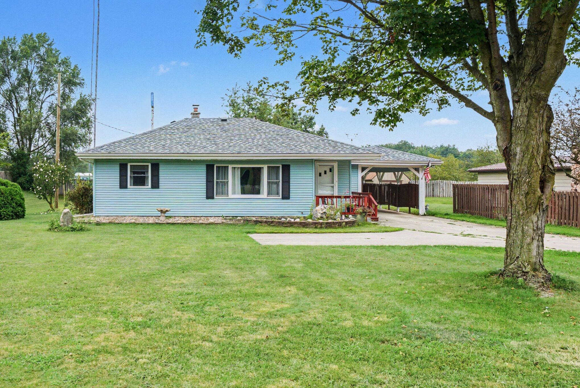
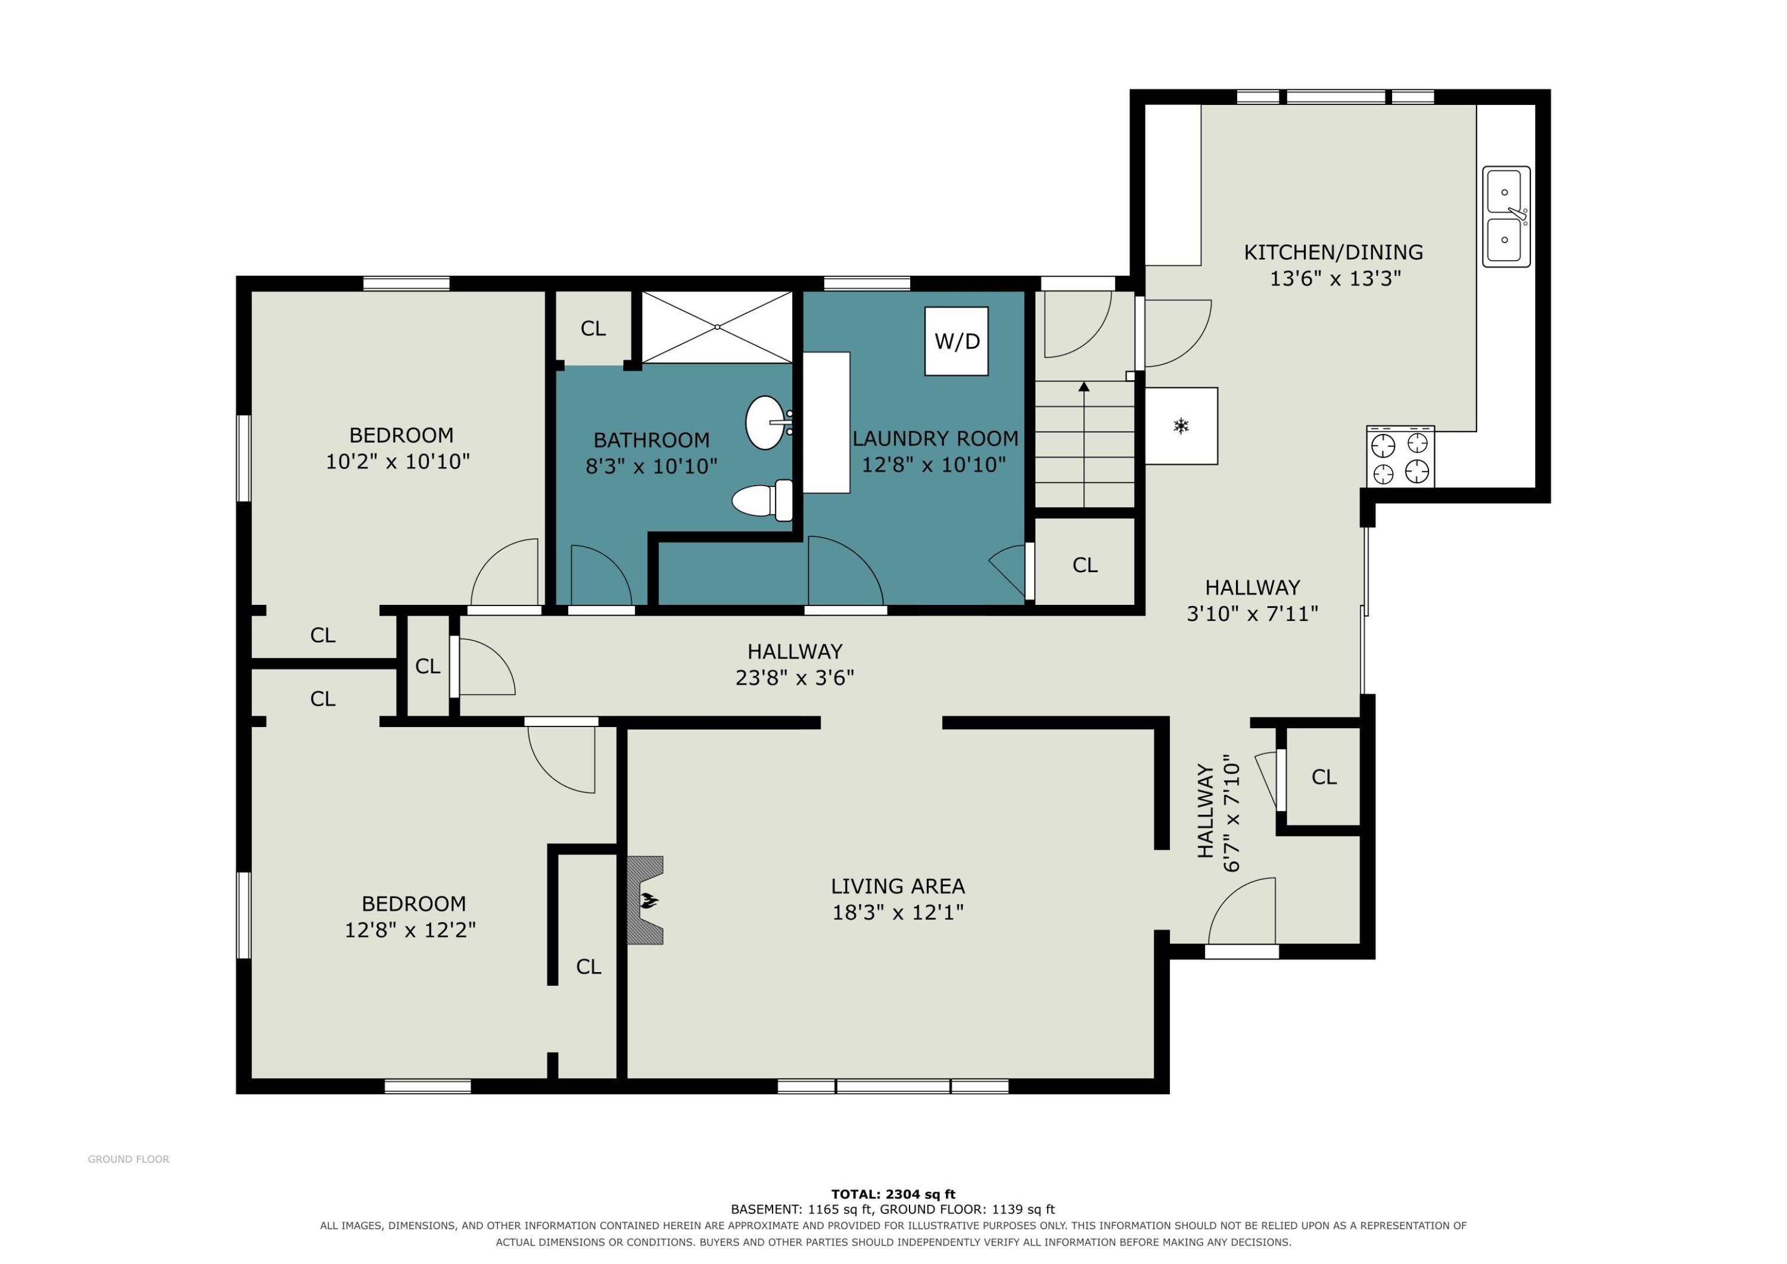
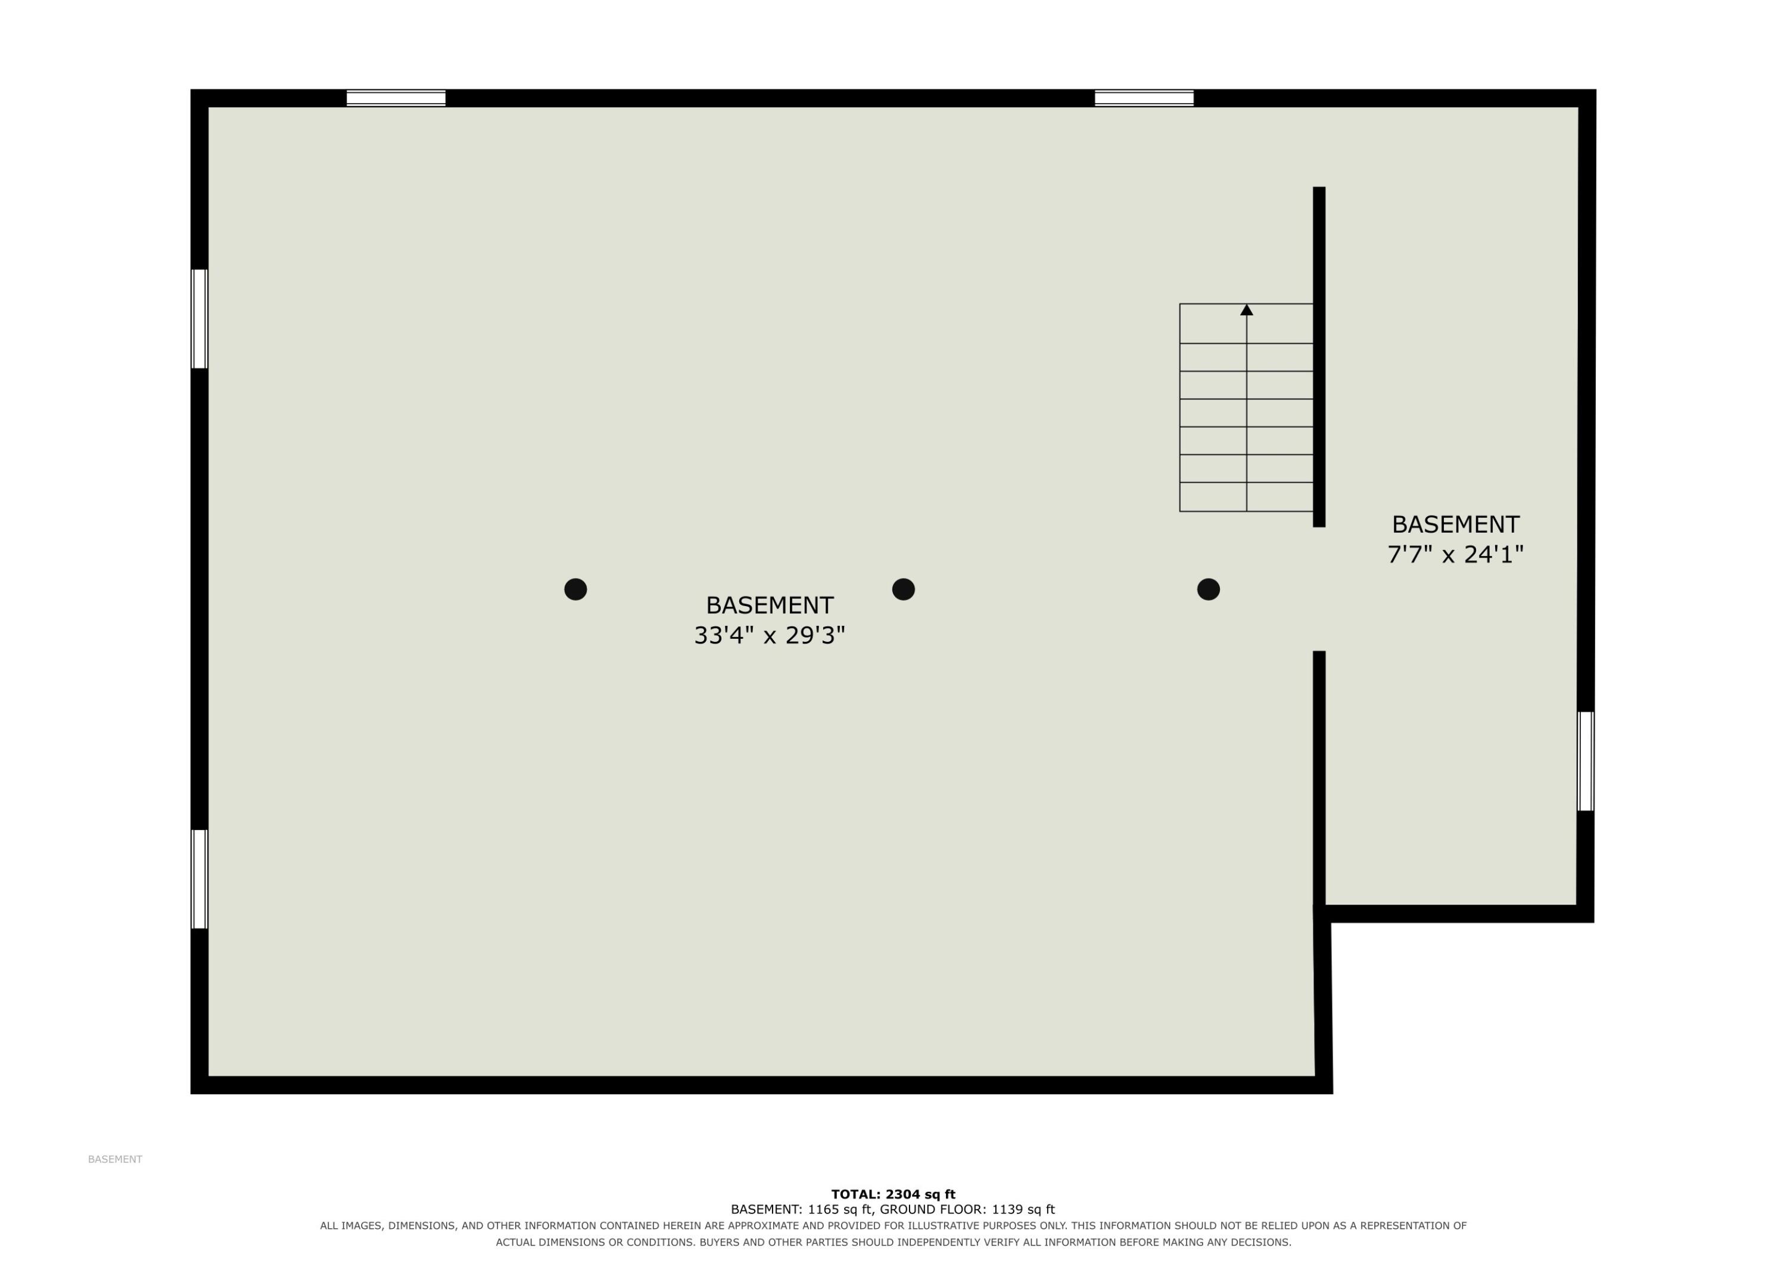
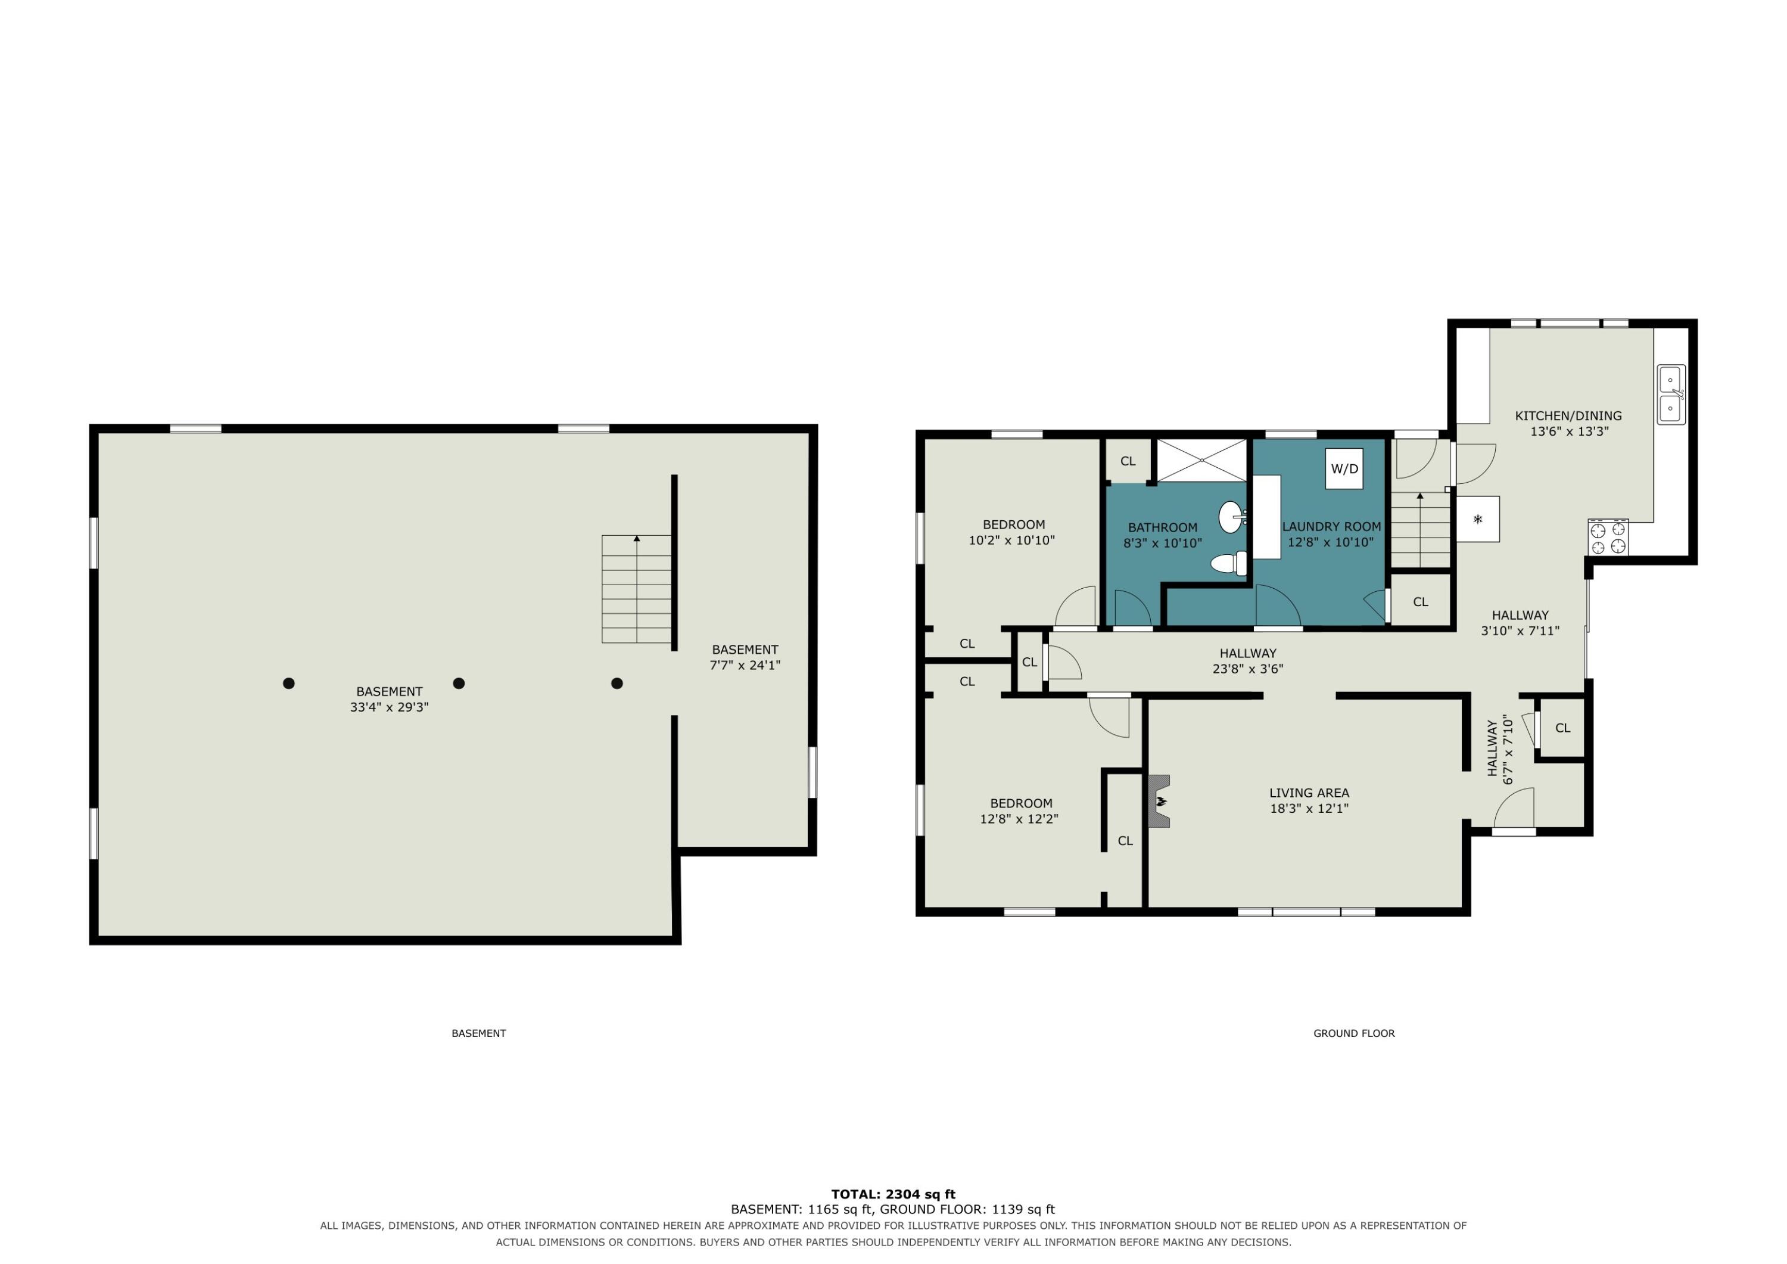
Single-story living with major recent updates and room to make it your own. This 2-bedroom, 1-bath ranch features a new roof (2024), new well and septic approximately 3 years old, and HVAC replaced within the past 3 years. Inside, you'll find 1,161 sq. ft. of main-level living with a main-floor primary bedroom and laundry, plus a full 1,165 sq. ft. basement offering plenty of storage, workshop space or future finishing potential. Outside, the 0.30-acre property includes a detached 2-car garage, attached carport and paved driveway. Located just outside Dowagiac city limits along M-51 with convenient access to downtown Dowagiac, shopping, restaurants and everyday amenities. Appliances include refrigerator, range, oven, microwave, washer and dryer. Central air and natural gas forced-air heat.

2
beds

1
bath

1,161 Sq.Ft. LIVING AREA

0.3 Acres lot

Kathleen Hawkins

Kathleen Hawkins

Features & Amenities

Interior

  • total bedrooms2
  • Total bathroom1
  • full bathroom1
  • Laundry room Laundry Room, Main Level
  • Flooring Carpet, Vinyl, Wood
  • Fireplace Living Room
  • APPLIANCES Dryer, Microwave, Oven, Range, Refrigerator, Washer

Area & Lot

  • Status For Sale
  • Living Area1,161 Sq.Ft.
  • Total Area1,161 Sq.Ft.
  • Lot Area0.3 Acres
  • MLS® ID26045568
  • TypeResidential
  • YEAR BUILT1952
  • NeighborhoodMichigan
  • Architecture StylesRanch
  • School DistrictDowagiac

Exterior

  • STORIES1
  • Garage Space1.0
  • water SourceWell
  • roofShingle
  • parkingGarage Faces Front, Garage Door Opener, Detached, Carport, Attached
  • HEAT TYPEBaseboard, Forced Air, Hot Water, Radiant
  • AIR CONDITIONINGCentral Air
  • sewerSeptic Tank

Financial

  • Sales Price$190,000
  • Real Estate Tax $2,039/yr
image

Schedule a Showing

We would love to show you our beautiful property. Please select your preferred date and time below. An agent will be in touch shortly to confirm your appointment.

Schedule a Showing

We would love to show you our beautiful property. Please select your preferred date and time below. An agent will be in touch shortly to confirm your appointment.

Thank you for your interest in 56346 M 51 S, Dowagiac, MI 49047. We are reviewing your request and will be in touch shortly!

Mortgage Calculator

Estimate your monthly mortgage payment, including the principal and interest, property taxes, and HOA. Adjust the values to generate a more accurate rate.

All estimates are provided for informational purposes only. Actual amounts may vary.
$0,000 Your Payment 20 15 65
$0,000 Your Payment

Michigan

Explore

Work With Us

Your next move starts with the right connection. We make it easy to find a real estate professional who understands your needs.

Follow Me on Instagram