Leave a Message

By providing your contact information to Better Homes and Gardens - Connections, your personal information will be processed in accordance with Better Homes and Gardens - Connections's Privacy Policy. By checking the box(es) below, you expressly consent to receive marketing or promotional real estate communication from Better Homes and Gardens - Connections in the manner selected by you. For SMS text messages, message frequency varies. Message and data rates may apply. Consent is not a condition of purchase of any goods or services. You may opt out of receiving further communications from Better Homes and Gardens - Connections at any time. To opt out of receiving SMS text messages, reply STOP to unsubscribe. SMS text messaging is subject to our Terms of Use.

Thank you for your message. We will be in touch with you shortly.

Explore Our Properties
565 Jackson Street
565 Jackson Street
565 Jackson Street
565 Jackson Street
565 Jackson Street
565 Jackson Street
565 Jackson Street
565 Jackson Street
565 Jackson Street
565 Jackson Street
565 Jackson Street
565 Jackson Street
565 Jackson Street
565 Jackson Street
565 Jackson Street
565 Jackson Street
565 Jackson Street
565 Jackson Street
565 Jackson Street
SEE ALL PHOTOS
565 Jackson Street
565 Jackson Street
565 Jackson Street
565 Jackson Street
565 Jackson Street
565 Jackson Street
565 Jackson Street
565 Jackson Street
565 Jackson Street
565 Jackson Street
565 Jackson Street
565 Jackson Street
565 Jackson Street
565 Jackson Street
565 Jackson Street
565 Jackson Street
565 Jackson Street
565 Jackson Street
565 Jackson Street
Courtesy of Better Homes and Gardens Real, Stefano Belmonte, Listing Contact: (219) 487-2814 
Sold

565 Jackson Street

565 Jackson Street, Gary, IN 46402

$125,000
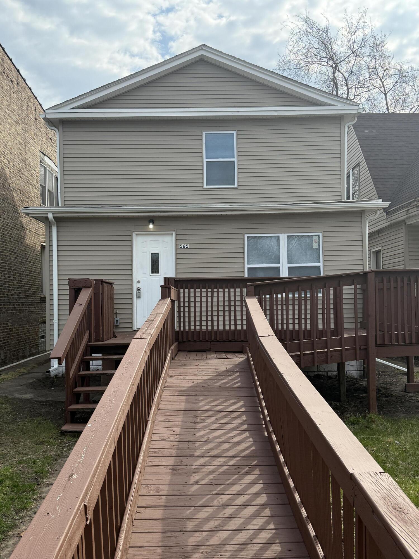
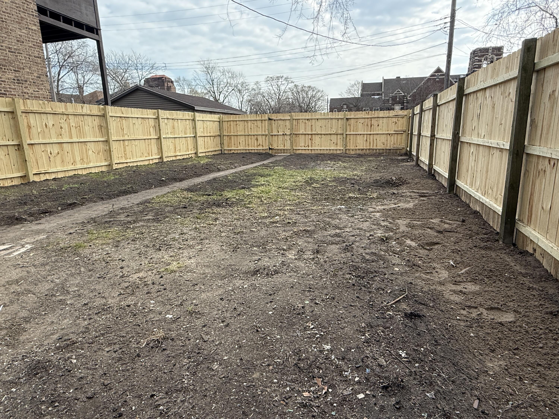
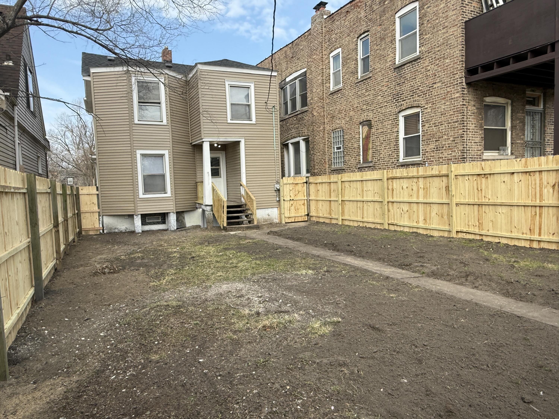

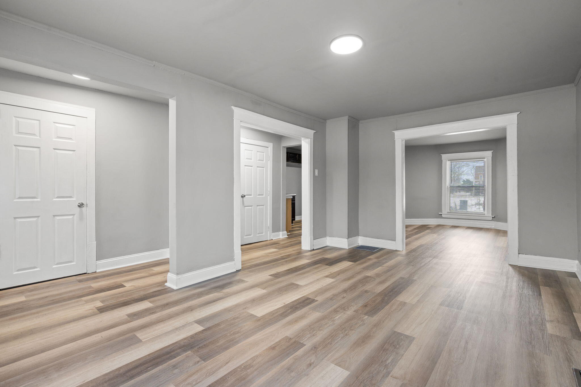
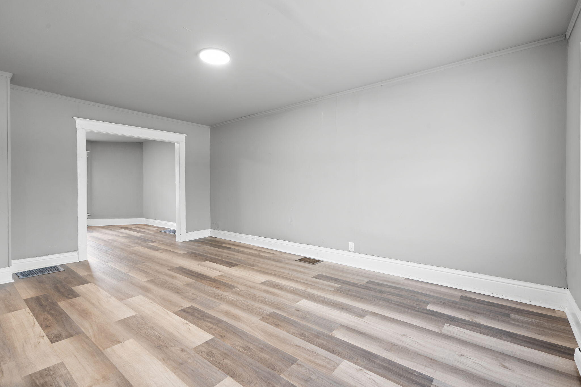
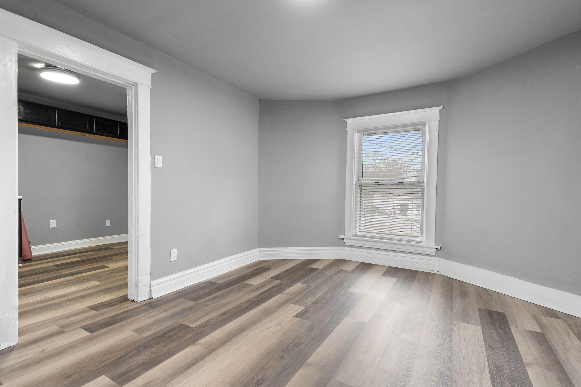
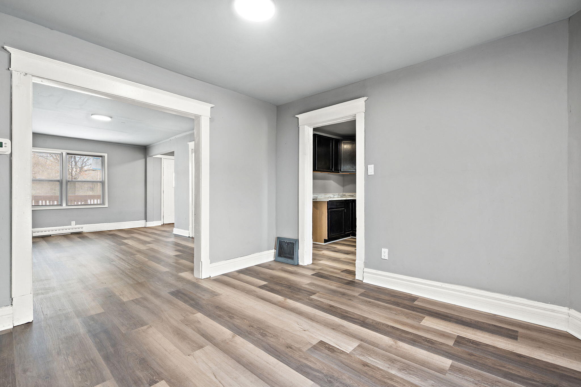
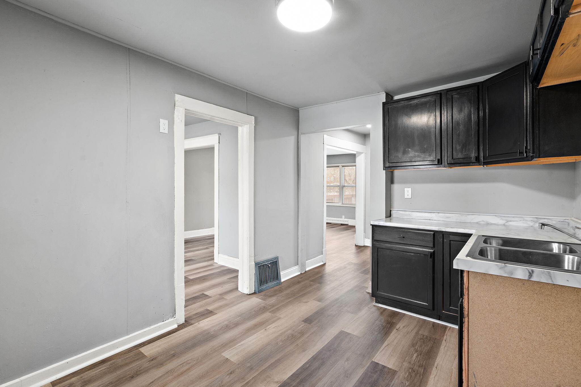
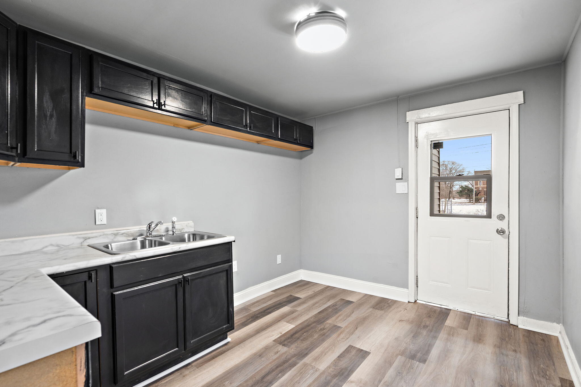

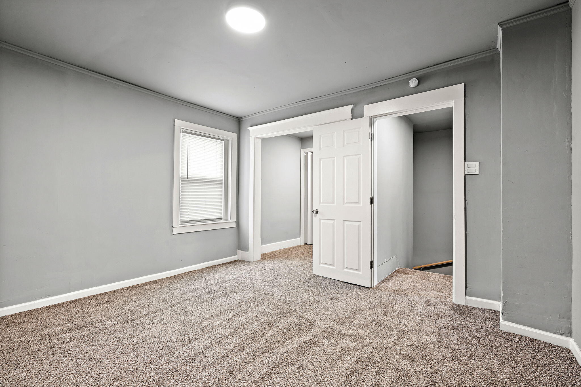
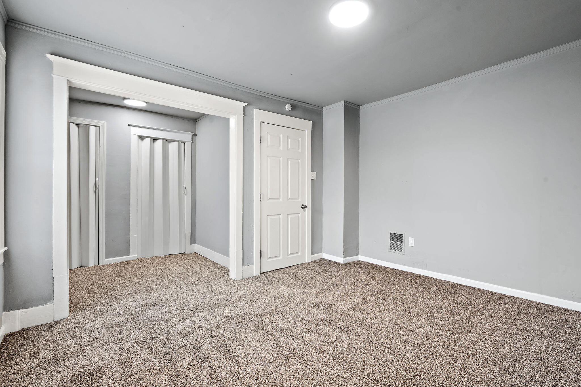
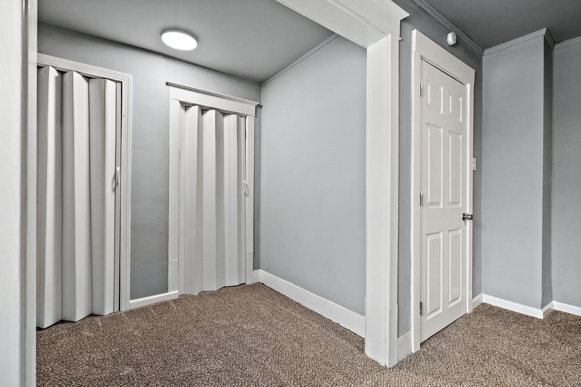
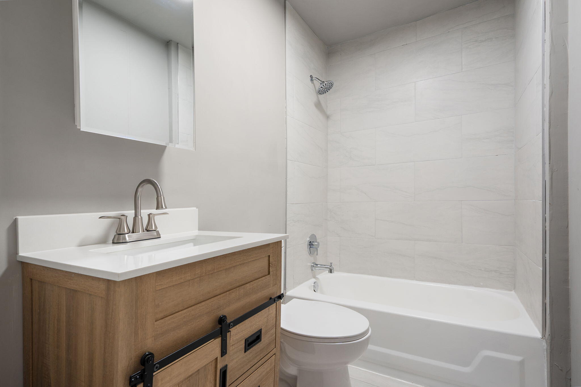
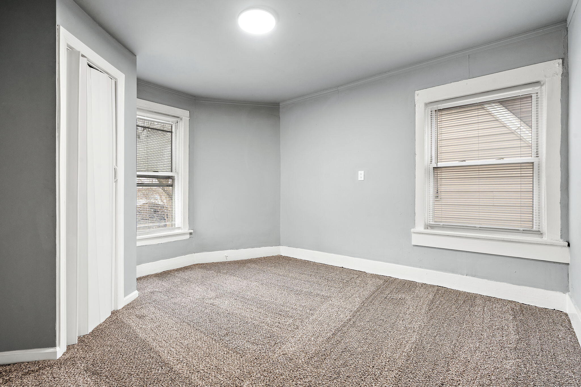

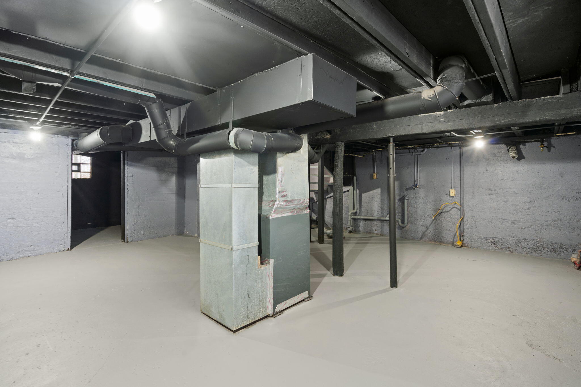
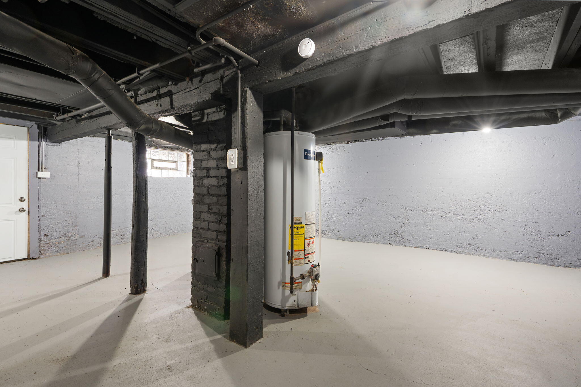
BRAND NEW PRIVACY FENCE INSTALLED. MOTIVATED SELLER. Welcome to this beautifully updated two-story home features 3 bedrooms, 2 bathrooms, and a full walkout basement. Enjoy peace of mind with a brand-new roof and brand-new vinyl siding. The main floor showcases new waterproof vinyl flooring with new subfloors, while the second-story bedrooms feature brand-new carpet. The upstairs bathroom has been upgraded with new ceramic tile, and both bathrooms offer updated finishes throughout. The brand-new kitchen cabinets complement the home's open-concept layout, flowing seamlessly from the living room to the dining area and into the kitchen - perfect for everyday living and entertaining. Fresh paint has been completed throughout the entire home, from the walkout basement to the top floor. The full walkout basement includes two cubicle-style rooms, ideal for bonus rooms, storage, or flex space. Upstairs, the primary bedroom features his-and-hers closets. Parking includes street parking plus a rear concrete slab with space for two vehicles, easily accessible from the back of the home! This property is also a prime location -walking distance to downtown, 1/4 mile from the police department, and within 1 mile of I-65 and the Skyway. Only a 35-minute drive to downtown Chicago. This home is a must-see renovation!

3
beds

2
baths

1,608 Sq.Ft. LIVING AREA

4,356 Sq.Ft. lot

Stefano Belmonte

Stefano Belmonte

Riley Portone

Riley Portone

Features & Amenities

Interior

  • total bedrooms3
  • Total bathrooms2
  • full bathroom1
  • three quarter bathroom1
  • APPLIANCES None
  • other interior Features Eat-in Kitchen, Soaking Tub, Open Floorplan, Laminate Counters, His and Hers Closets

Area & Lot

  • Status Sold
  • Date Sold July 8, 2026
  • Living Area1,608 Sq.Ft.
  • Lot Area4,356 Sq.Ft.
  • MLS® ID836245
  • TypeResidential
  • YEAR BUILT1915
  • View DescriptionNeighborhood, Trees/Woods

Exterior

  • STORIES2
  • water SourcePublic
  • lot featuresBack Yard, Near Public Transit
  • HEAT TYPEForced Air, Natural Gas
  • sewerPublic Sewer
  • other exterior FeaturesLighting, Rain Gutters, Private Yard

Financial

  • Sales Price$125,000
  • Real Estate Tax $398/yr

Work With Us

Your next move starts with the right connection. We make it easy to find a real estate professional who understands your needs.

Follow Me on Instagram