Leave a Message

By providing your contact information to Better Homes and Gardens - Connections, your personal information will be processed in accordance with Better Homes and Gardens - Connections's Privacy Policy. By checking the box(es) below, you expressly consent to receive marketing or promotional real estate communication from Better Homes and Gardens - Connections in the manner selected by you. For SMS text messages, message frequency varies. Message and data rates may apply. Consent is not a condition of purchase of any goods or services. You may opt out of receiving further communications from Better Homes and Gardens - Connections at any time. To opt out of receiving SMS text messages, reply STOP to unsubscribe. SMS text messaging is subject to our Terms of Use.

Thank you for your message. We will be in touch with you shortly.

Explore Our Properties
5652 Burr Rdg Circle
SEE ALL PHOTOS
5652 Burr Rdg Circle
Courtesy of Better Homes and Gardens Real
Sold

5652 Burr Rdg Circle

5652 Burr Rdg Circle, Crown Point, IN 46307

$469,000
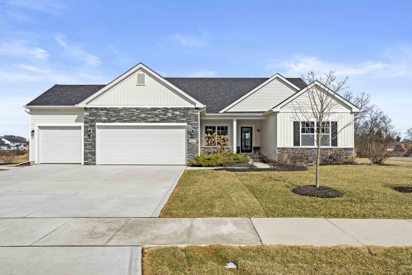
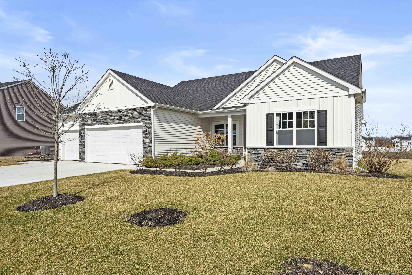
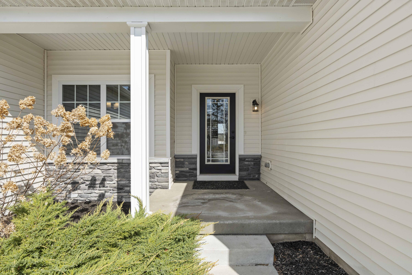
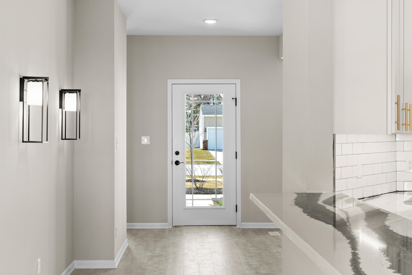
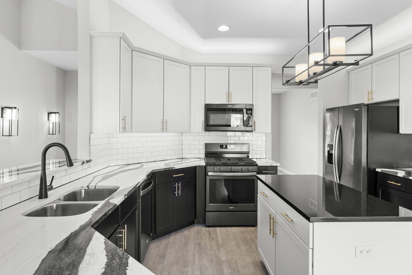
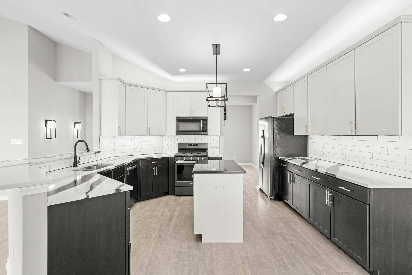
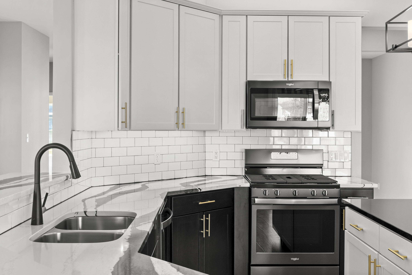
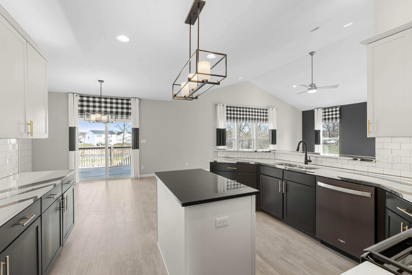
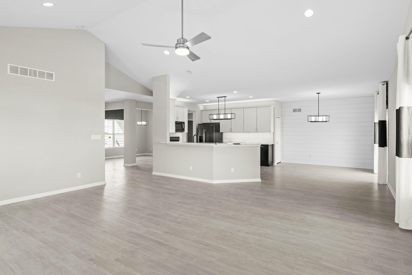
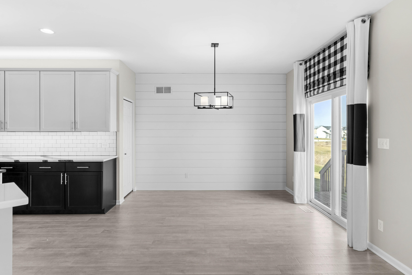
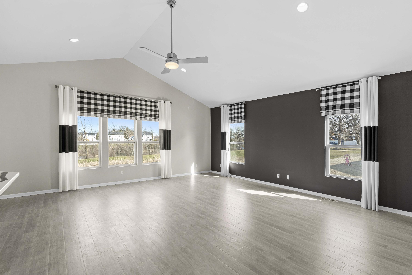
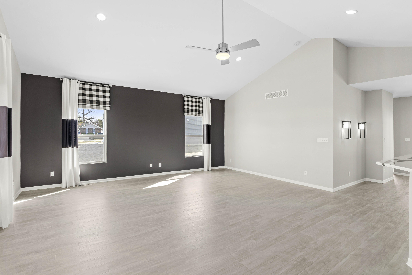
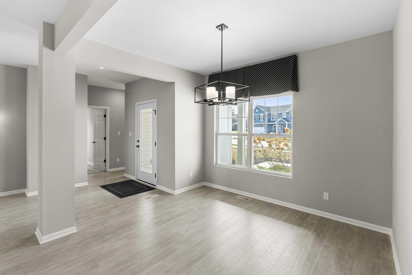
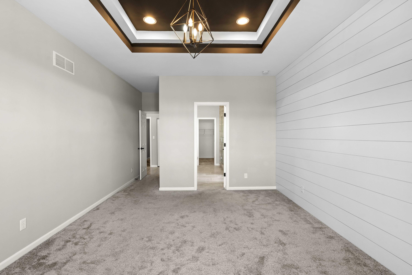
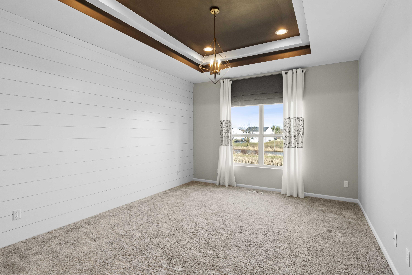
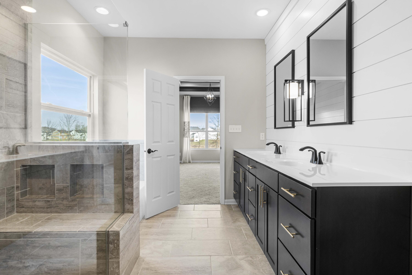
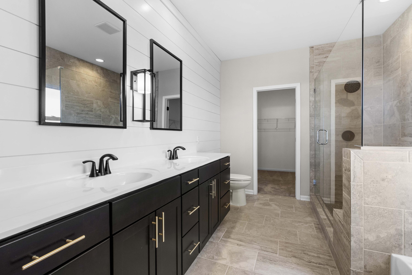
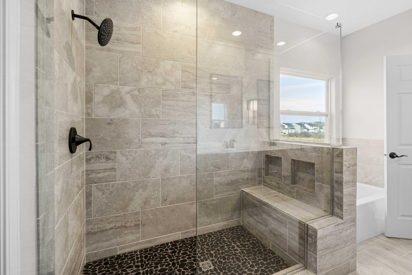
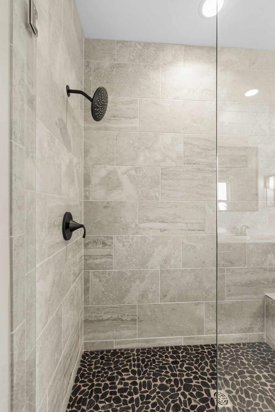
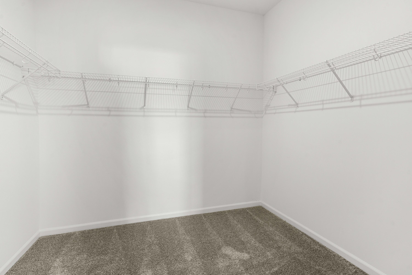
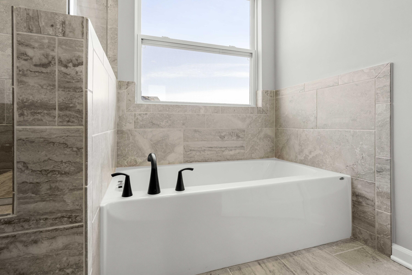
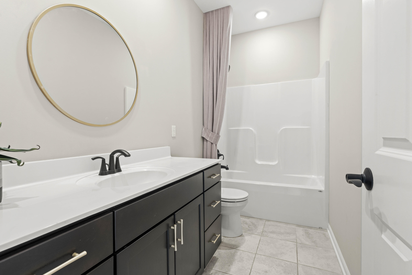
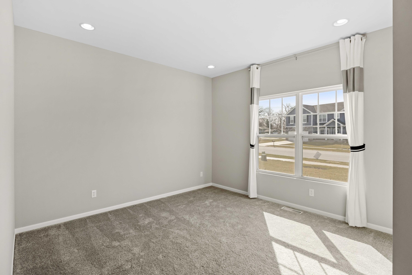
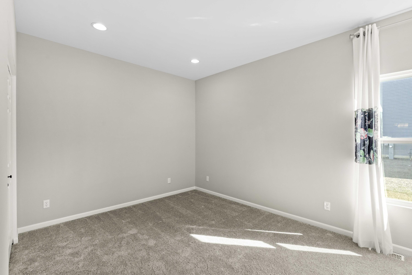
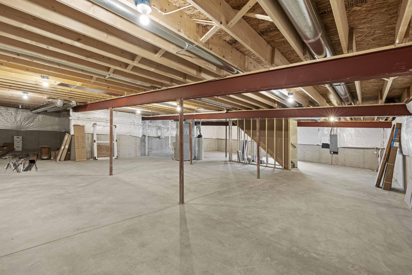
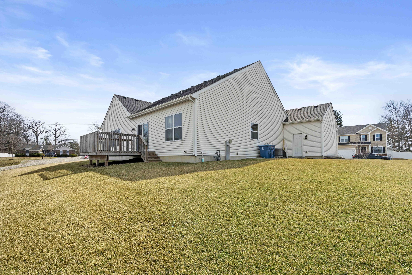
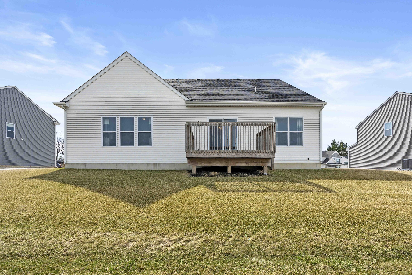
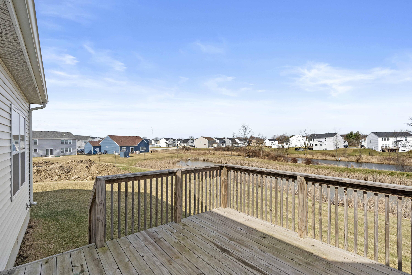
Experience refined ranch living in this exceptional Schererville residence (Crown Point address), The builder's showcase model home offering 2,126 sq ft of luxurious space. This 3-bedroom, 2-bathroom home features a desirable split floorplan designed for ease and elegance, featuring premium luxury vinyl plank flooring, soaring 9' ceilings, and a vaulted great room bathed in natural light. The chef's kitchen boasts high-end quartz countertops, a designer ceramic tile backsplash, and sleek black stainless steel appliances. The primary suite, with a dramatic stepped tray ceiling and walk-in closet, provides a private sanctuary. The deluxe ensuite features a tiled shower with a frameless glass door and a built-in seat, a separate soaking tub surrounded by tile, and a double bowl vanity. Enjoy peaceful pond views from the expansive 12x12 deck, or take advantage of scenic nearby walking and biking trails. A spacious 3-car garage and versatile full unfinished basement offer ample storage and potential. Located in the highly coveted Lake Central School district, this home offers a serene private backyard with no rear neighbors, while remaining conveniently close to Crown Point, St. John, and major amenities. This home is a testament to unparalleled quality and thoughtful design, offering a perfect blend of luxury and tranquility!

3
beds

2
baths

2,126 Sq.Ft. LIVING AREA

0.3 Acres lot

Amy Blanton

Amy Blanton

Features & Amenities

Interior

  • total bedrooms3
  • Total bathrooms2
  • full bathrooms2
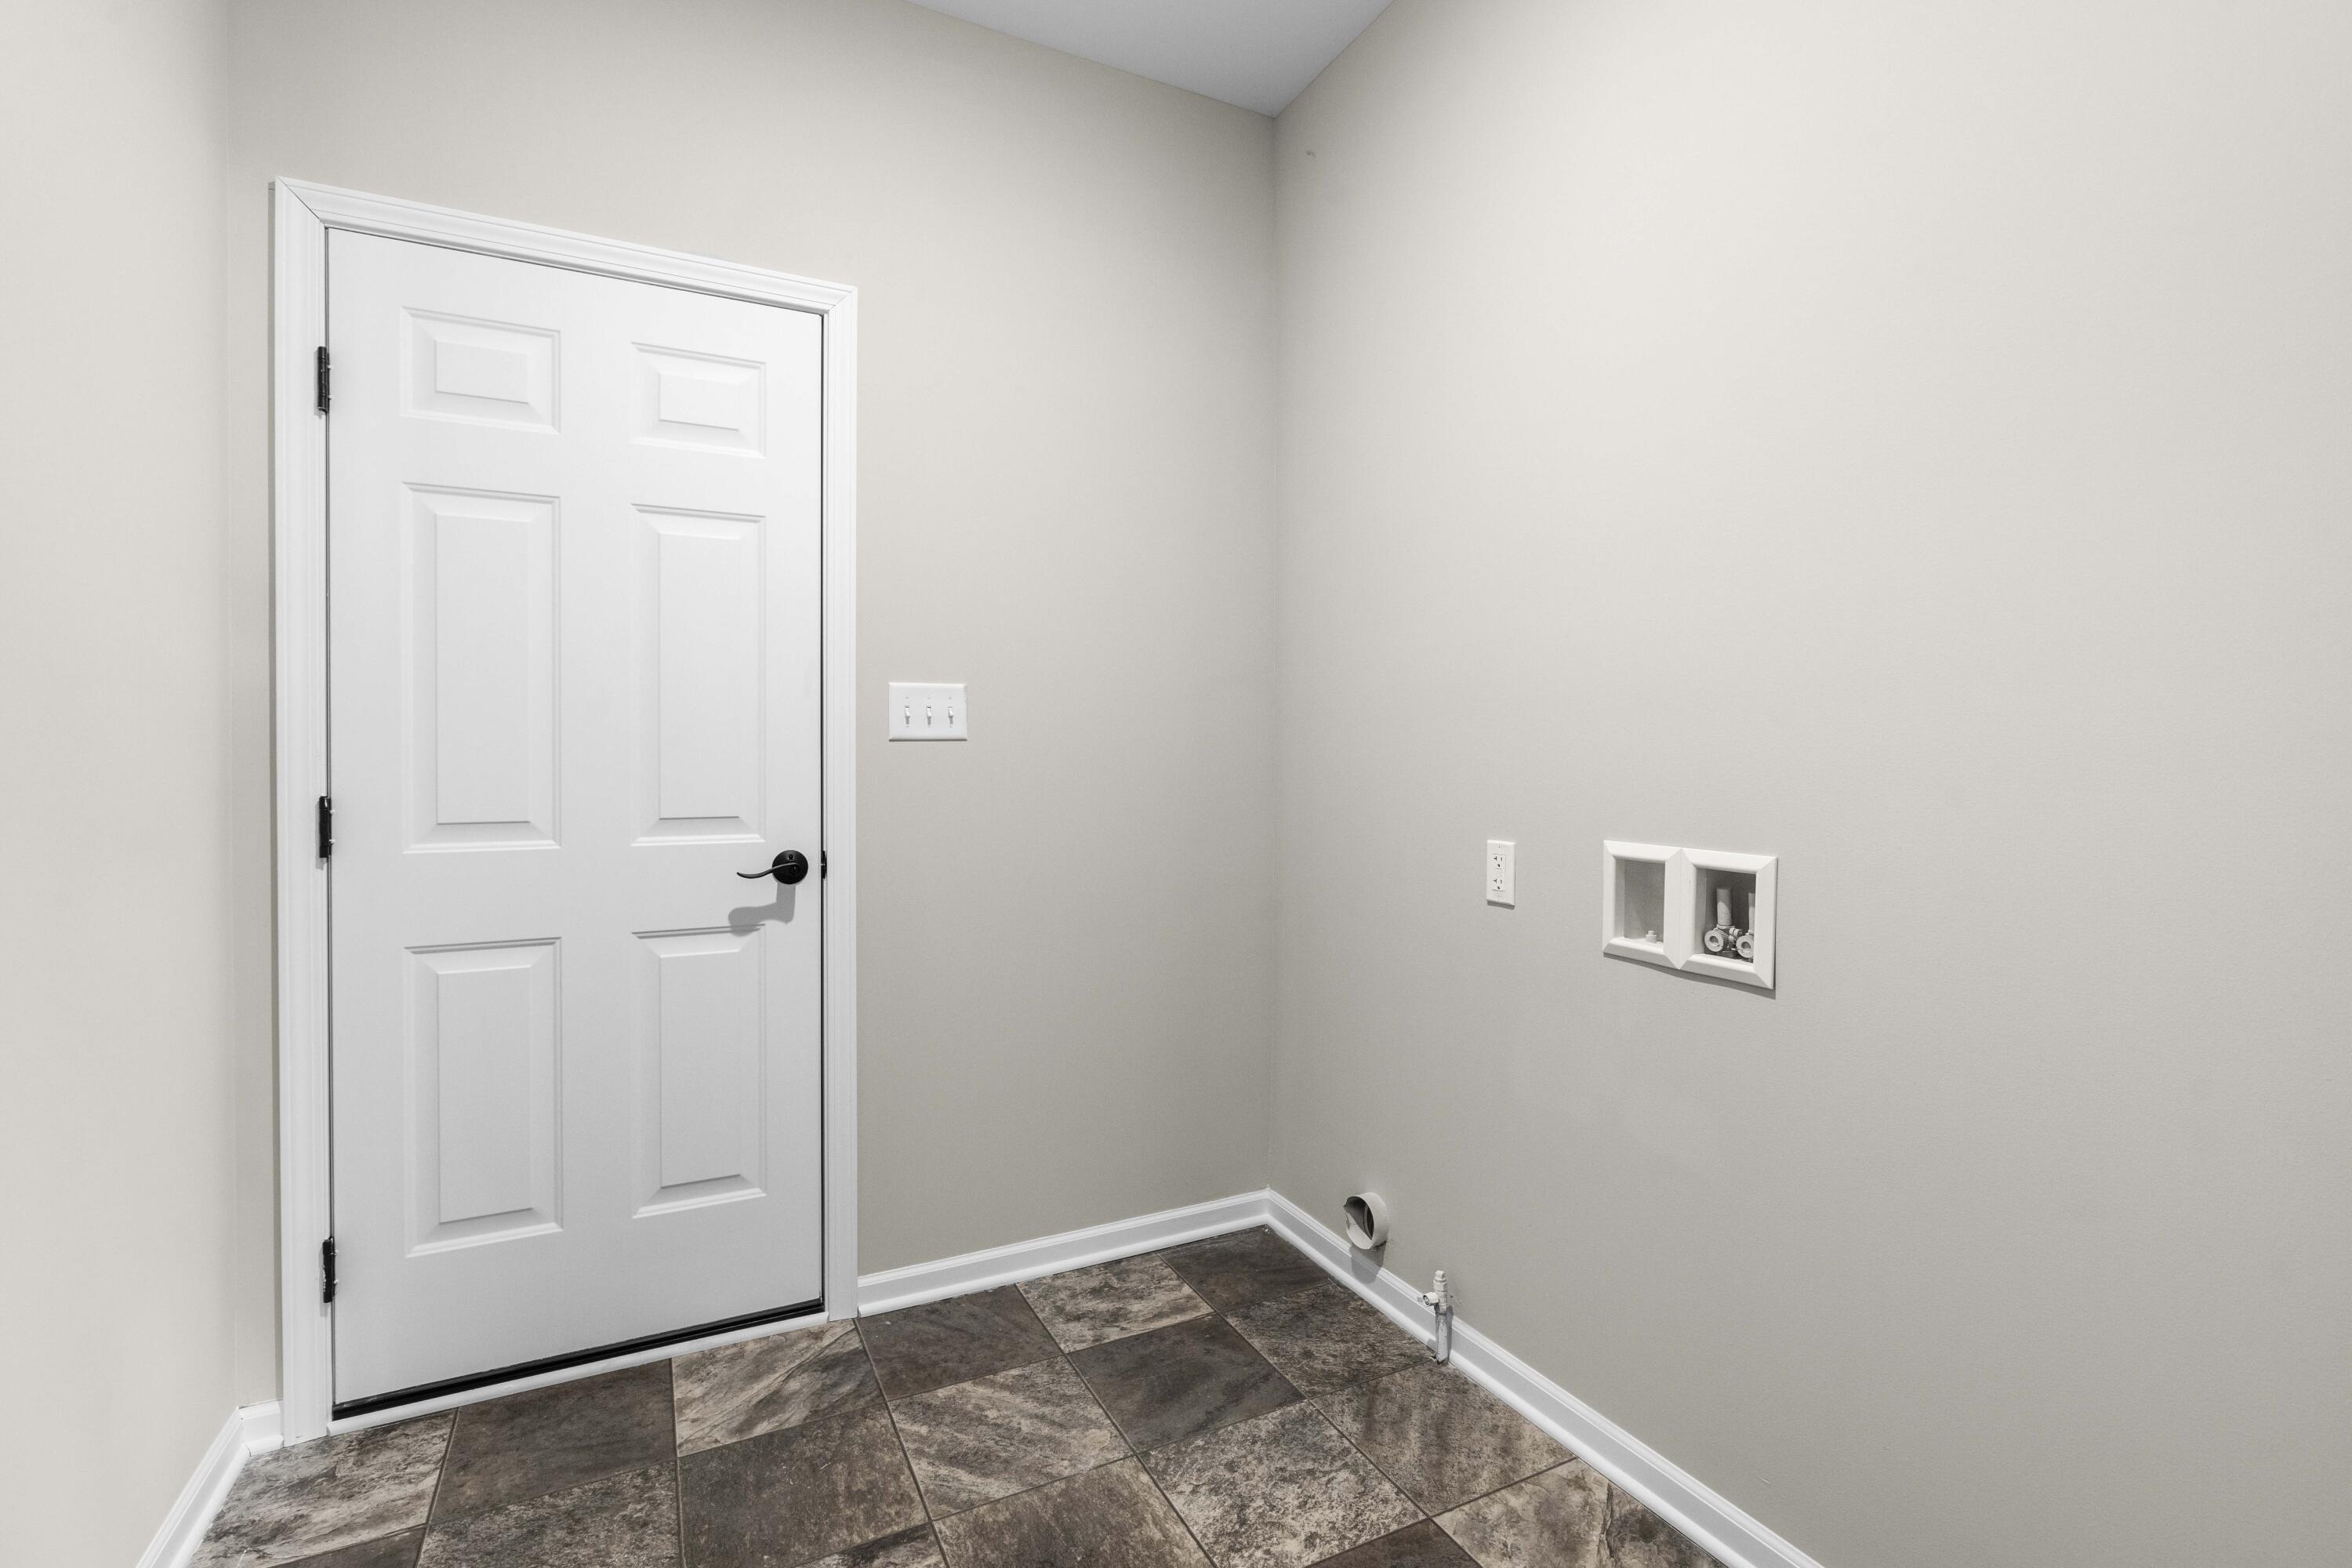
  • Laundry room Gas Dryer Hookup, Washer Hookup, Main Level, Laundry Room
  • APPLIANCES Dishwasher, Refrigerator, Microwave, Gas Range
  • other interior Features Ceiling Fan(s), Walk-In Closet(s), Vaulted Ceiling(s), Tray Ceiling(s), Stone Counters, Recessed Lighting, Pantry, Open Floorplan, Kitchen Island, High Ceilings, Eat-in Kitchen, Entrance Foyer, Double Vanity

Area & Lot

  • Status Sold
  • Date Sold October 29, 2025
  • Living Area2,126 Sq.Ft.
  • Lot Area0.3 Acres
  • MLS® ID825312
  • TypeResidential
  • YEAR BUILT2020
  • NeighborhoodCrown Point
  • View DescriptionNeighborhood
  • High SchoolLake Central High School
  • School DistrictLake Central

Exterior

  • STORIES1
  • Garage Space3.0
  • water SourcePublic
  • utilitiesElectricity Connected, Water Connected, Sewer Connected, Natural Gas Connected
  • PoolNone
  • lot featuresBack Yard, Landscaped, Front Yard
  • parkingAttached, Garage Faces Front, Driveway, Concrete, Garage Door Opener
  • HEAT TYPEForced Air, Natural Gas
  • sewerPublic Sewer
  • HOA AmenitiesNone
  • security FeaturesSmoke Detector(s)
  • other exterior FeaturesNone

Financial

  • Sales Price$469,000
  • Real Estate Tax $7,441/yr
  • HOA $501/yr

Crown Point

Explore

Work With Us

Your next move starts with the right connection. We make it easy to find a real estate professional who understands your needs.

Follow Me on Instagram