Leave a Message

By providing your contact information to Better Homes and Gardens - Connections, your personal information will be processed in accordance with Better Homes and Gardens - Connections's Privacy Policy. By checking the box(es) below, you expressly consent to receive marketing or promotional real estate communication from Better Homes and Gardens - Connections in the manner selected by you. For SMS text messages, message frequency varies. Message and data rates may apply. Consent is not a condition of purchase of any goods or services. You may opt out of receiving further communications from Better Homes and Gardens - Connections at any time. To opt out of receiving SMS text messages, reply STOP to unsubscribe. SMS text messaging is subject to our Terms of Use.

Thank you for your message. We will be in touch with you shortly.

Explore Our Properties
5707 Buttercup Avenue
SEE ALL PHOTOS
5707 Buttercup Avenue
Courtesy of Better Homes and Gardens Real
Sold

5707 Buttercup Avenue

5707 Buttercup Avenue, Portage, IN 46368

$316,000
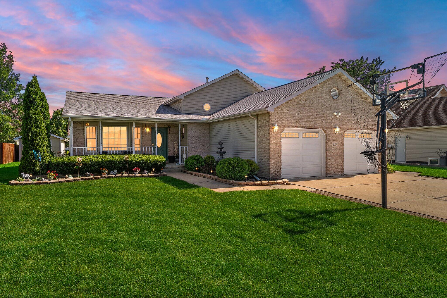
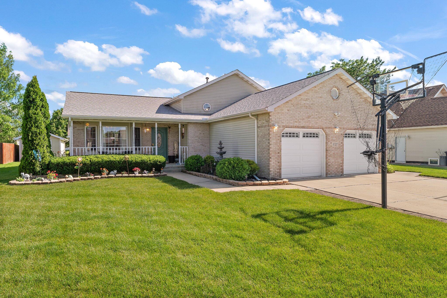
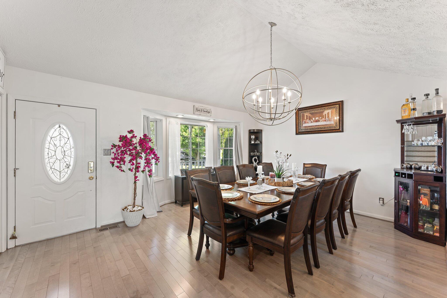
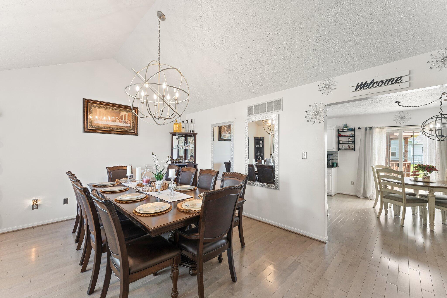
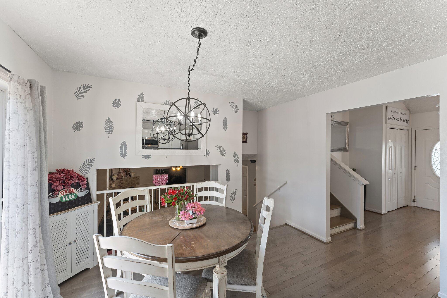
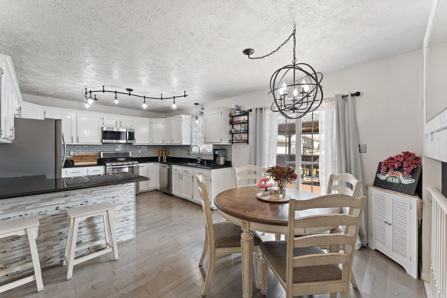
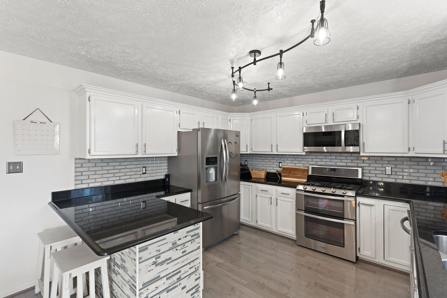
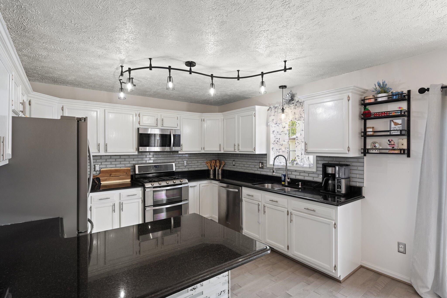
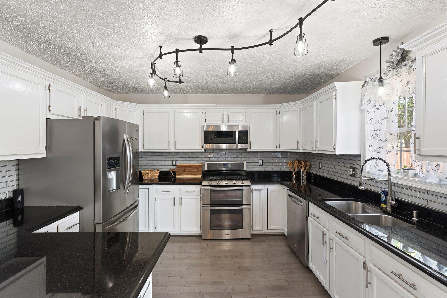
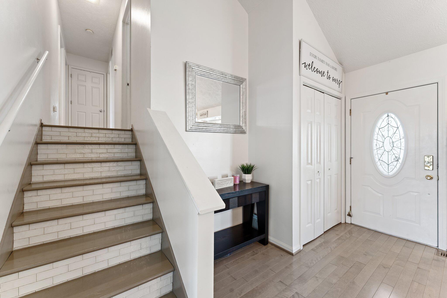
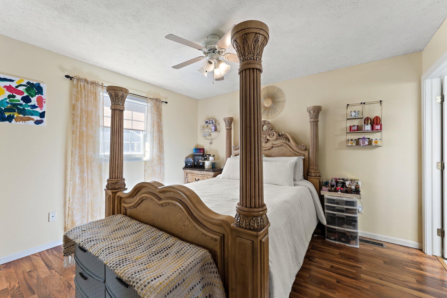
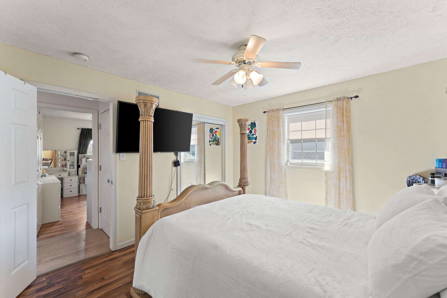
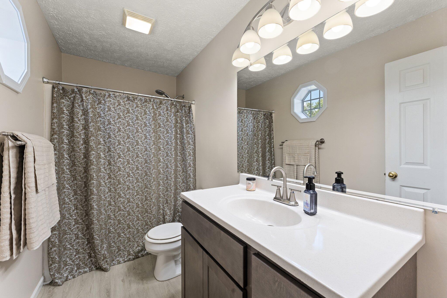
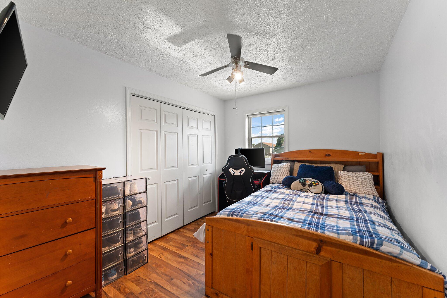
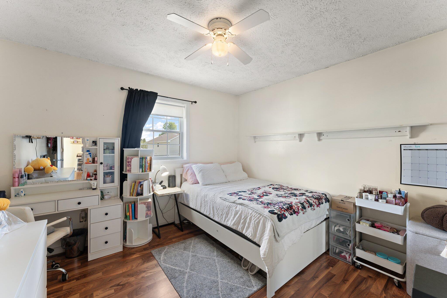
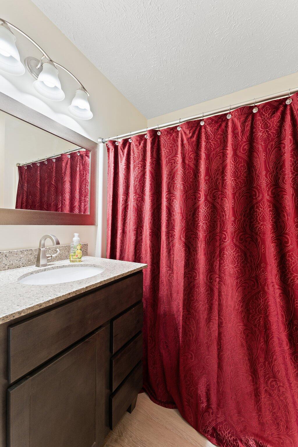
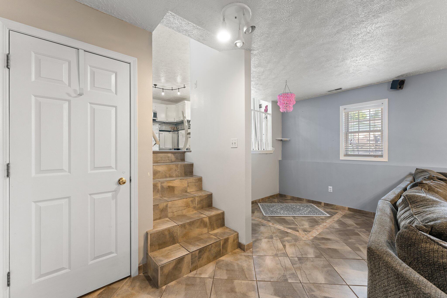
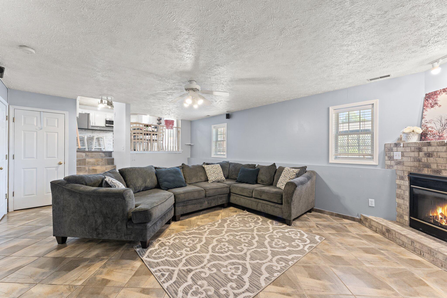
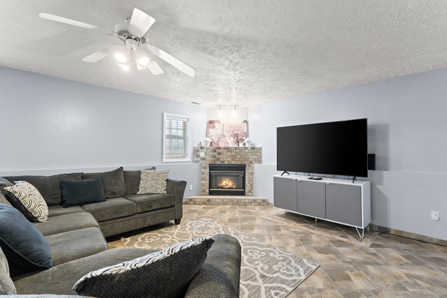
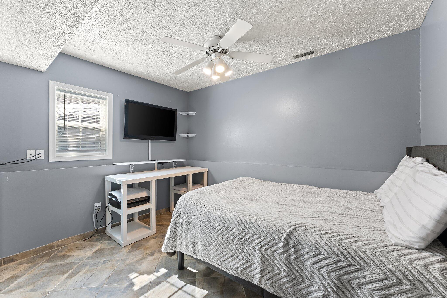
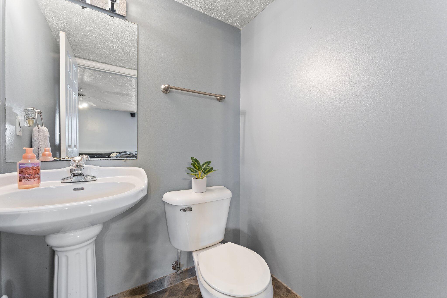
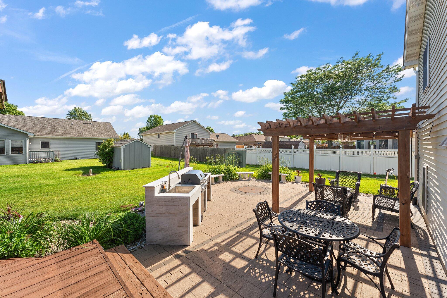
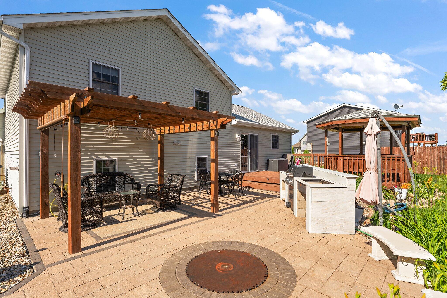
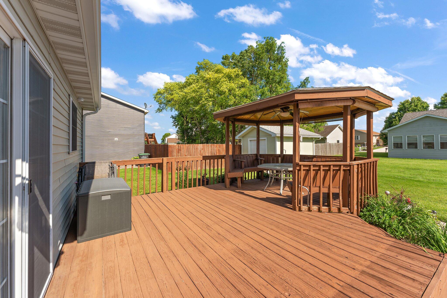
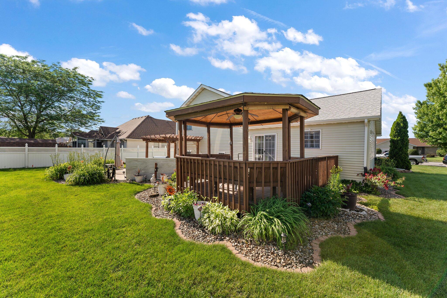
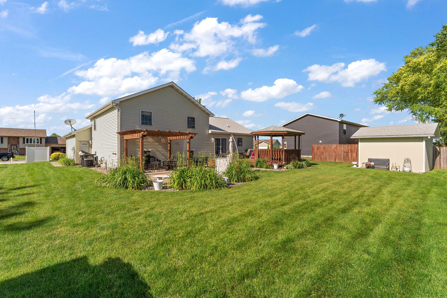
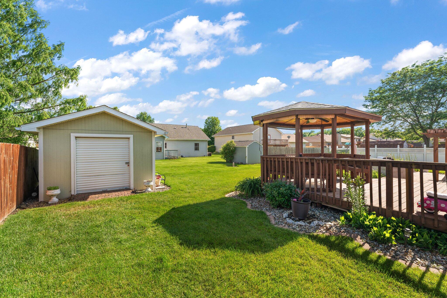
Welcome to your future home! This gorgeous 4-bedroom, 3-bathroom gem is everything you've been looking for. Located in a friendly and vibrant neighborhood, this house has it all - comfort, style, and all the space you need.Step inside and you'll be wowed by the open and airy layout. The living room is bright and welcoming, thanks to the big windows that let in tons of natural light. Perfect for relaxing or entertaining, this space is the heart of the home. The kitchen is a cook's dream, with shiny stainless steel appliances, beautiful granite countertops, and plenty of cabinet space to keep everything organized. Just off the kitchen, the dining area is perfect for family dinners and get-togethers with friends.The primary suite is your personal oasis. It features ample closet space and an ensuite bathroom with a relaxing soaking tub. The other three bedrooms are roomy and versatile - perfect for kids, guests, or a home office.Outside, you'll find a beautifully landscaped yard that's perfect for outdoor fun and relaxation. The patio has a lot of offer including a pergola, gazebo, build in grill and a fire place and is a great spot for a morning coffee, barbecues, or just unwinding after a long day.Located close to schools, parks, shopping, and dining, this home offers the perfect mix of convenience and tranquility. Book a tour today and come see why this is the perfect place for you!

4
beds

3
baths

1,880 Sq.Ft. LIVING AREA

10,578 Sq.Ft. lot

Daniela Karamacoski

Daniela Karamacoski

Features & Amenities

Interior

  • total bedrooms4
  • Total bathrooms3
  • full bathrooms2
  • half bathroom1
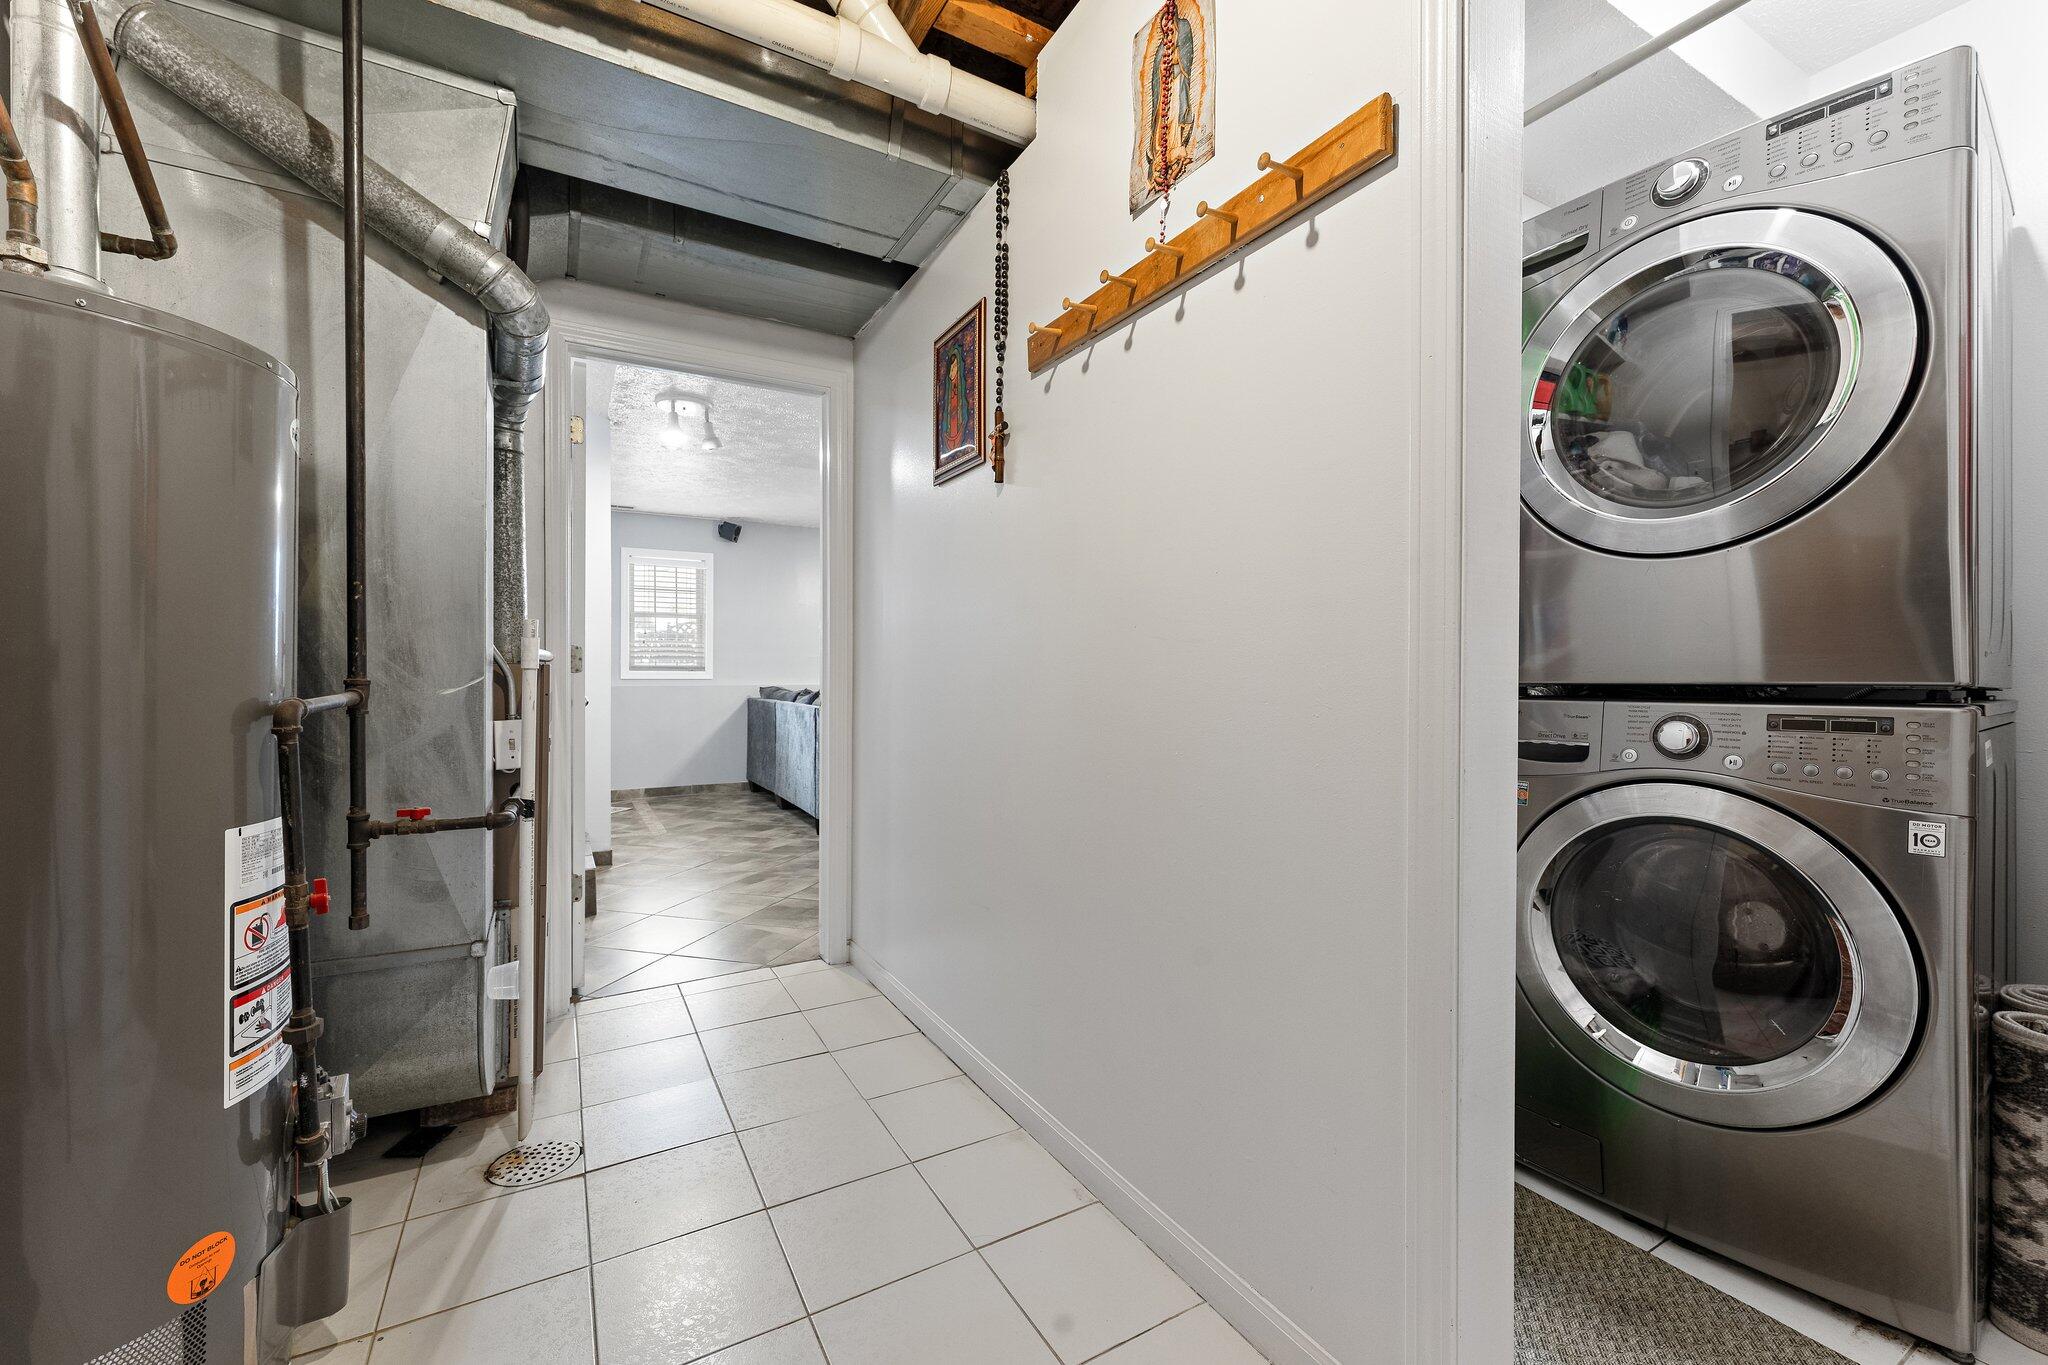
  • Laundry room Lower Level
  • Fireplace Fire Pit, Lower Level, Gas
  • APPLIANCES Dishwasher, Washer, Refrigerator, Microwave, Gas Range, Dryer
  • other interior Features Country Kitchen, Eat-in Kitchen, Soaking Tub, Granite Counters

Area & Lot

  • Status Sold
  • Date Sold August 2, 2024
  • Living Area1,880 Sq.Ft.
  • Lot Area10,578 Sq.Ft.
  • MLS® ID804920
  • TypeResidential
  • YEAR BUILT1999
  • View DescriptionNeighborhood
  • School DistrictPortage Township

Exterior

  • STORIES3
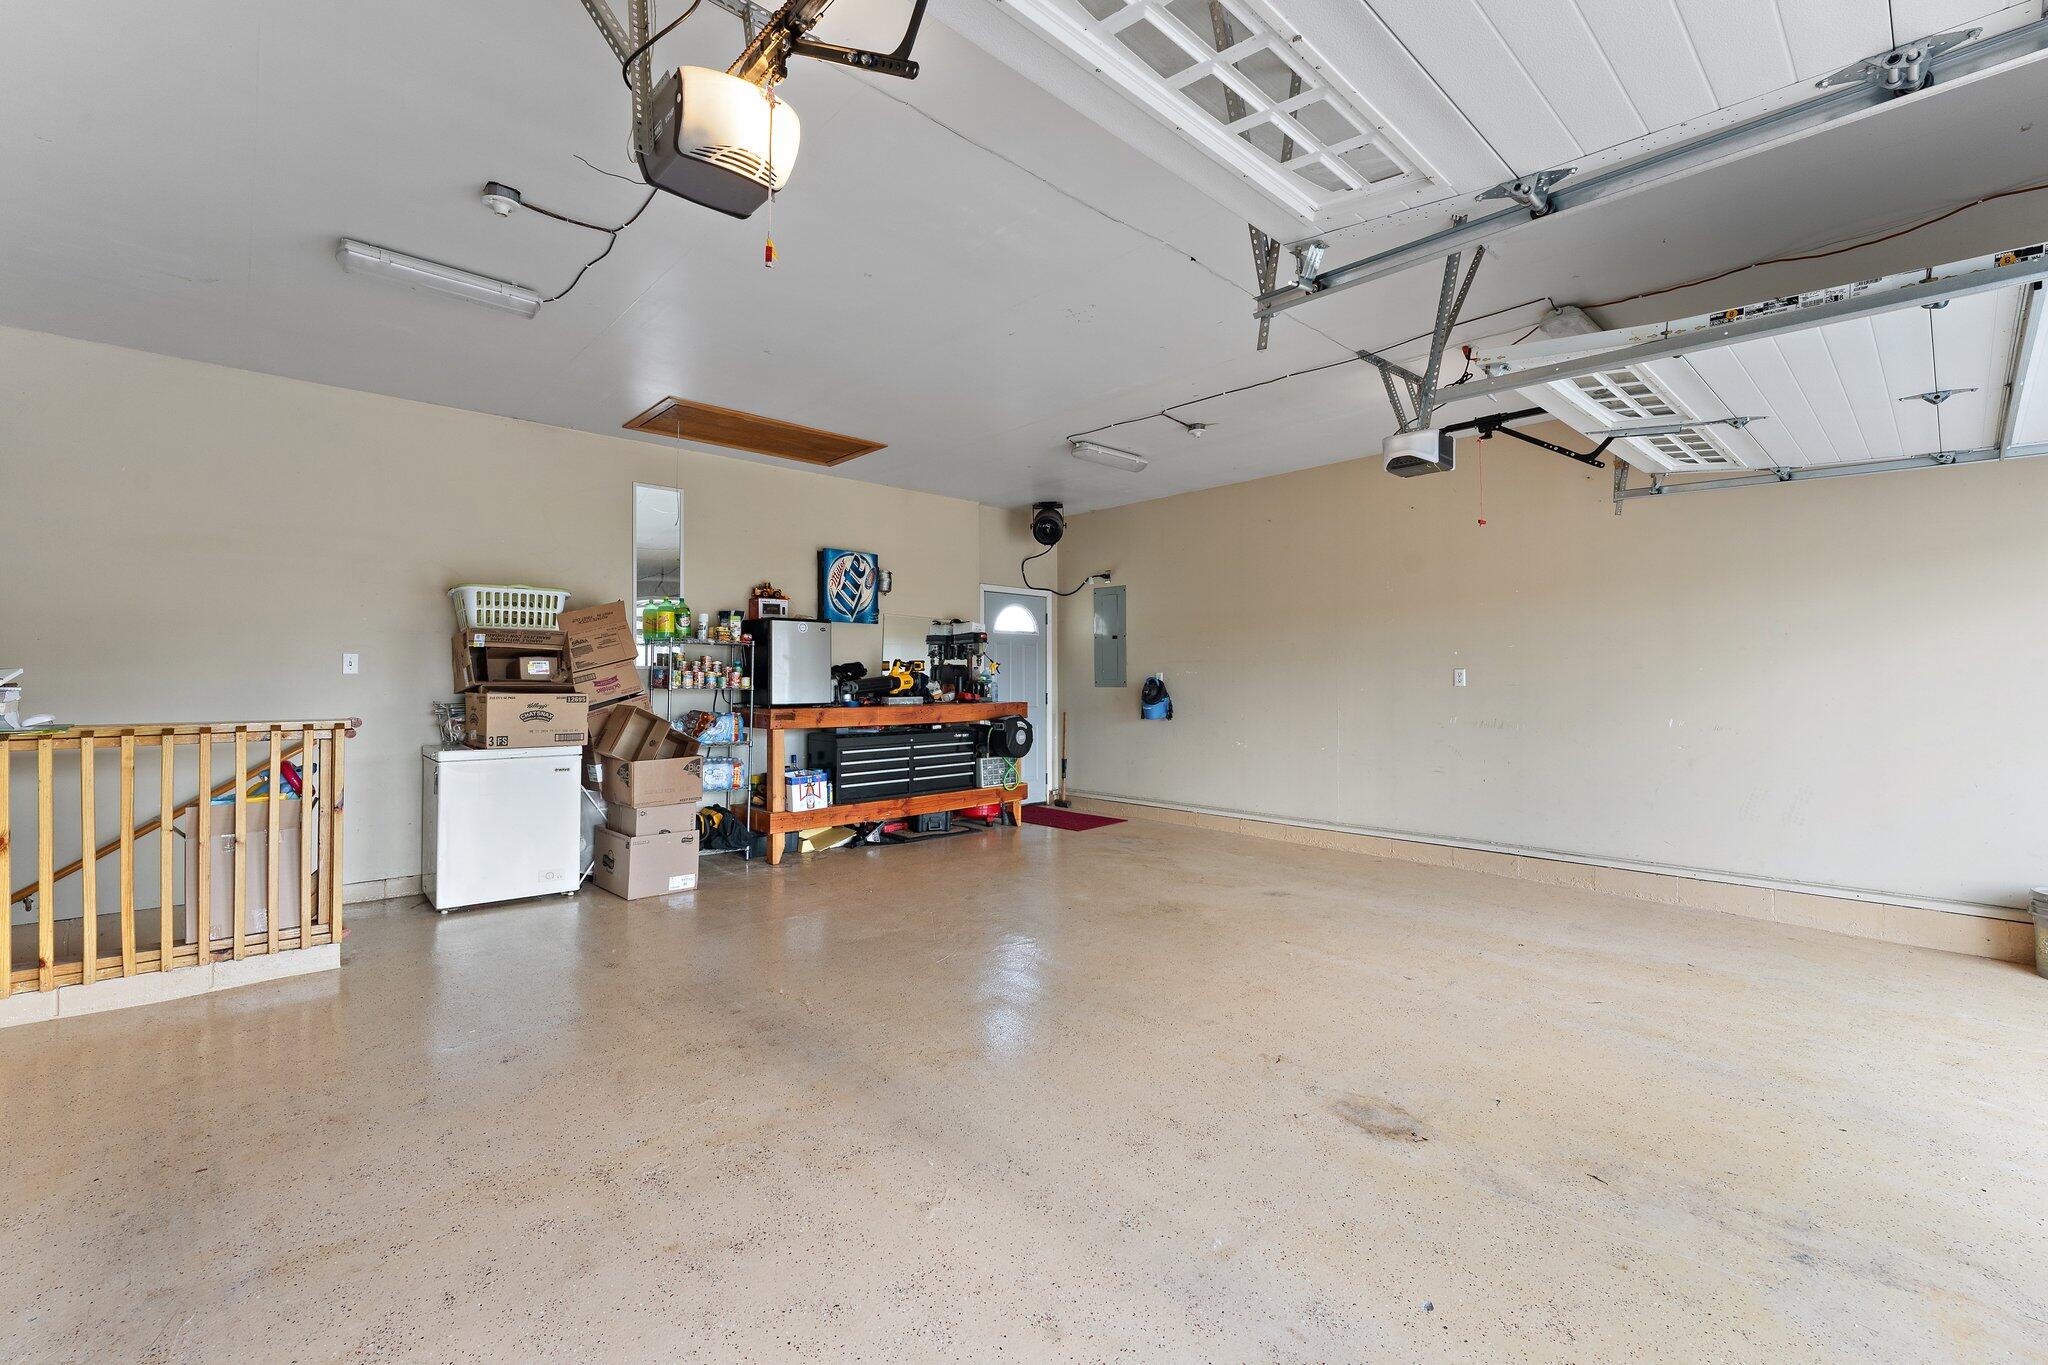
  • Garage Space2.0
  • water SourcePublic
  • utilitiesElectricity Connected, Water Connected, Natural Gas Connected
  • PoolNone
  • lot featuresBack Yard, Cul-De-Sac
  • parkingDriveway, Off Street, Garage Faces Front, Garage Door Opener
  • HEAT TYPEFireplace(s), Natural Gas, Forced Air
  • sewerPublic Sewer
  • other exterior FeaturesBalcony, Storage, Rain Gutters, Outdoor Grill, Outdoor Kitchen, Fire Pit, Gas Grill

Financial

  • Sales Price$316,000
  • Real Estate Tax $2,516/yr

Work With Us

Your next move starts with the right connection. We make it easy to find a real estate professional who understands your needs.

Follow Me on Instagram