Leave a Message

By providing your contact information to Better Homes and Gardens - Connections, your personal information will be processed in accordance with Better Homes and Gardens - Connections's Privacy Policy. By checking the box(es) below, you expressly consent to receive marketing or promotional real estate communication from Better Homes and Gardens - Connections in the manner selected by you. For SMS text messages, message frequency varies. Message and data rates may apply. Consent is not a condition of purchase of any goods or services. You may opt out of receiving further communications from Better Homes and Gardens - Connections at any time. To opt out of receiving SMS text messages, reply STOP to unsubscribe. SMS text messaging is subject to our Terms of Use.

Thank you for your message. We will be in touch with you shortly.

Explore Our Properties
5736 Gull Dr
5736 Gull Dr
5736 Gull Dr
5736 Gull Dr
5736 Gull Dr
5736 Gull Dr
5736 Gull Dr
5736 Gull Dr
5736 Gull Dr
5736 Gull Dr
5736 Gull Dr
5736 Gull Dr
5736 Gull Dr
5736 Gull Dr
5736 Gull Dr
5736 Gull Dr
5736 Gull Dr
5736 Gull Dr
5736 Gull Dr
5736 Gull Dr
5736 Gull Dr
5736 Gull Dr
5736 Gull Dr
5736 Gull Dr
5736 Gull Dr
5736 Gull Dr
SEE ALL PHOTOS
5736 Gull Dr
5736 Gull Dr
5736 Gull Dr
5736 Gull Dr
5736 Gull Dr
5736 Gull Dr
5736 Gull Dr
5736 Gull Dr
5736 Gull Dr
5736 Gull Dr
5736 Gull Dr
5736 Gull Dr
5736 Gull Dr
5736 Gull Dr
5736 Gull Dr
5736 Gull Dr
5736 Gull Dr
5736 Gull Dr
5736 Gull Dr
5736 Gull Dr
5736 Gull Dr
5736 Gull Dr
5736 Gull Dr
5736 Gull Dr
5736 Gull Dr
5736 Gull Dr
Sold

5736 Gull Dr

5736 Gull Dr, Schererville, IN 46375

$294,900
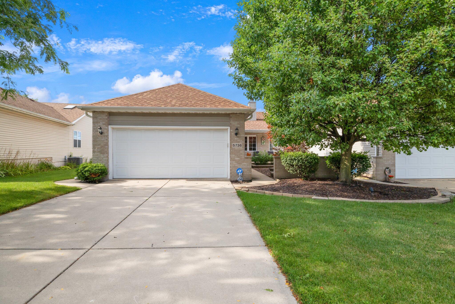
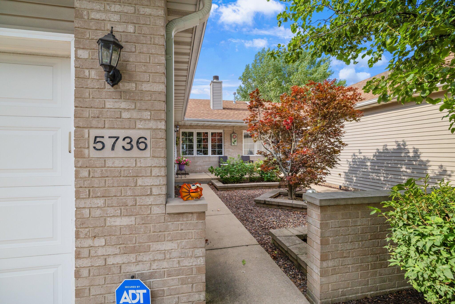
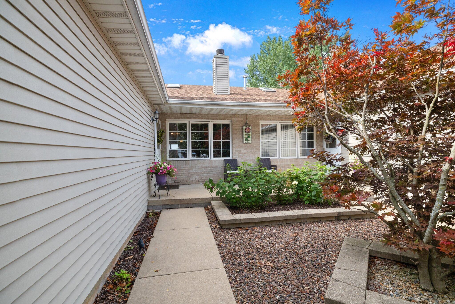
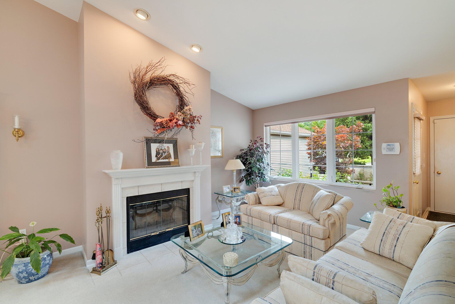
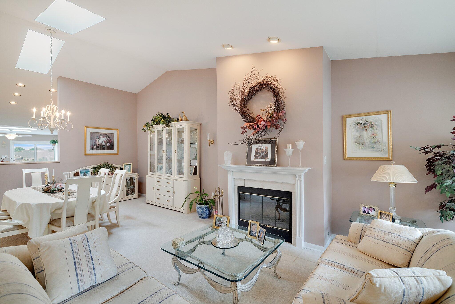
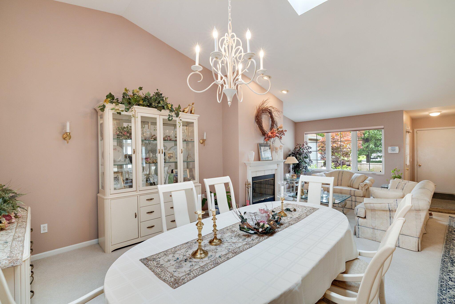
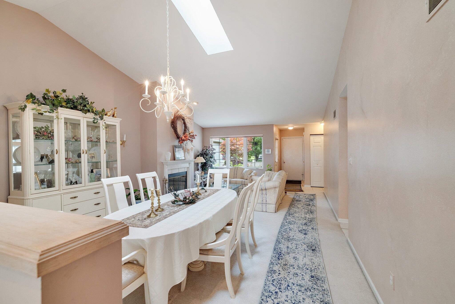
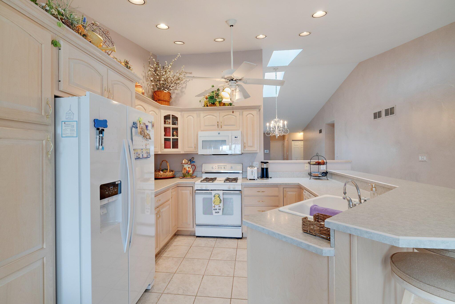
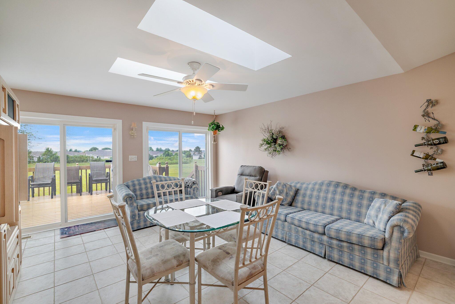
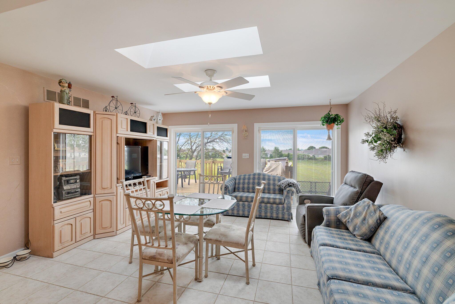
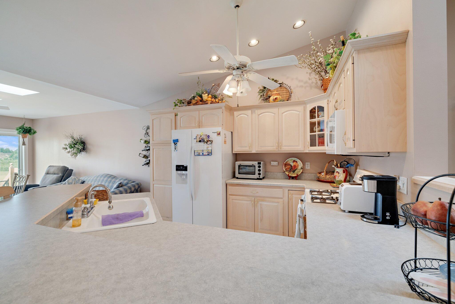
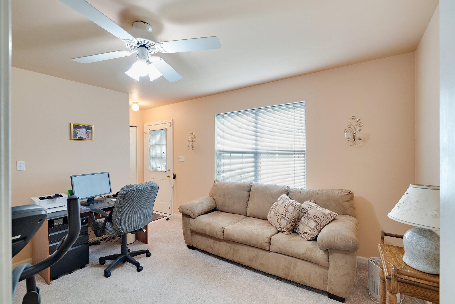
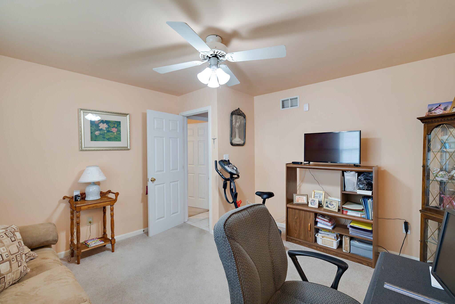
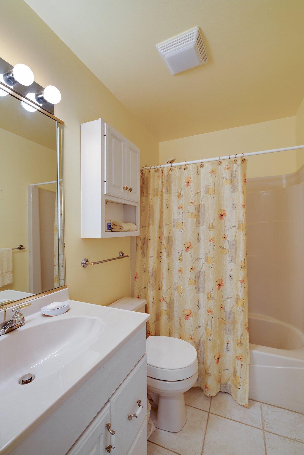
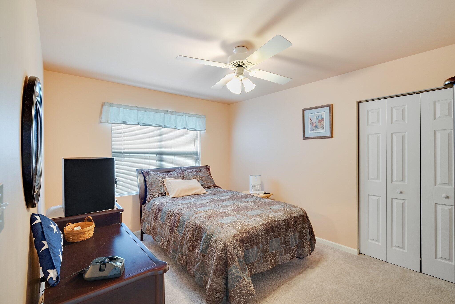
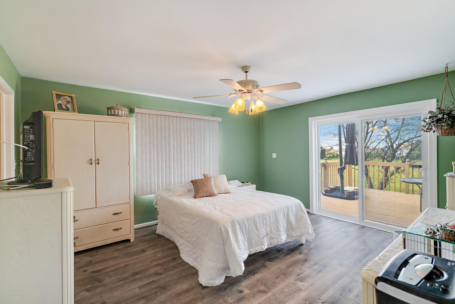
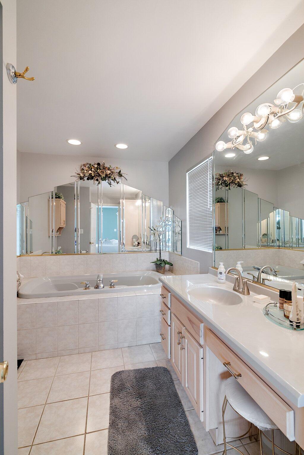
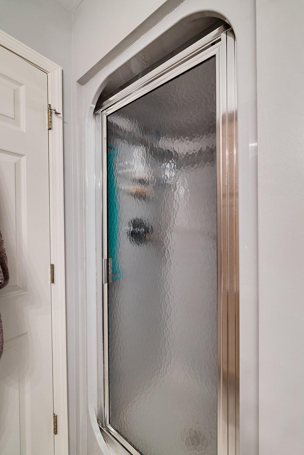
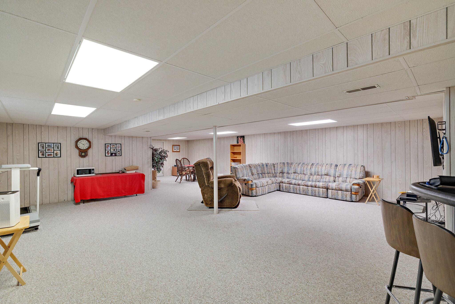
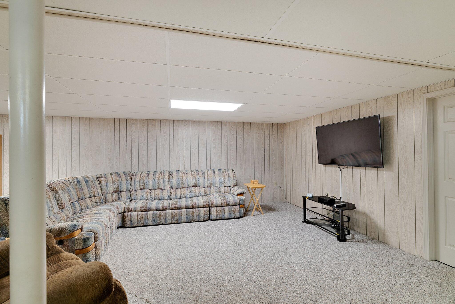
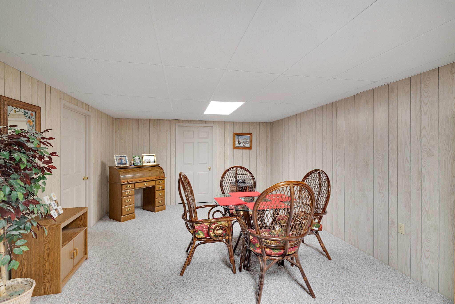
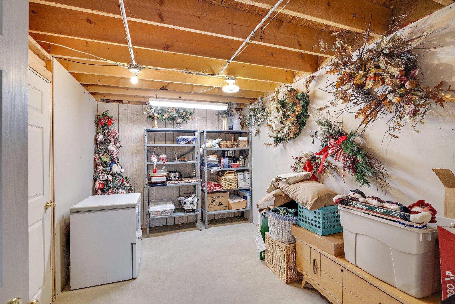
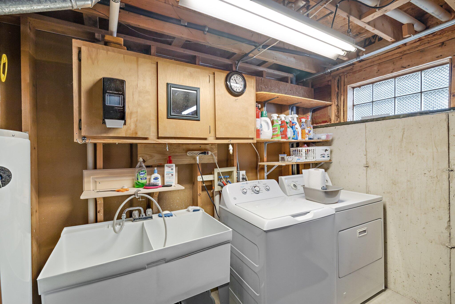
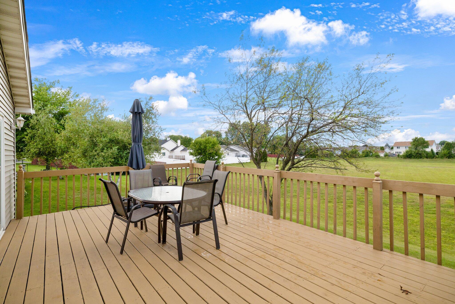
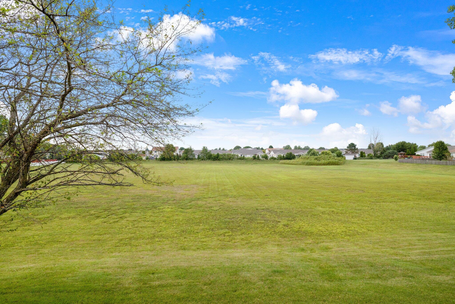
Step right into the fabulous 5736 Gull Dr.! This custom duplex, with only one previous owner, is on the lookout for its new lucky owners. Boasting 3 bedrooms, 2 bathrooms, an open-plan living space, and a fully finished basement, this home is the ultimate blend of coziness and entertainment space! As you enter through the front door, be greeted by vaulted ceilings, a cozy gas fireplace, and skylights that flood the space with natural light. Bedroom one has a handy side entrance, perfect for a home office or welcoming guests. Bedroom two is roomy with a generous closet. The kitchen is a dream with a custom counter layout that offers room for bar stools - all appliances are staying! The primary bedroom is a retreat with new flooring, a walk-in closet, and a luxurious en-suite featuring a whirlpool tub and a stand-up shower. Venture downstairs to discover a fully finished basement with a massive storage room or work area and a cedar walk-in closet for all your extra bits. The laundry room is equipped with built-in storage shelving, plus a washer and dryer are included! Head on out back and walk through your brand new patio doors onto your spacious deck (with NEW deck flooring) and relish the peace and quiet with no direct rear neighbors. And let's not forget the attached 2 car garage - it's a gem with a deep 24' space that's completely drywalled and a closet complete with a sink. Plus, no pesky HOA rules to worry about here. Ready to see it all in person?

3
beds

2
baths

3,080 Sq.Ft. LIVING AREA

6,316.2 Sq.Ft. lot

Austin Ivin

Austin Ivin

Features & Amenities

Interior

  • total bedrooms3
  • Total bathrooms2
  • full bathrooms2
  • Laundry room In Basement
  • Fireplace Gas Starter, Masonry, Living Room
  • APPLIANCES Dryer, Gas Range, Washer, Refrigerator, Portable Dishwasher, Microwave
  • other interior Features Ceiling Fan(s), Recessed Lighting, Walk-In Closet(s), Vaulted Ceiling(s), Eat-in Kitchen

Area & Lot

  • Status Sold
  • Date Sold September 12, 2024
  • Living Area3,080 Sq.Ft.
  • Lot Area6,316.2 Sq.Ft.
  • MLS® ID807113
  • TypeResidential
  • YEAR BUILT1996
  • NeighborhoodSchererville
  • Architecture StylesRanch
  • View DescriptionNone

Exterior

  • STORIES1
  • Garage Space2.5
  • water SourcePublic
  • lot featuresBack Yard, Landscaped, Level
  • parkingAttached, Concrete, Garage Door Opener, Driveway
  • HEAT TYPEForced Air, Natural Gas
  • sewerPublic Sewer
  • other exterior FeaturesNone, Rain Gutters

Financial

  • Sales Price$294,900
  • Real Estate Tax $2,657/yr

Schererville

Explore

Work With Us

Your next move starts with the right connection. We make it easy to find a real estate professional who understands your needs.

Follow Me on Instagram