Leave a Message

By providing your contact information to Better Homes and Gardens - Connections, your personal information will be processed in accordance with Better Homes and Gardens - Connections's Privacy Policy. By checking the box(es) below, you expressly consent to receive marketing or promotional real estate communication from Better Homes and Gardens - Connections in the manner selected by you. For SMS text messages, message frequency varies. Message and data rates may apply. Consent is not a condition of purchase of any goods or services. You may opt out of receiving further communications from Better Homes and Gardens - Connections at any time. To opt out of receiving SMS text messages, reply STOP to unsubscribe. SMS text messaging is subject to our Terms of Use.

Thank you for your message. We will be in touch with you shortly.

Explore Our Properties
5794 E 107th Place
5794 E 107th Place
5794 E 107th Place
5794 E 107th Place
5794 E 107th Place
5794 E 107th Place
5794 E 107th Place
5794 E 107th Place
5794 E 107th Place
5794 E 107th Place
5794 E 107th Place
5794 E 107th Place
5794 E 107th Place
5794 E 107th Place
5794 E 107th Place
5794 E 107th Place
5794 E 107th Place
5794 E 107th Place
5794 E 107th Place
5794 E 107th Place
5794 E 107th Place
5794 E 107th Place
5794 E 107th Place
5794 E 107th Place
5794 E 107th Place
5794 E 107th Place
5794 E 107th Place
5794 E 107th Place
5794 E 107th Place
5794 E 107th Place
5794 E 107th Place
5794 E 107th Place
5794 E 107th Place
5794 E 107th Place
5794 E 107th Place
5794 E 107th Place
5794 E 107th Place
5794 E 107th Place
5794 E 107th Place
5794 E 107th Place
5794 E 107th Place
5794 E 107th Place
5794 E 107th Place
5794 E 107th Place
5794 E 107th Place
5794 E 107th Place
5794 E 107th Place
5794 E 107th Place
5794 E 107th Place
5794 E 107th Place
5794 E 107th Place
5794 E 107th Place
5794 E 107th Place
5794 E 107th Place
5794 E 107th Place
5794 E 107th Place
5794 E 107th Place
5794 E 107th Place
5794 E 107th Place
5794 E 107th Place
SEE ALL PHOTOS
5794 E 107th Place
5794 E 107th Place
5794 E 107th Place
5794 E 107th Place
5794 E 107th Place
5794 E 107th Place
5794 E 107th Place
5794 E 107th Place
5794 E 107th Place
5794 E 107th Place
5794 E 107th Place
5794 E 107th Place
5794 E 107th Place
5794 E 107th Place
5794 E 107th Place
5794 E 107th Place
5794 E 107th Place
5794 E 107th Place
5794 E 107th Place
5794 E 107th Place
5794 E 107th Place
5794 E 107th Place
5794 E 107th Place
5794 E 107th Place
5794 E 107th Place
5794 E 107th Place
5794 E 107th Place
5794 E 107th Place
5794 E 107th Place
5794 E 107th Place
5794 E 107th Place
5794 E 107th Place
5794 E 107th Place
5794 E 107th Place
5794 E 107th Place
5794 E 107th Place
5794 E 107th Place
5794 E 107th Place
5794 E 107th Place
5794 E 107th Place
5794 E 107th Place
5794 E 107th Place
5794 E 107th Place
5794 E 107th Place
5794 E 107th Place
5794 E 107th Place
5794 E 107th Place
5794 E 107th Place
5794 E 107th Place
5794 E 107th Place
5794 E 107th Place
5794 E 107th Place
5794 E 107th Place
5794 E 107th Place
5794 E 107th Place
5794 E 107th Place
5794 E 107th Place
5794 E 107th Place
5794 E 107th Place
5794 E 107th Place
For Sale

5794 E 107th Place

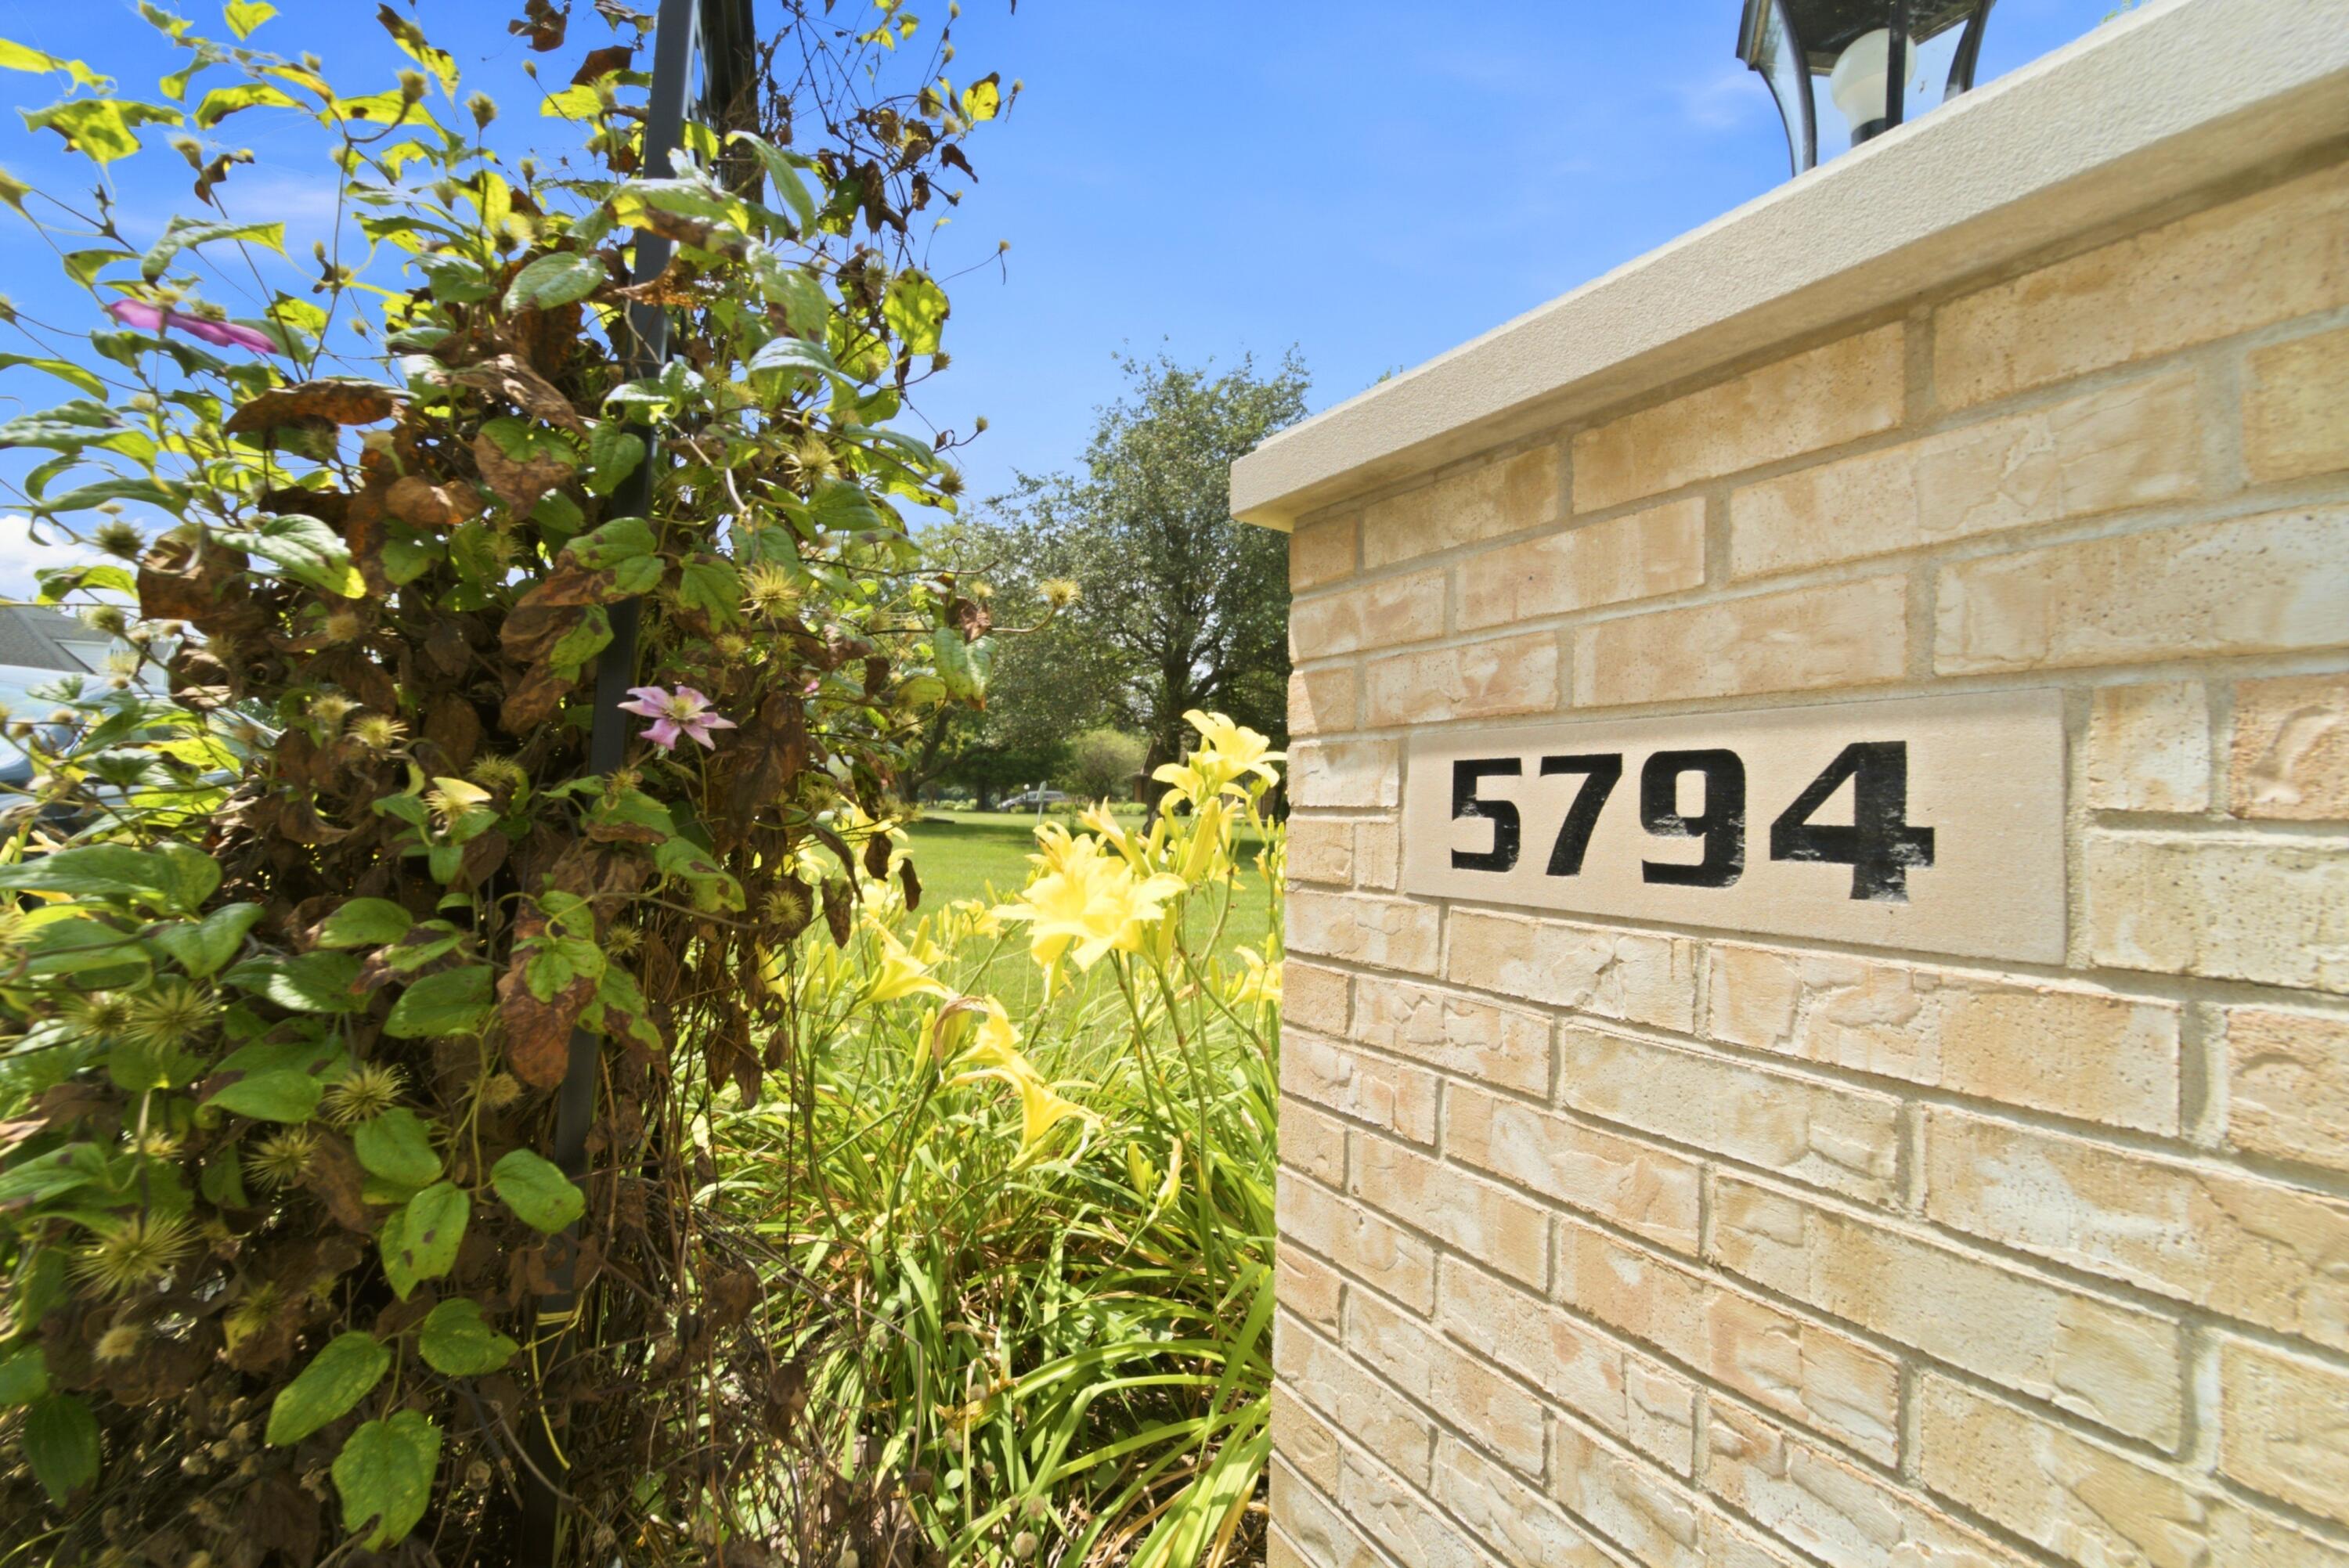
5794 E 107th Place, Crown Point, IN 46307

$749,000
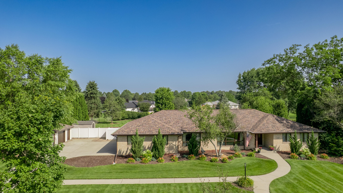
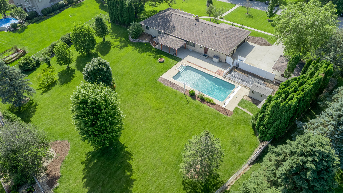
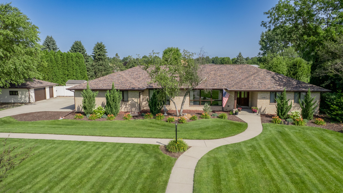
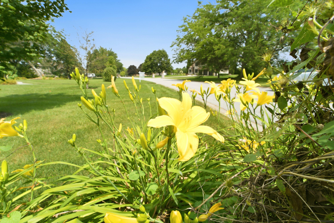
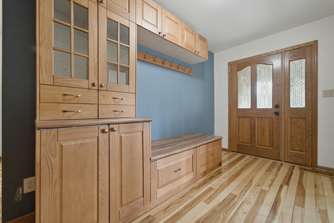
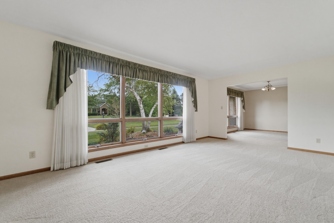
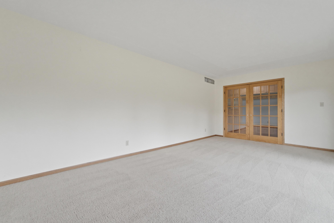
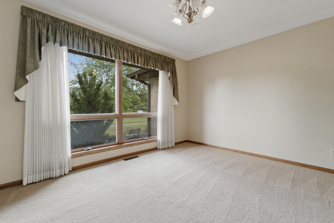
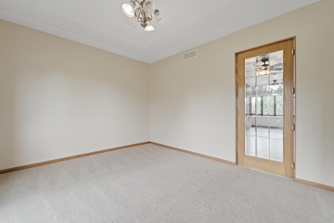
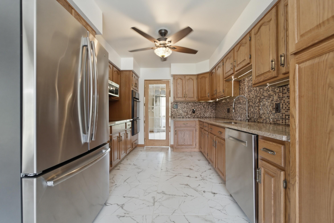
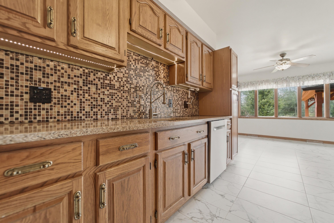
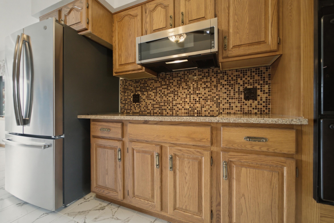
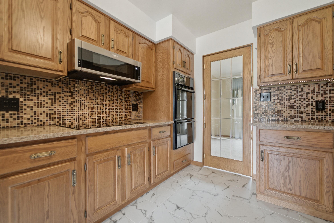
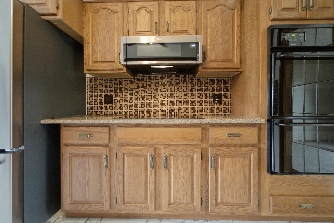
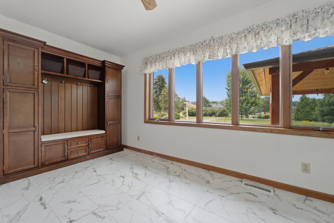
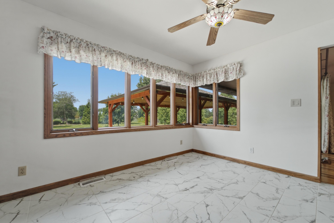
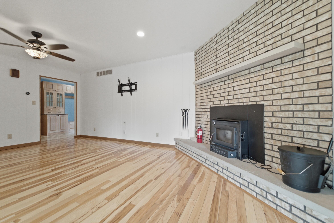
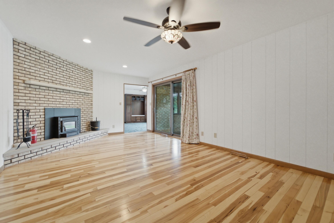
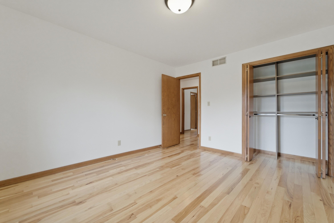
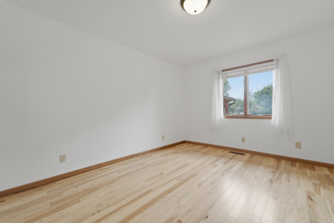
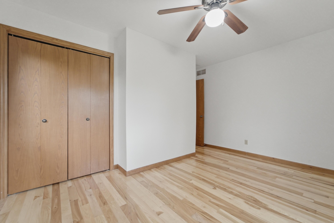
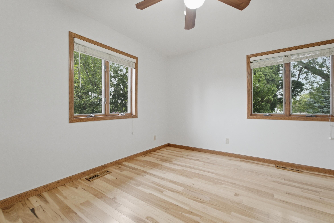
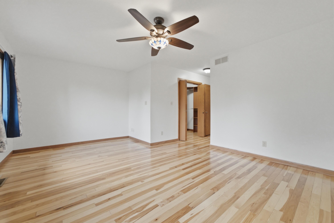
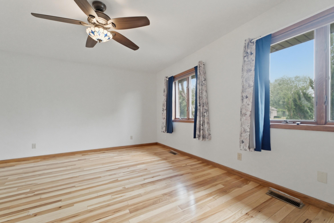
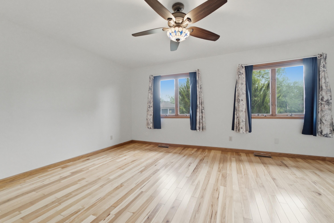
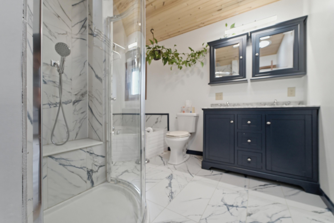
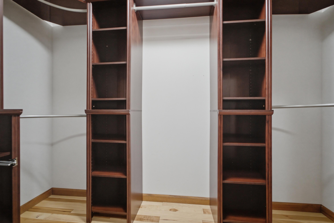
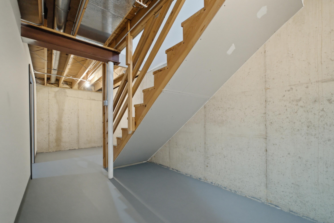
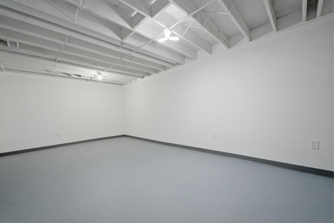
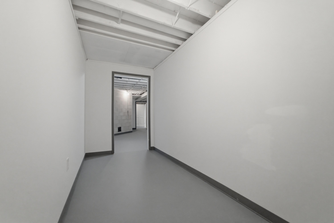
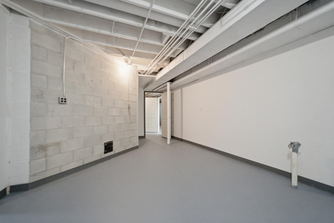
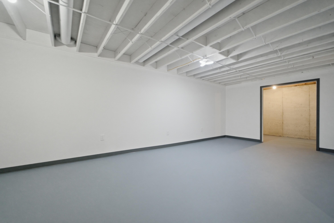
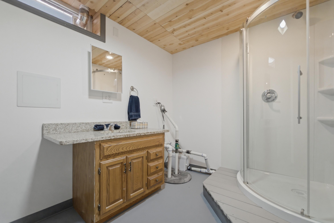
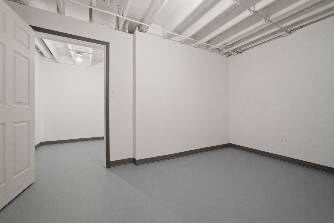
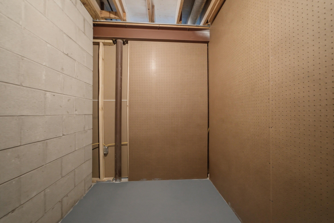
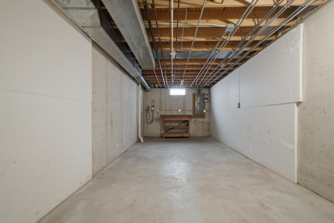
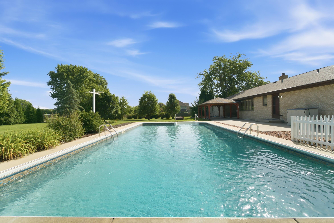
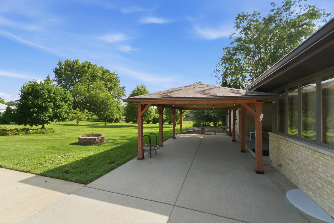
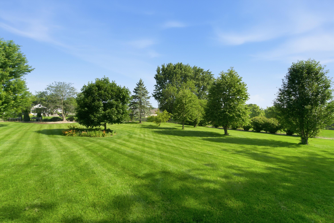
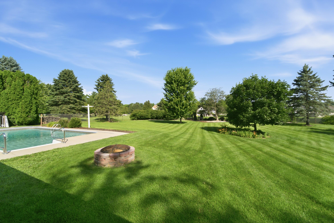
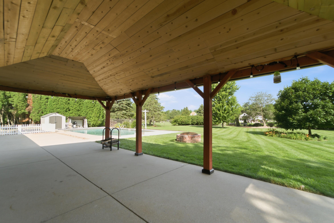
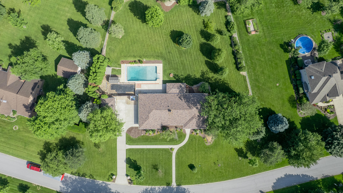
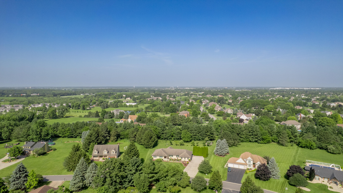
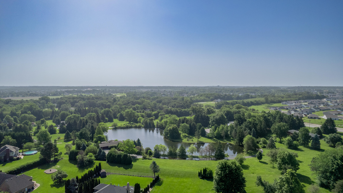
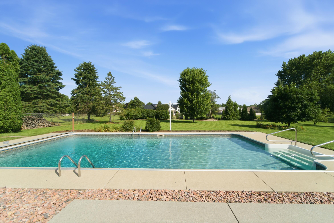
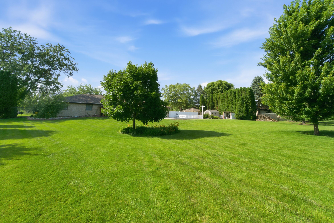
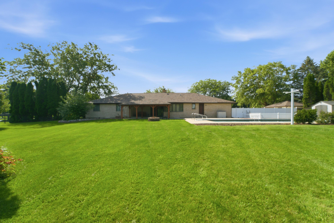
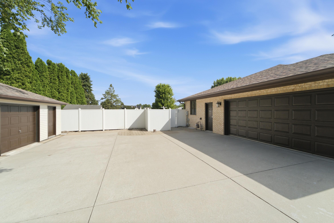
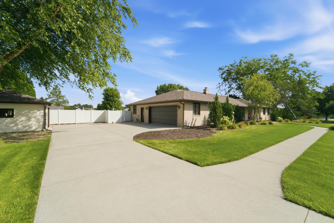
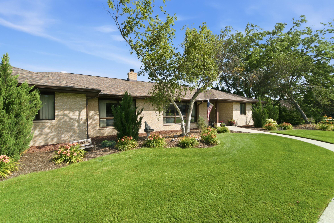
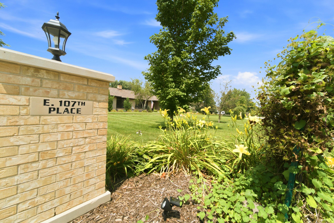
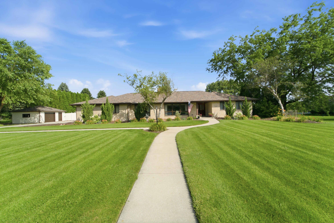
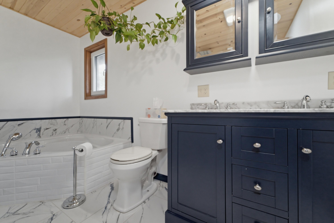
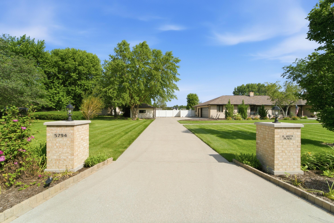
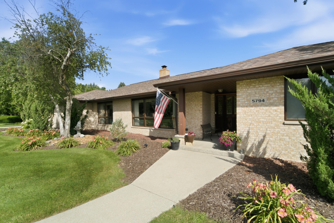
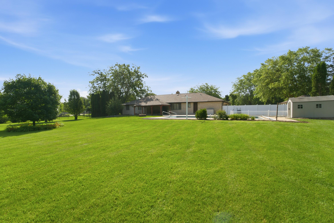
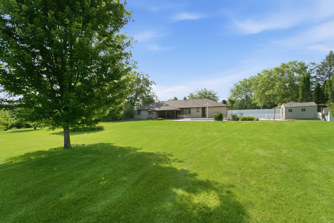
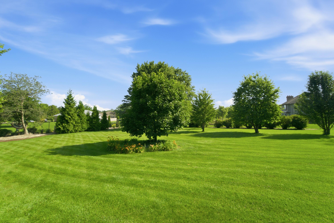
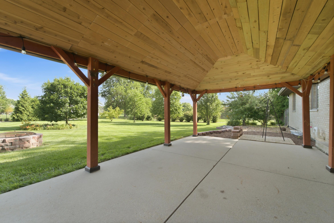
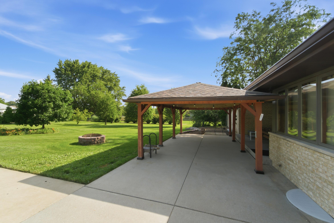
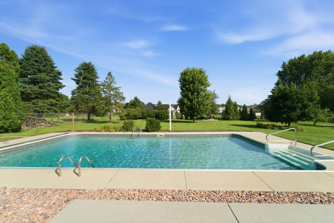
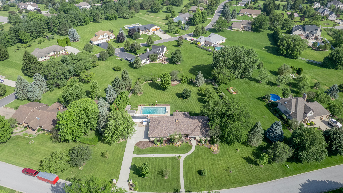
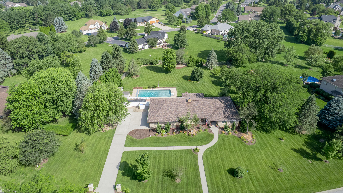
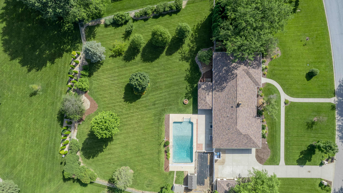
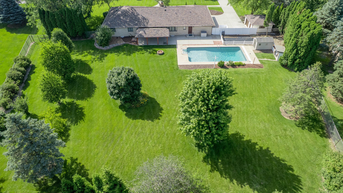
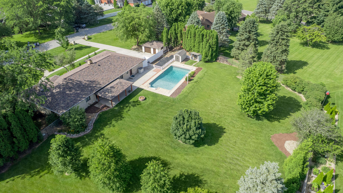
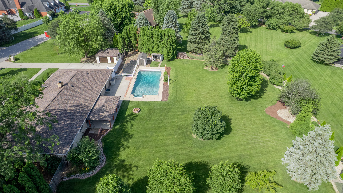
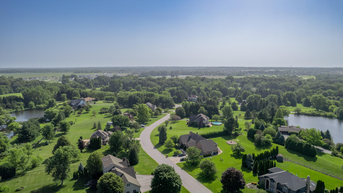
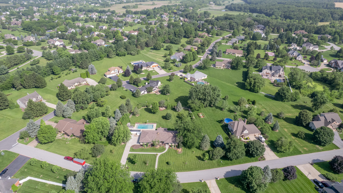
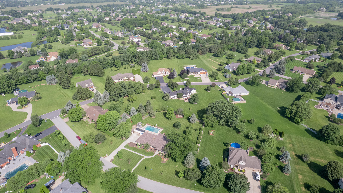
Sprawling Ranch Retreat is Beautifully situated on a picturesque 1.1 acre park-like setting offering wonderful blend of open green space, mature trees and fruit trees. Welcome home to this beautifully maintained sprawling ranch, perfectly situated on a picturesque 1.1-acre lot surrounded by mature trees that provide some privacy and a peaceful setting with fully fenced back yard. Designed for both everyday living and unforgettable entertaining, this property offers the space, comfort, and amenities you've been searching for. Step inside to find an updated eat-in kitchen, elegant formal living and dining rooms, and a warm, inviting family room featuring a cozy wood-burning fireplace insert. The home offers 3 spacious bedrooms and 4 full bathrooms, including a relaxing primary suite with a double vanity and luxurious soaking tub and walk-in his and hers closet. The newly finished basement adds incredible versatility with a spacious great room, office, pantry, abundant storage, 3/4 bathroom and plumbing already in place for a future wet bar or second kitchen--making it ideal for entertaining, related living, or creating your dream recreation space. Summer is where this home truly shines! Step outside to your own private backyard oasis featuring a 20' x 40' in-ground pool, charming gazebo, expansive patio, and plenty of room to relax, entertain, and make lasting memories. Car enthusiasts, hobbyists, and anyone needing extra space will appreciate the attached 2.5-car garage, an additional detached 1.5-car garage, a storage shed, and a dedicated pool equipment shed. This exceptional property combines privacy, generous living space, endless storage, and resort-style outdoor living--all in one incredible package. Some Updates include... Furnace and AC, water heater, roof, oversized gutters. Don't miss the opportunity to make this one-of-a-kind ranch your forever home! Call for your private showing today.

3
beds

4
baths

4,432 Sq.Ft. LIVING AREA

1.1 Acres lot

Kathleen Keilman

Kathleen Keilman

Features & Amenities

Interior

  • total bedrooms3
  • Total bathrooms4
  • full bathrooms2
  • three quarter bathroom1
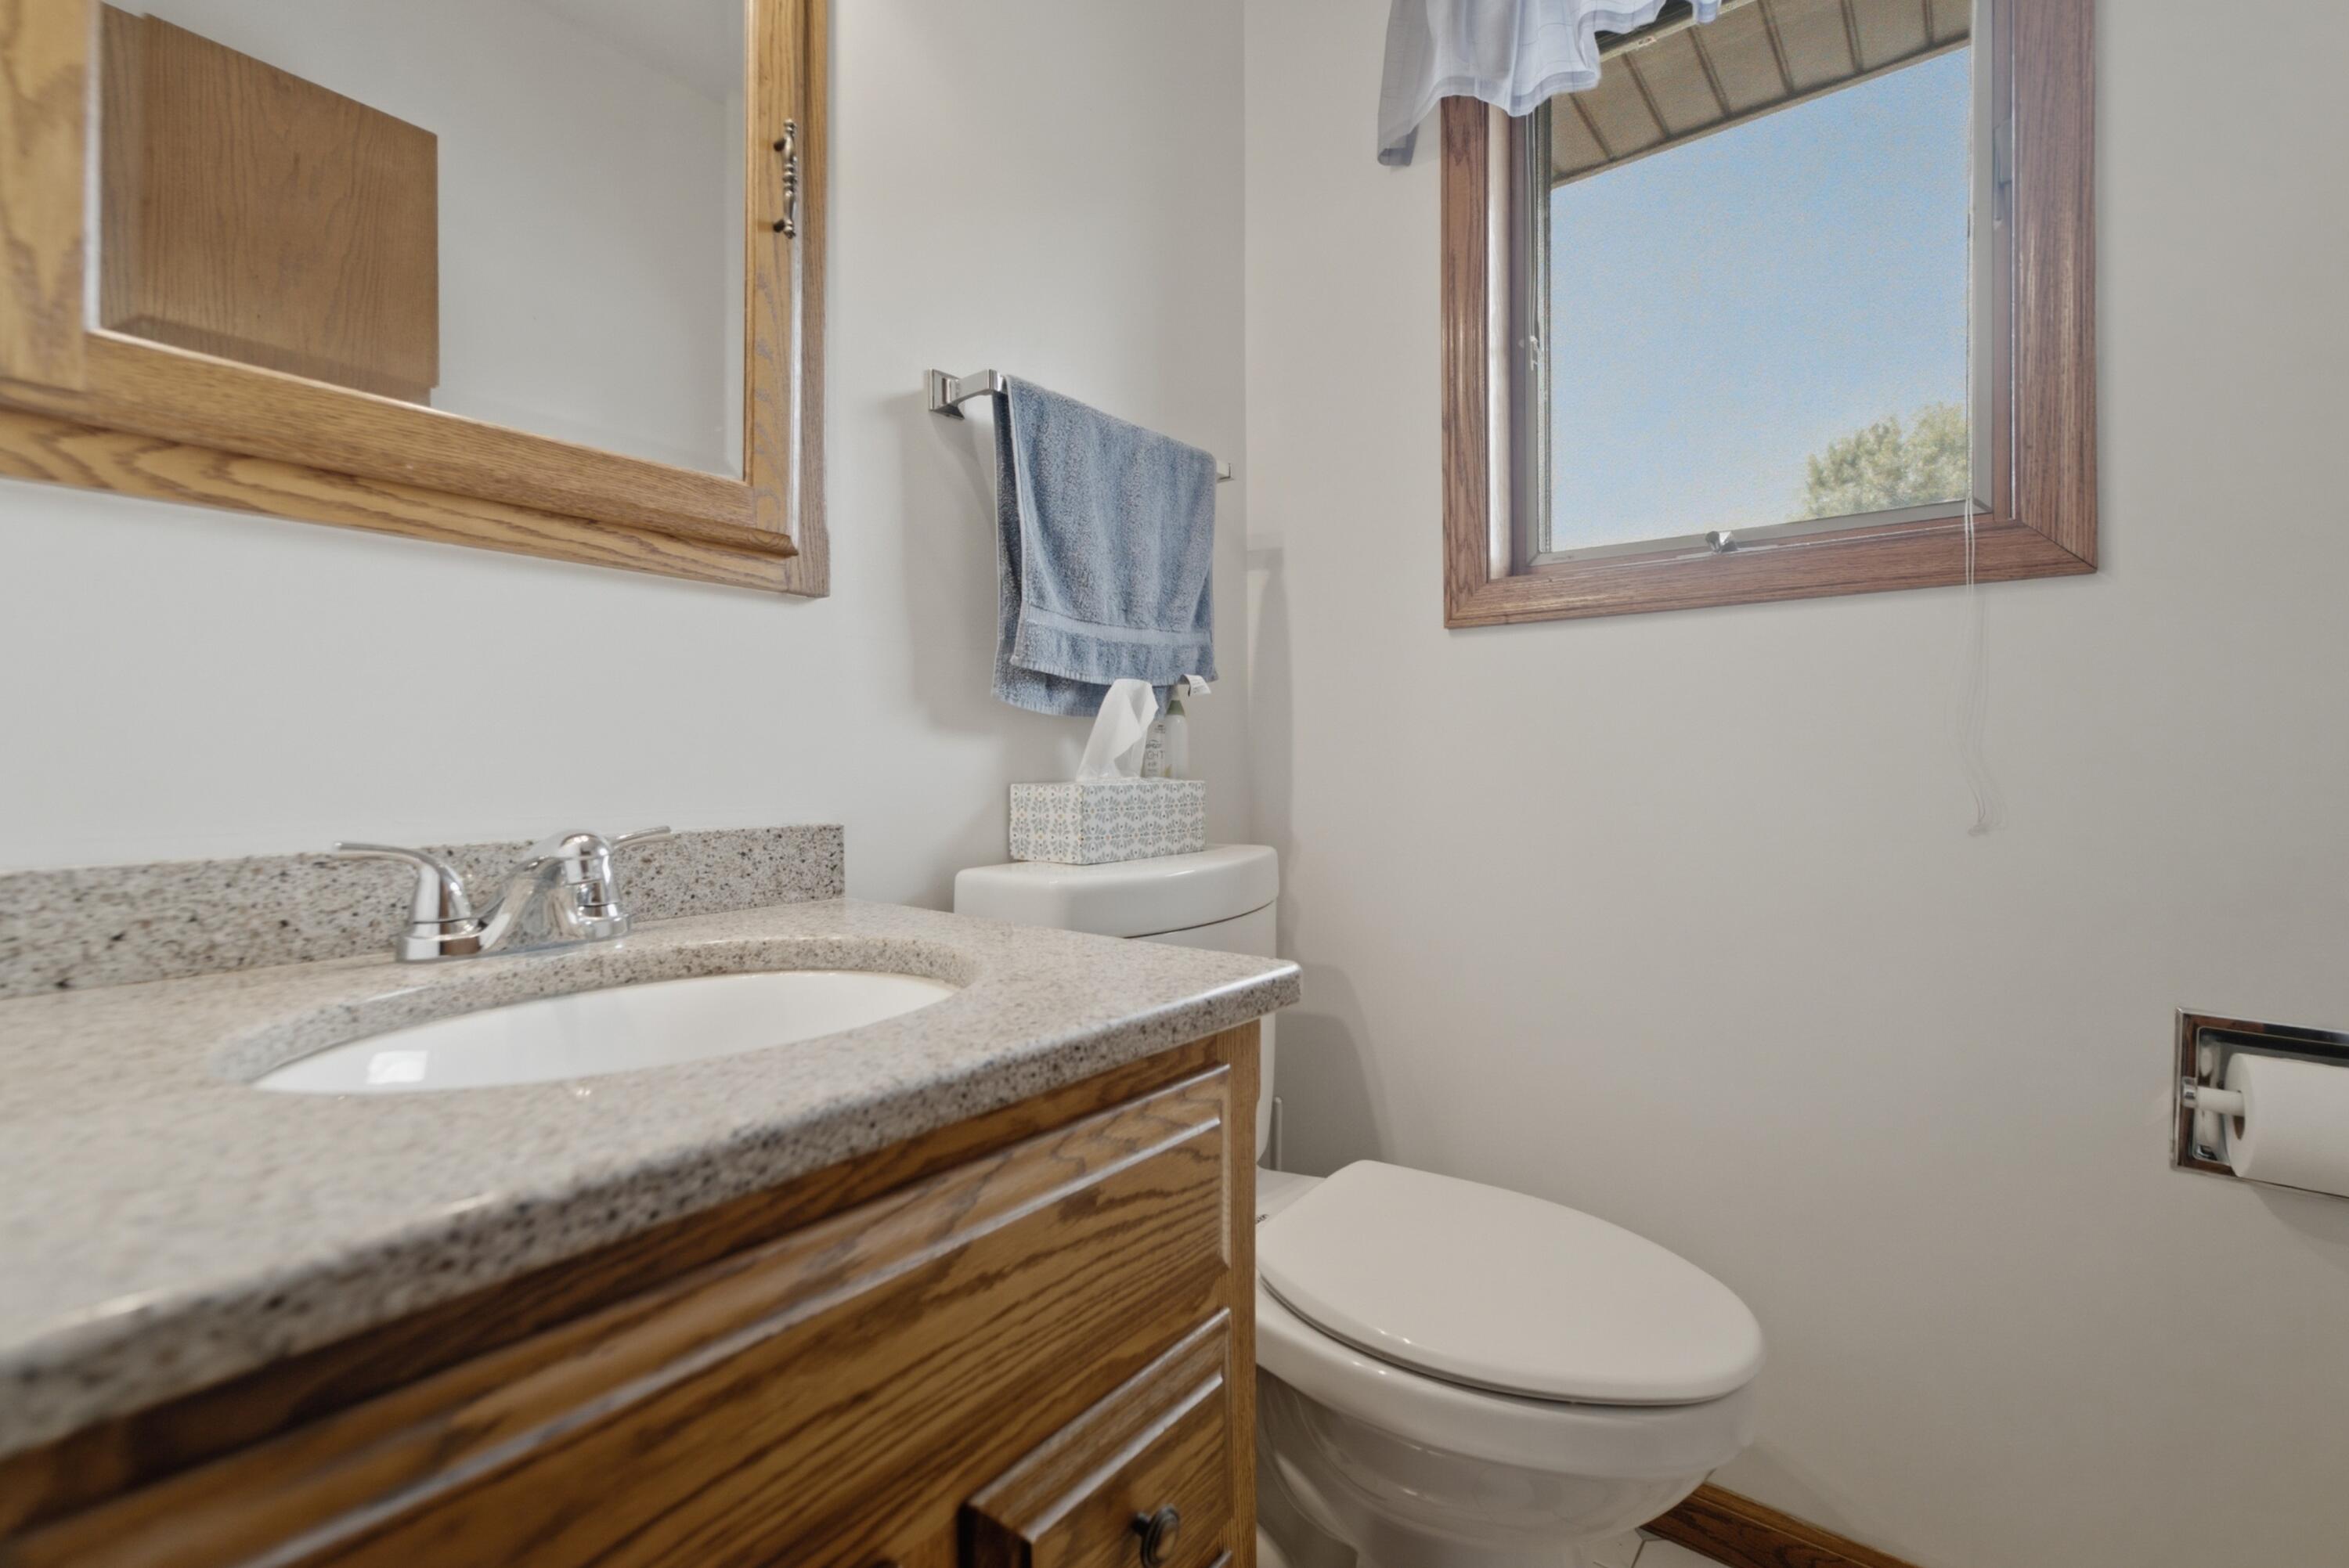
  • half bathroom1
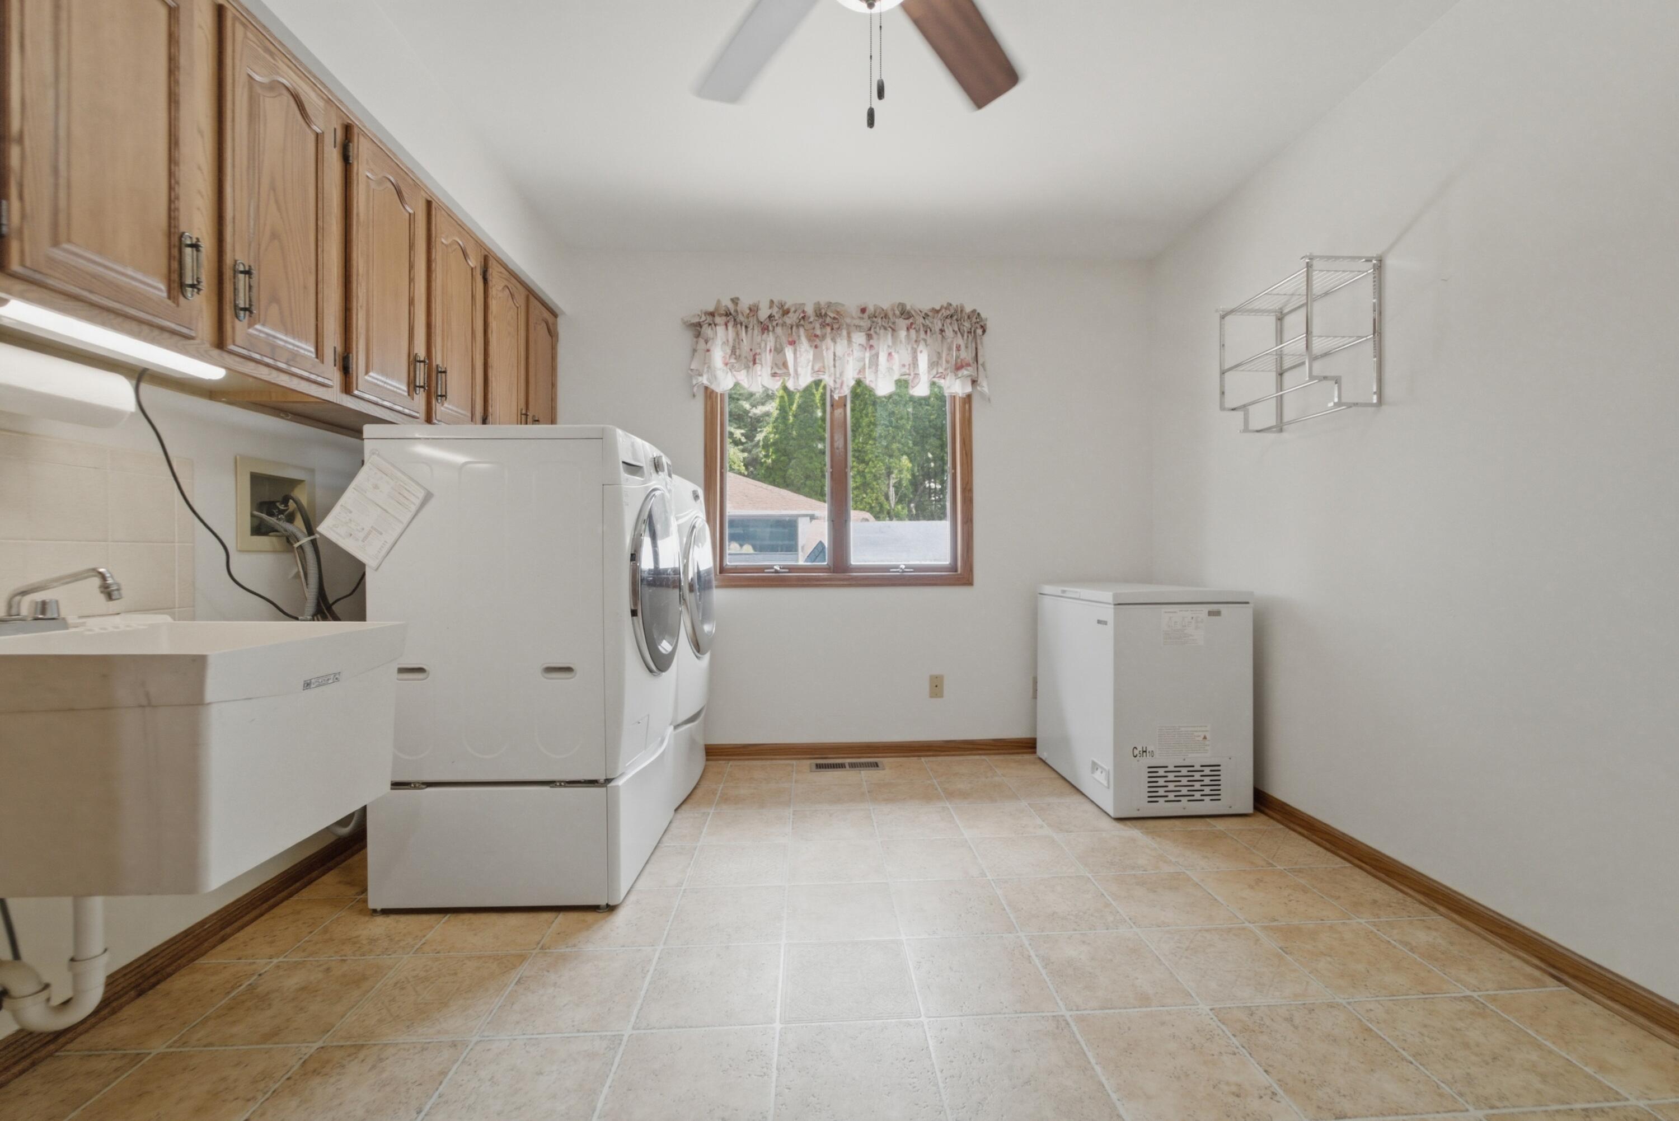
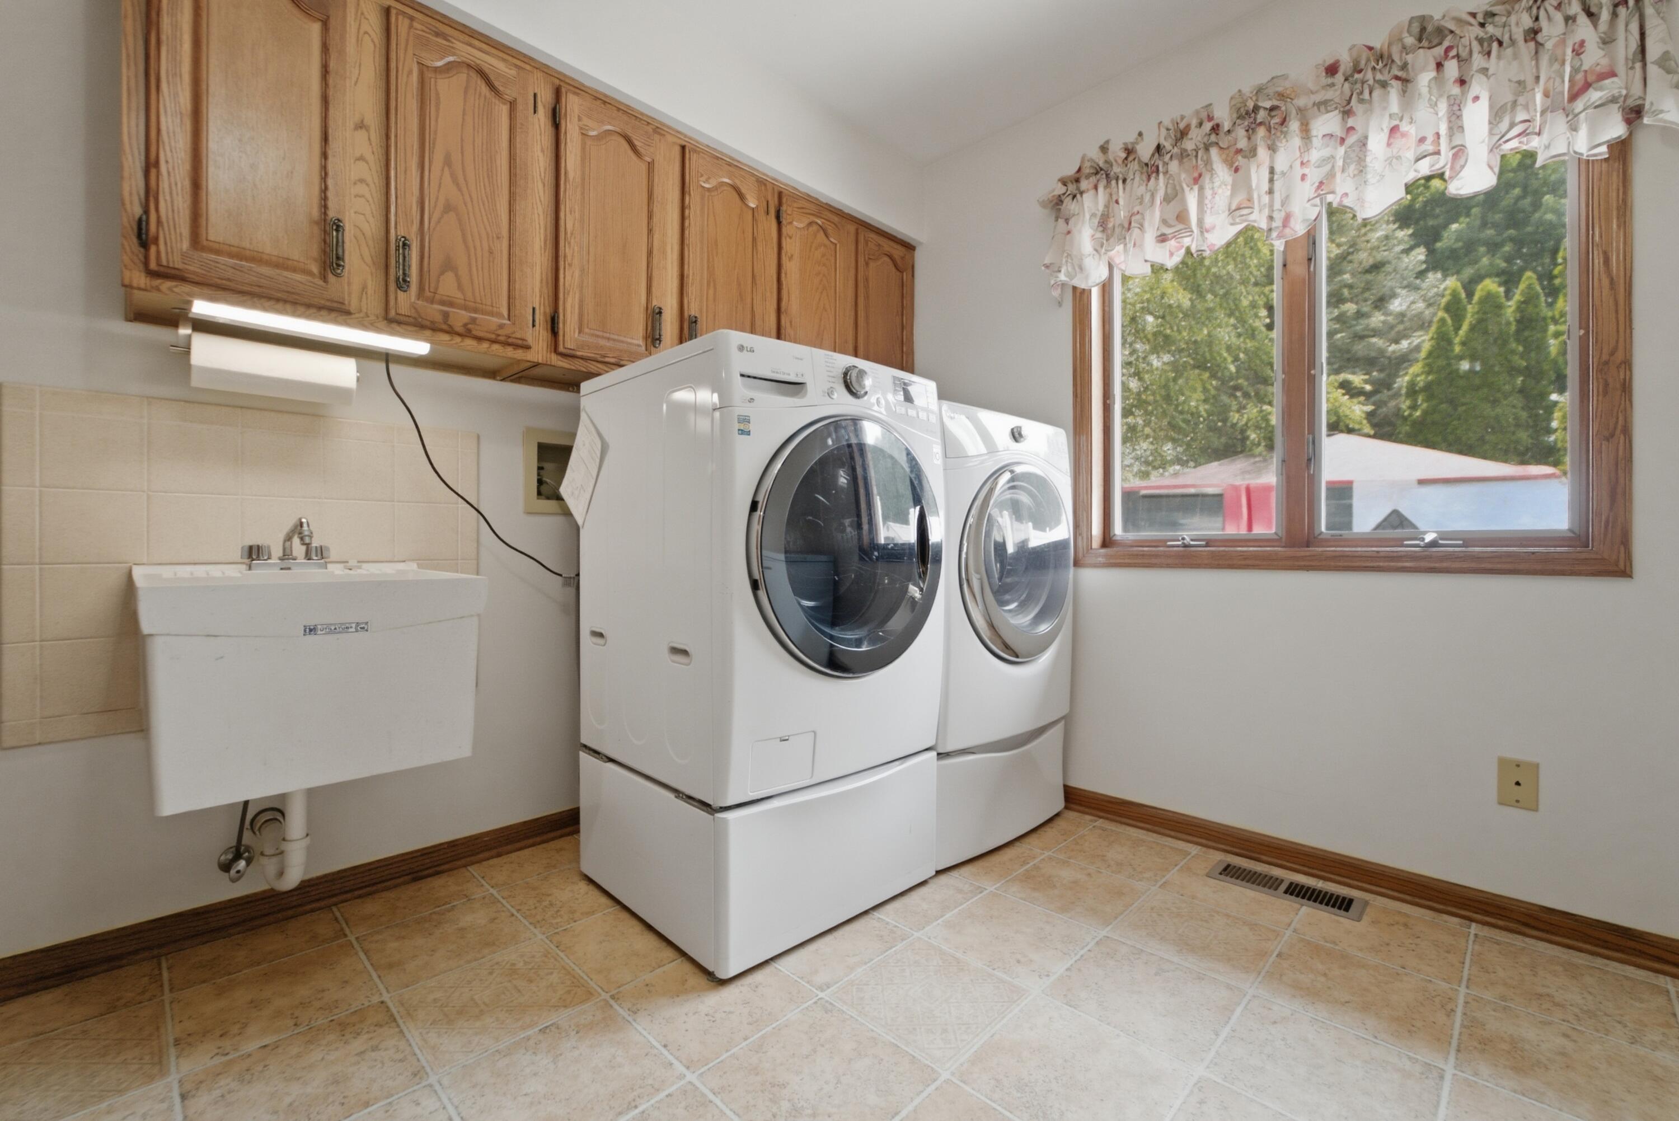
  • Laundry room Gas Dryer Hookup, Washer Hookup, Sink, Main Level
  • Fireplace Family Room, Wood Burning
  • APPLIANCES Dryer, Washer, Stainless Steel Appliance(s), Range Hood, Refrigerator, Microwave, Electric Range, Electric Cooktop, Dishwasher, Disposal
  • other interior Features Ceiling Fan(s), Walk-In Closet(s), Soaking Tub, Pantry, Open Floorplan, In-Law Floorplan, His and Hers Closets, Granite Counters, Eat-in Kitchen, Entrance Foyer, Double Vanity

Area & Lot

  • Status For Sale
  • Living Area4,432 Sq.Ft.
  • Lot Area1.1 Acres
  • MLS® ID842626
  • TypeResidential
  • YEAR BUILT1991
  • NeighborhoodCrown Point
  • View DescriptionNeighborhood, Trees/Woods

Exterior

  • STORIES1
  • Garage Space4.0
  • water SourcePublic, Well
  • utilitiesCable Connected, Water Connected, Sewer Connected, Natural Gas Connected, Electricity Connected
  • PoolIn Ground
  • lot featuresBack Yard, Wooded, Paved, Landscaped, Front Yard, Cul-De-Sac
  • parkingAttached, Paved, Oversized, On Street, Kitchen Level, Garage Faces Side, Driveway, Additional Parking, Off Street, Garage Door Opener, Detached
  • HEAT TYPEForced Air, Natural Gas
  • sewerSeptic Tank
  • Disability FeaturesAccessible Bedroom, Accessible Approach with Ramp, Accessible Full Bath, Accessible Doors
  • security FeaturesSmoke Detector(s), Security System
  • other exterior FeaturesFire Pit, Storage, Private Yard, Lighting

Financial

  • Sales Price$749,000
  • Real Estate Tax $5,607/yr
image

Schedule a Showing

We would love to show you our beautiful property. Please select your preferred date and time below. An agent will be in touch shortly to confirm your appointment.

Schedule a Showing

We would love to show you our beautiful property. Please select your preferred date and time below. An agent will be in touch shortly to confirm your appointment.

Thank you for your interest in 5794 E 107th Place, Crown Point, IN 46307. We are reviewing your request and will be in touch shortly!

Mortgage Calculator

Estimate your monthly mortgage payment, including the principal and interest, property taxes, and HOA. Adjust the values to generate a more accurate rate.

All estimates are provided for informational purposes only. Actual amounts may vary.
$0,000 Your Payment 20 15 65
$0,000 Your Payment

Crown Point

Explore

Work With Us

Your next move starts with the right connection. We make it easy to find a real estate professional who understands your needs.

Follow Me on Instagram