Leave a Message

By providing your contact information to Better Homes and Gardens - Connections, your personal information will be processed in accordance with Better Homes and Gardens - Connections's Privacy Policy. By checking the box(es) below, you expressly consent to receive marketing or promotional real estate communication from Better Homes and Gardens - Connections in the manner selected by you. For SMS text messages, message frequency varies. Message and data rates may apply. Consent is not a condition of purchase of any goods or services. You may opt out of receiving further communications from Better Homes and Gardens - Connections at any time. To opt out of receiving SMS text messages, reply STOP to unsubscribe. SMS text messaging is subject to our Terms of Use.

Thank you for your message. We will be in touch with you shortly.

Explore Our Properties
59 Larwick Circle
59 Larwick Circle
59 Larwick Circle
59 Larwick Circle
59 Larwick Circle
59 Larwick Circle
59 Larwick Circle
59 Larwick Circle
59 Larwick Circle
59 Larwick Circle
59 Larwick Circle
59 Larwick Circle
59 Larwick Circle
59 Larwick Circle
59 Larwick Circle
59 Larwick Circle
59 Larwick Circle
59 Larwick Circle
59 Larwick Circle
59 Larwick Circle
59 Larwick Circle
59 Larwick Circle
59 Larwick Circle
59 Larwick Circle
59 Larwick Circle
59 Larwick Circle
59 Larwick Circle
59 Larwick Circle
SEE ALL PHOTOS
59 Larwick Circle
59 Larwick Circle
59 Larwick Circle
59 Larwick Circle
59 Larwick Circle
59 Larwick Circle
59 Larwick Circle
59 Larwick Circle
59 Larwick Circle
59 Larwick Circle
59 Larwick Circle
59 Larwick Circle
59 Larwick Circle
59 Larwick Circle
59 Larwick Circle
59 Larwick Circle
59 Larwick Circle
59 Larwick Circle
59 Larwick Circle
59 Larwick Circle
59 Larwick Circle
59 Larwick Circle
59 Larwick Circle
59 Larwick Circle
59 Larwick Circle
59 Larwick Circle
59 Larwick Circle
59 Larwick Circle
Courtesy of DRH Realty of Indiana, Kristin Hadley, Listing Contact: (219) 796-7763 
Sold

59 Larwick Circle

59 Larwick Circle, Valparaiso, IN 46385

$534,990
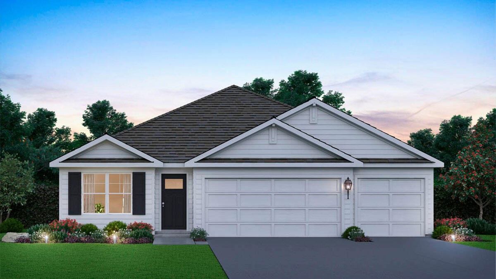
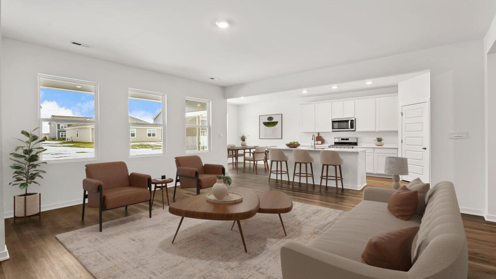
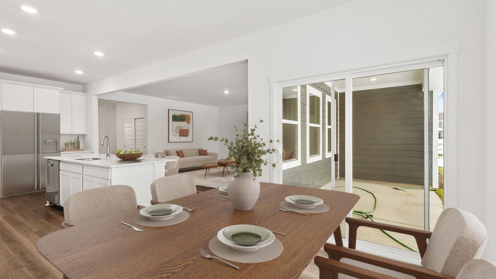
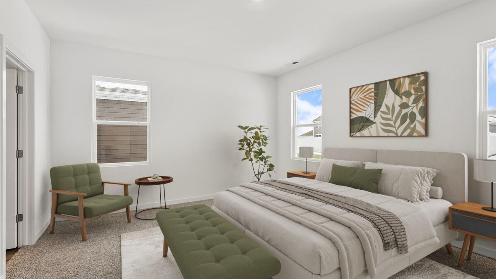
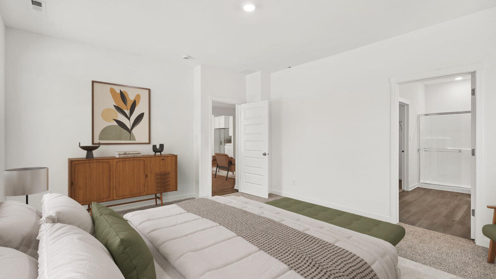
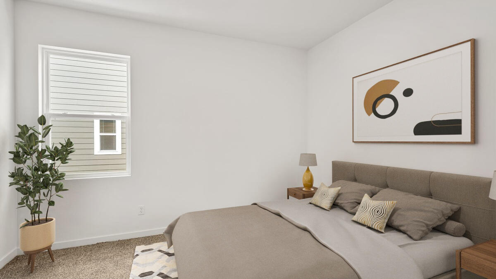
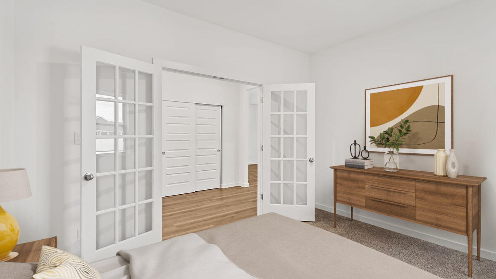
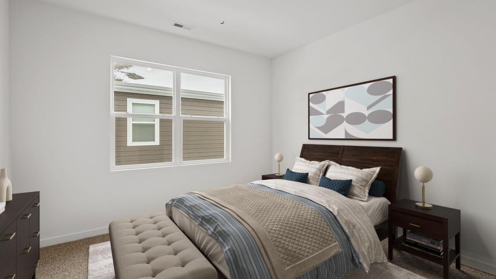
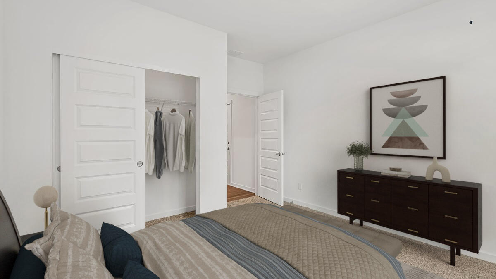
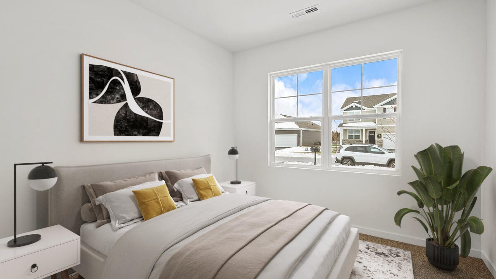
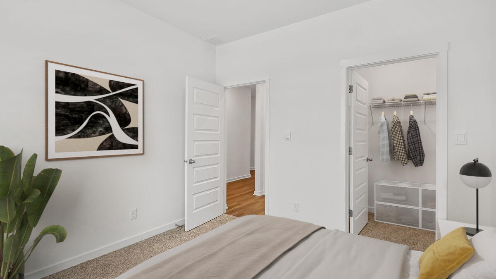
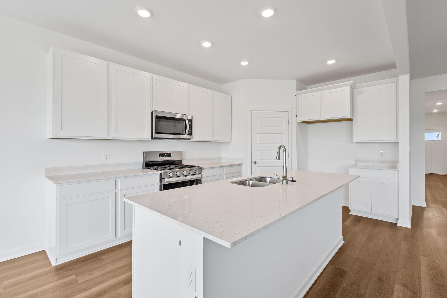
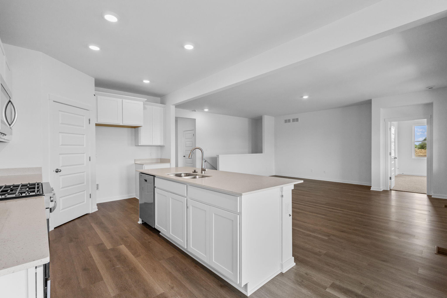
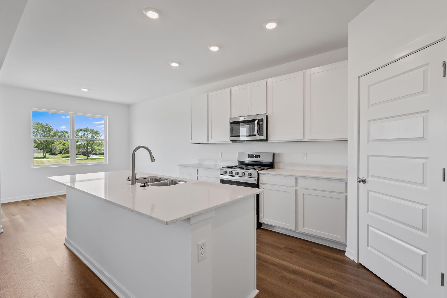
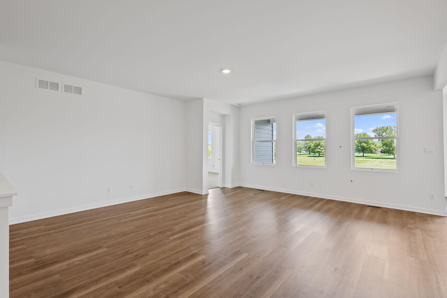
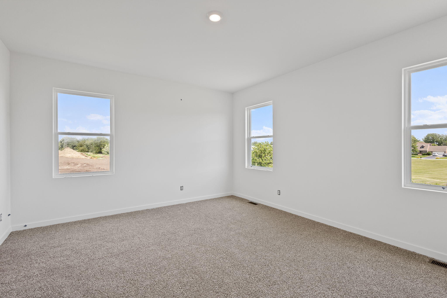
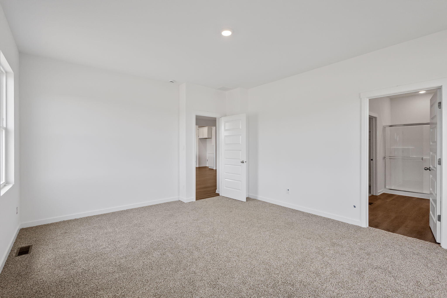
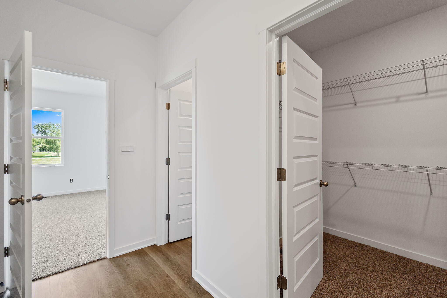
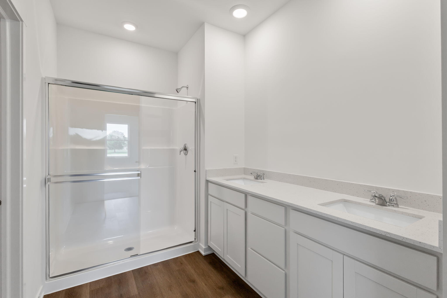
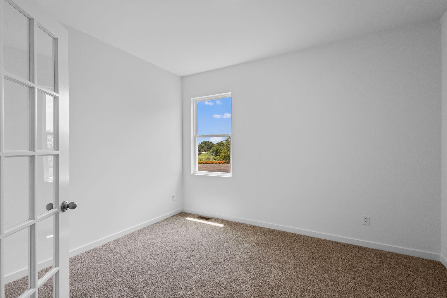
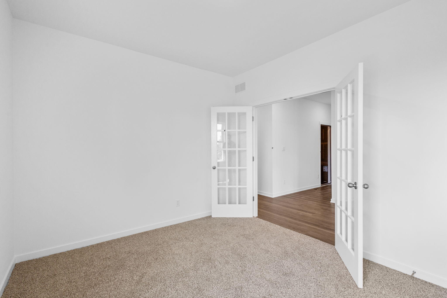
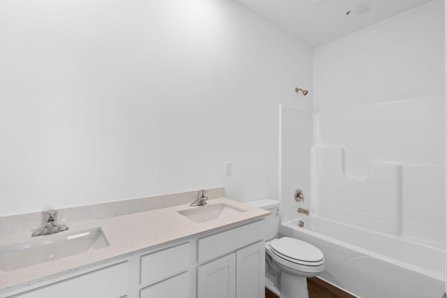
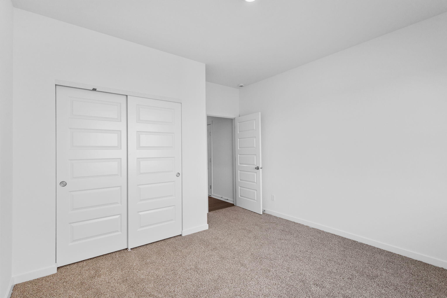
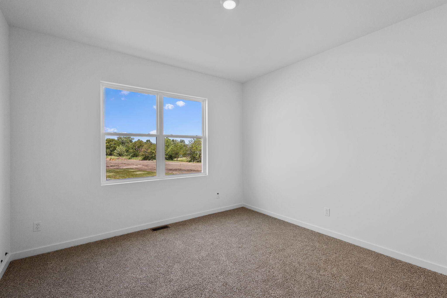
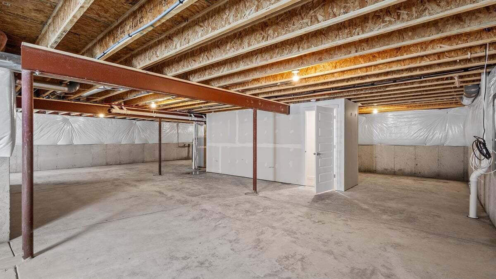
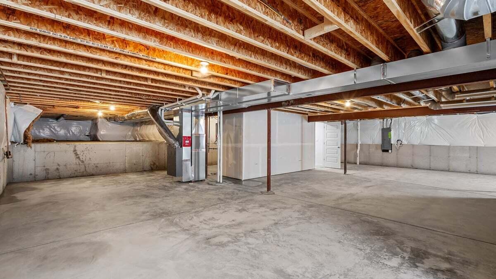
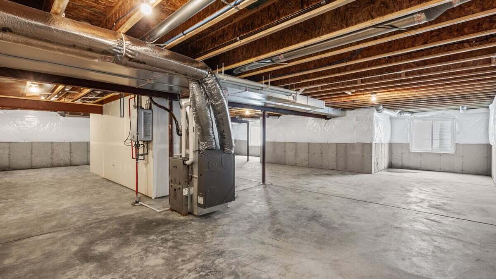
Introducing THE FAIRFIELD - Your Dream Ranch Home Awaits! This home will be ready for FALL MOVE IN in the sought-after Aberdeen community, this stunning new construction home offers a thoughtful design with modern comfort and luxury in mind. Key Features you'll love are 3 spacious bedrooms and 2 luxurious baths. A 3-car garage, a basement and nearly 2,000 sq ft of beautifully designed living space. Craftsman-style entry door welcoming you into an open, light-filled floor plan. A Kitchen Built for Entertaining: Huge Island with elegant quartz countertops, White cabinetry with soft close and crown molding. Corner pantry for added storage. Stainless steel appliances for a sleek, modern touch. 9-foot ceilings and stylish vinyl plank flooring throughout. Your Private Retreat, the primary bedroom features a luxurious dual vanity, walk-in shower, and a spacious walk-in closet, combining comfort and convenience. Outdoor living will be enjoyed with a covered patio, perfect for relaxing or entertaining, all surrounded by landscaped grounds and durable Hardie board siding. This is Smart Living at Its Best This SMART HOME is equipped with an industry-leading suite of products, designed to simplify your daily life and enhance your lifestyle. *Exterior/Interior pictures of similar model*

3
beds

2
baths

1,970 Sq.Ft. LIVING AREA

0.27 Acres lot

Ashley Fitzsimons

Ashley Fitzsimons

Features & Amenities

Interior

  • total bedrooms3
  • Total bathrooms2
  • full bathrooms2
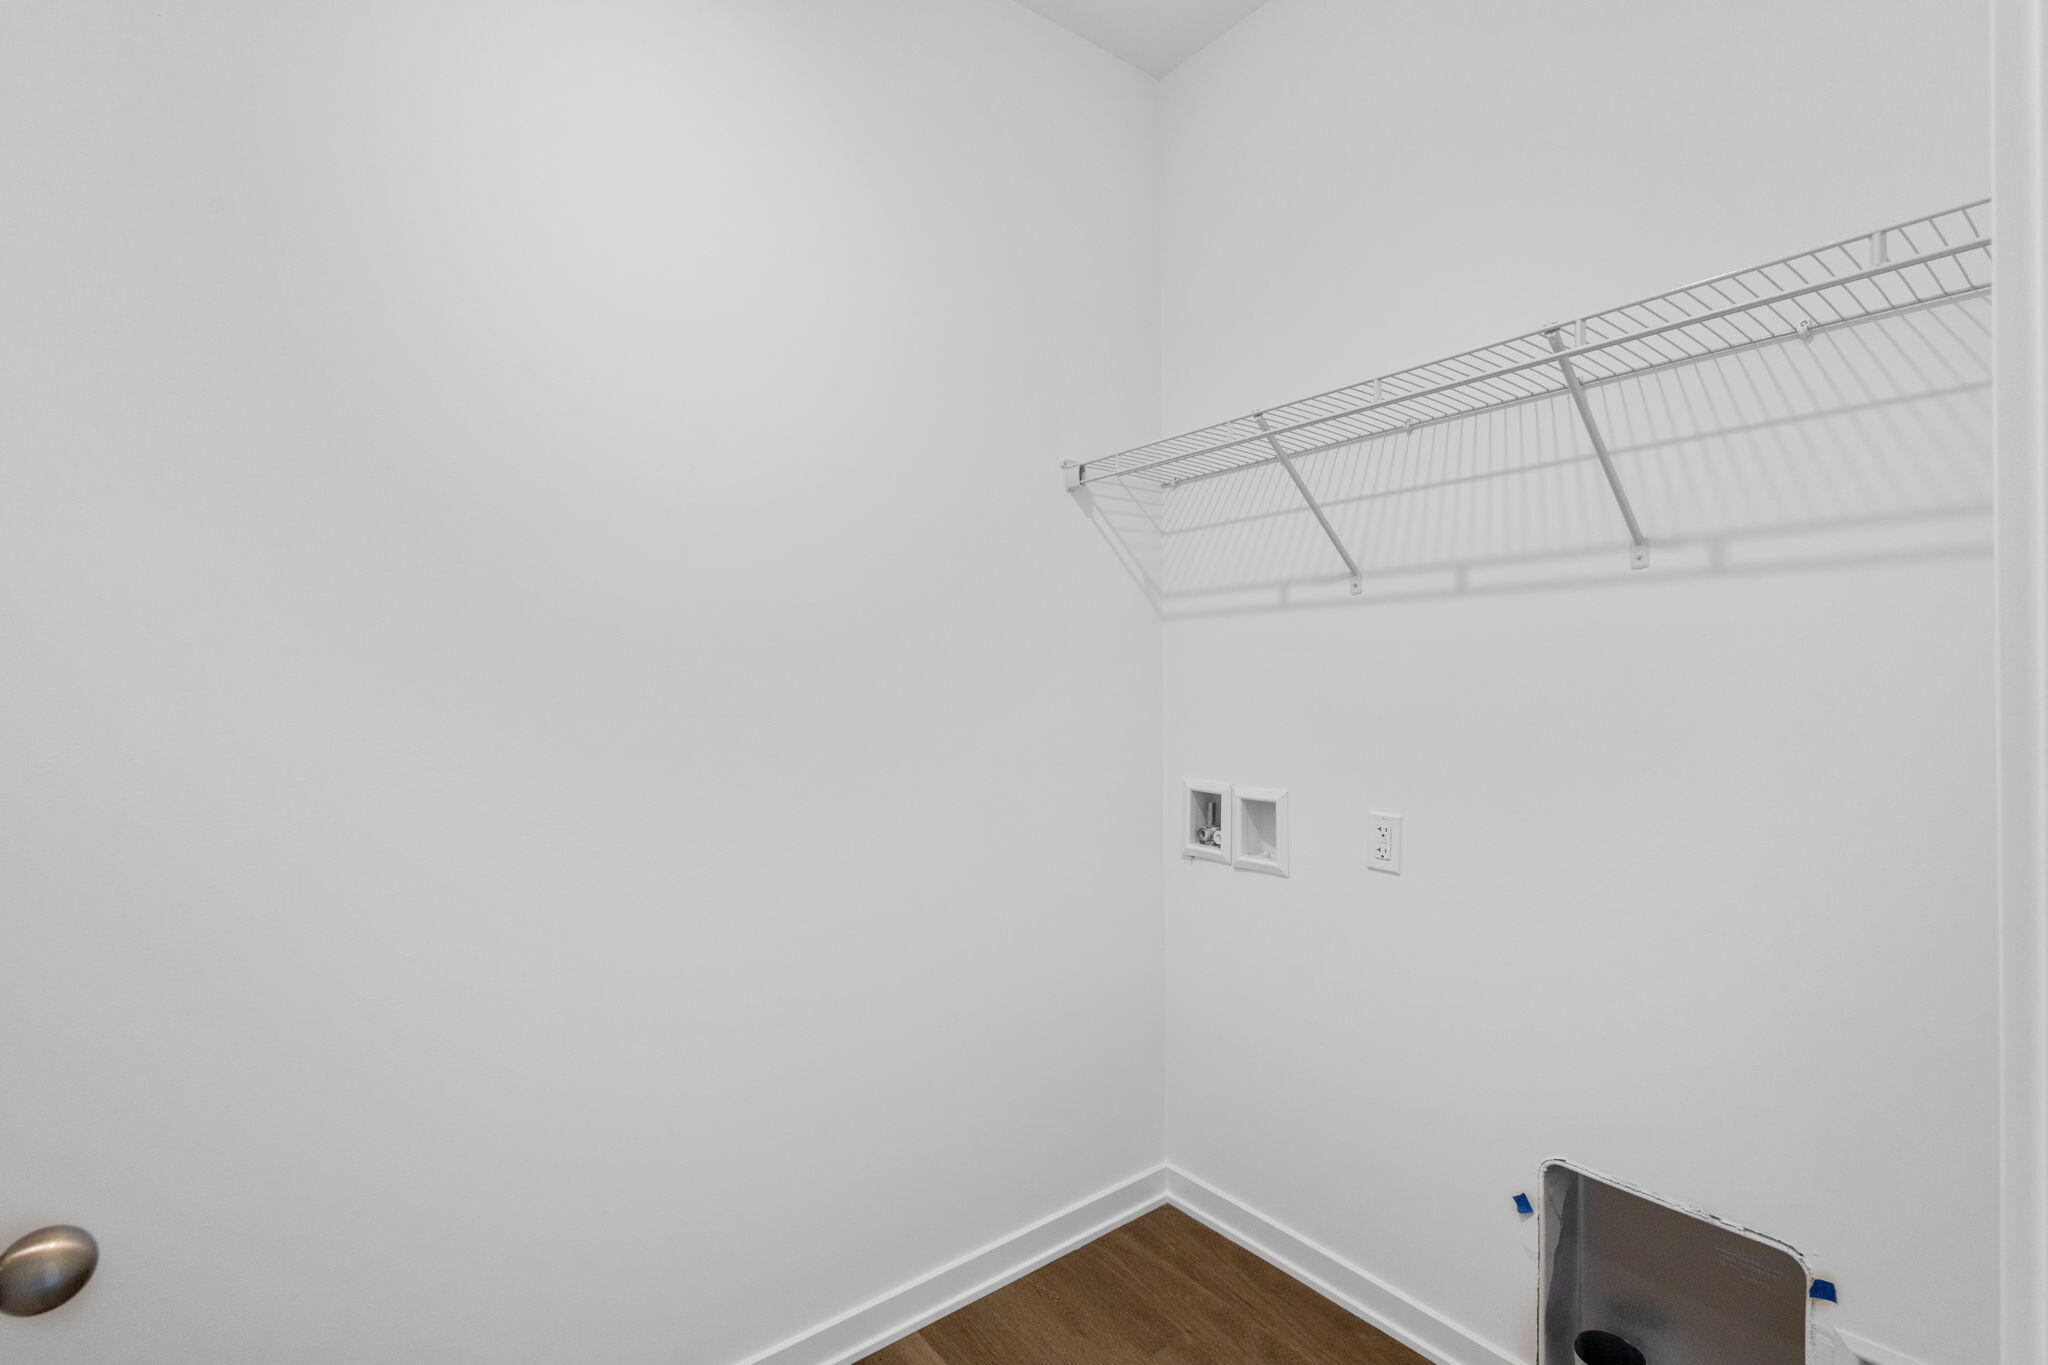
  • Laundry room Gas Dryer Hookup, Washer Hookup, Main Level, Laundry Room
  • APPLIANCES Disposal, Microwave, Gas Range, Dishwasher
  • other interior Features Crown Molding, Walk-In Closet(s), Pantry, Open Floorplan, Kitchen Island, Eat-in Kitchen, Entrance Foyer, Double Vanity

Area & Lot

  • Status Sold
  • Date Sold September 28, 2026
  • Living Area1,970 Sq.Ft.
  • Lot Area0.27 Acres
  • MLS® ID841973
  • TypeResidential
  • YEAR BUILT2026
  • NeighborhoodValparaiso
  • View DescriptionGolf Course, Neighborhood
  • Elementary SchoolTimothy Ball Elementary School
  • Middle SchoolColonel John Wheeler Middle School
  • High SchoolCrown Point High School
  • School DistrictCrown Point

Exterior

  • STORIES1
  • Garage Space3.0
  • water SourcePublic
  • utilitiesCable Available
  • PoolNone
  • lot featuresBack Yard, Landscaped, Front Yard
  • parkingAttached, Paved, Garage Faces Front, Driveway, Off Street, Garage Door Opener
  • HEAT TYPEForced Air, Natural Gas
  • sewerPublic Sewer
  • HOA AmenitiesOther, Pool, Playground, Park
  • other exterior FeaturesOther

Financial

  • Sales Price$534,990
  • Real Estate Tax $10/yr
  • HOA $203/mo

Valparaiso

Explore

Work With Us

Your next move starts with the right connection. We make it easy to find a real estate professional who understands your needs.

Follow Me on Instagram