6000 Oakwood Drive Unit: 1E
SEE ALL PHOTOS
6000 Oakwood Drive Unit: 1E
Bought with Blake Hardy with @properties Christies International Real Estate and Listed by Heidi Lapczynska with Better Homes & Gardens Real Estate Connections 773-308-3886
Leased

6000 Oakwood Drive Unit: 1E

6000 Oakwood Drive Unit: 1E, Lisle, IL 60532

$1,800/month
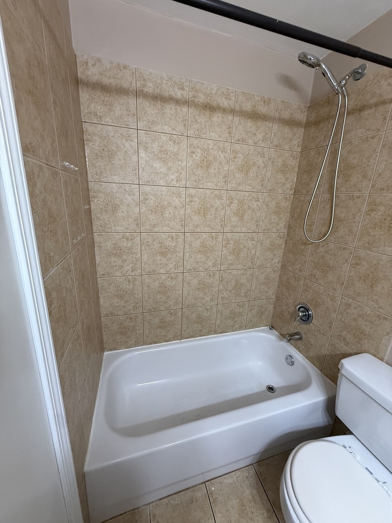
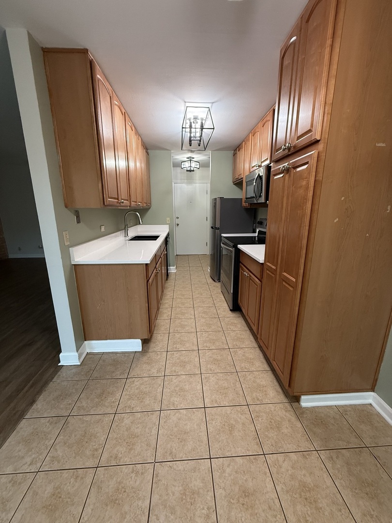
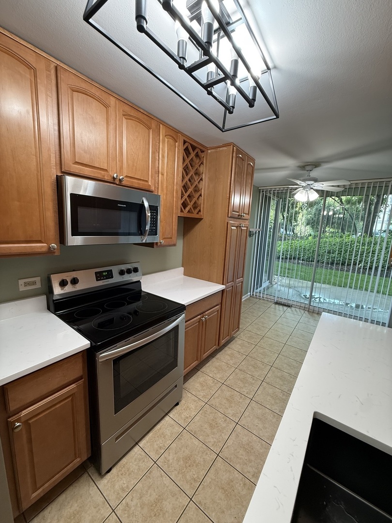
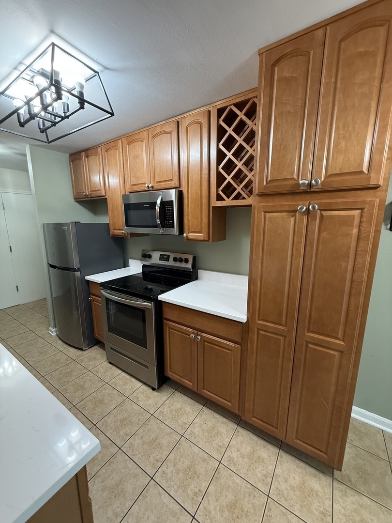
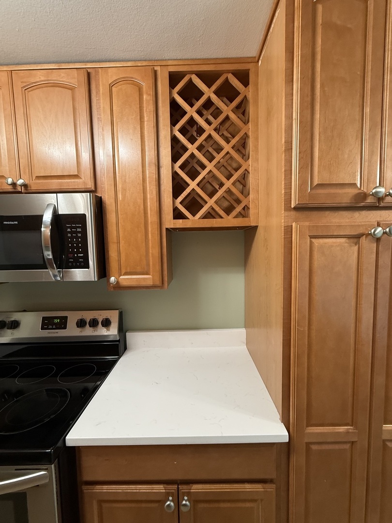
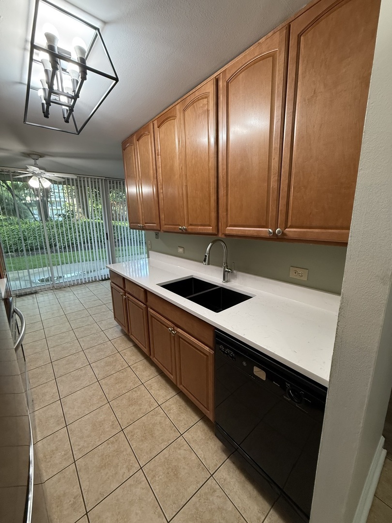
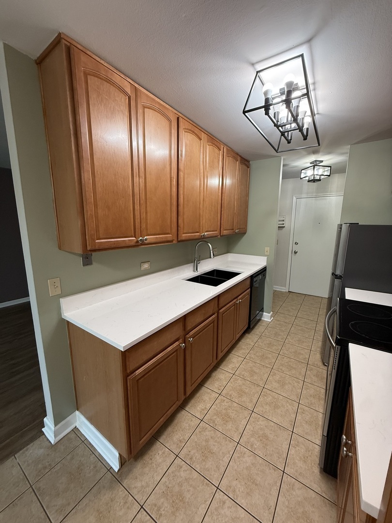
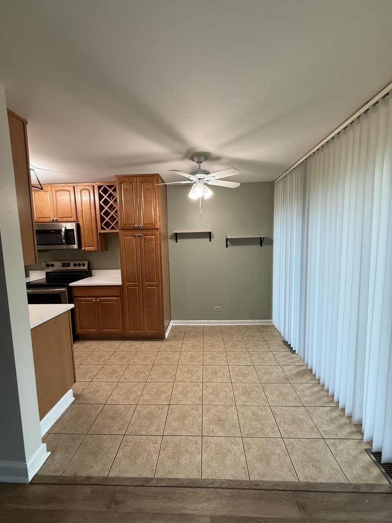
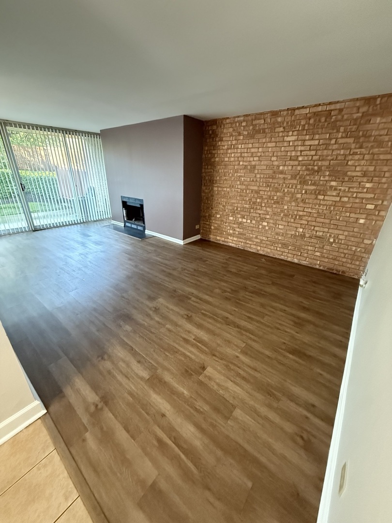
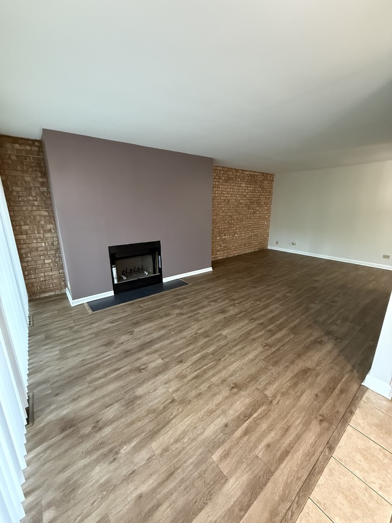
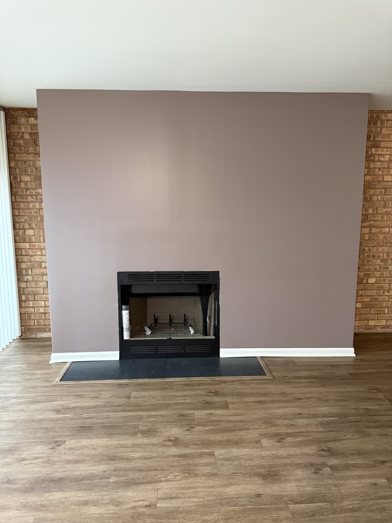
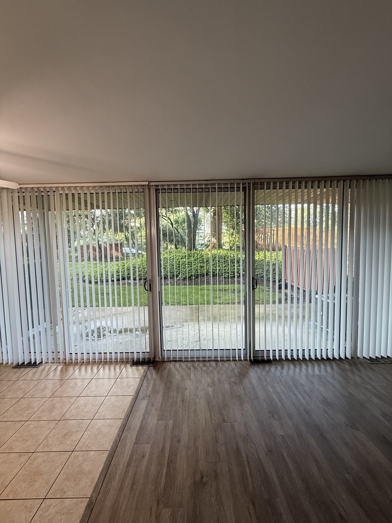
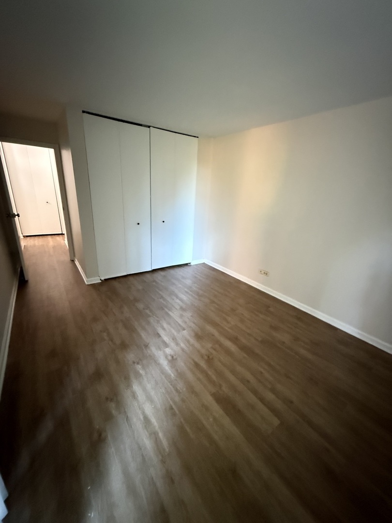
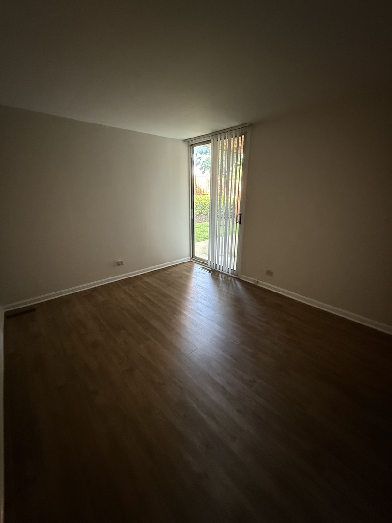
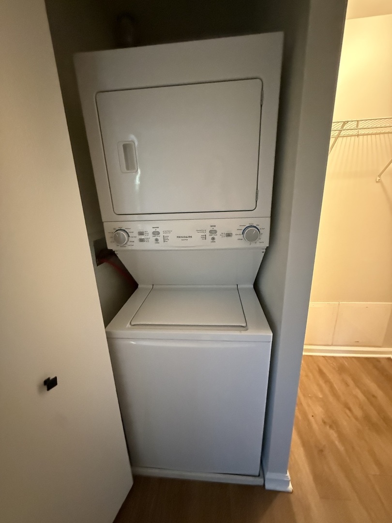
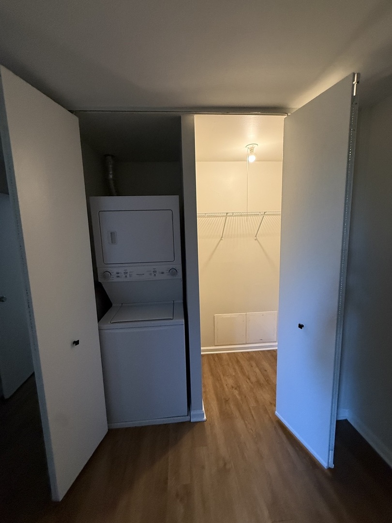
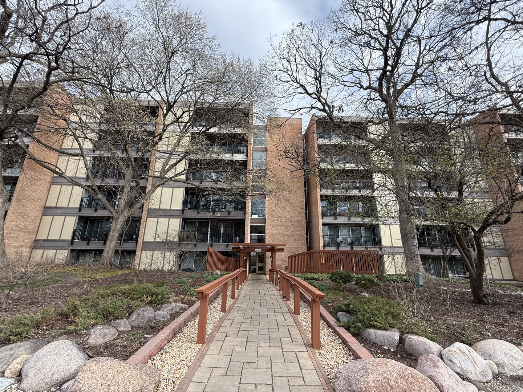
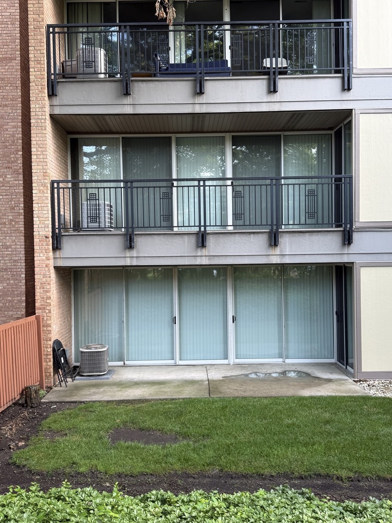
Welcome HOME to this beautifully updated largest 1-bed, 1-bath unit in Four Lakes Community. The chef-inspired kitchen features Quartz countertops, custom cabinets, newer appliances. Luxury vinyl plank (LVP) flooring flows throughout the condo. Expansive wall-to-wall sliding glass doors, fireplace, private concrete patio. In-unit washer and dryer. Newer HVAC system. Four Lakes offers a resort-style living. Enjoy walking/biking trails, canoe rentals, fishing, volleyball courts, multiple swimming pools, TK Gym, Base Camp Restaurant. Commuting is a breeze, with easy access to the Pace bus, Metra train, and major highways such as I-355, I-88, and I-55. Shopping and dining options just minutes away. This pet-friendly community welcomes your furry companions, with the allowance of one dog and one cat.
1
bed

1
bath

850 Sq.Ft. LIVING AREA

Heidi Lapczynska

Heidi Lapczynska

Features & Amenities

Interior

  • total bedrooms1
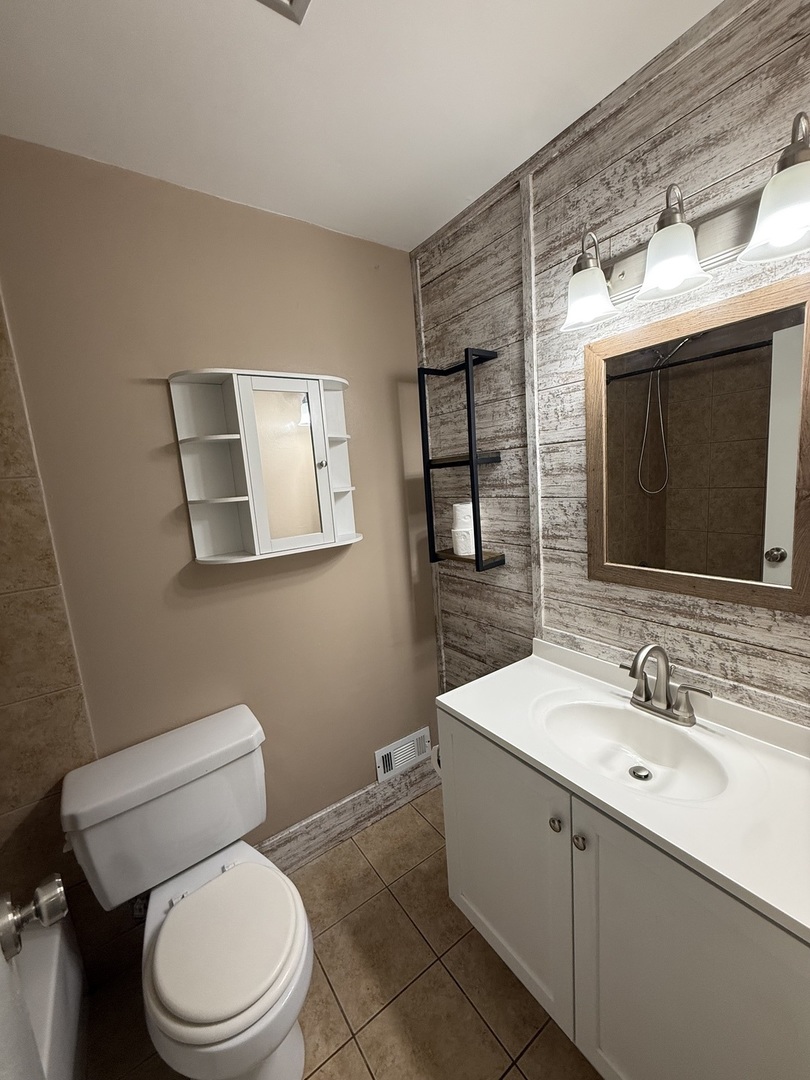
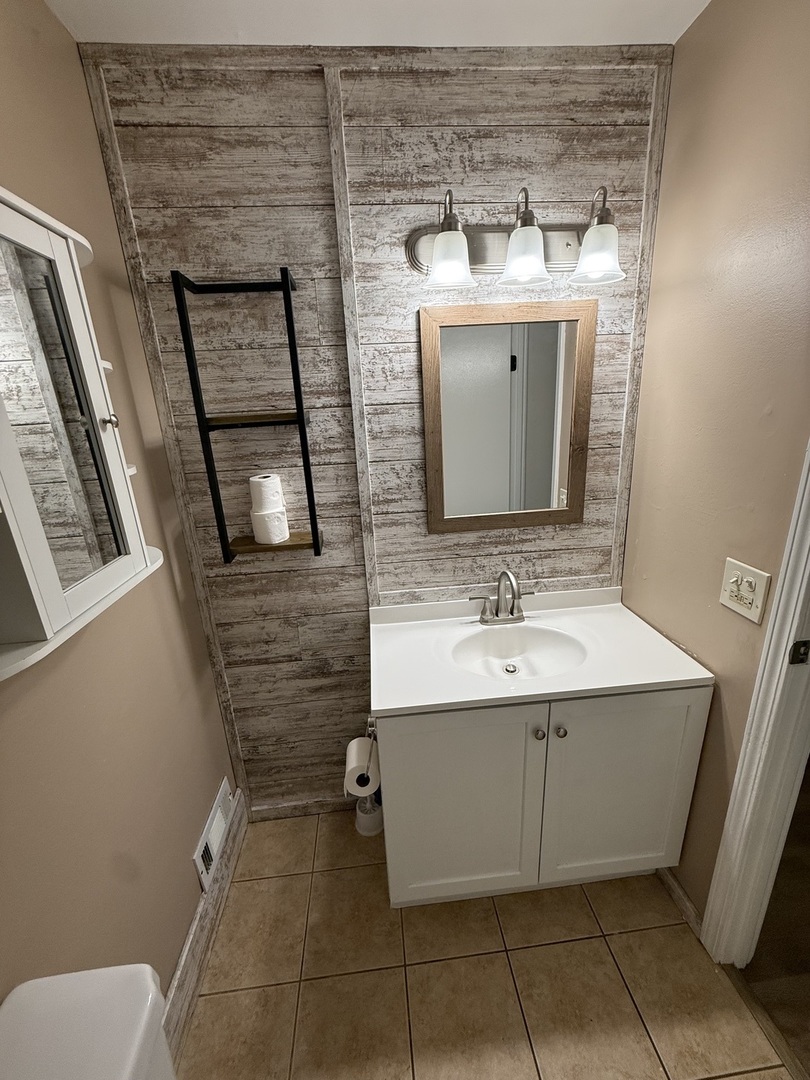
  • Total bathroom1
  • full bathroom1
  • Laundry room Washer Hookup, In Unit
  • Fireplace Wood Burning
  • APPLIANCES Range, Microwave, Dishwasher, Refrigerator, Washer, Dryer

Area & Lot

  • Status Leased
  • Date Leased July 27, 2026
  • Living Area850 Sq.Ft.
  • MLS® ID12704231
  • TypeResidential
  • YEAR BUILT1970
  • NeighborhoodIllinois
  • Elementary SchoolGoodrich Elementary School
  • Middle SchoolThomas Jefferson Junior High Sch
  • High SchoolSouth High School
  • School District99

Exterior

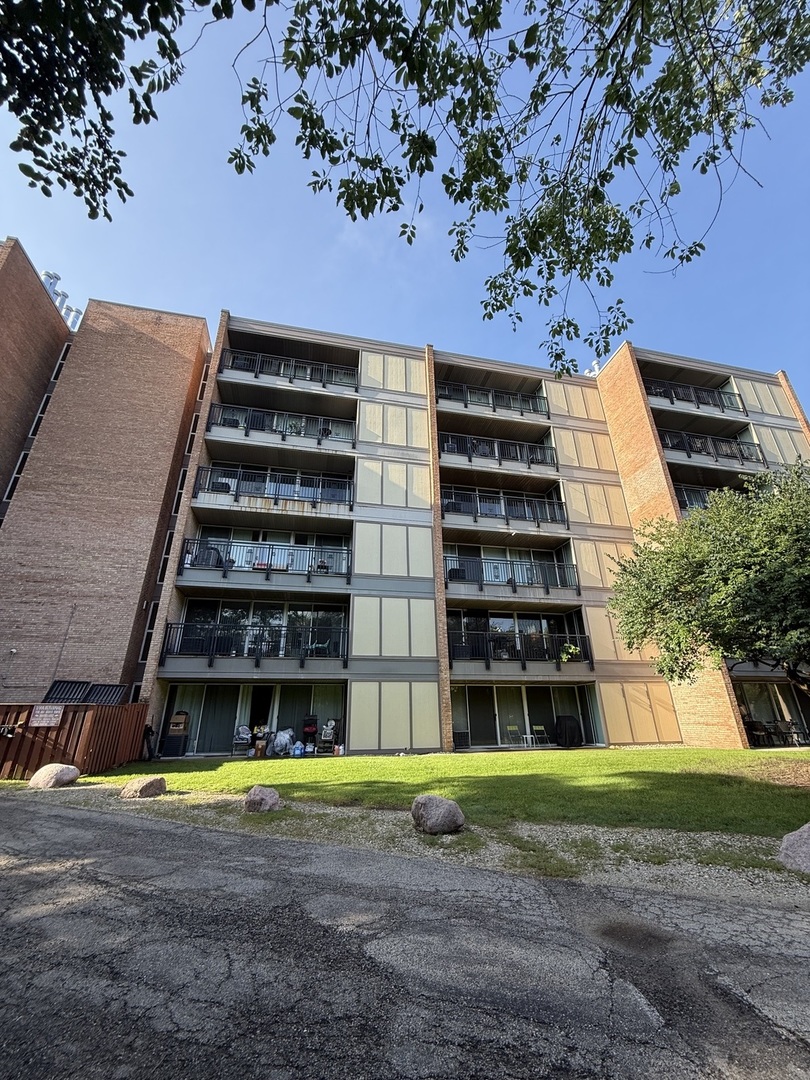
  • STORIES6
  • water SourceLake Michigan
  • roofAsphalt
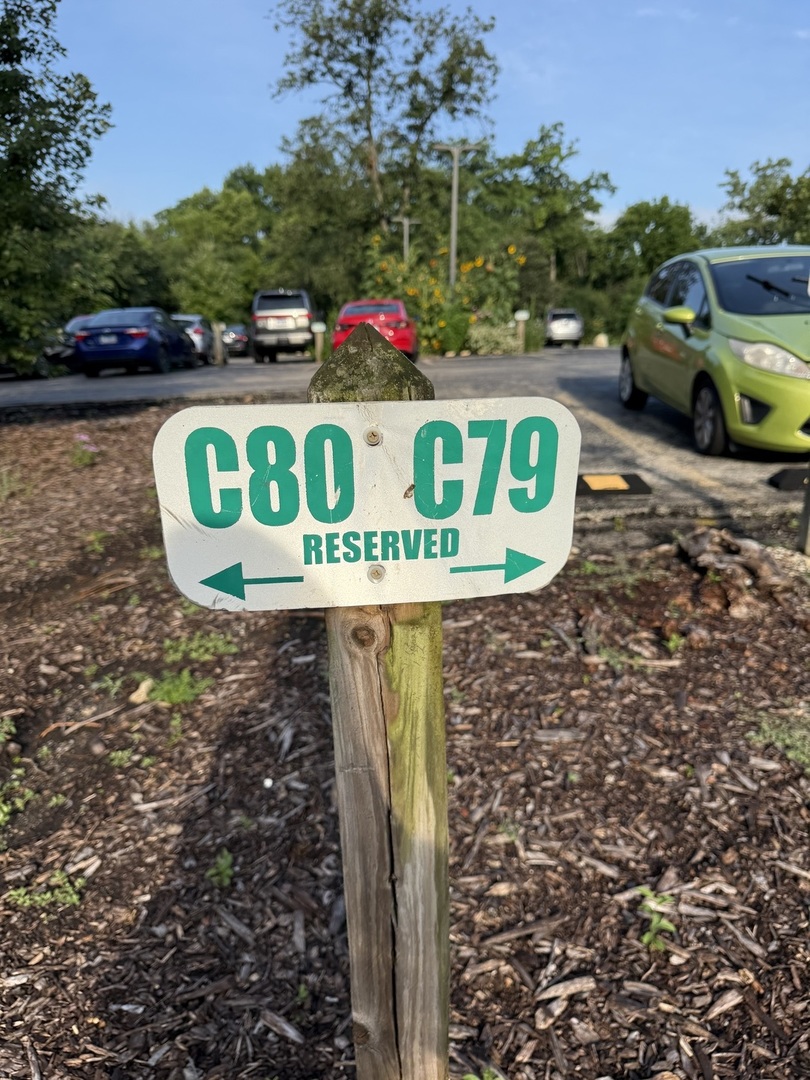
  • parkingAssigned, Yes, Other
  • HEAT TYPENatural Gas
  • AIR CONDITIONINGCentral Air
  • sewerPublic Sewer
  • SubstructureConcrete Perimeter
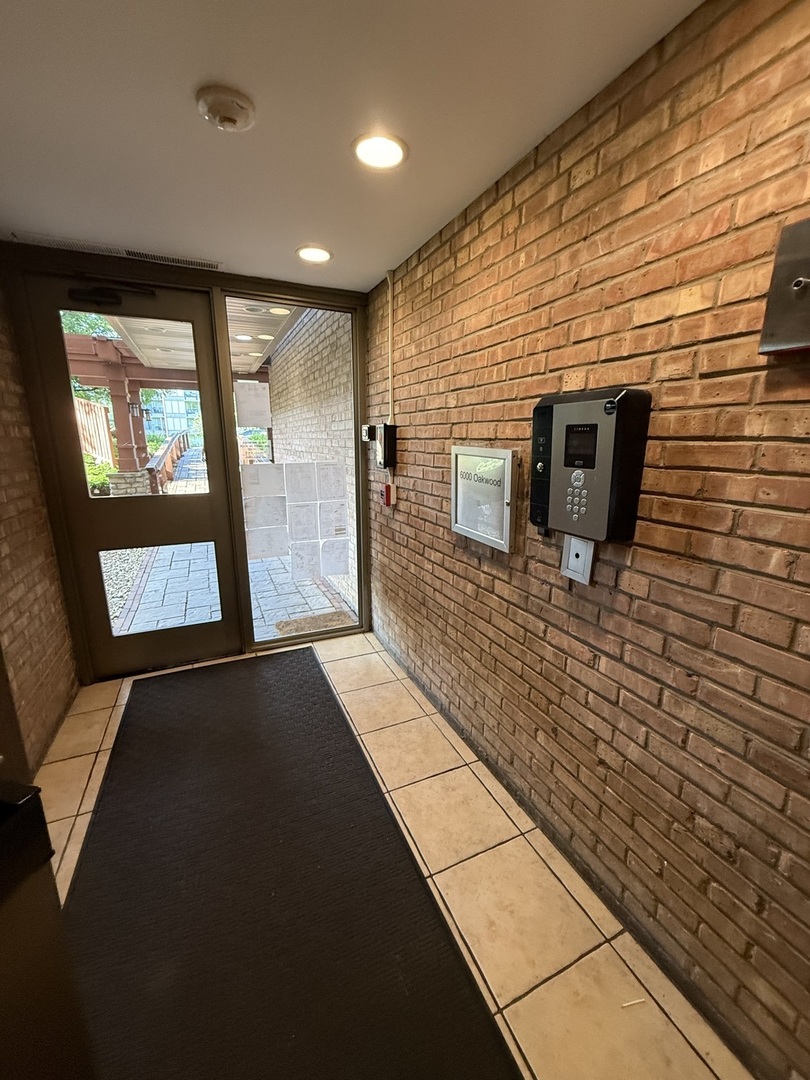
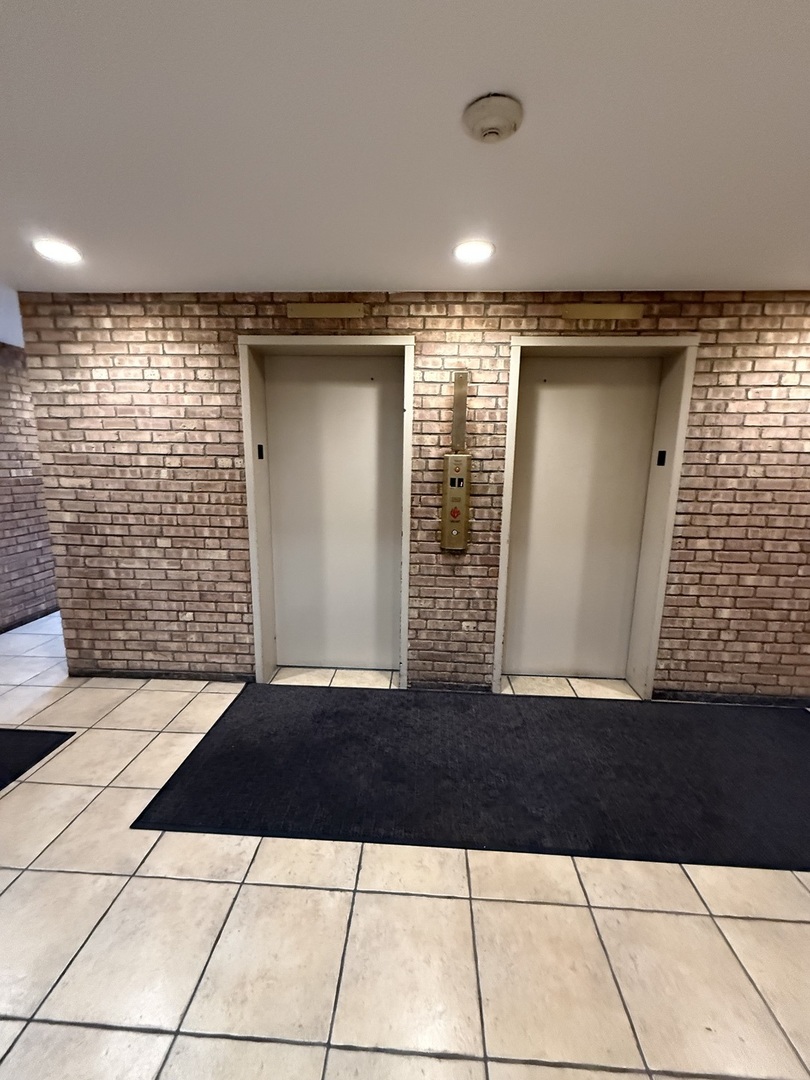
  • HOA AmenitiesElevator in Residence, Pool, Restaurant, Security Door Lock(s), Tennis Court(s), Clubhouse

Financial

  • Lease Price$1,800/mo

Illinois

Explore

Work With Us

Your next move starts with the right connection. We make it easy to find a real estate professional who understands your needs.

Follow Me on Instagram