Leave a Message

By providing your contact information to Better Homes and Gardens - Connections, your personal information will be processed in accordance with Better Homes and Gardens - Connections's Privacy Policy. By checking the box(es) below, you expressly consent to receive marketing or promotional real estate communication from Better Homes and Gardens - Connections in the manner selected by you. For SMS text messages, message frequency varies. Message and data rates may apply. Consent is not a condition of purchase of any goods or services. You may opt out of receiving further communications from Better Homes and Gardens - Connections at any time. To opt out of receiving SMS text messages, reply STOP to unsubscribe. SMS text messaging is subject to our Terms of Use.

Thank you for your message. We will be in touch with you shortly.

Explore Our Properties
6015 Crain Street
6015 Crain Street
6015 Crain Street
6015 Crain Street
6015 Crain Street
6015 Crain Street
6015 Crain Street
6015 Crain Street
6015 Crain Street
6015 Crain Street
6015 Crain Street
6015 Crain Street
6015 Crain Street
6015 Crain Street
6015 Crain Street
6015 Crain Street
6015 Crain Street
6015 Crain Street
6015 Crain Street
6015 Crain Street
6015 Crain Street
6015 Crain Street
6015 Crain Street
6015 Crain Street
6015 Crain Street
6015 Crain Street
6015 Crain Street
6015 Crain Street
6015 Crain Street
6015 Crain Street
6015 Crain Street
6015 Crain Street
6015 Crain Street
SEE ALL PHOTOS
6015 Crain Street
6015 Crain Street
6015 Crain Street
6015 Crain Street
6015 Crain Street
6015 Crain Street
6015 Crain Street
6015 Crain Street
6015 Crain Street
6015 Crain Street
6015 Crain Street
6015 Crain Street
6015 Crain Street
6015 Crain Street
6015 Crain Street
6015 Crain Street
6015 Crain Street
6015 Crain Street
6015 Crain Street
6015 Crain Street
6015 Crain Street
6015 Crain Street
6015 Crain Street
6015 Crain Street
6015 Crain Street
6015 Crain Street
6015 Crain Street
6015 Crain Street
6015 Crain Street
6015 Crain Street
6015 Crain Street
6015 Crain Street
6015 Crain Street
Listed by Oksana Chura with North Shore Prestige Realty 847-502-6299
Sold

6015 Crain Street

6015 Crain Street, Morton Grove, IL 60053

$715,000
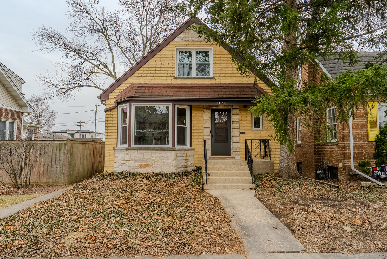
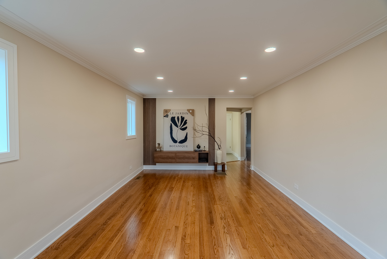
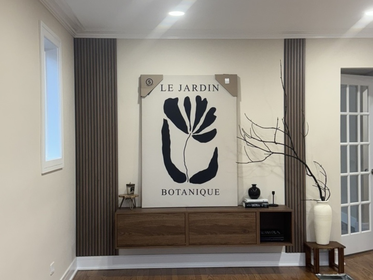
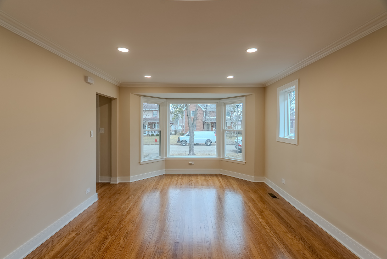
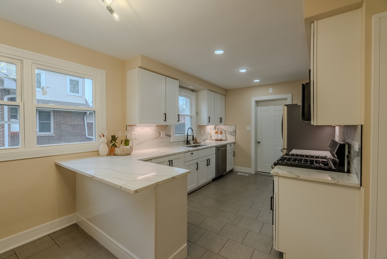
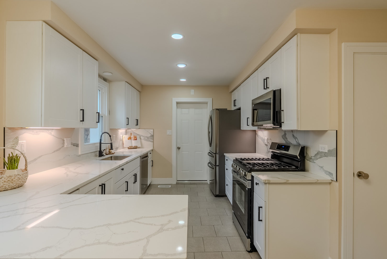
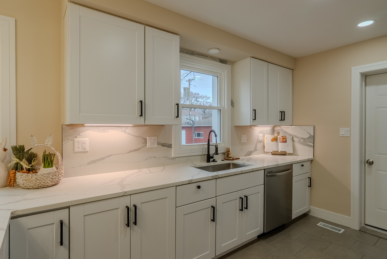
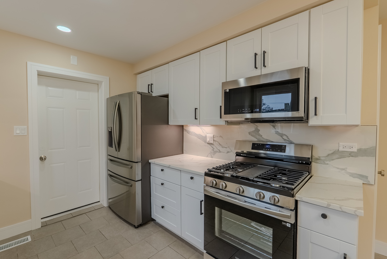
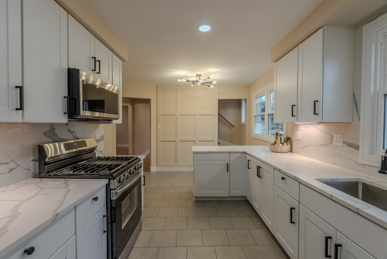
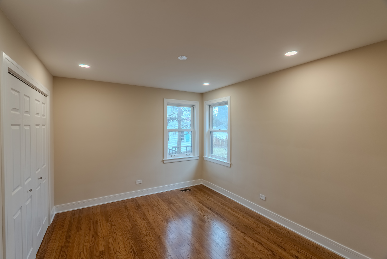
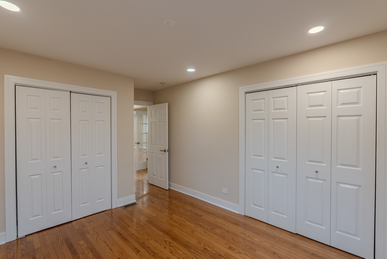
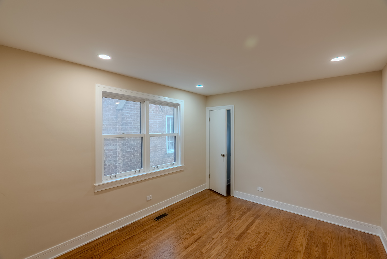
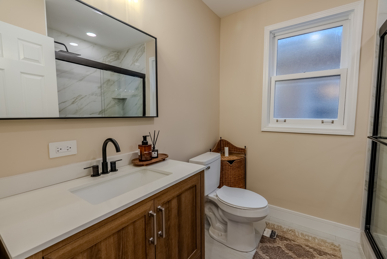
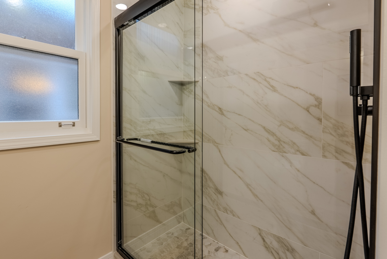
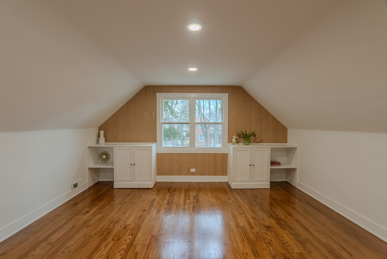
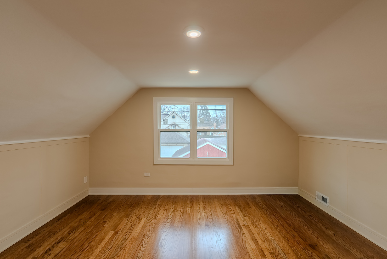
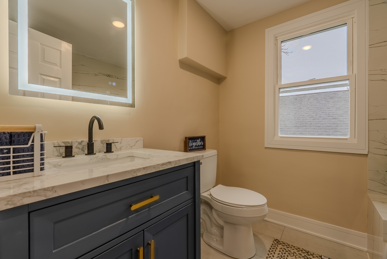
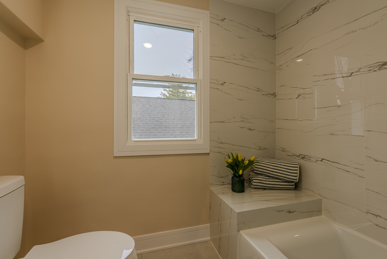
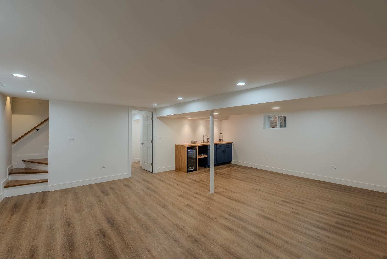
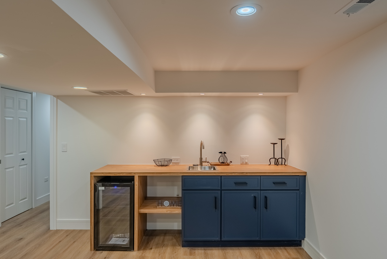
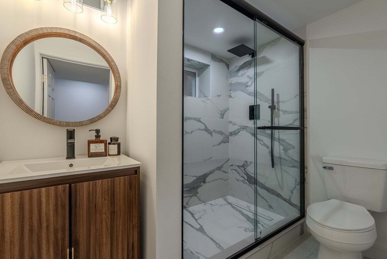
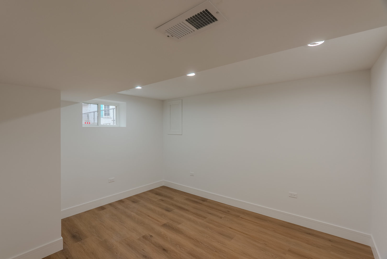
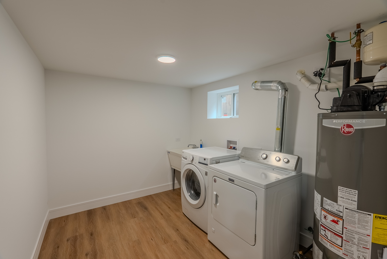
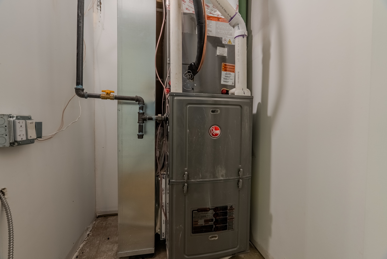
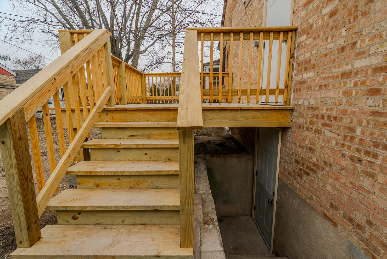
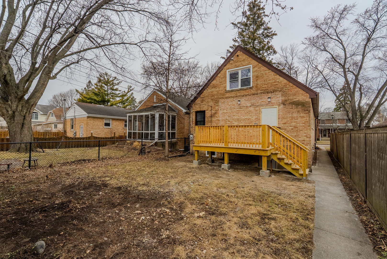
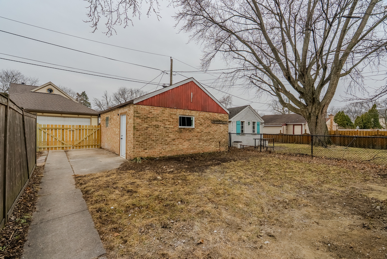
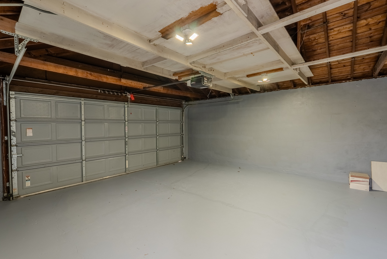
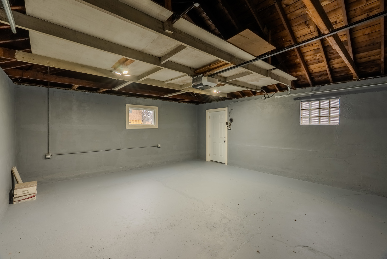
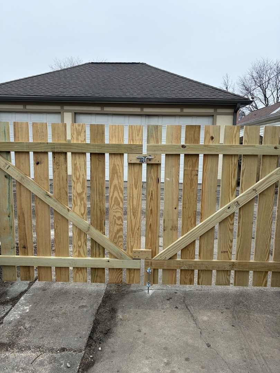
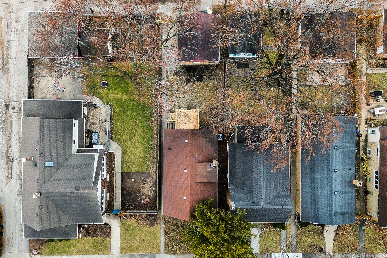
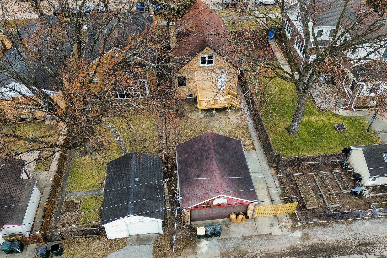
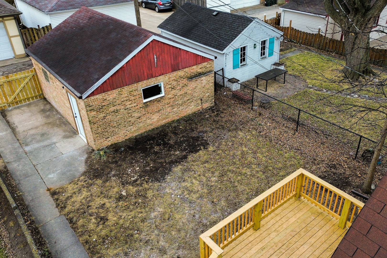
This home has been fully rehabbed from top to bottom, offering the perfect blend of style, comfort, and peace of mind. Everything is brand new - just move in and enjoy! 2 bedrooms on first floor and 2 bedrooms on second floor. Major Updates Include: Brand new HVAC system New water heater All new electrical Updated plumbing Brand new windows Fully renovated bathrooms with modern finishes The beautifully redesigned kitchen features sleek finishes and brand-new stainless steel appliances, making it ideal for both everyday living and entertaining. The spacious fully finished basement offers incredible additional living space, including: Extra office or bedroom Large great room with bar area Full bathroom Laundry/utility room Perfect for guests, working from home, or hosting gatherings! Outdoor & Exterior Features Brand-new deck - perfect for outdoor entertaining and relaxing Gated backyard offering privacy Updated garage Prime Location in Morton Grove Situated in a desirable neighborhood close to: Excellent schools Major highways for easy commuting Shopping and dining Parks and recreation Community pool This beautifully renovated home combines modern updates with a fantastic location close to everything you need. Schedule your showing today - this one won't last!

4
beds

3
baths

3,200 Sq.Ft. LIVING AREA

Oksana Chura

Oksana Chura

Features & Amenities

Interior

  • total bedrooms4
  • Total bathrooms3
  • full bathrooms3
  • Laundry room In Unit
  • Flooring Hardwood
  • APPLIANCES Range, Microwave, Dishwasher, Refrigerator, Washer, Dryer
  • other interior Features Wet Bar, 1st Floor Bedroom, 1st Floor Full Bath, Built-in Features, Paneling

Area & Lot

  • Status Sold
  • Date Sold April 10, 2026
  • Living Area3,200 Sq.Ft.
  • MLS® ID12584374
  • TypeResidential
  • YEAR BUILT1953
  • NeighborhoodIllinois
  • Architecture StylesCape Cod
  • Elementary SchoolPark View Elementary School
  • Middle SchoolPark View Elementary School
  • High SchoolNiles West High School
  • School District219

Exterior

  • Garage Space2.0
  • water SourceLake Michigan, Public
  • roofAsphalt
  • parkingOff Alley, Garage Door Opener, Yes, Garage Owned, Detached, Garage
  • HEAT TYPENatural Gas, Forced Air
  • AIR CONDITIONINGCentral Air, None
  • sewerPublic Sewer
  • SubstructureConcrete Perimeter

Financial

  • Sales Price$715,000
  • Real Estate Tax $8,385/yr

Illinois

Explore

Work With Us

Your next move starts with the right connection. We make it easy to find a real estate professional who understands your needs.

Follow Me on Instagram