
Leave a Message

By providing your contact information to Better Homes and Gardens - Connections, your personal information will be processed in accordance with Better Homes and Gardens - Connections's Privacy Policy. By checking the box(es) below, you expressly consent to receive marketing or promotional real estate communication from Better Homes and Gardens - Connections in the manner selected by you. For SMS text messages, message frequency varies. Message and data rates may apply. Consent is not a condition of purchase of any goods or services. You may opt out of receiving further communications from Better Homes and Gardens - Connections at any time. To opt out of receiving SMS text messages, reply STOP to unsubscribe. SMS text messaging is subject to our Terms of Use.

Thank you for your message. We will be in touch with you shortly.

Explore Our Properties
6068 Virginia Street
SEE ALL PHOTOS
6068 Virginia Street
Courtesy of McColly Real Estate, Estela Lopez, Listing Contact: (219) 218-3333 
Sold

6068 Virginia Street

6068 Virginia Street, Merrillville, IN 46410

$140,000
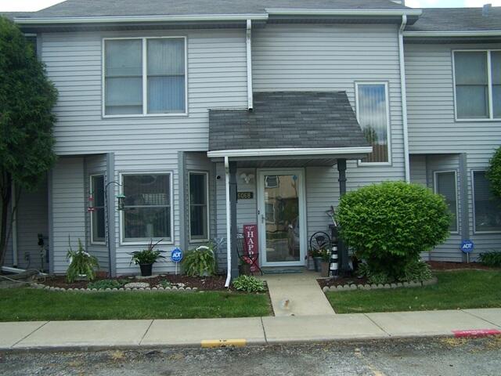
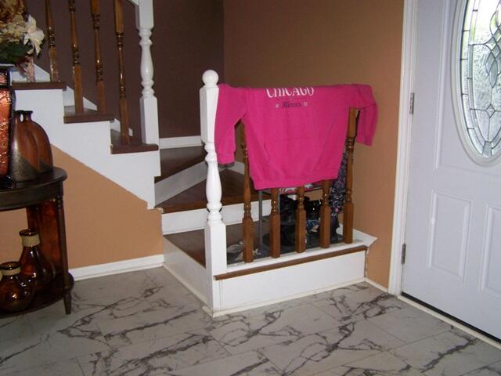
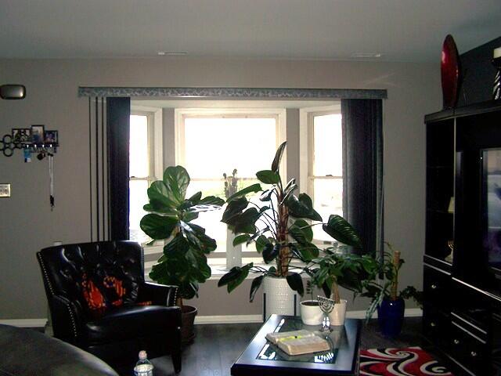
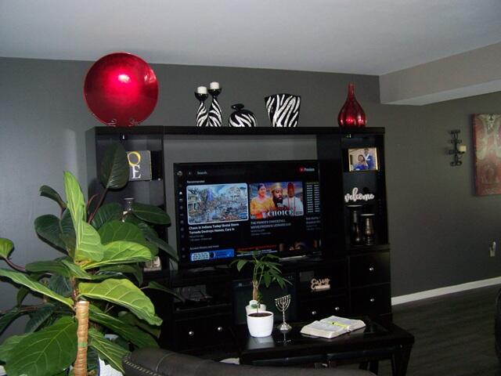
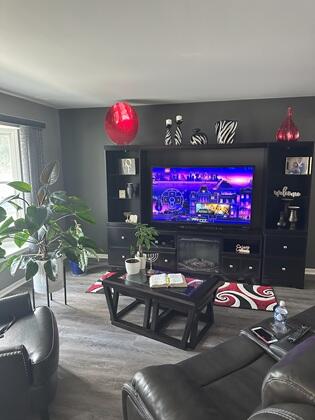
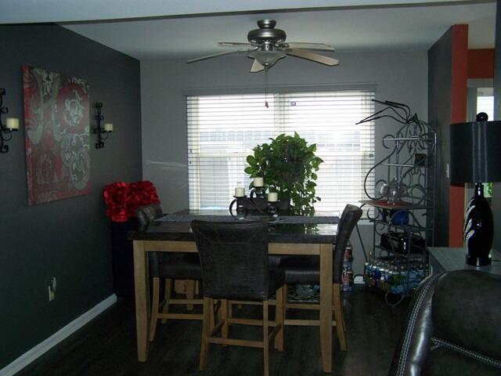
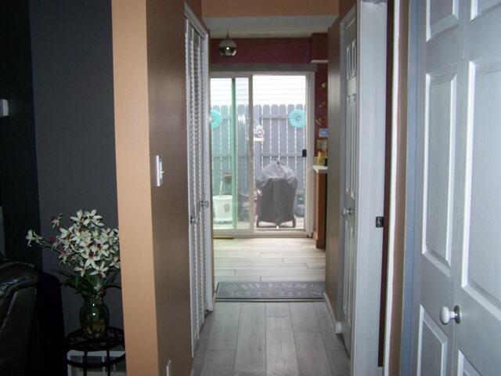
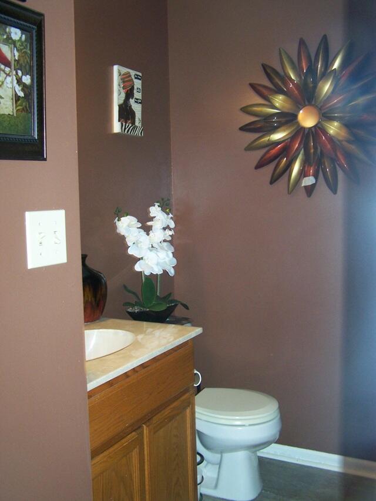
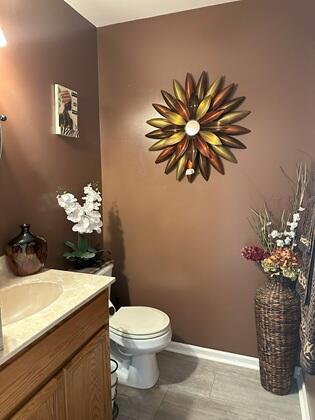
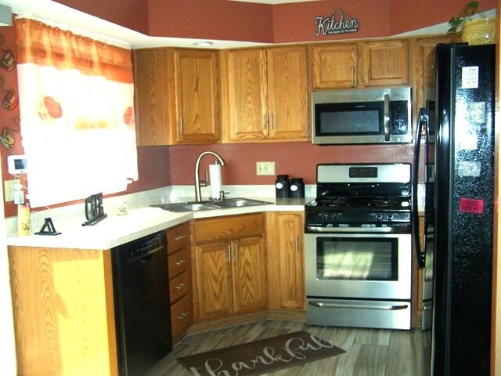
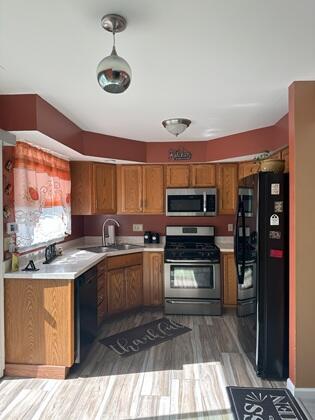
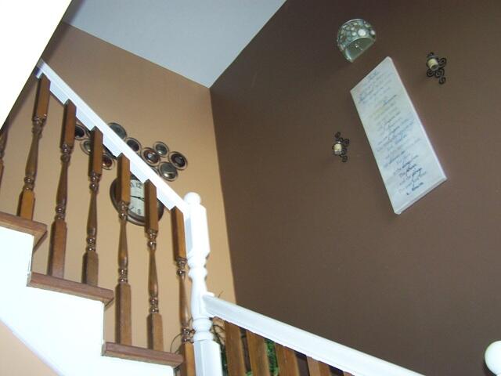
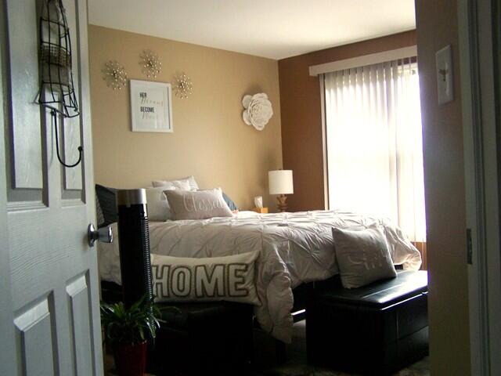
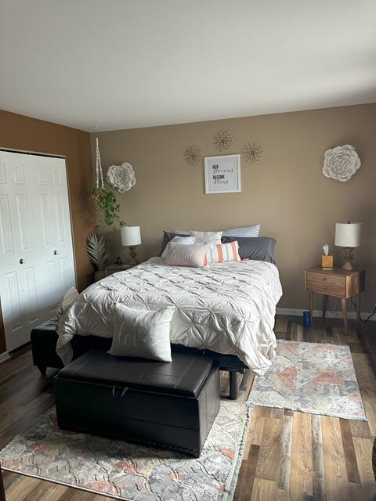
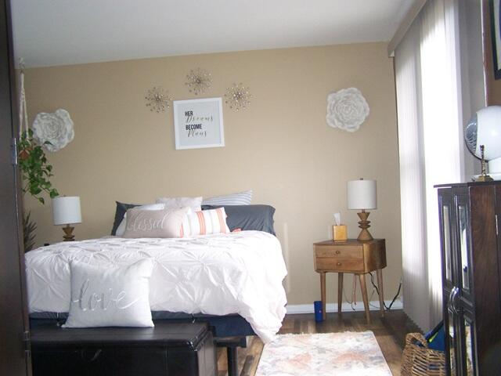
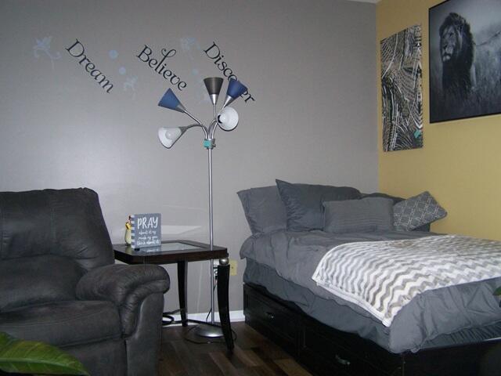
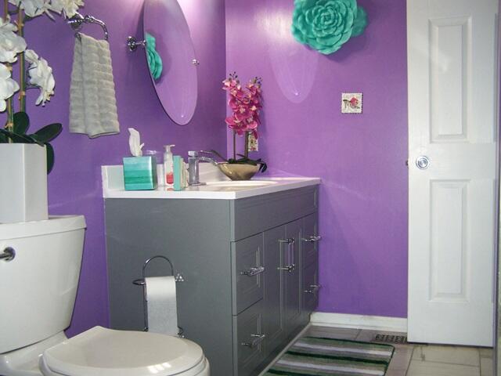
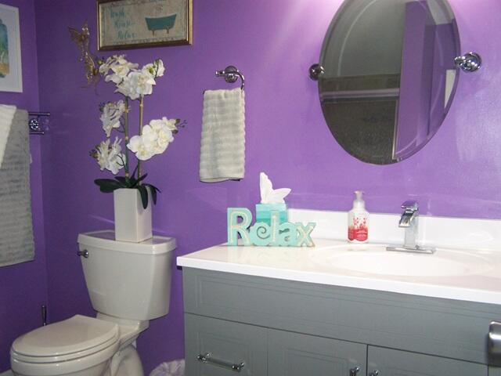
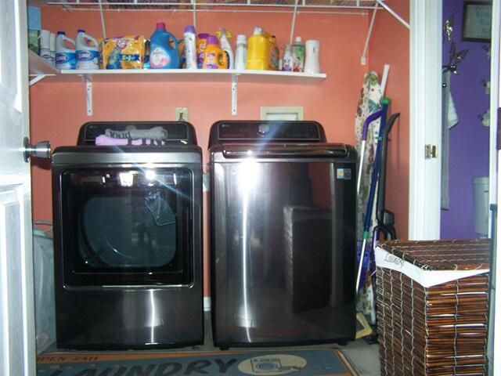
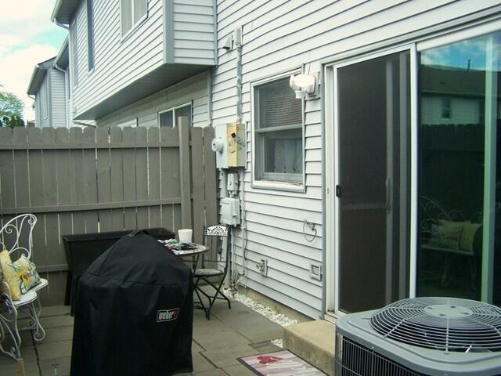
Welcome Home to this updated two-story Townhouse in Regency Park. Convenient to I-65, shopping and restaurants. Home has Vinyl Plank flooring throughout the Living and Dining Room. Foyer features Porcelain Tile. Upper Level Primary Bedroom featuring a large closet, 2nd bedroom as well as the Laundry Room off the Bathroom. Low taxes and HOA makes for Maintenance Free Living. Kitchen appliances as well as the washer and dryer to remain. NEW A/C installed 2024. Storage space under the stairs. Private patio is fenced in. This one will not last!

2
beds

2
baths

1,340 Sq.Ft. LIVING AREA

1,133 Sq.Ft. lot

Christina King

Christina King

Features & Amenities

Interior

  • total bedrooms2
  • Total bathrooms2
  • full bathroom1
  • half bathroom1
  • APPLIANCES Dishwasher, Washer, Refrigerator, Microwave, Gas Range, Dryer, Disposal
  • other interior Features Walk-In Closet(s)

Area & Lot

  • Status Sold
  • Date Sold July 17, 2025
  • Living Area1,340 Sq.Ft.
  • Lot Area1,133 Sq.Ft.
  • MLS® ID821223
  • TypeTownhouse
  • YEAR BUILT1994
  • View DescriptionNeighborhood

Exterior

  • STORIES2
  • water SourcePublic
  • utilitiesElectricity Connected, Water Connected, Sewer Connected, Natural Gas Connected
  • lot featuresFront Yard
  • HEAT TYPEForced Air, Natural Gas
  • sewerPublic Sewer
  • HOA AmenitiesNone
  • other exterior FeaturesPrivate Yard

Financial

  • Sales Price$140,000
  • Real Estate Tax $680/yr
  • HOA $235/mo

Work With Us

Your next move starts with the right connection. We make it easy to find a real estate professional who understands your needs.

Follow Me on Instagram