Leave a Message

By providing your contact information to Better Homes and Gardens - Connections, your personal information will be processed in accordance with Better Homes and Gardens - Connections's Privacy Policy. By checking the box(es) below, you expressly consent to receive marketing or promotional real estate communication from Better Homes and Gardens - Connections in the manner selected by you. For SMS text messages, message frequency varies. Message and data rates may apply. Consent is not a condition of purchase of any goods or services. You may opt out of receiving further communications from Better Homes and Gardens - Connections at any time. To opt out of receiving SMS text messages, reply STOP to unsubscribe. SMS text messaging is subject to our Terms of Use.

Thank you for your message. We will be in touch with you shortly.

Explore Our Properties
608 S 21st Street
608 S 21st Street
608 S 21st Street
608 S 21st Street
608 S 21st Street
608 S 21st Street
608 S 21st Street
608 S 21st Street
608 S 21st Street
608 S 21st Street
608 S 21st Street
608 S 21st Street
608 S 21st Street
608 S 21st Street
608 S 21st Street
608 S 21st Street
608 S 21st Street
608 S 21st Street
SEE ALL PHOTOS
608 S 21st Street
608 S 21st Street
608 S 21st Street
608 S 21st Street
608 S 21st Street
608 S 21st Street
608 S 21st Street
608 S 21st Street
608 S 21st Street
608 S 21st Street
608 S 21st Street
608 S 21st Street
608 S 21st Street
608 S 21st Street
608 S 21st Street
608 S 21st Street
608 S 21st Street
608 S 21st Street
Sold

608 S 21st Street

608 S 21st Street, Chesterton, IN 46304

$210,000
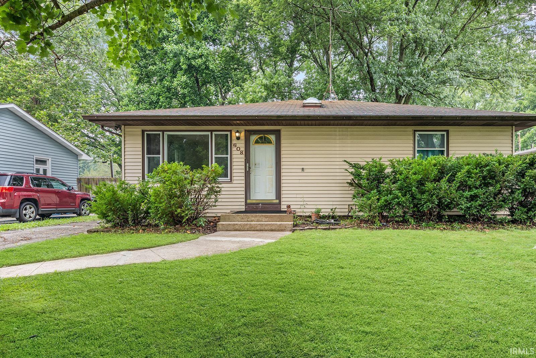
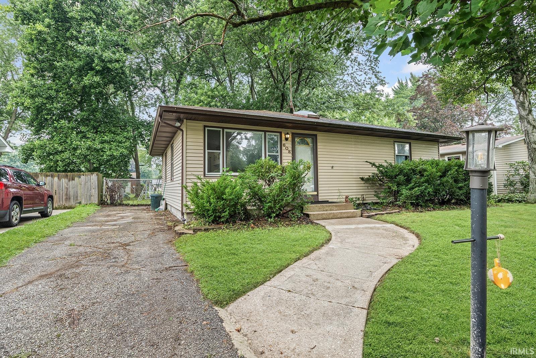
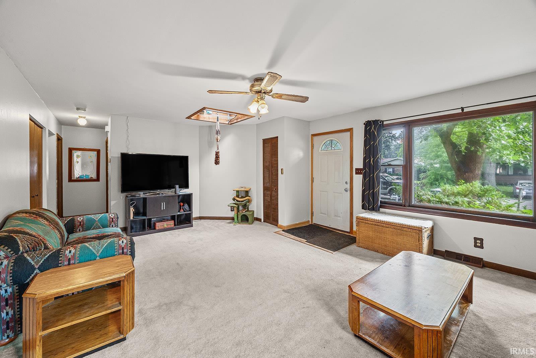
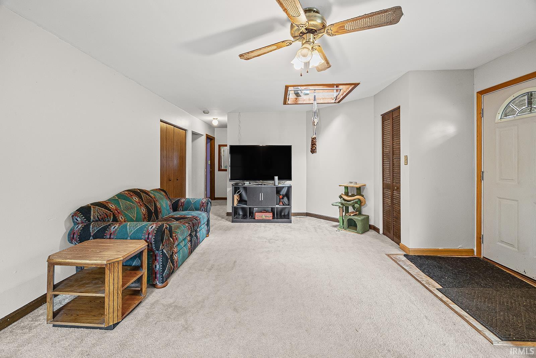
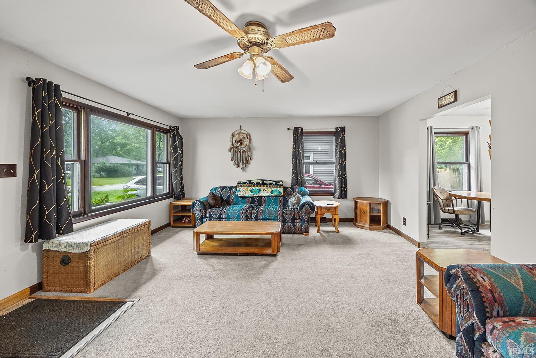
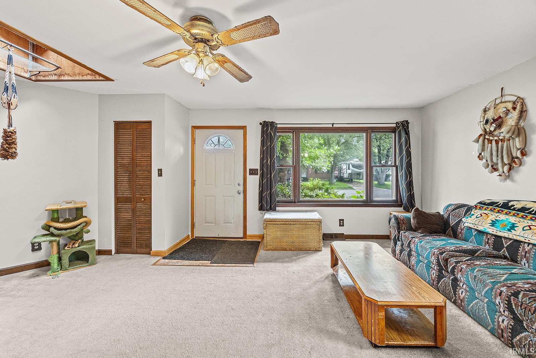
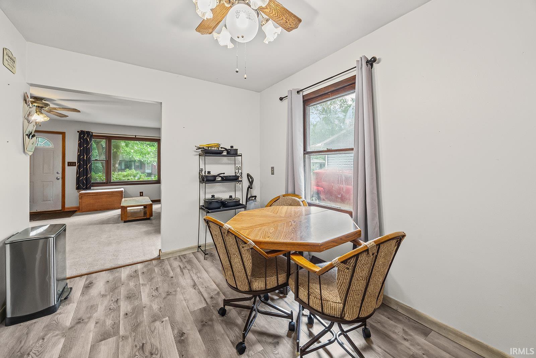
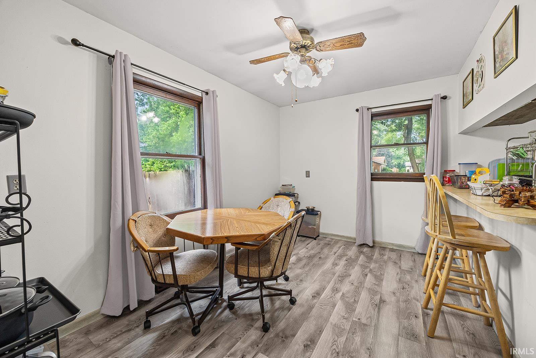
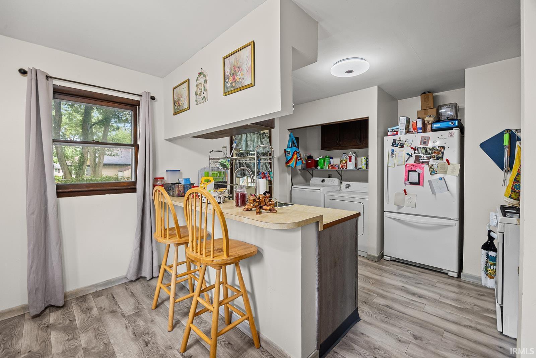
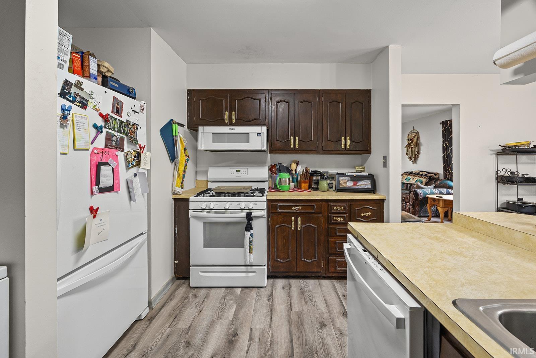
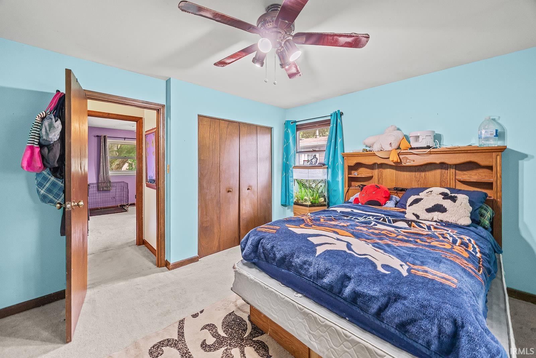
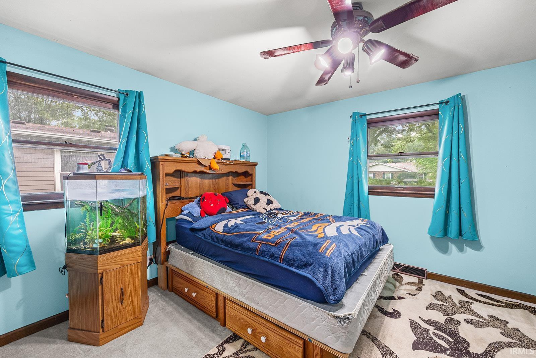
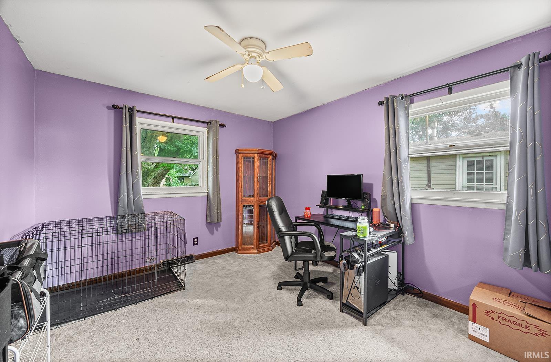
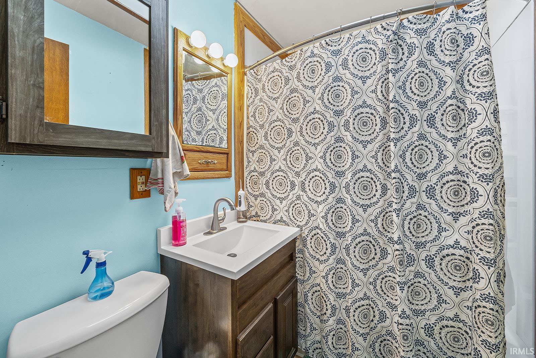
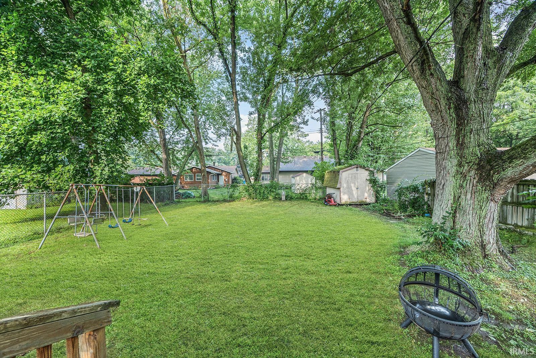
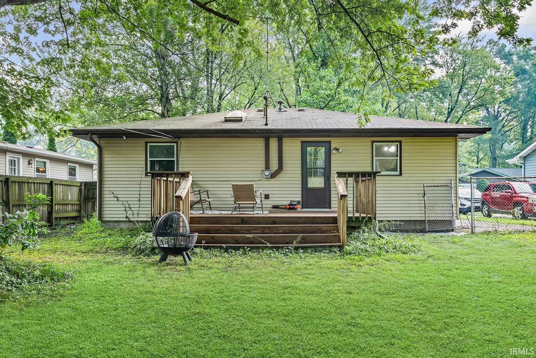
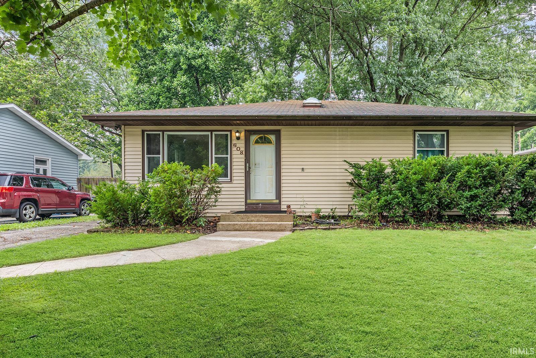
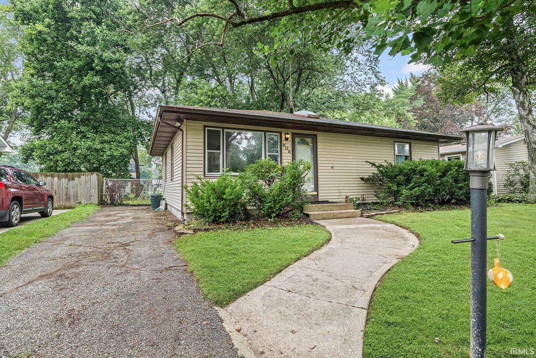
Located just minutes from downtown Chesterton and the shores of Lake Michigan, this 2-bedroom, 1-bathroom bungalow offers both comfort and convenience. With easy access to I-94, commuting to Chicago takes just over an hour, making this a great spot for those who want small-town charm without sacrificing city accessibility. Natural light floods thehome thanks to skylights, creating an airy and inviting space. Main-level laundry adds ease to your daily routine, while the fully fenced backyard offers privacy and room to enjoy the outdoors. You'll also appreciate the storage shed for yard tools and mature shade trees in the front that provide a cool retreat during the warmer months. Don't miss your chance to own this well-located home with great livability--schedule your tour today!

2
beds

1
bath

1,073 Sq.Ft. LIVING AREA

6,969.6 Sq.Ft. lot

Thomas Nolan

Thomas Nolan

Features & Amenities

Interior

  • total bedrooms2
  • Total bathroom1
  • full bathroom1
  • Laundry room Electric Dryer Hookup, Washer Hookup, Main Level, Gas Dryer Hookup
  • APPLIANCES Dryer, Washer, Refrigerator, Microwave, Gas Water Heater, Gas Range
  • other interior Features Ceiling Fan(s), Pantry, Eat-in Kitchen

Area & Lot

  • Status Sold
  • Living Area1,073 Sq.Ft.
  • Lot Area6,969.6 Sq.Ft.
  • MLS® ID826674
  • TypeResidential
  • YEAR BUILT1961
  • View DescriptionNeighborhood
  • Elementary SchoolBailly Elementary
  • Middle SchoolWestchester Intermediate
  • High SchoolChesterton High School
  • School DistrictDuneland School Corporation

Exterior

  • STORIES1
  • water SourcePublic
  • utilitiesElectricity Connected, Water Connected, Sewer Connected, Natural Gas Connected
  • PoolNone
  • lot featuresBack Yard, Front Yard, Few Trees
  • parkingOff Street, Driveway
  • HEAT TYPEForced Air, Natural Gas
  • sewerPublic Sewer
  • security FeaturesSmoke Detector(s)
  • other exterior FeaturesPrivate Yard, Storage, Rain Gutters

Financial

  • Sales Price$210,000
  • Real Estate Tax $3,369/yr

Work With Us

Your next move starts with the right connection. We make it easy to find a real estate professional who understands your needs.

Follow Me on Instagram