Leave a Message

By providing your contact information to Better Homes and Gardens - Connections, your personal information will be processed in accordance with Better Homes and Gardens - Connections's Privacy Policy. By checking the box(es) below, you expressly consent to receive marketing or promotional real estate communication from Better Homes and Gardens - Connections in the manner selected by you. For SMS text messages, message frequency varies. Message and data rates may apply. Consent is not a condition of purchase of any goods or services. You may opt out of receiving further communications from Better Homes and Gardens - Connections at any time. To opt out of receiving SMS text messages, reply STOP to unsubscribe. SMS text messaging is subject to our Terms of Use.

Thank you for your message. We will be in touch with you shortly.

Explore Our Properties
61 Spyglass Circle
61 Spyglass Circle
61 Spyglass Circle
61 Spyglass Circle
61 Spyglass Circle
61 Spyglass Circle
61 Spyglass Circle
61 Spyglass Circle
61 Spyglass Circle
61 Spyglass Circle
61 Spyglass Circle
61 Spyglass Circle
61 Spyglass Circle
61 Spyglass Circle
61 Spyglass Circle
61 Spyglass Circle
61 Spyglass Circle
61 Spyglass Circle
61 Spyglass Circle
61 Spyglass Circle
61 Spyglass Circle
61 Spyglass Circle
61 Spyglass Circle
61 Spyglass Circle
61 Spyglass Circle
61 Spyglass Circle
SEE ALL PHOTOS
61 Spyglass Circle
61 Spyglass Circle
61 Spyglass Circle
61 Spyglass Circle
61 Spyglass Circle
61 Spyglass Circle
61 Spyglass Circle
61 Spyglass Circle
61 Spyglass Circle
61 Spyglass Circle
61 Spyglass Circle
61 Spyglass Circle
61 Spyglass Circle
61 Spyglass Circle
61 Spyglass Circle
61 Spyglass Circle
61 Spyglass Circle
61 Spyglass Circle
61 Spyglass Circle
61 Spyglass Circle
61 Spyglass Circle
61 Spyglass Circle
61 Spyglass Circle
61 Spyglass Circle
61 Spyglass Circle
61 Spyglass Circle
Listed by Assumpta Ingram with Better Homes & Gardens Real Estate 708-516-1614
Sold

61 Spyglass Circle

61 Spyglass Circle, Palos Heights, IL 60463

$325,000
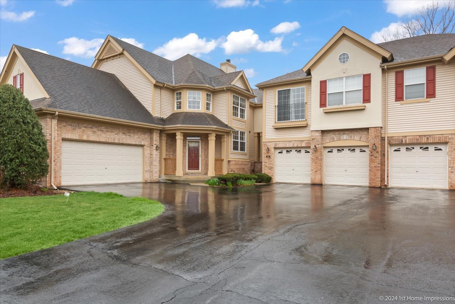
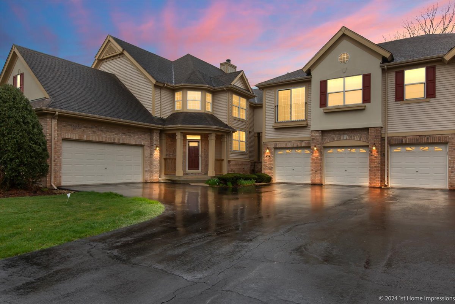
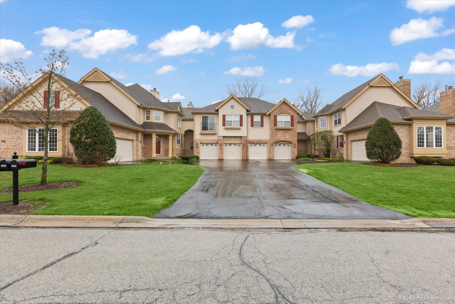
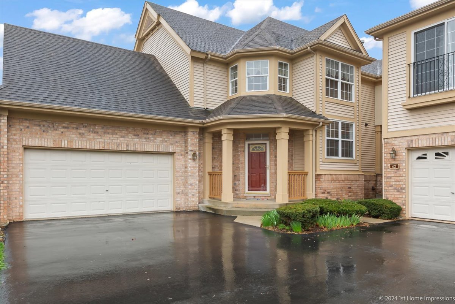
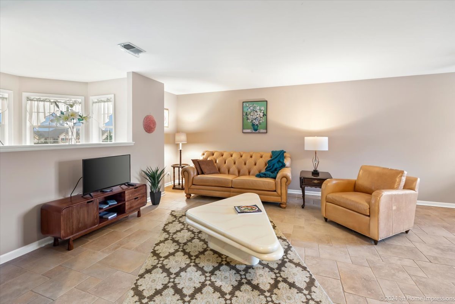
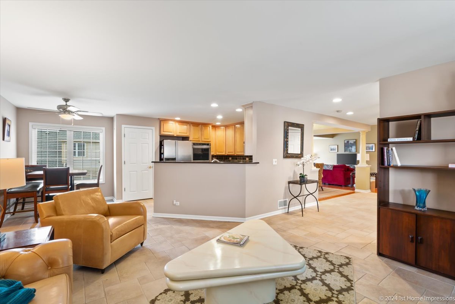
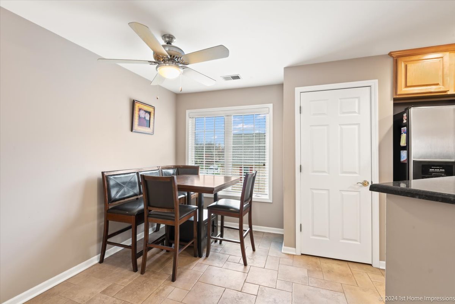
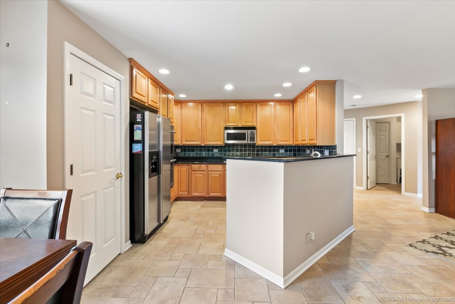
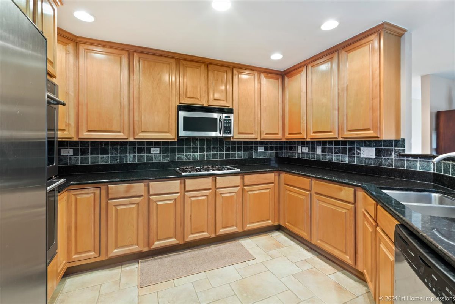
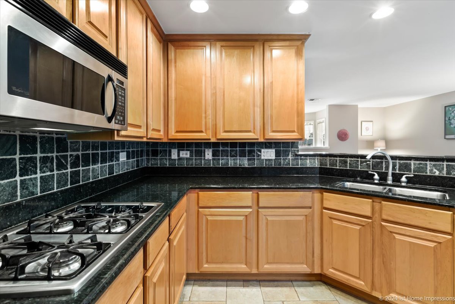
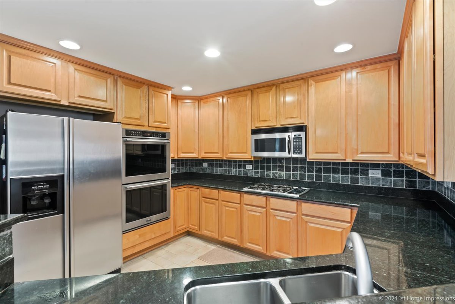
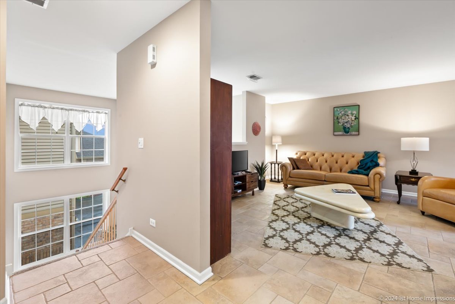
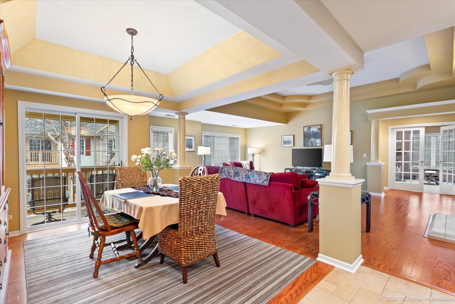
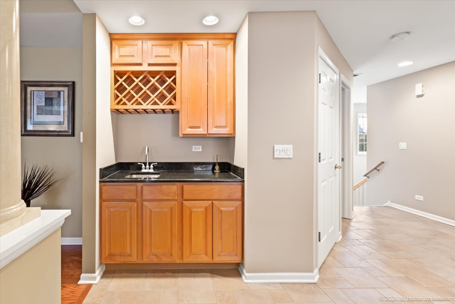
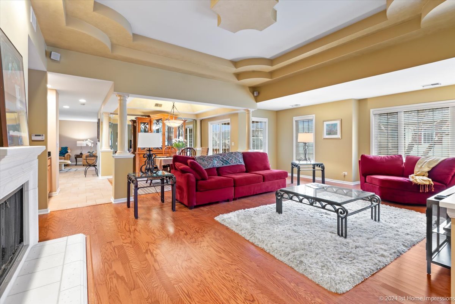
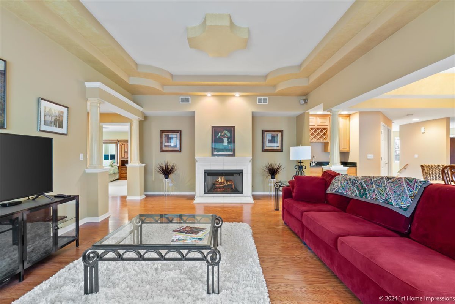
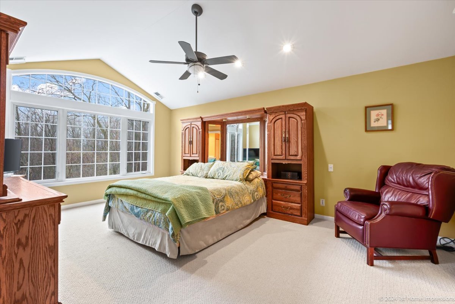
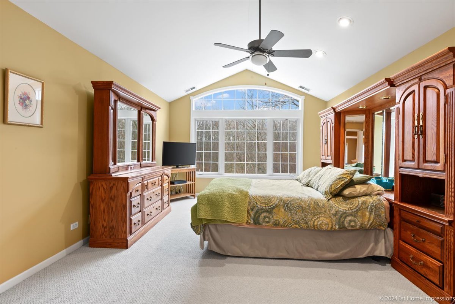
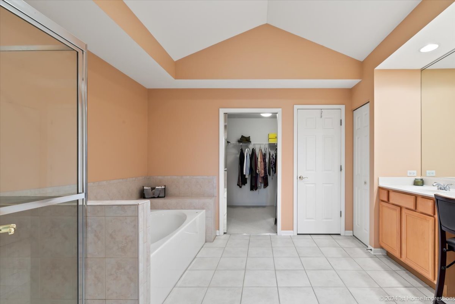
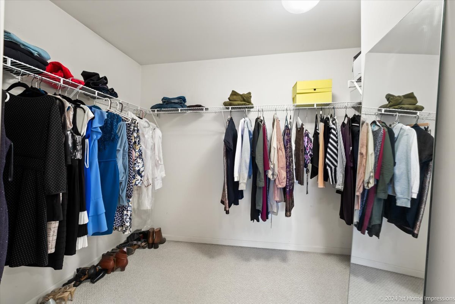
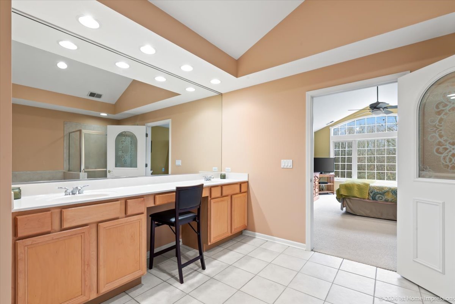
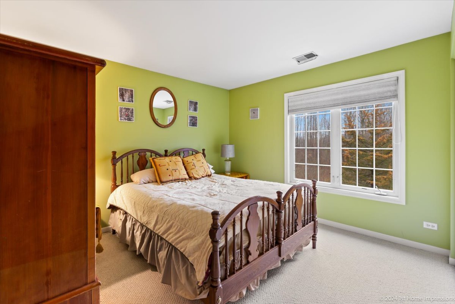
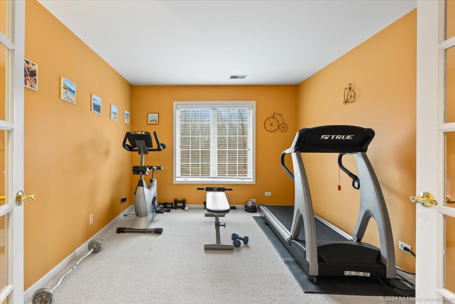
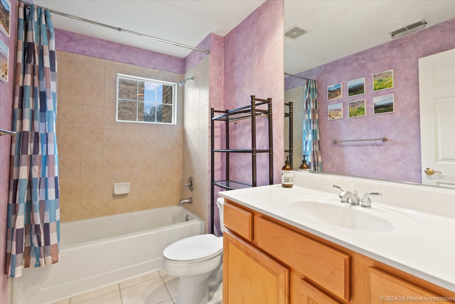
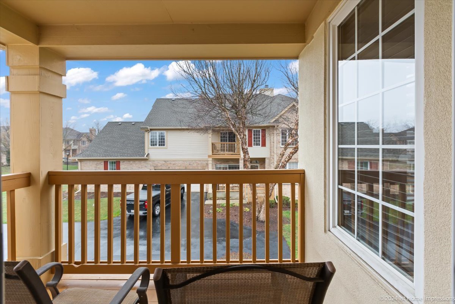
SELLER MOVING OUT OF STATE...WILLING TO NEGOTIATE!!! Introducing this Spacious Two-Story Townhouse nestled in the prestigious Westgate Valley Subdivision in Palos Heights. This beautiful home features two Bedrooms, two Bathrooms, and a versatile Bonus Room that can be tailored to your needs, whether it's a Home Office, Playroom, Nursery, Den, Craft Room, or a convenient Home Gym. The main level boasts a Family Room, a welcoming Eat-In Kitchen, 42" Maple Cabinets, Stainless Steel Appliances, Granite Countertops and Custom Backsplash. Formal Dining Room, and a cozy Living room complete with Newer Harwood Floors, Coffered Ceilings, Beautiful Gas Fireplace and Wet Bar. The Primary bedroom offers a serene view of the forest preserve, a large ensuite Bathroom with a Double Vanity, Tub, and a separate Shower, as well as a spacious Walk-In Closet. Enjoy the convenience of main level living, including Laundry Facilities, and a Balcony off the dining room perfect for savoring your morning coffee. New Double Oven, Microwave and Garbage Disposal. This Unit is bathed in natural light from the abundance of windows, creating a bright and airy ambiance that's perfect for entertaining guests. Located in the heart of Palos Heights, this Townhouse offers easy access to all the great amenities the area has to offer. Don't miss the chance to make this your dream home. Schedule your appointment today!

2
beds

2
baths

2,270 Sq.Ft. LIVING AREA

Features & Amenities

Interior

  • total bedrooms2
  • Total bathrooms2
  • full bathrooms2
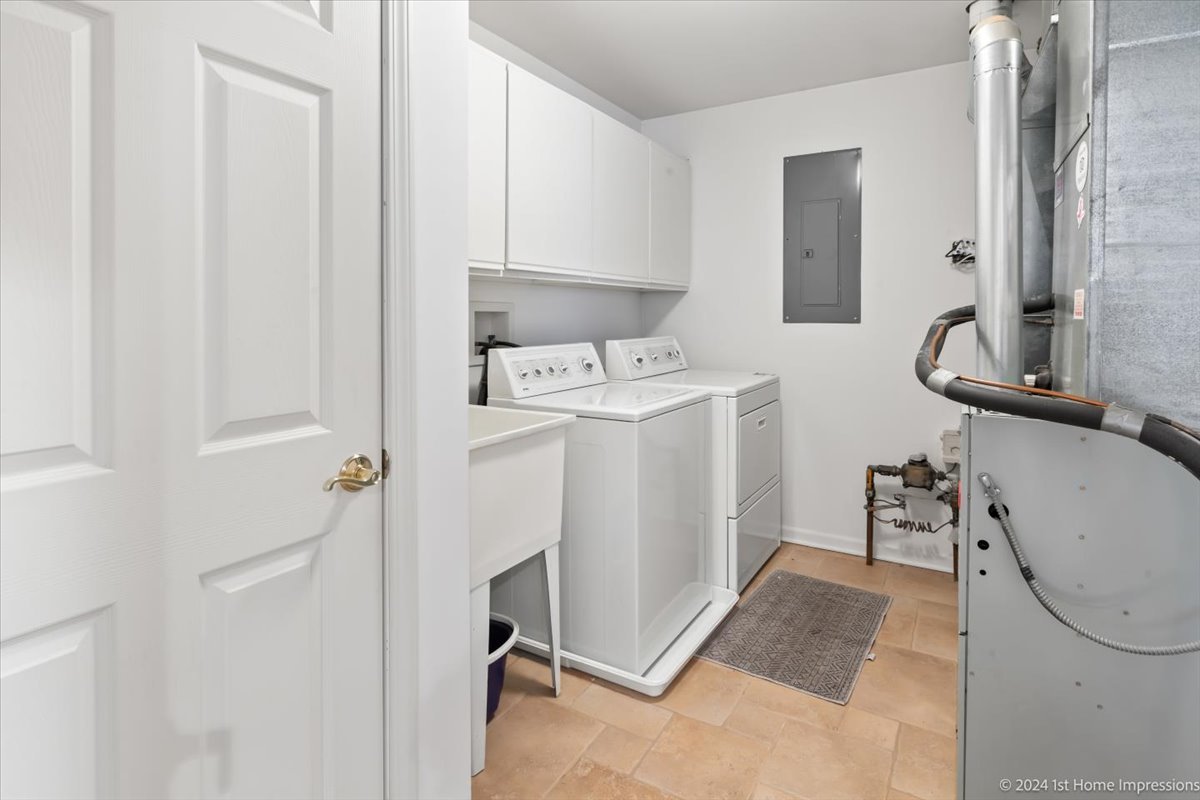
  • Laundry room Gas Dryer Hookup, In Unit
  • Fireplace Gas Log, Gas Starter
  • APPLIANCES Double Oven, Microwave, Dishwasher, Disposal, Stainless Steel Appliance(s), Cooktop
  • other interior Features Vaulted/Cathedral Ceilings, Bar-Wet, Hardwood Floors, Laundry Hook-Up in Unit, Walk-In Closet(s), Ceiling - 9 Foot, Coffered Ceiling(s), Open Floorplan, Special Millwork, Granite Counters, Separate Dining Room, Pantry

Area & Lot

  • Status Sold
  • Date Sold November 26, 2024
  • Living Area2,270 Sq.Ft.
  • MLS® ID12167519
  • TypeTownhouse
  • YEAR BUILT2004
  • NeighborhoodIllinois
  • Elementary SchoolChippewa Elementary School
  • Middle SchoolIndependence Junior High School
  • High SchoolA B Shepard High School (Campus
  • School District218

Exterior

  • STORIES2
  • Garage Space2.0
  • water SourceLake Michigan
  • roofAsphalt
  • lot featuresCommon Grounds, Cul-De-Sac, Nature Preserve Adjacent, Landscaped, Pond(s), Backs to Trees/Woods, Streetlights
  • HEAT TYPENatural Gas
  • AIR CONDITIONINGCentral Air
  • sewerPublic Sewer
  • SubstructureConcrete Perimeter
  • HOA AmenitiesCeiling Fan
  • other exterior FeaturesBalcony, Porch, Storms/Screens, End Unit

Financial

  • Sales Price$325,000
  • Real Estate Tax $7,301/yr
  • HOA $379/mo

Illinois

Explore

Work With Us

Your next move starts with the right connection. We make it easy to find a real estate professional who understands your needs.

Follow Me on Instagram