Leave a Message

By providing your contact information to Better Homes and Gardens - Connections, your personal information will be processed in accordance with Better Homes and Gardens - Connections's Privacy Policy. By checking the box(es) below, you expressly consent to receive marketing or promotional real estate communication from Better Homes and Gardens - Connections in the manner selected by you. For SMS text messages, message frequency varies. Message and data rates may apply. Consent is not a condition of purchase of any goods or services. You may opt out of receiving further communications from Better Homes and Gardens - Connections at any time. To opt out of receiving SMS text messages, reply STOP to unsubscribe. SMS text messaging is subject to our Terms of Use.

Thank you for your message. We will be in touch with you shortly.

Explore Our Properties
6120 W 65th Street Unit: 5
SEE ALL PHOTOS
6120 W 65th Street Unit: 5
Bought with Jacob Reiner with Redfin Corporation and Listed by Jeremy Vitell with Better Homes & Gardens Real Estate Connections 708-642-9566
Sold

6120 W 65th Street Unit: 5

6120 W 65th Street Unit: 5, Chicago, IL 60638

$320,000
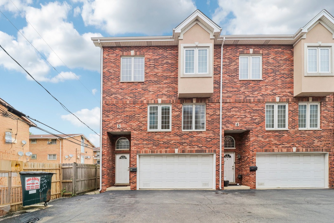
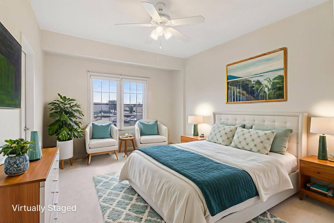
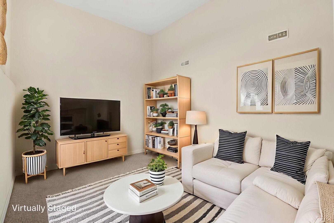
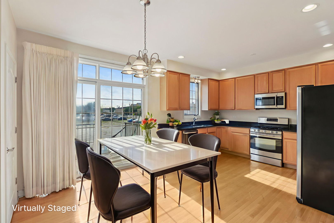
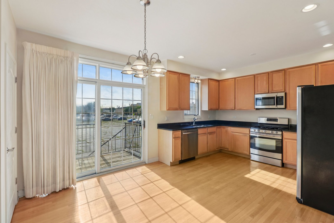
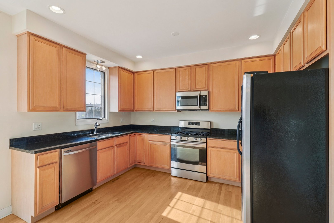
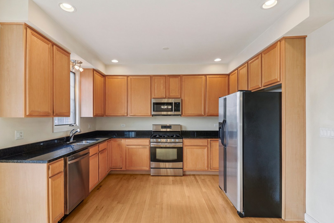
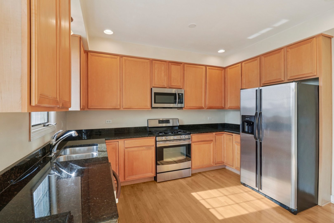
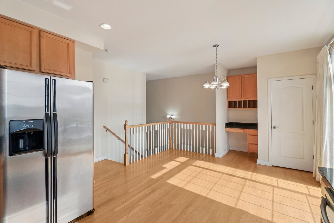
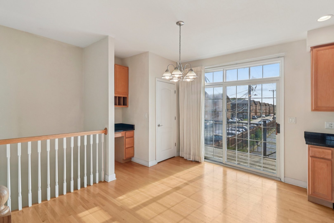
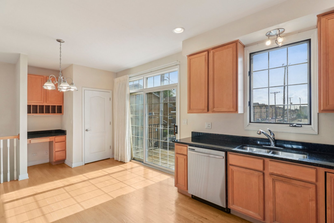
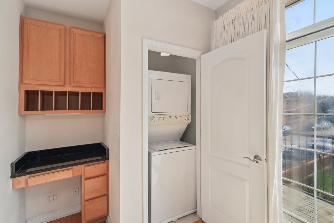
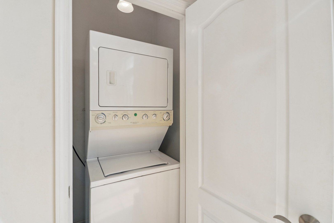
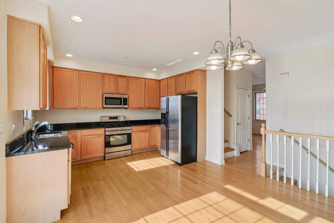
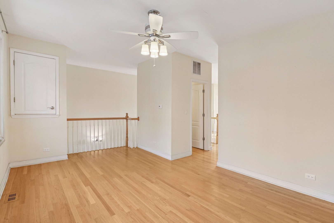
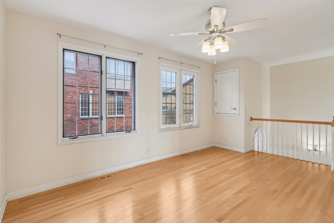
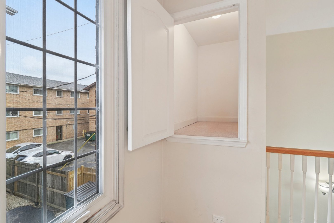
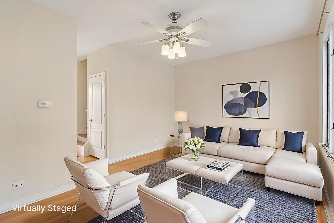
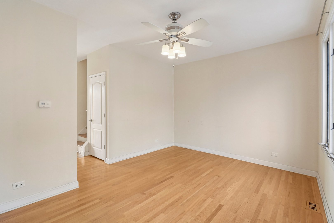
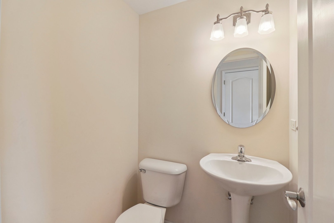
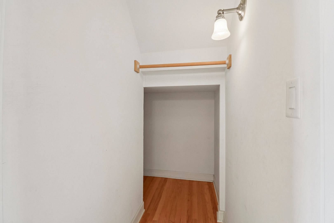
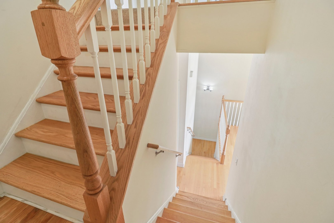
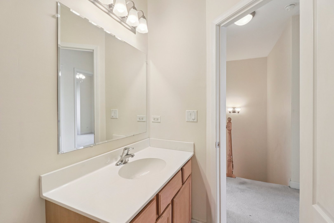
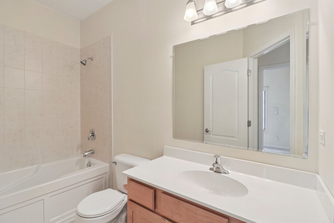
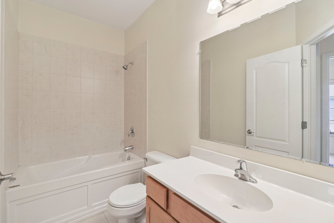
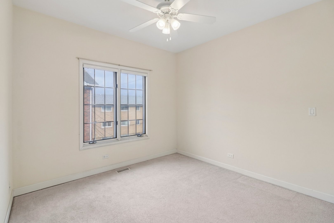
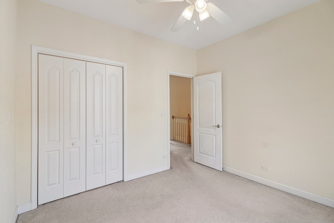
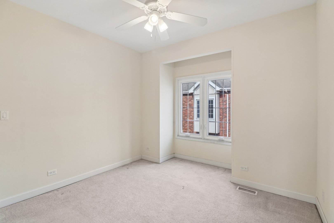
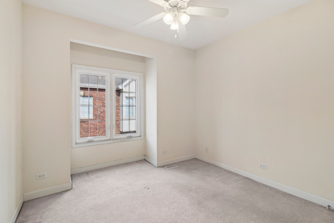
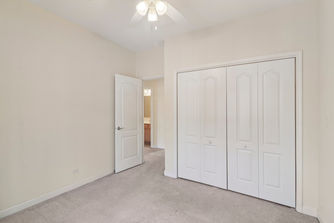
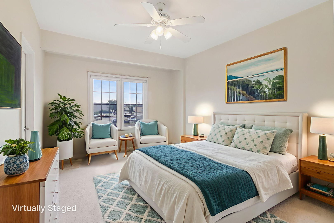
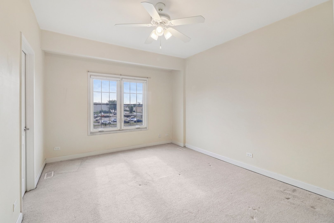
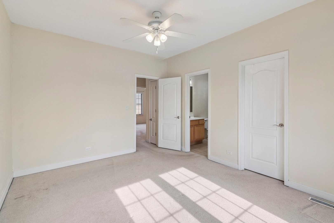
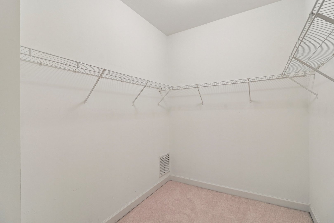
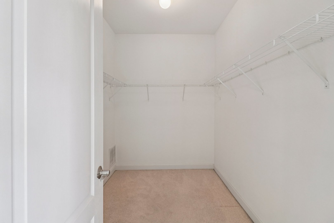
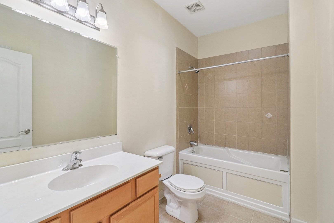
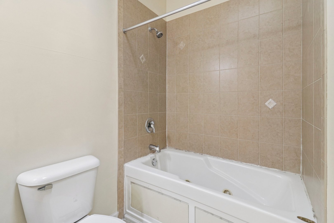
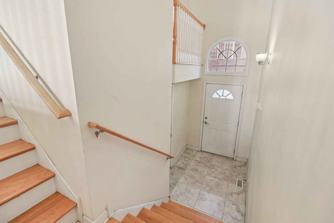
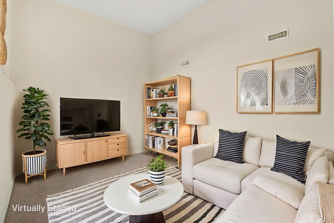
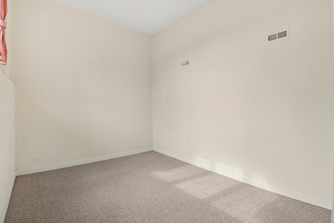
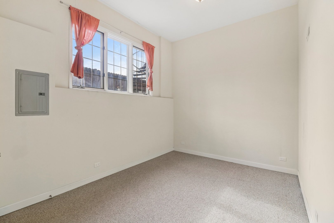
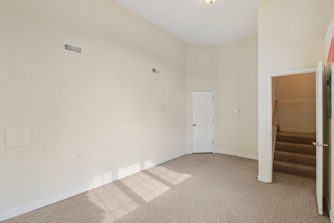
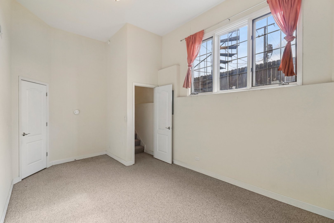
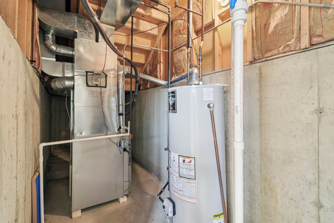
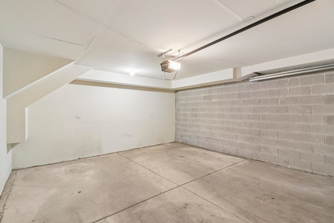
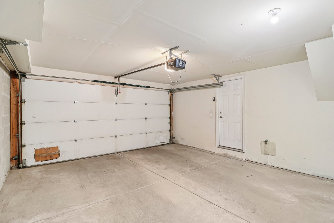
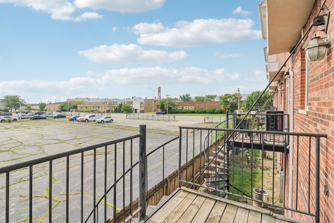
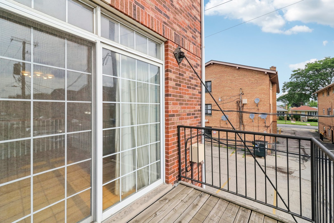
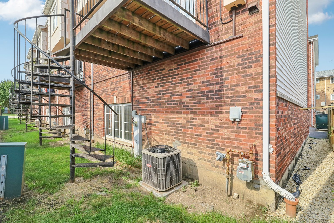
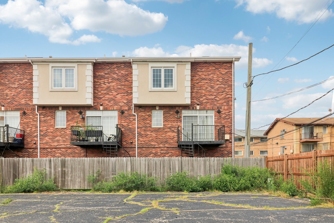
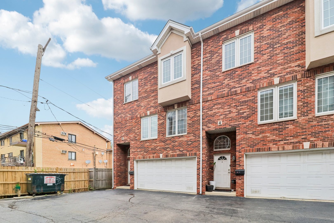
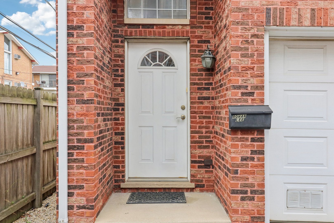
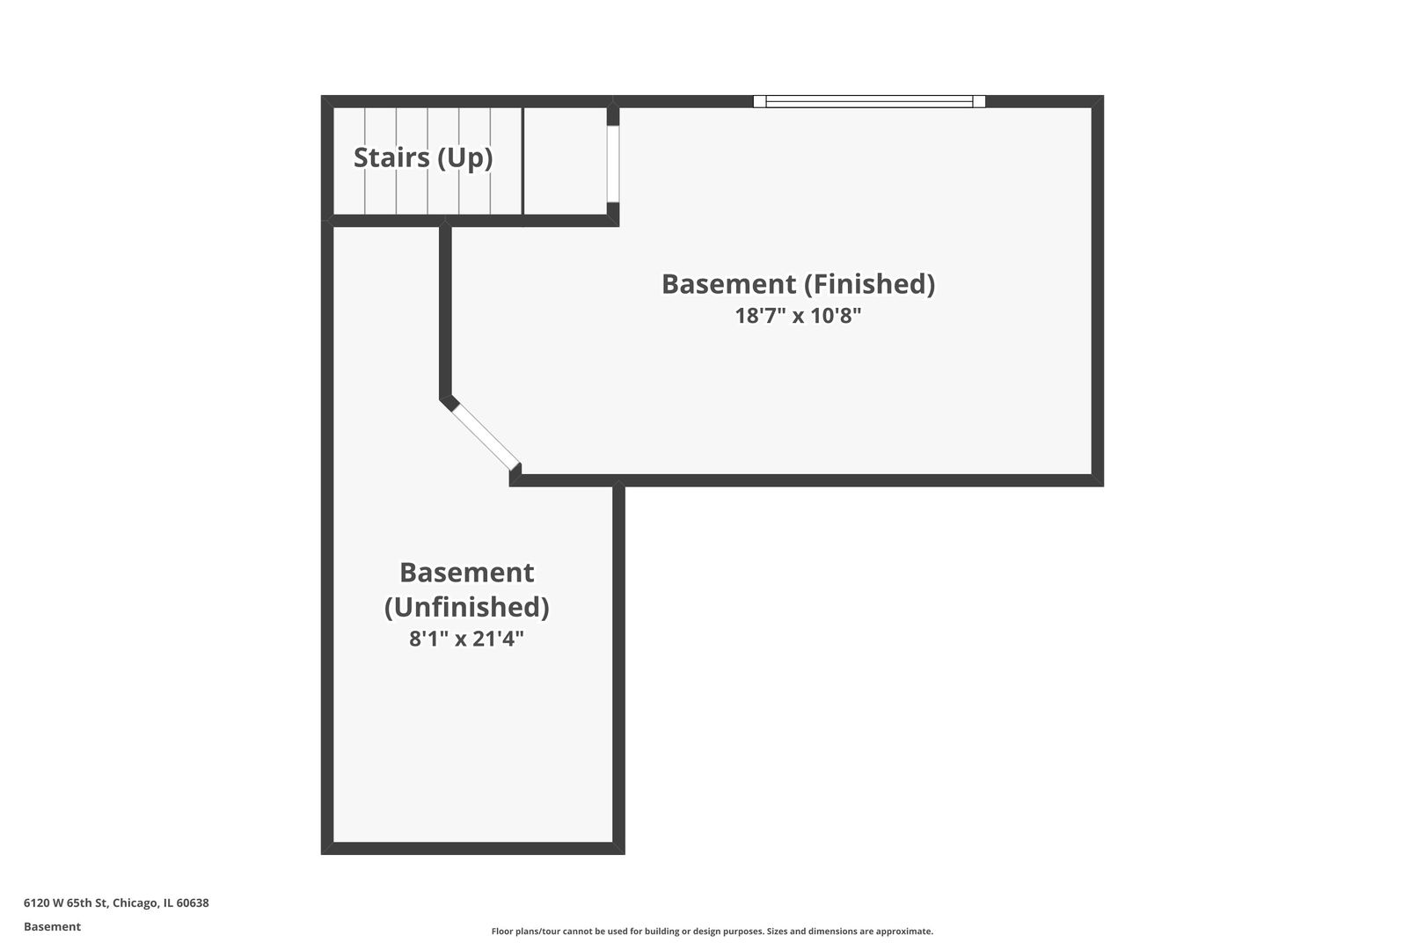
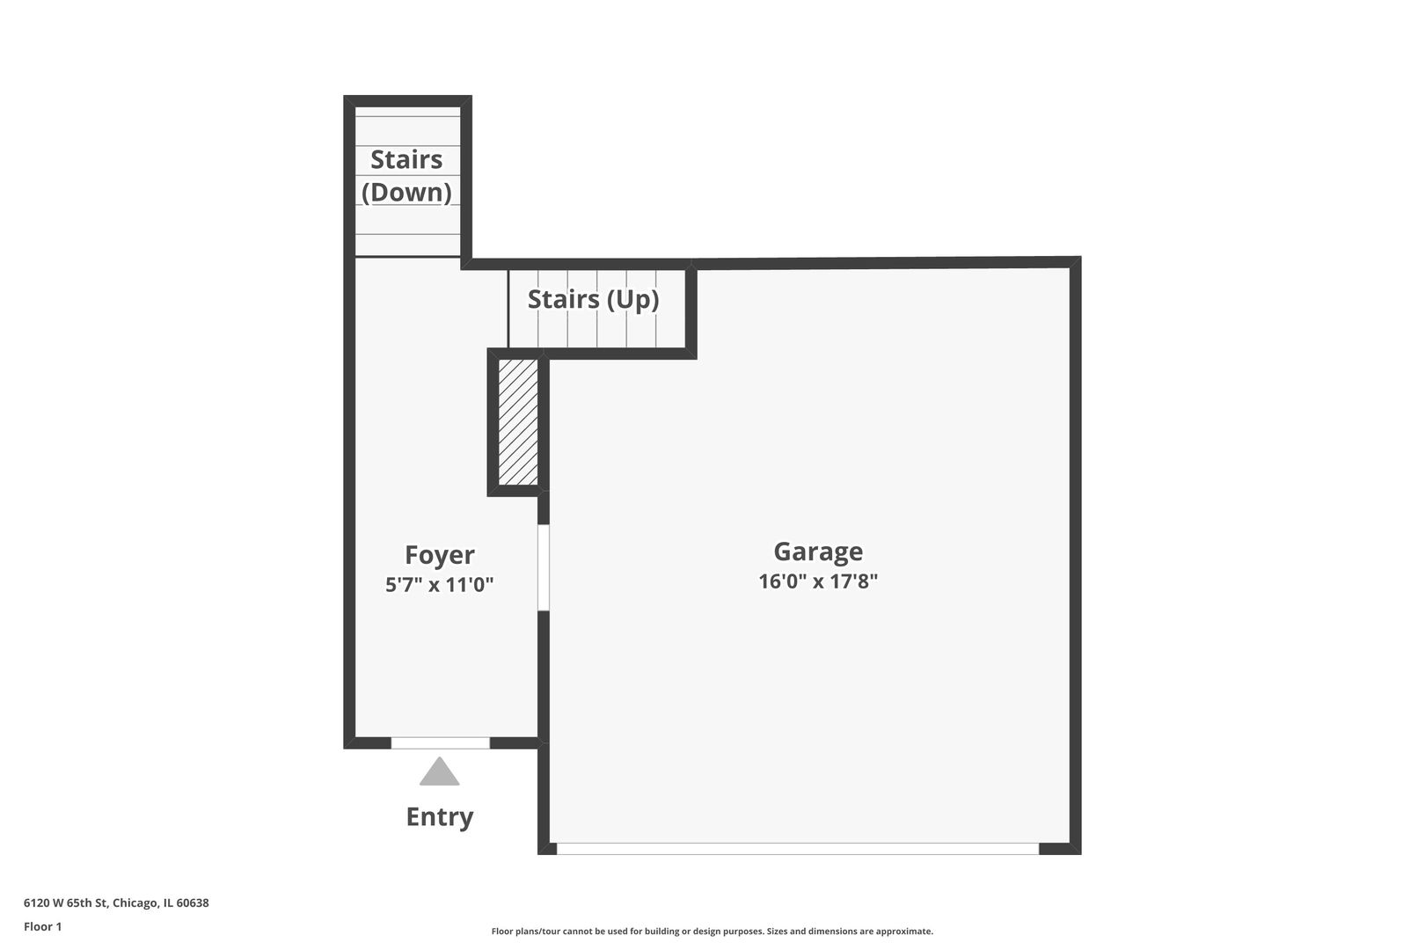
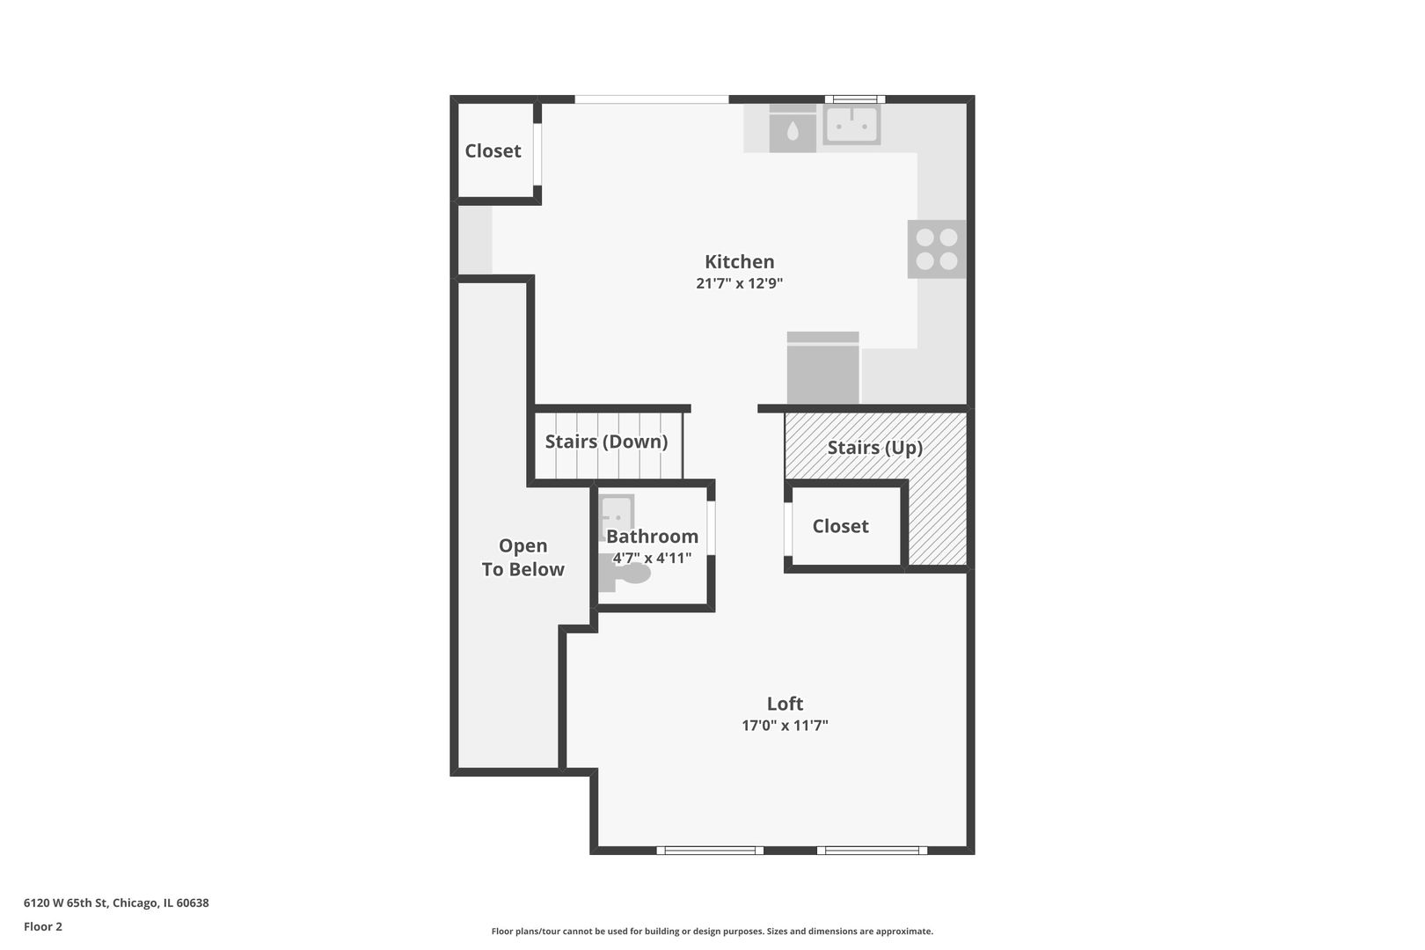
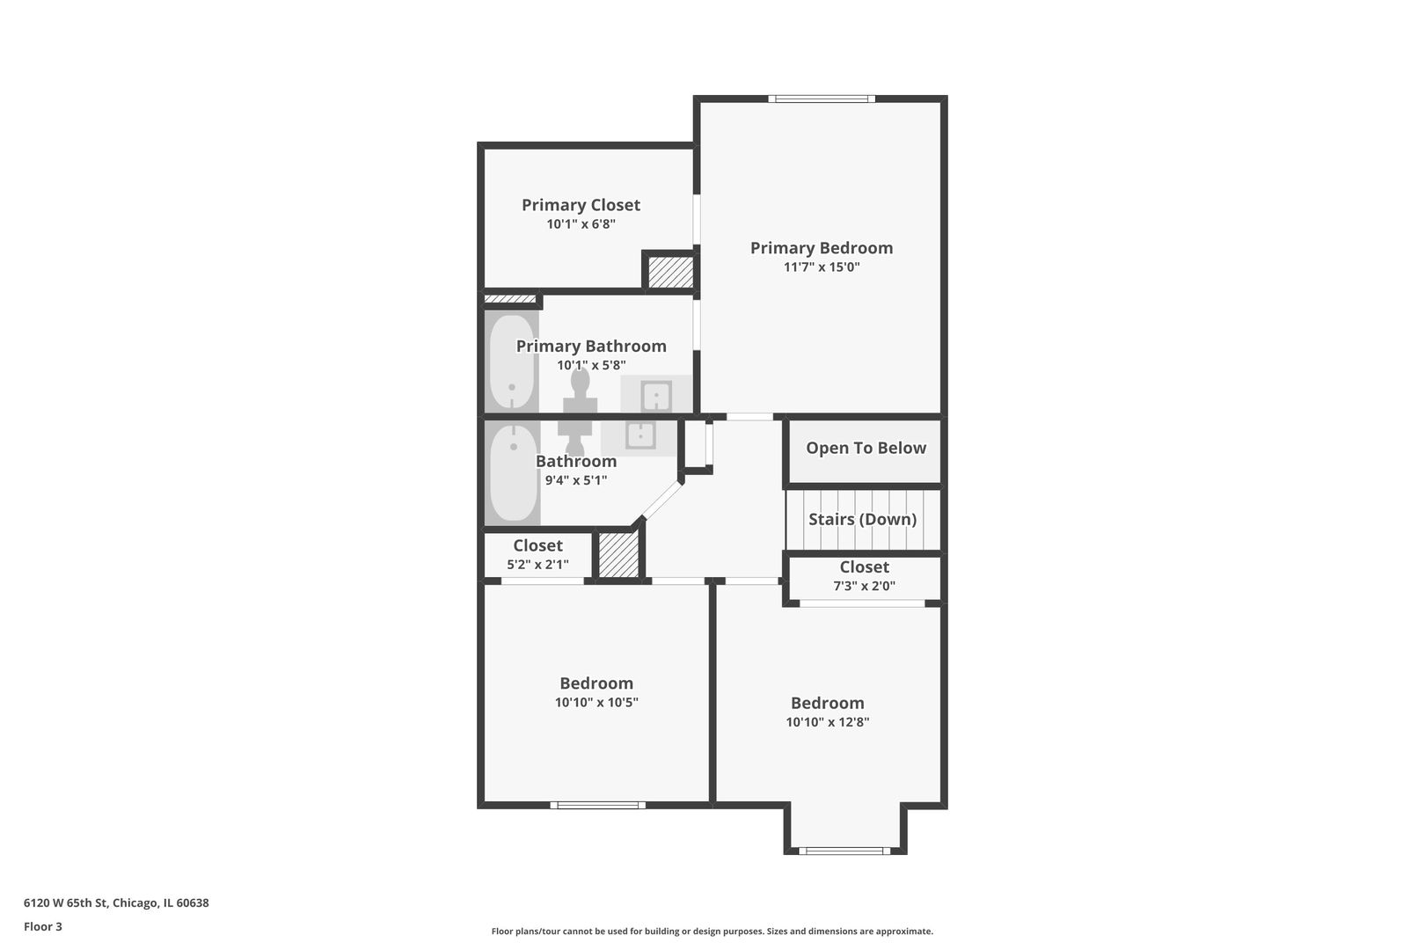
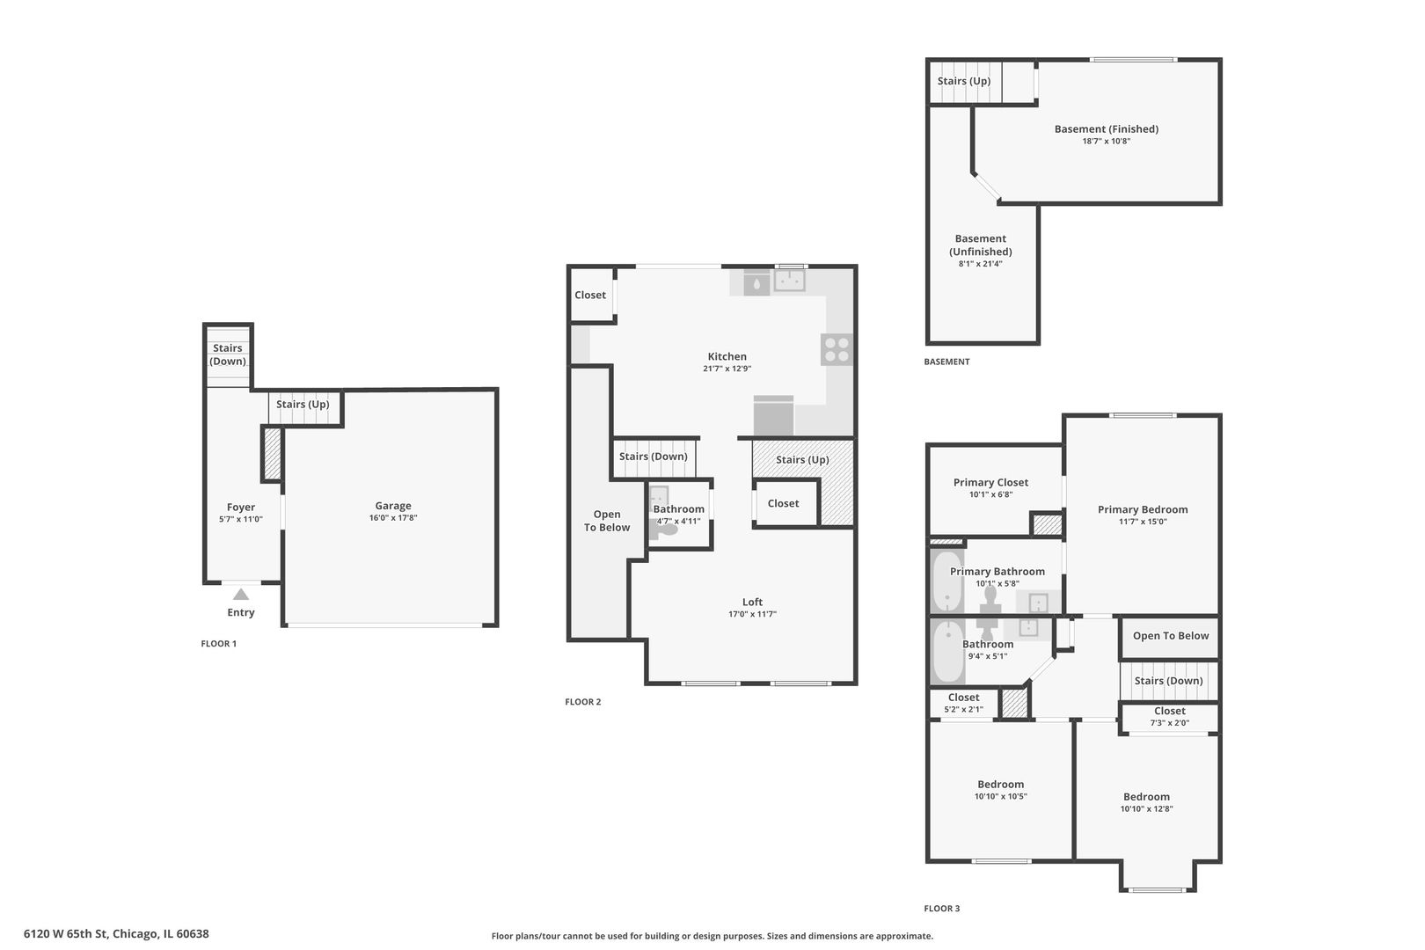
Welcome to this impeccably maintained Three-Story End Unit Townhouse with a Basement and a 2 Car Attached Garage, ideally situated in a charming 10-unit community in the heart of Chicago's desirable Clearing neighborhood. This spacious three-bedroom, two-and-a-half-bath residence offers the perfect blend of comfort, style, and functionality. The main living level showcases gleaming Hardwood Floors and an expansive, Kitchen featuring rich Hardwood Cabinetry, an Eating Area with Table Space, a built-in Desk Planning Station/Command Center, an In-Unit Laundry closet, and a suite of stainless steel appliances-including a brand-new (2025) Samsung Dishwasher, Newer 5-burner Samsung range/oven, Samsung Microwave, and Frigidaire Refrigerator. The kitchen seamlessly flows into the Living Room and offers access to a Private Balcony with a spiral staircase to the ground level-perfect for entertaining, relaxing, or letting pets enjoy the outdoors. The primary suite offers a peaceful retreat with a spacious walk-in closet and a private en-suite bath. Two additional bedrooms with cozy wall-to-wall carpeting and a full bathroom complete the upper level. Additional highlights include a large foyer/mudroom with direct access to the attached two-car garage, a partially finished basement with soaring ceilings and extra storage space under the stairs and behind the mechanicals, two additional storage closets on the main level, and an in-unit washer and dryer. This move-in-ready home is just minutes from Midway Airport, public transportation, schools, shopping, and dining, offering both generous living space and unbeatable convenience in a sought-after neighborhood.

3
beds

3
baths

1,913 Sq.Ft. LIVING AREA

Mary Borowski

Mary Borowski

Features & Amenities

Interior

  • total bedrooms3
  • Total bathrooms3
  • full bathrooms2
  • half bathroom1
  • Laundry room Upper Level, Washer Hookup, In Unit, In Kitchen, Laundry Closet
  • Flooring Hardwood, Carpet
  • APPLIANCES Range, Microwave, Dishwasher, Refrigerator, Washer, Dryer, Stainless Steel Appliance(s)
  • other interior Features Walk-In Closet(s), High Ceilings, Open Floorplan

Area & Lot

  • Status Sold
  • Date Sold December 18, 2025
  • Living Area1,913 Sq.Ft.
  • MLS® ID12433853
  • TypeTownhouse
  • YEAR BUILT2007
  • NeighborhoodIllinois
  • School District299

Exterior

  • STORIES3
  • Garage Space2.0
  • water SourceLake Michigan
  • parkingAsphalt, Garage Door Opener, Yes, Garage Owned, Attached, Garage
  • HEAT TYPENatural Gas, Forced Air
  • AIR CONDITIONINGCentral Air
  • sewerPublic Sewer
  • other exterior FeaturesBalcony

Financial

  • Sales Price$320,000
  • Real Estate Tax $5,640/yr
  • HOA $125/mo

Illinois

Explore

Work With Us

Your next move starts with the right connection. We make it easy to find a real estate professional who understands your needs.

Follow Me on Instagram