617 Wellington Drive
SEE ALL PHOTOS
617 Wellington Drive
Courtesy of Better Homes and Gardens Real, Stefano Belmonte, Listing Contact: (219) 487-2814 
Sold

617 Wellington Drive

617 Wellington Drive, Dyer, IN 46311

$250,000
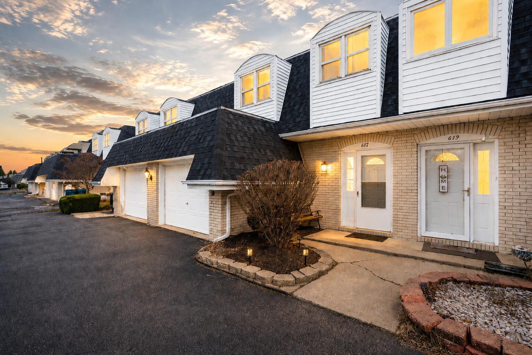
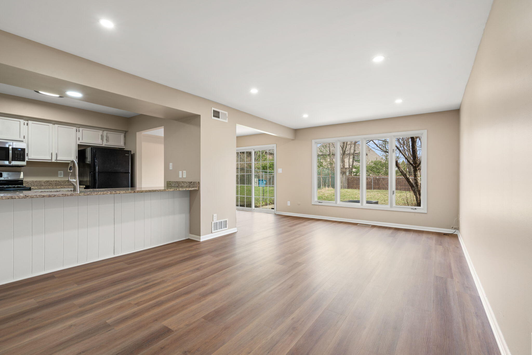
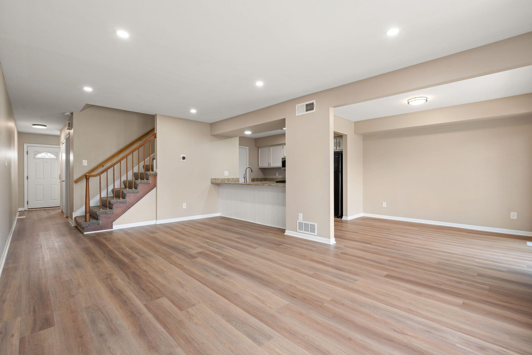
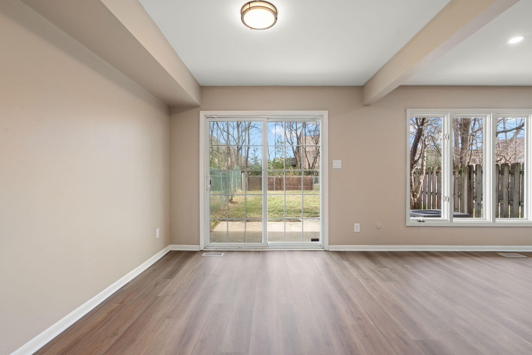
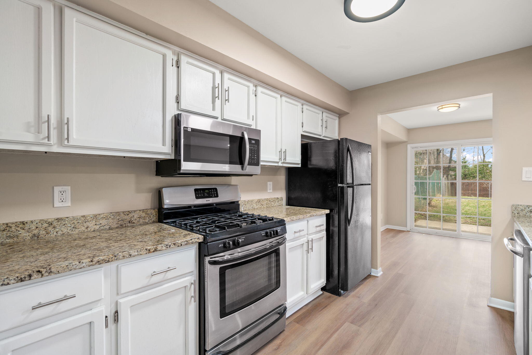
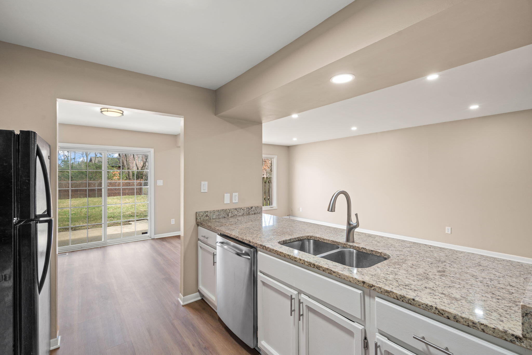
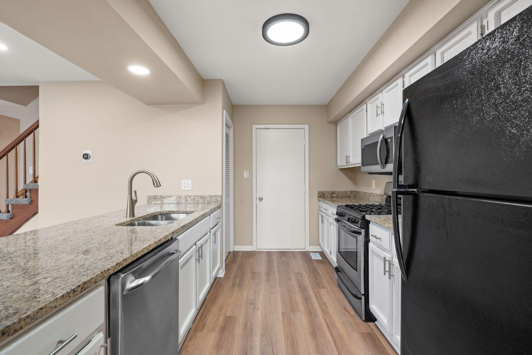
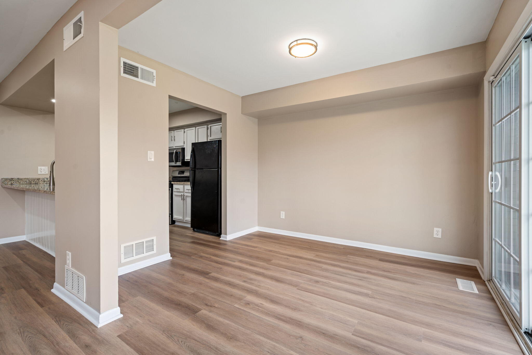
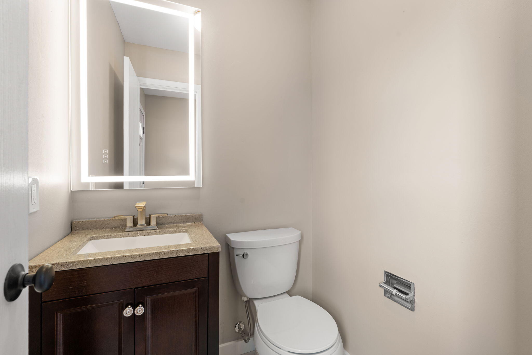
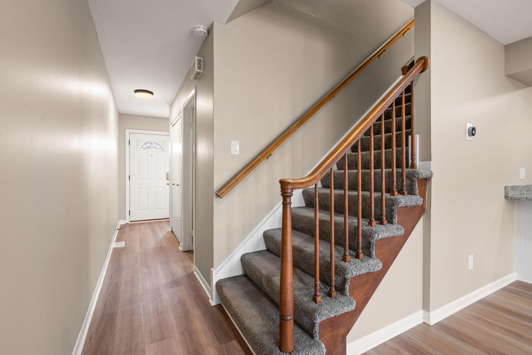
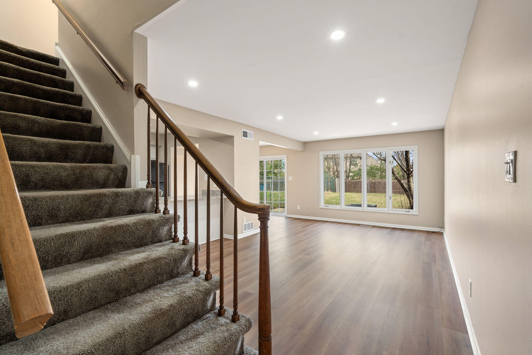
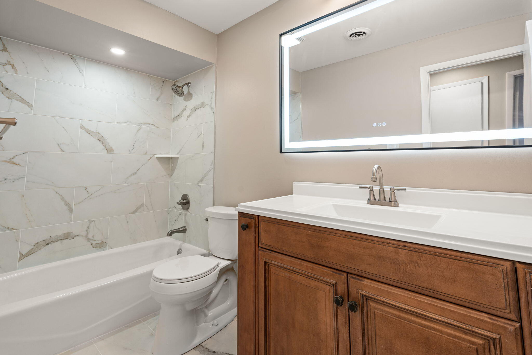
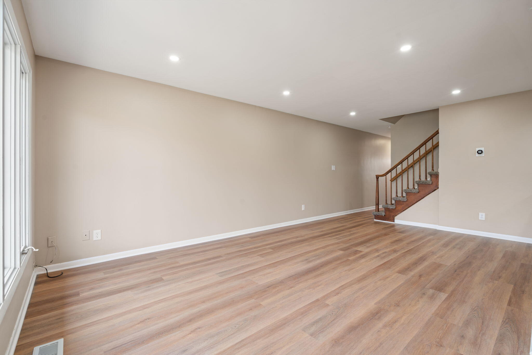
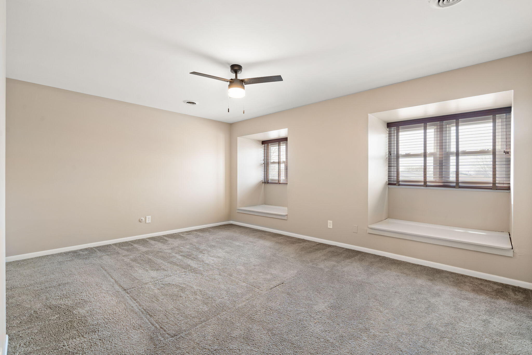
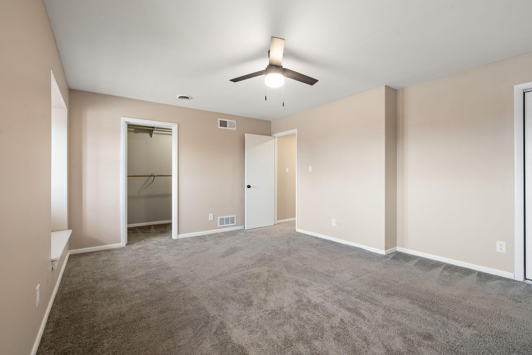
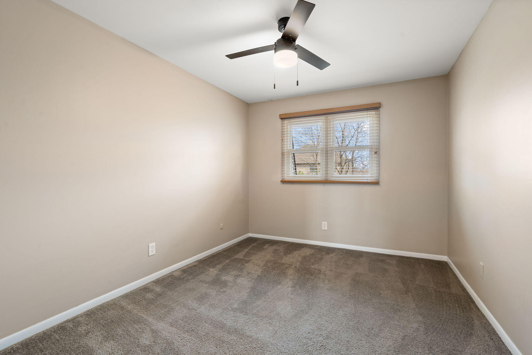
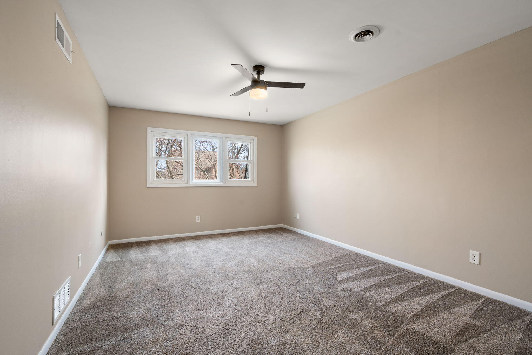
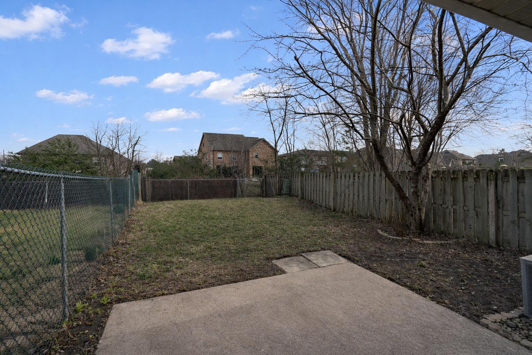
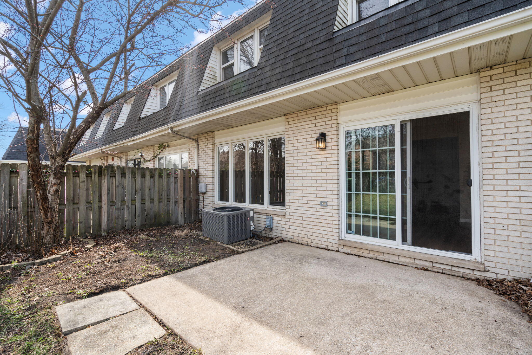
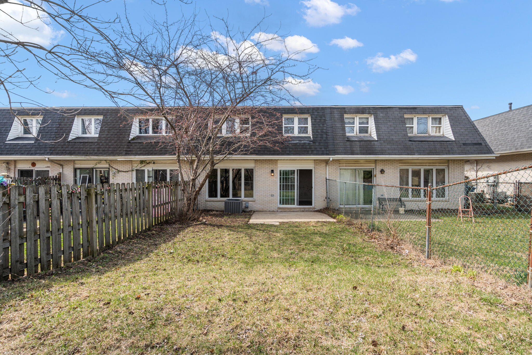
Welcome to this beautifully updated townhome in one of Dyer's most desirable locations, backing directly to the prestigious Briar Ridge Country Club! This well-maintained home features 3 spacious bedrooms, 2 bathrooms, and has been thoughtfully remodeled throughout. Enjoy brand new luxury vinyl flooring, newly renovated bathrooms, granite countertops, fresh paint, and a bright, inviting interior designed for comfortable everyday living. The property offers an attached garage and a private, fenced-in backyard, perfect for relaxing or entertaining. With NO HOA, you'll appreciate the added flexibility and freedom of ownership. Conveniently located near shopping, dining, and healthcare, this home combines modern updates with an unbeatable location. Don't miss your opportunity to make this move-in ready home yours!

3
beds

2
baths

1,616 Sq.Ft. LIVING AREA

2,875 Sq.Ft. lot

Stefano Belmonte

Stefano Belmonte

Features & Amenities

Interior

  • total bedrooms3
  • Total bathrooms2
  • full bathroom1
  • half bathroom1
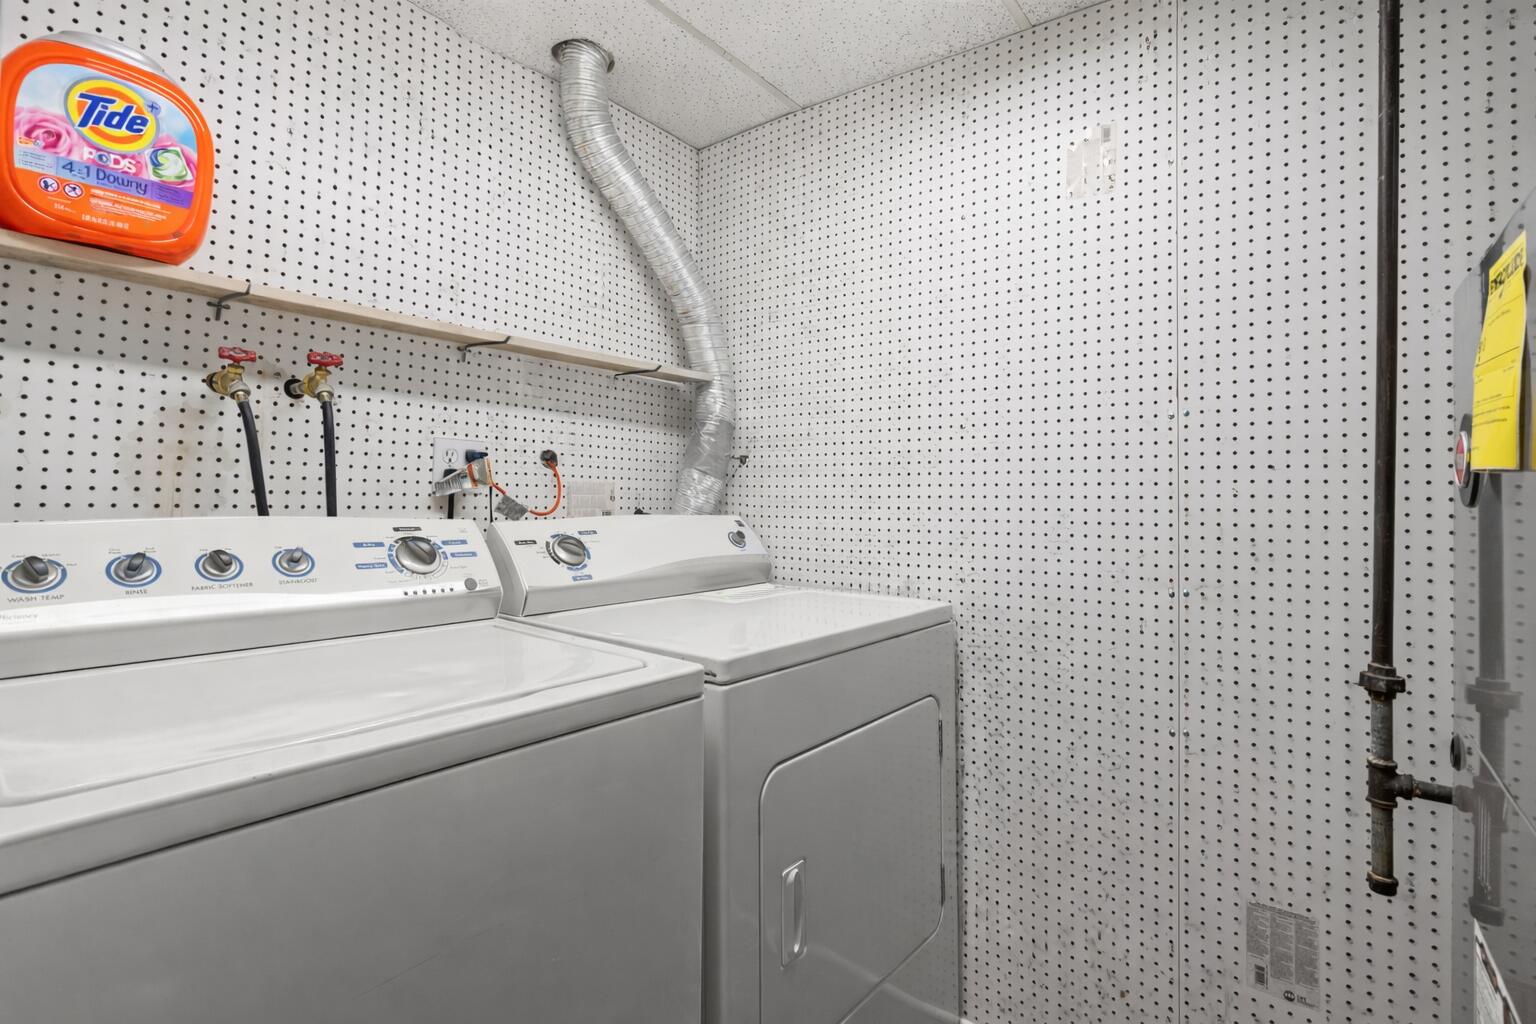
  • Laundry room Laundry Room, Main Level
  • APPLIANCES Dryer, Washer, Refrigerator, Microwave, Gas Range, Dishwasher
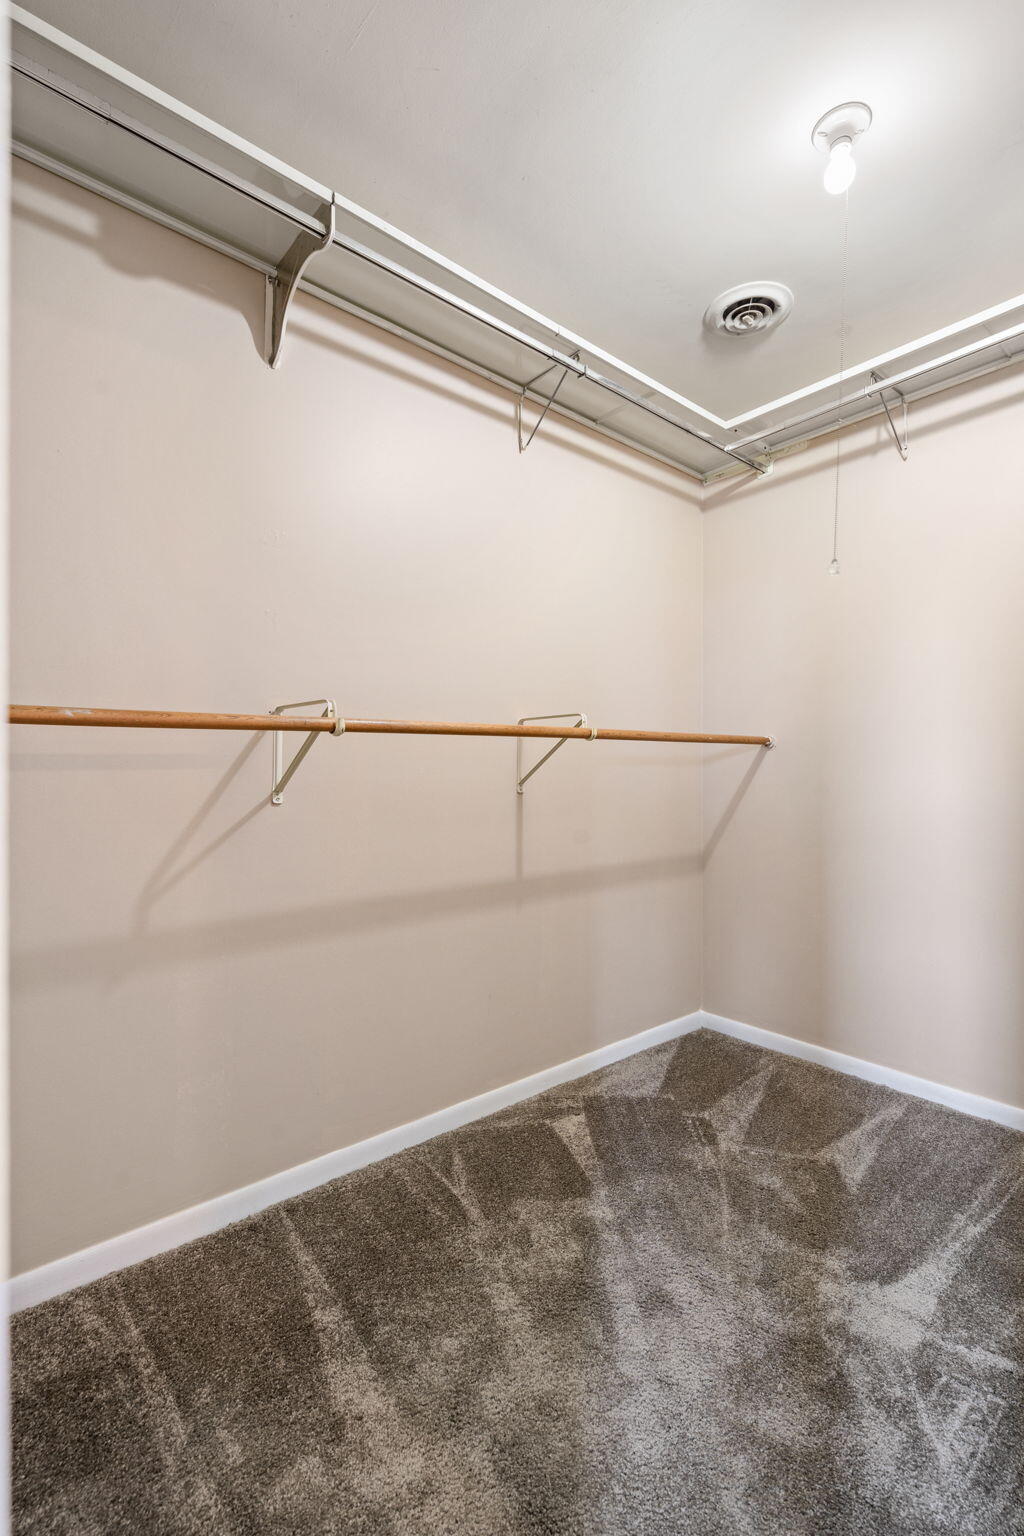
  • other interior Features Ceiling Fan(s), Walk-In Closet(s), Stone Counters, Open Floorplan, Granite Counters, Eat-in Kitchen, Entrance Foyer

Area & Lot

  • Status Sold
  • Date Sold June 25, 2026
  • Living Area1,616 Sq.Ft.
  • Lot Area2,875 Sq.Ft.
  • MLS® ID840708
  • TypeTownhouse
  • YEAR BUILT1978
  • View DescriptionNeighborhood, Trees/Woods, Other

Exterior

  • STORIES2
  • Garage Space1.0
  • water SourcePublic
  • lot featuresBack Yard, Paved, Landscaped
  • parkingAttached, Driveway, Concrete, Garage Door Opener
  • HEAT TYPEForced Air, Natural Gas
  • sewerPublic Sewer
  • other exterior FeaturesLighting, Rain Gutters, Private Yard

Financial

  • Sales Price$250,000
  • Real Estate Tax $3,403/yr

Work With Us

Your next move starts with the right connection. We make it easy to find a real estate professional who understands your needs.

Follow Me on Instagram