Leave a Message

By providing your contact information to Better Homes and Gardens - Connections, your personal information will be processed in accordance with Better Homes and Gardens - Connections's Privacy Policy. By checking the box(es) below, you expressly consent to receive marketing or promotional real estate communication from Better Homes and Gardens - Connections in the manner selected by you. For SMS text messages, message frequency varies. Message and data rates may apply. Consent is not a condition of purchase of any goods or services. You may opt out of receiving further communications from Better Homes and Gardens - Connections at any time. To opt out of receiving SMS text messages, reply STOP to unsubscribe. SMS text messaging is subject to our Terms of Use.

Thank you for your message. We will be in touch with you shortly.

Explore Our Properties
620 Debra Kay Drive
620 Debra Kay Drive
SEE ALL PHOTOS
620 Debra Kay Drive
620 Debra Kay Drive
Sold

620 Debra Kay Drive

620 Debra Kay Drive, Lowell, IN 46356

$529,287
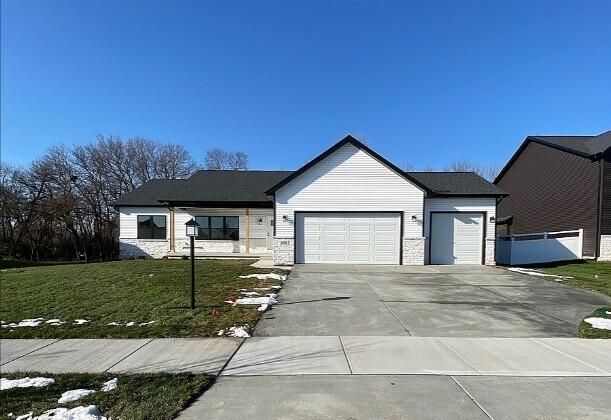
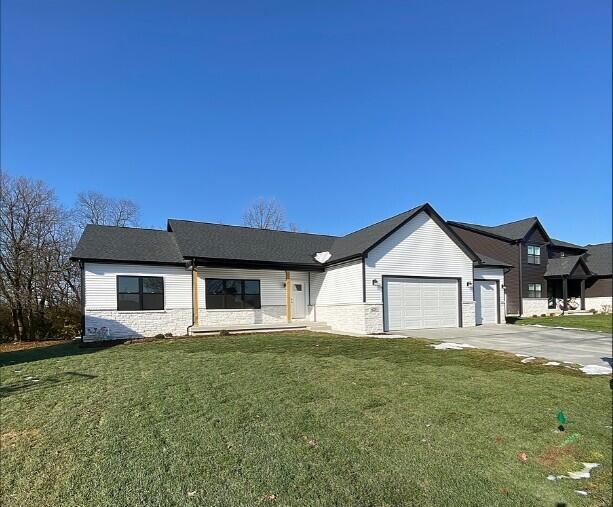
The Bristol floorpan features an open-concept main living area, highlighted by an oversized living room that offers plenty of comfortable, functional space. The split floor plan places the primary suite on its own side of the home for added privacy. The primary bedroom includes a dropped tray ceiling, a bathroom with a 60" double-bowl vanity, and a spacious walk-in closet. Additional highlights include a beautiful covered front porch--perfect for enjoying peaceful mornings--an attached sunroom, an unfinished basement for future expansion, and a full landscaping package.

3
beds

2
baths

1,889 Sq.Ft. LIVING AREA

1,328 Sq.Ft. lot

Theresa Casillas

Theresa Casillas

Features & Amenities

Interior

  • total bedrooms3
  • Total bathrooms2
  • full bathroom1
  • three quarter bathroom1
  • Laundry room Gas Dryer Hookup, Washer Hookup
  • APPLIANCES Dishwasher, Stainless Steel Appliance(s), Microwave
  • other interior Features Ceiling Fan(s), Walk-In Closet(s), Vaulted Ceiling(s), Tray Ceiling(s), Stone Counters, Recessed Lighting, Pantry, Open Floorplan, Kitchen Island, Entrance Foyer

Area & Lot

  • Status Sold
  • Living Area1,889 Sq.Ft.
  • Lot Area1,328 Sq.Ft.
  • MLS® ID830827
  • TypeResidential
  • YEAR BUILT2025
  • NeighborhoodLowell
  • View DescriptionNeighborhood, Trees/Woods

Exterior

  • STORIES1
  • Garage Space3.0
  • water SourcePublic
  • lot featuresBack Yard, Private, Front Yard, Few Trees
  • parkingGarage Door Opener, Garage Faces Front, Driveway, Concrete
  • HEAT TYPEENERGY STAR Qualified Equipment, Forced Air
  • sewerPublic Sewer
  • HOA AmenitiesNone
  • other exterior FeaturesLighting, Rain Gutters

Financial

  • Sales Price$529,287
  • HOA $225/yr

Lowell

Explore

Work With Us

Your next move starts with the right connection. We make it easy to find a real estate professional who understands your needs.

Follow Me on Instagram