Leave a Message

By providing your contact information to Better Homes and Gardens - Connections, your personal information will be processed in accordance with Better Homes and Gardens - Connections's Privacy Policy. By checking the box(es) below, you expressly consent to receive marketing or promotional real estate communication from Better Homes and Gardens - Connections in the manner selected by you. For SMS text messages, message frequency varies. Message and data rates may apply. Consent is not a condition of purchase of any goods or services. You may opt out of receiving further communications from Better Homes and Gardens - Connections at any time. To opt out of receiving SMS text messages, reply STOP to unsubscribe. SMS text messaging is subject to our Terms of Use.

Thank you for your message. We will be in touch with you shortly.

Explore Our Properties
621 Persimmon Pkwy
621 Persimmon Pkwy
621 Persimmon Pkwy
621 Persimmon Pkwy
621 Persimmon Pkwy
621 Persimmon Pkwy
621 Persimmon Pkwy
621 Persimmon Pkwy
621 Persimmon Pkwy
621 Persimmon Pkwy
621 Persimmon Pkwy
621 Persimmon Pkwy
621 Persimmon Pkwy
621 Persimmon Pkwy
621 Persimmon Pkwy
621 Persimmon Pkwy
621 Persimmon Pkwy
621 Persimmon Pkwy
621 Persimmon Pkwy
621 Persimmon Pkwy
621 Persimmon Pkwy
621 Persimmon Pkwy
621 Persimmon Pkwy
621 Persimmon Pkwy
621 Persimmon Pkwy
621 Persimmon Pkwy
621 Persimmon Pkwy
621 Persimmon Pkwy
621 Persimmon Pkwy
621 Persimmon Pkwy
621 Persimmon Pkwy
621 Persimmon Pkwy
SEE ALL PHOTOS
621 Persimmon Pkwy
621 Persimmon Pkwy
621 Persimmon Pkwy
621 Persimmon Pkwy
621 Persimmon Pkwy
621 Persimmon Pkwy
621 Persimmon Pkwy
621 Persimmon Pkwy
621 Persimmon Pkwy
621 Persimmon Pkwy
621 Persimmon Pkwy
621 Persimmon Pkwy
621 Persimmon Pkwy
621 Persimmon Pkwy
621 Persimmon Pkwy
621 Persimmon Pkwy
621 Persimmon Pkwy
621 Persimmon Pkwy
621 Persimmon Pkwy
621 Persimmon Pkwy
621 Persimmon Pkwy
621 Persimmon Pkwy
621 Persimmon Pkwy
621 Persimmon Pkwy
621 Persimmon Pkwy
621 Persimmon Pkwy
621 Persimmon Pkwy
621 Persimmon Pkwy
621 Persimmon Pkwy
621 Persimmon Pkwy
621 Persimmon Pkwy
621 Persimmon Pkwy
Courtesy of Realty Executives Premier, Karl Wehle, Listing Contact: (219) 796-3983 
Sold

621 Persimmon Pkwy

621 Persimmon Pkwy, Hebron, IN 46341

$345,000
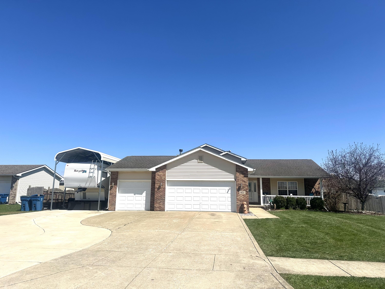
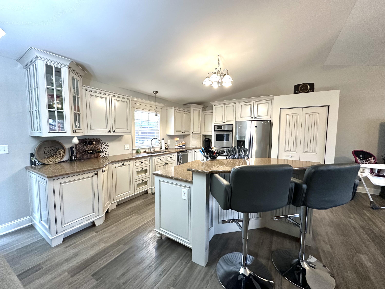
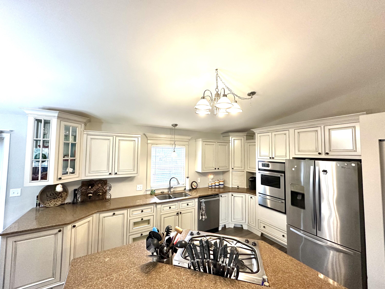
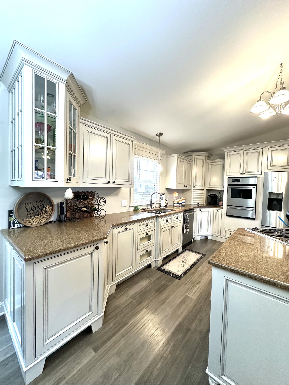

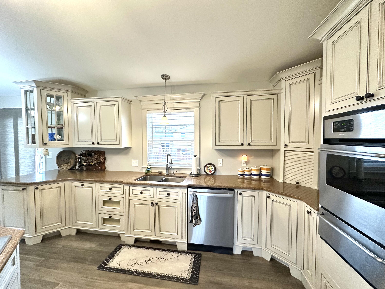
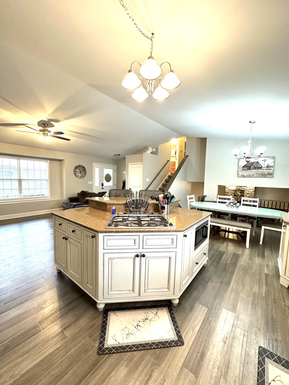
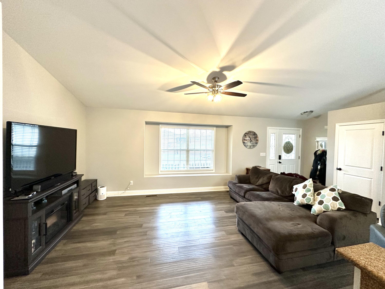
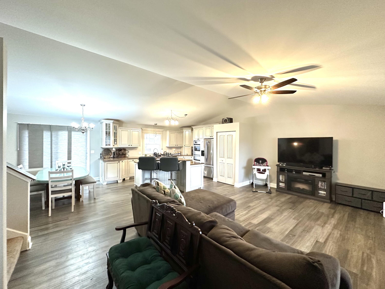
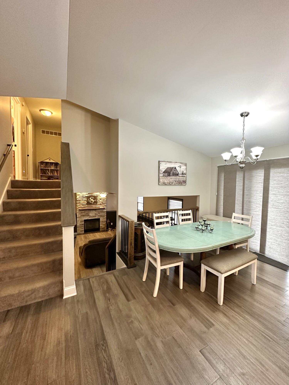
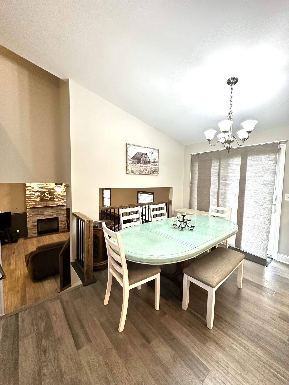
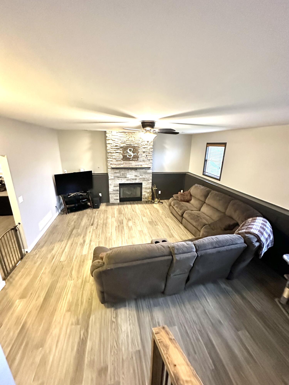
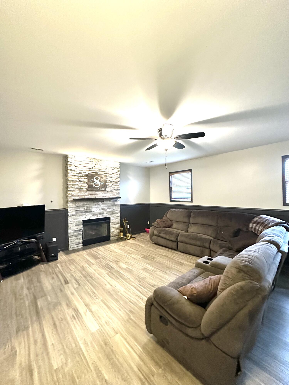
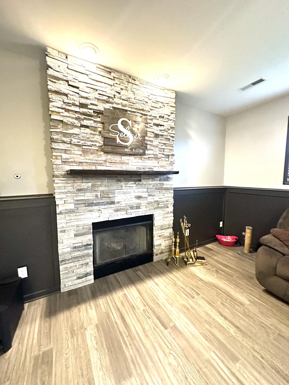
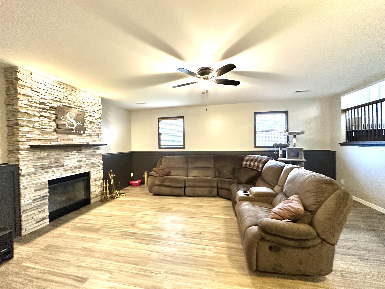
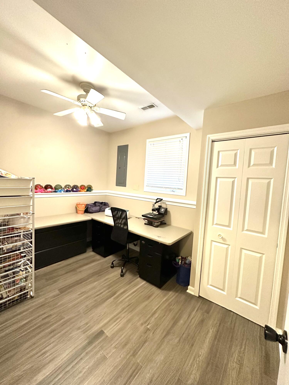
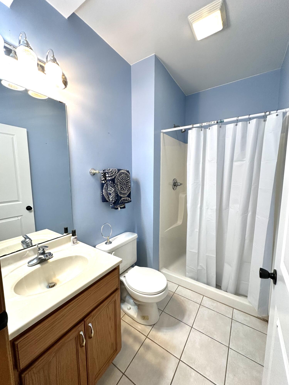
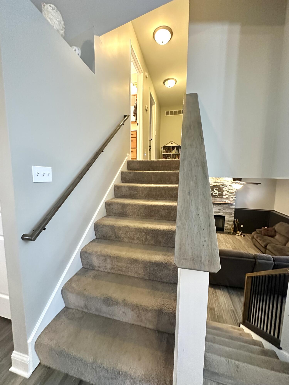
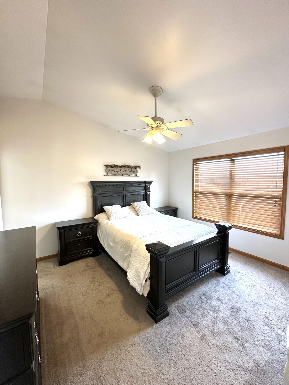
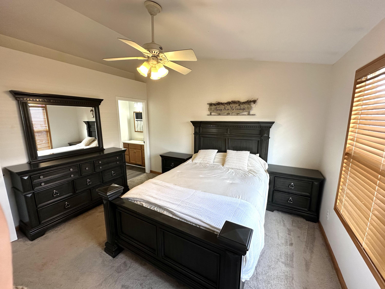
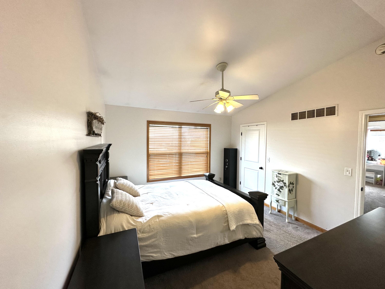
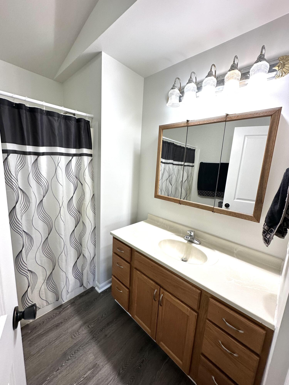
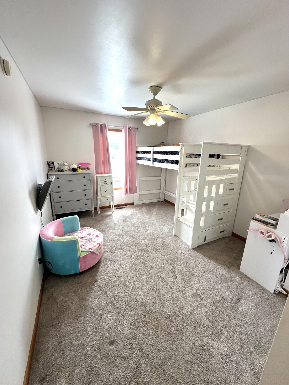
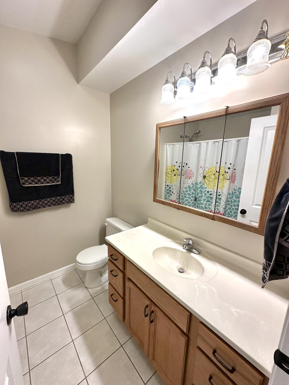
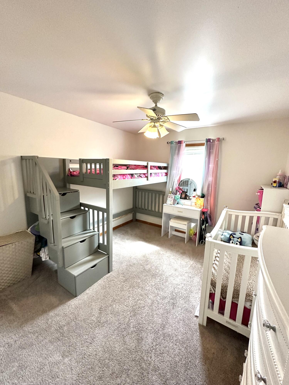
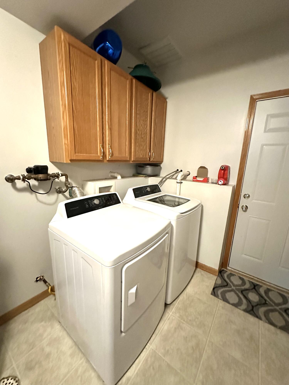
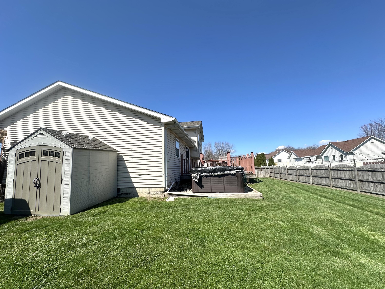
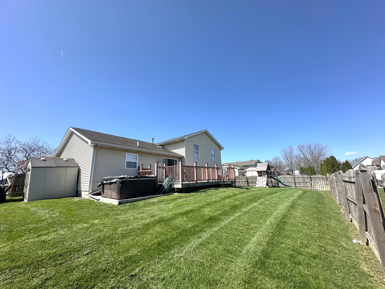
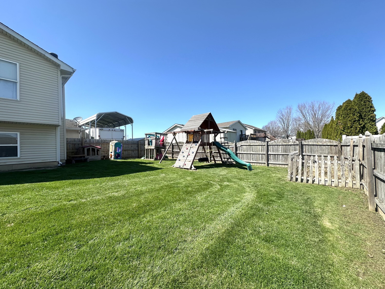
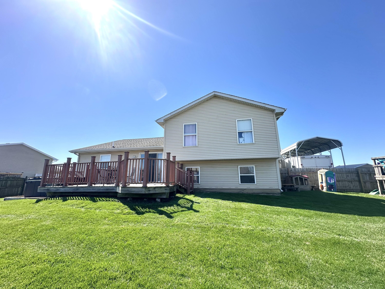
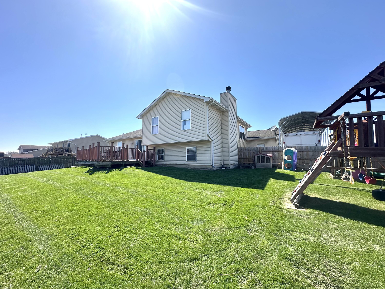
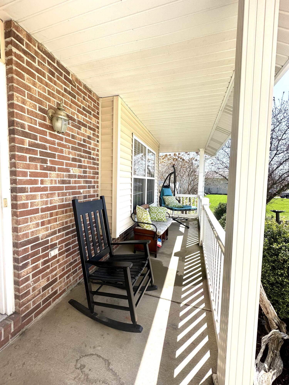
This very spacious tri-level home features 4 bedrooms and 3 bathrooms, offering an open-concept main floor with a vaulted ceiling that connects the living room to a kitchen equipped with a center island dining area, beautiful white cabinetry, high-quality appliances, hard surface counter tops, built in oven, pantry and hard surface wood veneer flooring that extends seamlessly into the living space; the lower level provides an additional family room with a striking stone gas fireplace, the 4th bedroom, a three-quarter bath, and a laundry room, while upstairs you'll find 3 bedrooms and a full bath with the primary suite enjoying its own private bathroom. The lower level has the potential of a nice related living space. In addition to all of this, the sellers added finished crawlspace area that has been converted into a playroom area adjacent to the lower-level family room, providing an additional, versatile space for recreational activities or a huge finished storage area. This home also offers a three-car heated attached garage, ample off-street parking for additional vehicles, covered front porch, a fenced backyard with a deck and storage shed, and a prime location near Route 2 and Route 231 with schools, shopping, and restaurants just minutes away.

4
beds

3
baths

2,008 Sq.Ft. LIVING AREA

0.29 Acres lot

Janine Henry

Janine Henry

Features & Amenities

Interior

  • total bedrooms4
  • Total bathrooms3
  • full bathrooms2
  • three quarter bathroom1
  • Laundry room Gas Dryer Hookup, Lower Level, Laundry Room
  • Fireplace Family Room, Gas, Lower Level
  • APPLIANCES Built-In Gas Range, Microwave, Washer, Refrigerator, Dishwasher, Dryer, Disposal
  • other interior Features Cathedral Ceiling(s), Pantry, Open Floorplan, Kitchen Island, High Ceilings, Granite Counters, Eat-in Kitchen, Ceiling Fan(s)

Area & Lot

  • Status Sold
  • Date Sold August 1, 2025
  • Living Area2,008 Sq.Ft.
  • Lot Area0.29 Acres
  • MLS® ID818796
  • TypeResidential
  • YEAR BUILT2004
  • View DescriptionNeighborhood
  • Elementary SchoolHebron Elementary School
  • Middle SchoolHebron Middle School
  • High SchoolHebron High School

Exterior

  • STORIES3
  • Garage Space3.0
  • water SourcePublic
  • utilitiesCable Available, Water Connected, Sewer Connected, Natural Gas Connected, Electricity Connected
  • lot featuresBack Yard
  • parkingAdditional Parking, Garage Door Opener, Oversized, Off Street, Garage Faces Front, Attached
  • HEAT TYPEForced Air
  • sewerPublic Sewer
  • other exterior FeaturesPrivate Yard, Storage

Financial

  • Sales Price$345,000
  • Real Estate Tax $3,629/yr

Work With Us

Your next move starts with the right connection. We make it easy to find a real estate professional who understands your needs.

Follow Me on Instagram