Leave a Message

By providing your contact information to Better Homes and Gardens - Connections, your personal information will be processed in accordance with Better Homes and Gardens - Connections's Privacy Policy. By checking the box(es) below, you expressly consent to receive marketing or promotional real estate communication from Better Homes and Gardens - Connections in the manner selected by you. For SMS text messages, message frequency varies. Message and data rates may apply. Consent is not a condition of purchase of any goods or services. You may opt out of receiving further communications from Better Homes and Gardens - Connections at any time. To opt out of receiving SMS text messages, reply STOP to unsubscribe. SMS text messaging is subject to our Terms of Use.

Thank you for your message. We will be in touch with you shortly.

Explore Our Properties
6227 S Laflin Street
SEE ALL PHOTOS
6227 S Laflin Street
Bought with Salvador Gonzalez with RE/MAX MI CASA and Listed by Pablo Galarza with Century 21 New Beginnings 708-576-8909
Sold

6227 S Laflin Street

6227 S Laflin Street, Chicago, IL 60636

$255,000
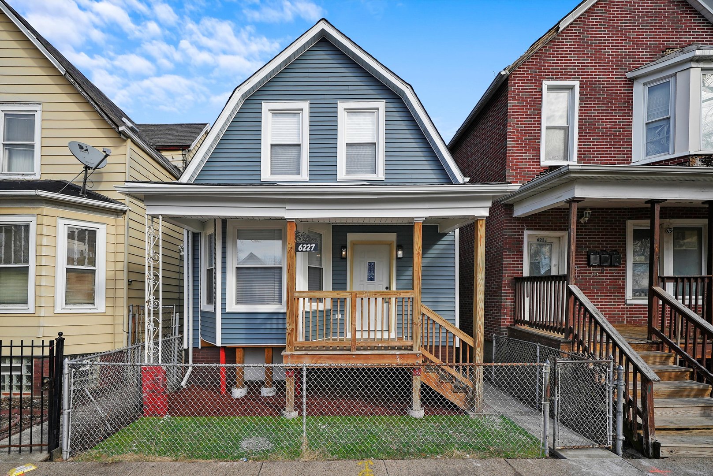
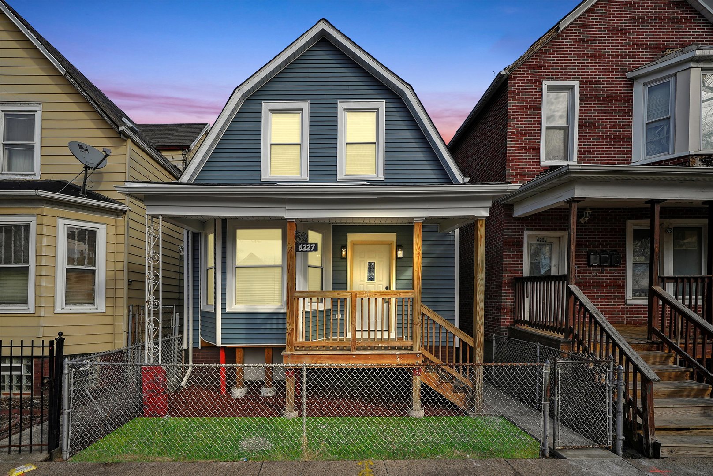
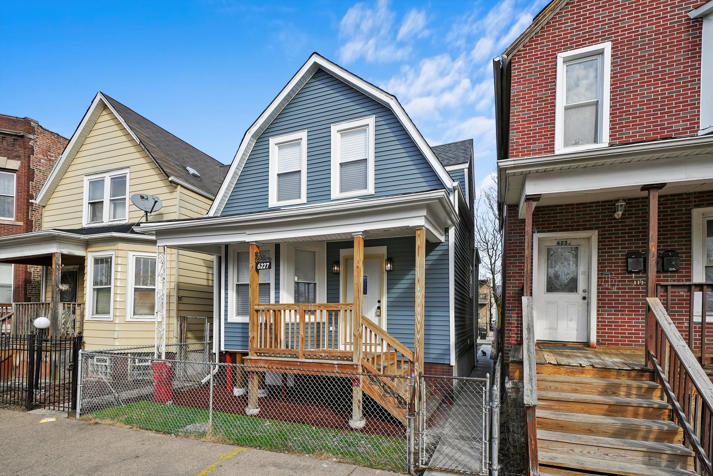
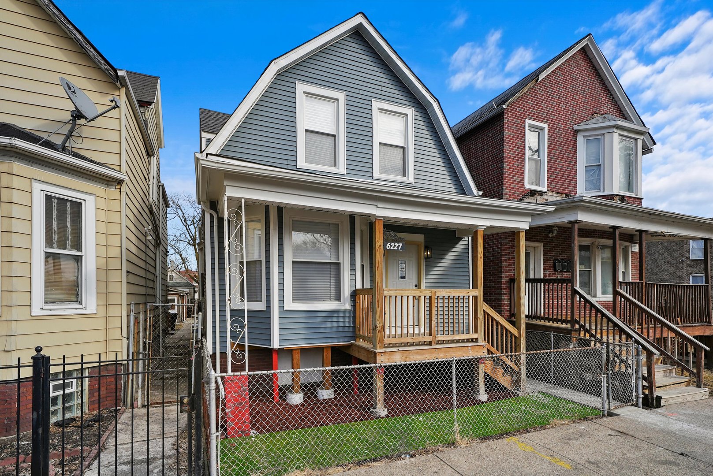
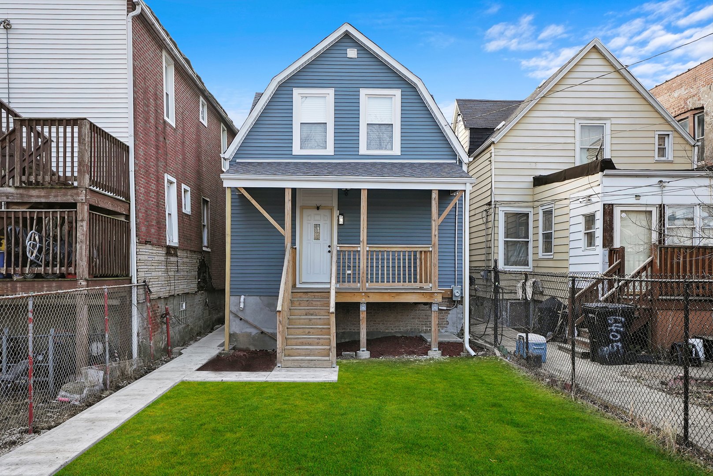
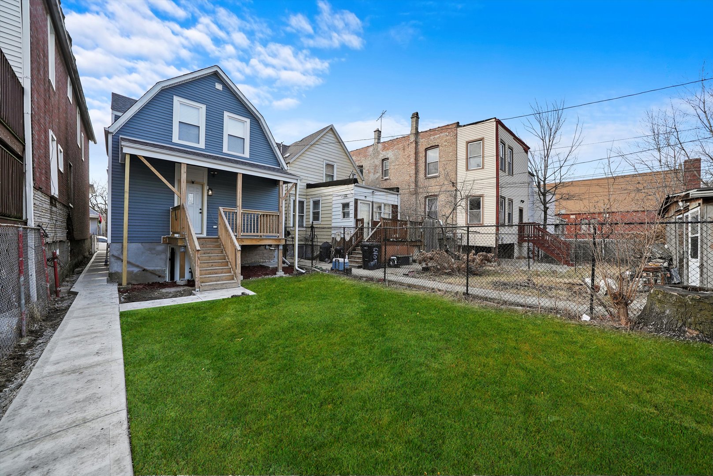
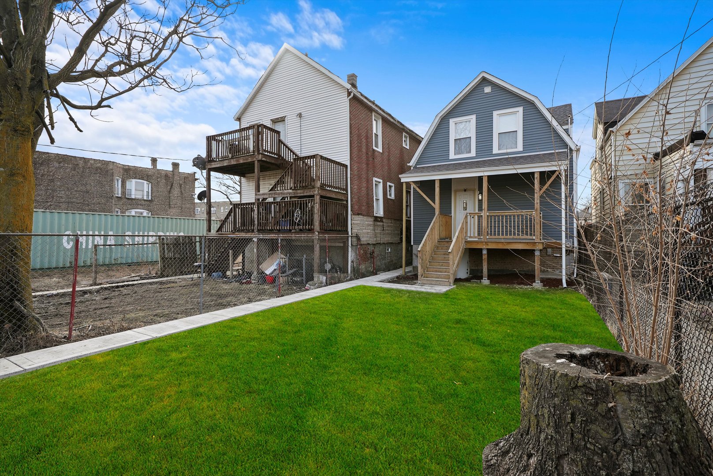
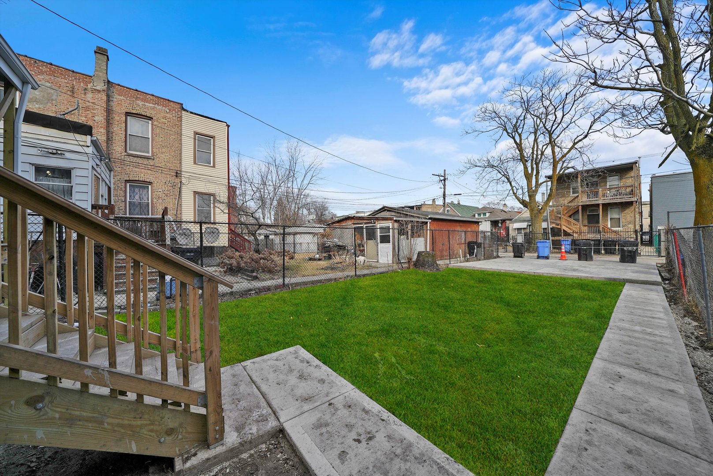
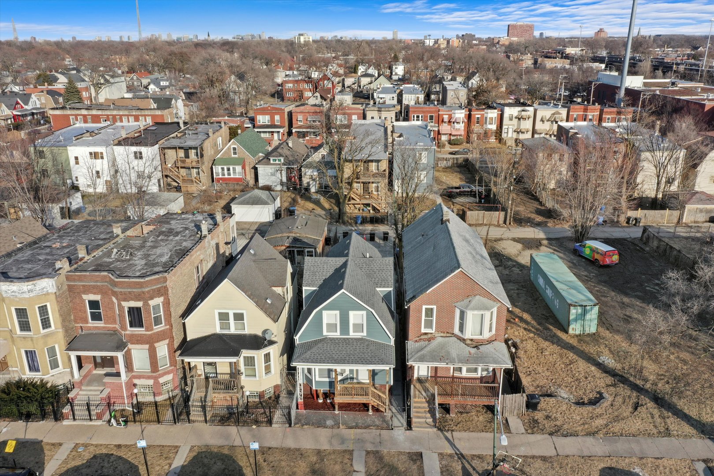
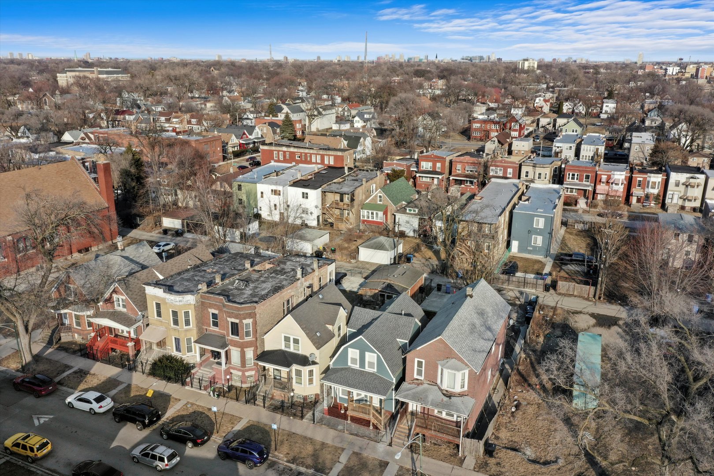
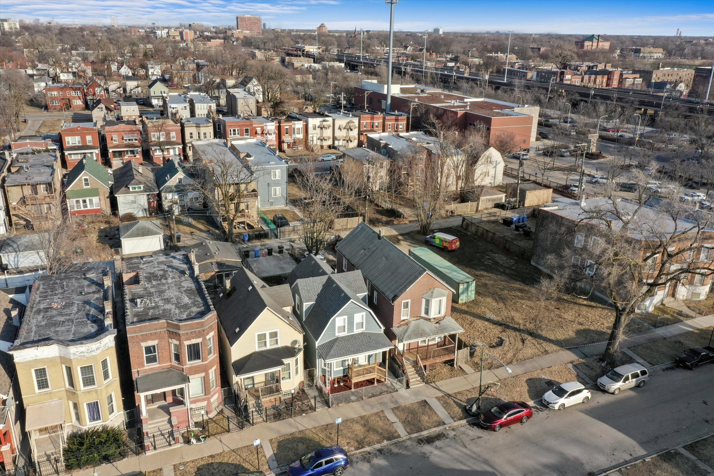
WELCOME TO THIS GORGEOUS 2-STORY BEAUTY! COMPLETELY RESTORED AND ENHANCED TO DELIVER AN OPEN FLOOR CONCEPT THAT WILL ENTICE THE FUSSIEST BUYERS. RICH HARDWOOD FLOORING, NEW RECESSED LIGHTING, AND LIGHT FIXTURES USHER THE GUESTS TO THE GOURMET KITCHEN THAT BOASTS 42" WHITE SHAKER CABINETS, QUARTZ COUNTERTOPS, STAINLESS STEEL APPLIANCES, AND ELEGANT BACKSPLASH! ORIGINAL WOODEN STAIRCASE INVITES THE FAMILY TO THE 2ND FLOOR COMFORTABLE BEDROOMS WITH A FULL BATH AND SOAKING TUB. FINISHED BASEMENT WILL ACCOMODATE THE EXTENDED FAMILY WITH AN ARTISTIC EPOXY FLOORING DESIGN ON THE EXTRA-LARGE FAMILY AREA AND 1/2 BATH FOR THOSE FAMILY HOLIDAY EVENTS. NEW ROOF, WINDOWS, HEATING AND COOLING, DOORS, CEMENT WALKWAYS, AND CEMENT CARPORT FOR PRIVATE PARKING. LOCATED WITHIN WALKING DISTANCE TO THE GREEN LINE SUBWAY STATION, OGDEN PARK, AND ASHLAND AVE'S STORE AND RESTAURANT OPTIONS.

4
beds

3
baths

2,600 Sq.Ft. LIVING AREA

Pablo Galarza

Pablo Galarza

Features & Amenities

Interior

  • total bedrooms4
  • Total bathrooms3
  • full bathrooms2
  • half bathroom1
  • Laundry room Gas Dryer Hookup, In Unit
  • Flooring Hardwood
  • APPLIANCES Range, Microwave, Refrigerator
  • other interior Features 1st Floor Bedroom

Area & Lot

  • Status Sold
  • Date Sold May 9, 2025
  • Living Area2,600 Sq.Ft.
  • MLS® ID12327631
  • TypeResidential
  • YEAR BUILT1903
  • NeighborhoodIllinois
  • School District299

Exterior

  • water SourceLake Michigan
  • parkingUnassigned, Off Alley, Off Street, Garage Faces Side, On Site, Owned
  • HEAT TYPESteam, Baseboard
  • AIR CONDITIONINGCentral Air
  • sewerPublic Sewer

Financial

  • Sales Price$255,000
  • Real Estate Tax $528/yr

Illinois

Explore

Work With Us

Your next move starts with the right connection. We make it easy to find a real estate professional who understands your needs.

Follow Me on Instagram