Leave a Message

By providing your contact information to Better Homes and Gardens - Connections, your personal information will be processed in accordance with Better Homes and Gardens - Connections's Privacy Policy. By checking the box(es) below, you expressly consent to receive marketing or promotional real estate communication from Better Homes and Gardens - Connections in the manner selected by you. For SMS text messages, message frequency varies. Message and data rates may apply. Consent is not a condition of purchase of any goods or services. You may opt out of receiving further communications from Better Homes and Gardens - Connections at any time. To opt out of receiving SMS text messages, reply STOP to unsubscribe. SMS text messaging is subject to our Terms of Use.

Thank you for your message. We will be in touch with you shortly.

Explore Our Properties
6245 Moraine Avenue
6245 Moraine Avenue
6245 Moraine Avenue
6245 Moraine Avenue
6245 Moraine Avenue
6245 Moraine Avenue
6245 Moraine Avenue
6245 Moraine Avenue
6245 Moraine Avenue
6245 Moraine Avenue
6245 Moraine Avenue
6245 Moraine Avenue
6245 Moraine Avenue
6245 Moraine Avenue
6245 Moraine Avenue
6245 Moraine Avenue
6245 Moraine Avenue
6245 Moraine Avenue
6245 Moraine Avenue
6245 Moraine Avenue
6245 Moraine Avenue
6245 Moraine Avenue
6245 Moraine Avenue
6245 Moraine Avenue
6245 Moraine Avenue
6245 Moraine Avenue
6245 Moraine Avenue
6245 Moraine Avenue
SEE ALL PHOTOS
6245 Moraine Avenue
6245 Moraine Avenue
6245 Moraine Avenue
6245 Moraine Avenue
6245 Moraine Avenue
6245 Moraine Avenue
6245 Moraine Avenue
6245 Moraine Avenue
6245 Moraine Avenue
6245 Moraine Avenue
6245 Moraine Avenue
6245 Moraine Avenue
6245 Moraine Avenue
6245 Moraine Avenue
6245 Moraine Avenue
6245 Moraine Avenue
6245 Moraine Avenue
6245 Moraine Avenue
6245 Moraine Avenue
6245 Moraine Avenue
6245 Moraine Avenue
6245 Moraine Avenue
6245 Moraine Avenue
6245 Moraine Avenue
6245 Moraine Avenue
6245 Moraine Avenue
6245 Moraine Avenue
6245 Moraine Avenue
Courtesy of Better Homes and Gardens Real, Susan Troccoli, Listing Contact: (219) 677-7069 
Sold

6245 Moraine Avenue

6245 Moraine Avenue, Hammond, IN 46324

$286,500
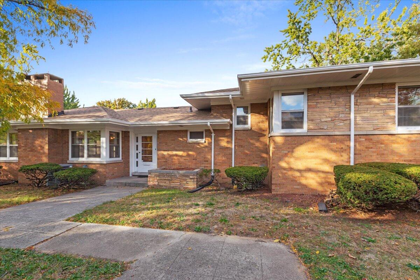
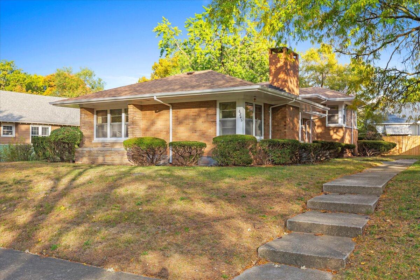
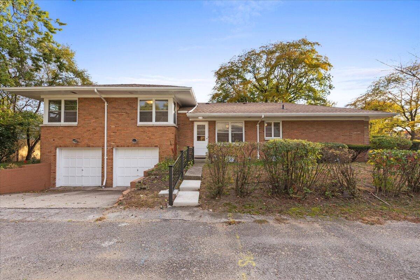
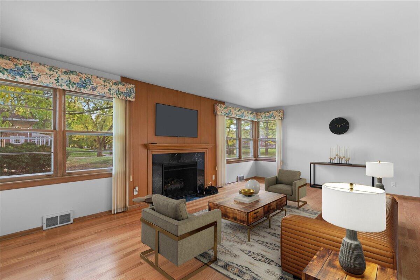
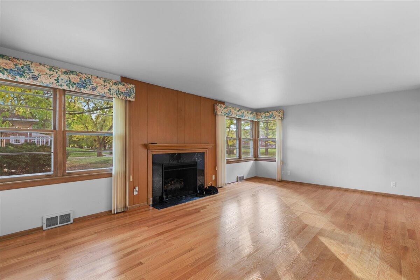
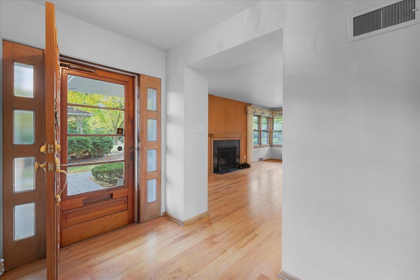
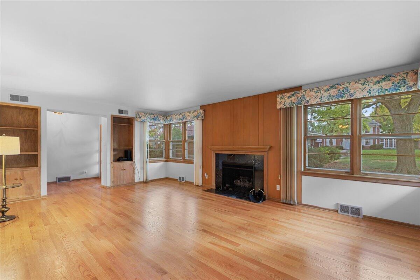
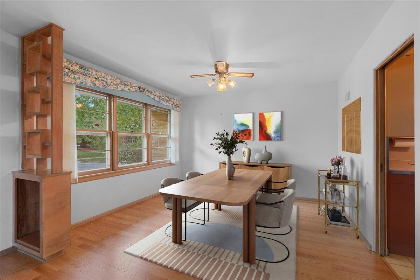
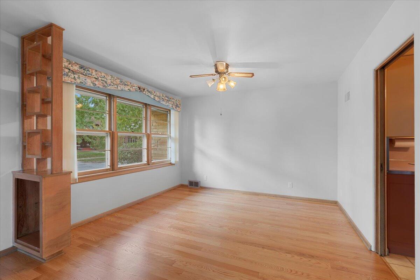
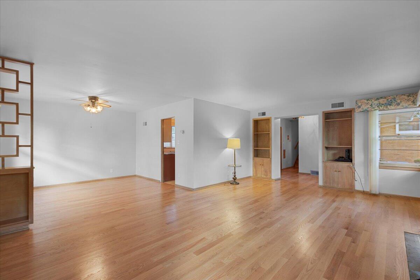
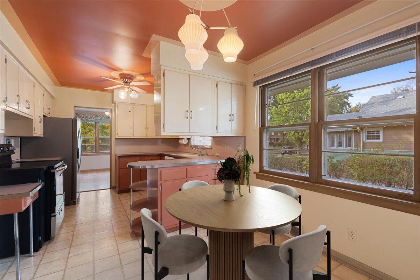
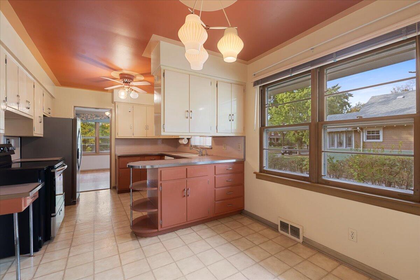
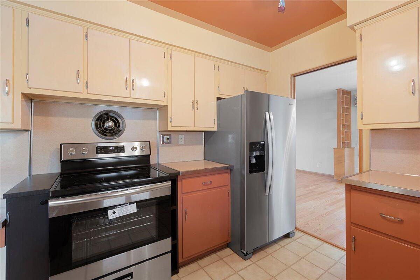
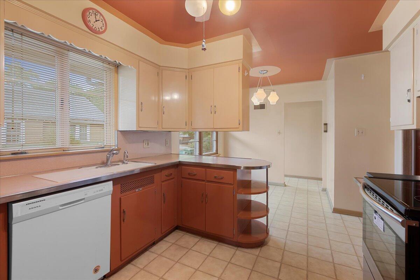
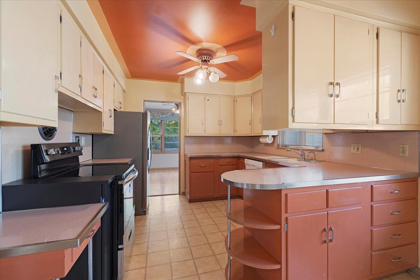
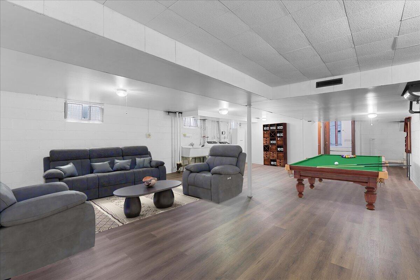
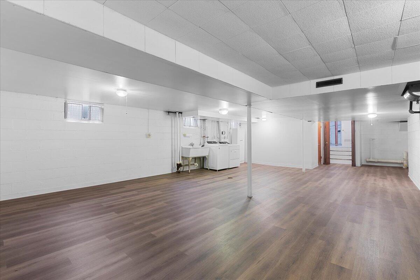
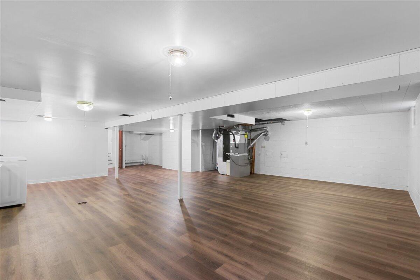
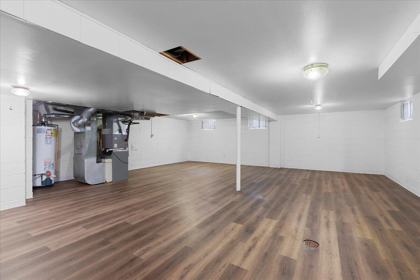
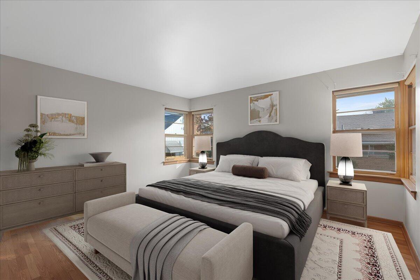
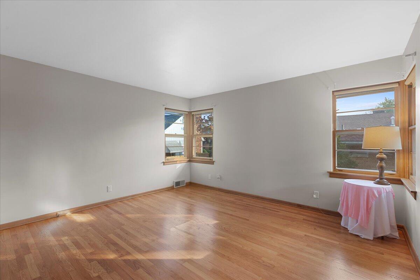
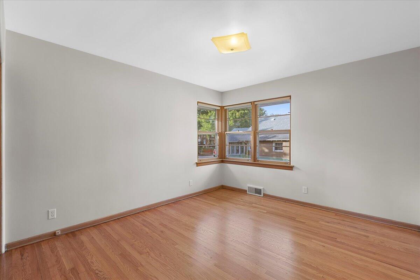
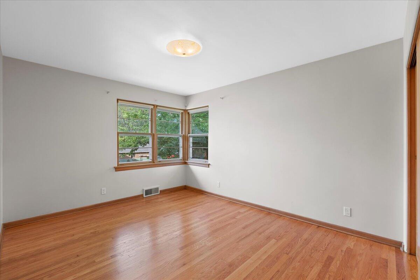
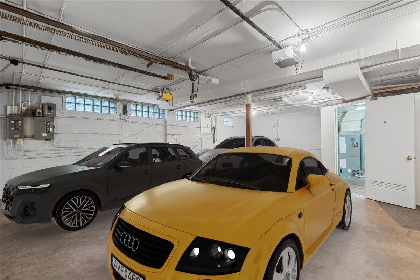
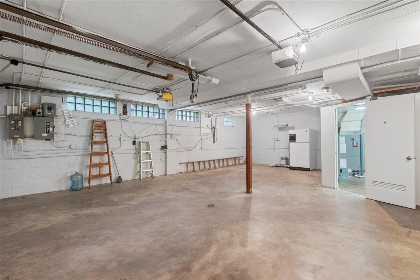
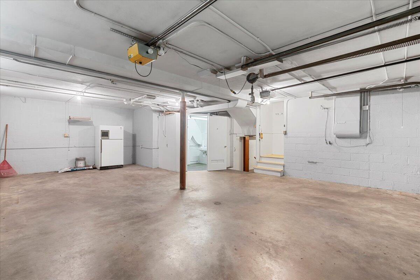
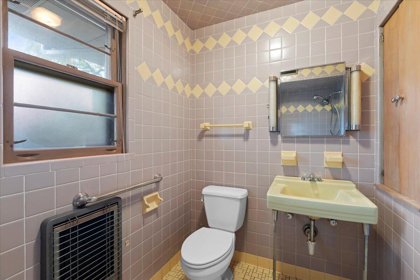
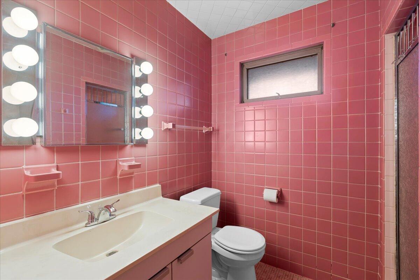
Charming All-Brick Split-Level in Highly Desirable Kenwood Neighborhood! Welcome home to this beautifully maintained all-brick split-level, perfectly situated in the sought-after Kenwood neighborhood. Move in ready, with new hardwood floors throughout living and dining rooms and foyer, this home is filled with natural light and excellent cross-ventilation in both the living room and bedrooms. Offering 3 spacious bedrooms with refinished hardwood floors, large sliding-door closets and 2 full ceramic-tile bathrooms plus an additional half bath conveniently located near the basement entrance, this home balances comfort with everyday convenience. A newer remote-controlled gas log fireplace creates a warm and welcoming living space. The kitchen boasts a new stainless steel refrigerator and gas range, newer dishwasher and an attached breakfast room with a large pantry cabinet--perfect for casual dining and extra storage. Car enthusiasts and hobbyists will love the attached, heated, oversized 2-car garage featuring insulated tandem doors and a bonus workshop area--ideal for projects or a custom hangout space. The basement adds valuable living space with an open recreation area, separate storage room, new washer and new dryer with a utility sink. Conveniently located near expressways and Chicago, this home is perfect for commuters. Ask about the College Bound program for Hammond residents! Recent updates to include: New roof *12/2024, 2 new furnaces *9/2024, 2 new air conditioning units *9/2024, new thermostat on 2nd floor *9/2024, new hardwood flooring in living room, dining room and foyer *9/2024 with remaining flooring refinished *9/2024, newer gas fireplace *2020, newer dishwasher *2020, freshly painted exterior *2024. This is a fantastic opportunity to own a timeless brick home in a wonderful neighborhood. Move-in ready and waiting for its next chapter and your own personal touches!

3
beds

3
baths

3,327 Sq.Ft. LIVING AREA

7,458 Sq.Ft. lot

Susan Troccoli

Susan Troccoli

Features & Amenities

Interior

  • total bedrooms3
  • Total bathrooms3
  • full bathrooms2
  • half bathroom1
  • Laundry room Gas Dryer Hookup, Washer Hookup, Sink, Lower Level
  • Fireplace Gas Log, Living Room
  • APPLIANCES Dryer, Washer, Stainless Steel Appliance(s), Refrigerator, Gas Range, Dishwasher
  • other interior Features Entrance Foyer, Pantry, Eat-in Kitchen

Area & Lot

  • Status Sold
  • Date Sold December 11, 2025
  • Living Area3,327 Sq.Ft.
  • Lot Area7,458 Sq.Ft.
  • MLS® ID830457
  • TypeResidential
  • YEAR BUILT1951
  • View DescriptionNeighborhood

Exterior

  • STORIES1
  • Garage Space2.0
  • water SourcePublic
  • utilitiesElectricity Available, Water Connected, Sewer Connected, Natural Gas Available
  • lot featuresLandscaped, Paved
  • parkingAttached, Oversized, Heated Garage
  • HEAT TYPEForced Air, Natural Gas
  • sewerPublic Sewer
  • other exterior FeaturesOther

Financial

  • Sales Price$286,500
  • Real Estate Tax $2,299/yr

Work With Us

Your next move starts with the right connection. We make it easy to find a real estate professional who understands your needs.

Follow Me on Instagram