Leave a Message

By providing your contact information to Better Homes and Gardens - Connections, your personal information will be processed in accordance with Better Homes and Gardens - Connections's Privacy Policy. By checking the box(es) below, you expressly consent to receive marketing or promotional real estate communication from Better Homes and Gardens - Connections in the manner selected by you. For SMS text messages, message frequency varies. Message and data rates may apply. Consent is not a condition of purchase of any goods or services. You may opt out of receiving further communications from Better Homes and Gardens - Connections at any time. To opt out of receiving SMS text messages, reply STOP to unsubscribe. SMS text messaging is subject to our Terms of Use.

Thank you for your message. We will be in touch with you shortly.

Explore Our Properties
626 Debra Kay Drive
Sold

626 Debra Kay Drive

626 Debra Kay Drive, Lowell, IN 46356

$542,928
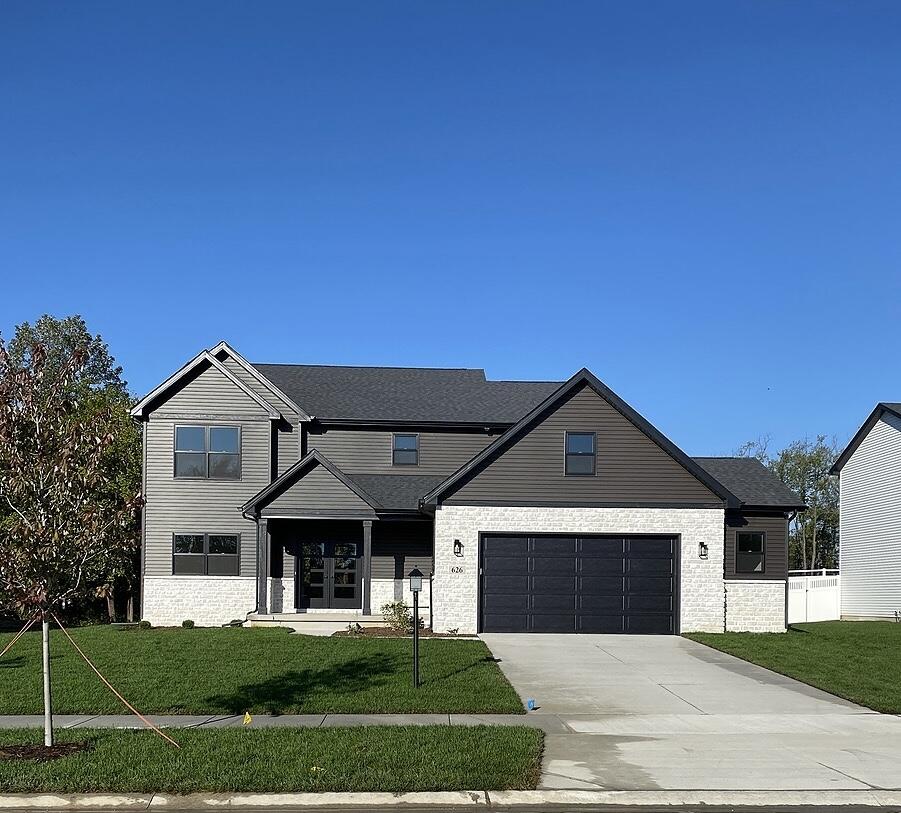
This stunning 1.5-story Custom Olivia is perfectly positioned on a spacious lot with serene views and no rear neighbors--the ultimate private retreat. Built with 2x6 construction and a 2-car finished garage with extended workshop space, this home is designed for both durability and everyday convenience. Step through the striking double front doors into a magnificent 2-story great room. Floor-to-ceiling windows flood the space with natural light, while a custom 2-story fireplace creates warmth and charm. The open layout flows seamlessly into the dinette and chef-inspired kitchen featuring crisp white cabinetry, quartz countertops, an oversized extended island, and a walk-in pantry--perfect for hosting and everyday living. Just off the foyer, a versatile flex room offers endless options--home office, dining, or play space. Upstairs, the primary retreat boasts a dropped tray ceiling, spacious walk-in closet, and spa-like ensuite with quartz countertops, dual sinks, and a luxurious tiled shower. Three additional bedrooms provide room for family or guests--plus the convenience of a second-floor laundry designed to simplify your daily routine. The unfinished basement, already plumbed for a future bathroom, offers endless opportunities for customization. Outside, enjoy the full landscaping package and patio--bringing beauty and low-maintenance living to your outdoor space.

4
beds

3
baths

2,533 Sq.Ft. LIVING AREA

0.27 Acres lot

Theresa Casillas

Theresa Casillas

Features & Amenities

Interior

  • total bedrooms4
  • Total bathrooms3
  • full bathrooms2
  • half bathroom1
  • Laundry room Gas Dryer Hookup, Sink, Washer Hookup, Upper Level
  • Fireplace Gas, Great Room
  • APPLIANCES Dishwasher, Microwave
  • other interior Features Ceiling Fan(s), Open Floorplan, Walk-In Closet(s), Tray Ceiling(s), Stone Counters, Recessed Lighting, Pantry, High Ceilings, Kitchen Island, Entrance Foyer, Eat-in Kitchen, Double Vanity

Area & Lot

  • Status Sold
  • Living Area2,533 Sq.Ft.
  • Lot Area0.27 Acres
  • MLS® ID828404
  • TypeResidential
  • YEAR BUILT2025
  • NeighborhoodLowell
  • View DescriptionTrees/Woods
  • High SchoolLowell Senior High School

Exterior

  • STORIES2
  • Garage Space2.5
  • water SourcePublic
  • utilitiesCable Available, Water Available, Sewer Available, Natural Gas Available, Electricity Available
  • lot featuresFront Yard, Landscaped
  • parkingAttached, Garage Door Opener, Garage Faces Front
  • HEAT TYPEENERGY STAR Qualified Equipment
  • sewerPublic Sewer
  • HOA AmenitiesMaintenance Grounds
  • other exterior FeaturesPrivate Yard

Financial

  • Sales Price$542,928
  • HOA $225/yr

Lowell

Explore

Work With Us

Your next move starts with the right connection. We make it easy to find a real estate professional who understands your needs.

Follow Me on Instagram