Leave a Message

By providing your contact information to Better Homes and Gardens - Connections, your personal information will be processed in accordance with Better Homes and Gardens - Connections's Privacy Policy. By checking the box(es) below, you expressly consent to receive marketing or promotional real estate communication from Better Homes and Gardens - Connections in the manner selected by you. For SMS text messages, message frequency varies. Message and data rates may apply. Consent is not a condition of purchase of any goods or services. You may opt out of receiving further communications from Better Homes and Gardens - Connections at any time. To opt out of receiving SMS text messages, reply STOP to unsubscribe. SMS text messaging is subject to our Terms of Use.

Thank you for your message. We will be in touch with you shortly.

Explore Our Properties
630 Freedom Way
630 Freedom Way
630 Freedom Way
630 Freedom Way
630 Freedom Way
630 Freedom Way
630 Freedom Way
630 Freedom Way
630 Freedom Way
630 Freedom Way
630 Freedom Way
630 Freedom Way
630 Freedom Way
630 Freedom Way
630 Freedom Way
630 Freedom Way
630 Freedom Way
630 Freedom Way
630 Freedom Way
630 Freedom Way
630 Freedom Way
630 Freedom Way
630 Freedom Way
630 Freedom Way
630 Freedom Way
SEE ALL PHOTOS
630 Freedom Way
630 Freedom Way
630 Freedom Way
630 Freedom Way
630 Freedom Way
630 Freedom Way
630 Freedom Way
630 Freedom Way
630 Freedom Way
630 Freedom Way
630 Freedom Way
630 Freedom Way
630 Freedom Way
630 Freedom Way
630 Freedom Way
630 Freedom Way
630 Freedom Way
630 Freedom Way
630 Freedom Way
630 Freedom Way
630 Freedom Way
630 Freedom Way
630 Freedom Way
630 Freedom Way
630 Freedom Way
Bought with James Skorupa with Coldwell Banker Real Estate Group and Listed by Eric McGill with eXp Realty, LLC 630-200-3579
Sold

630 Freedom Way

630 Freedom Way, Shorewood, IL 60404

$343,000
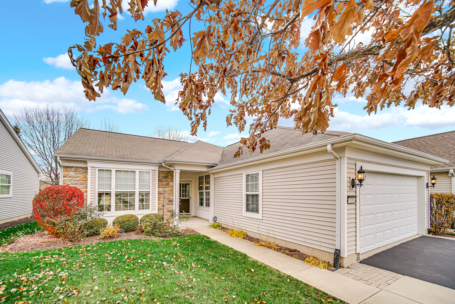
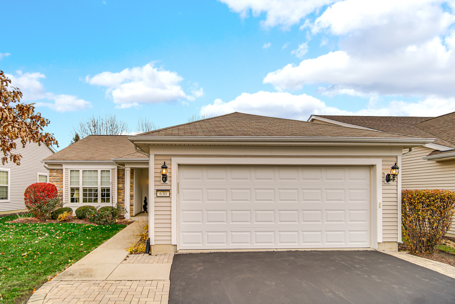
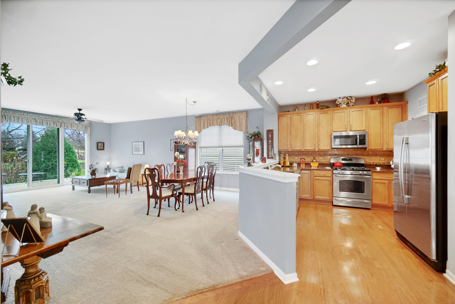
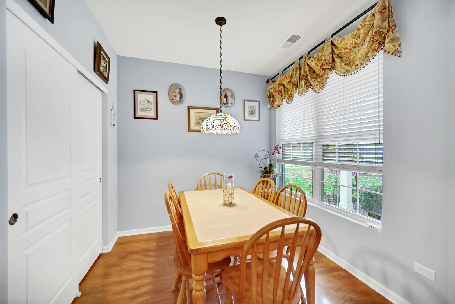
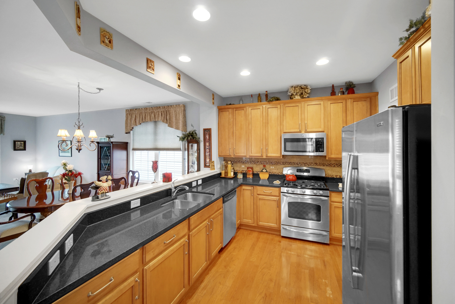
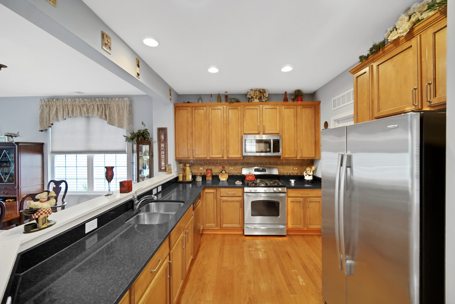
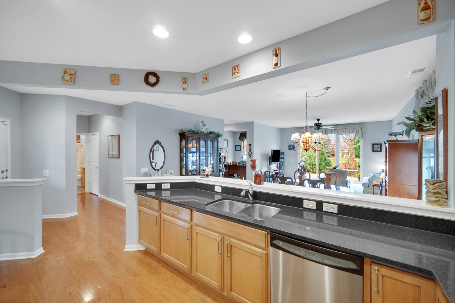
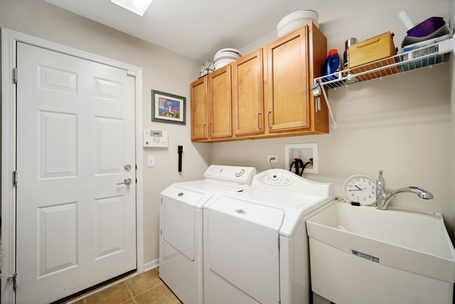
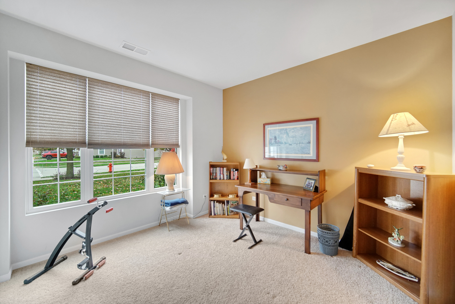
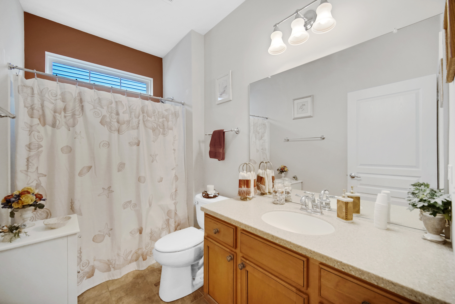
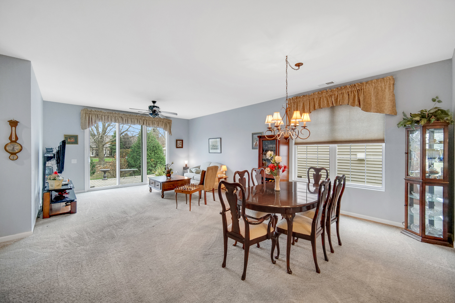
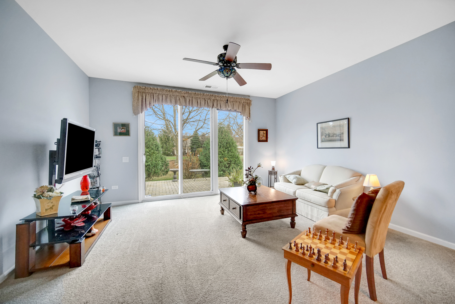
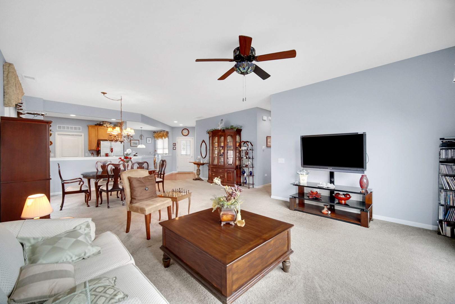
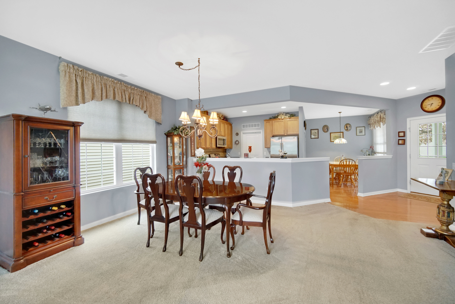
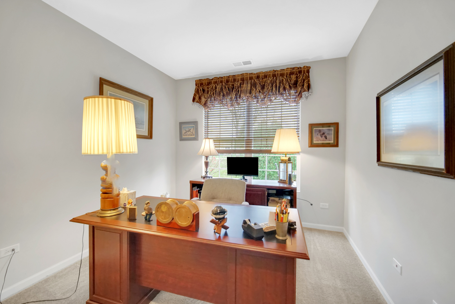
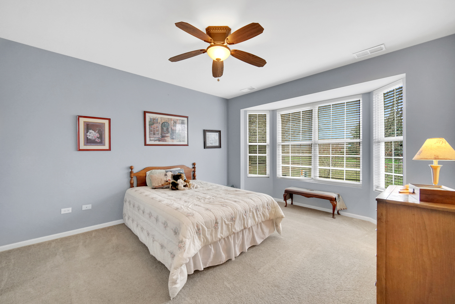
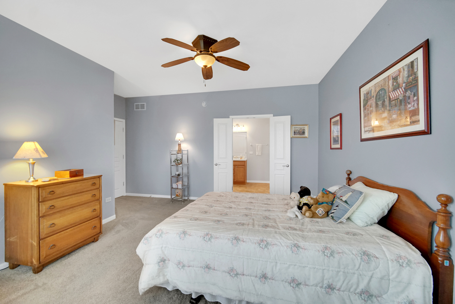
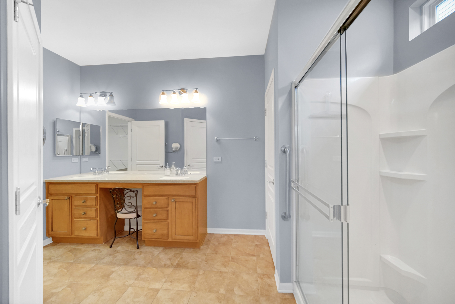
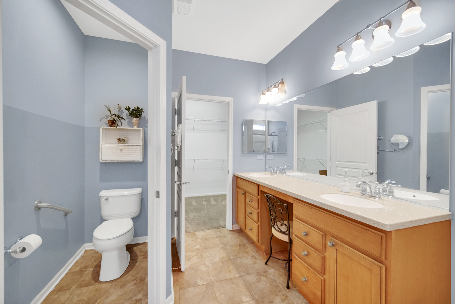
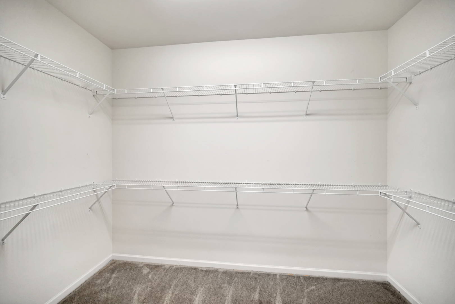
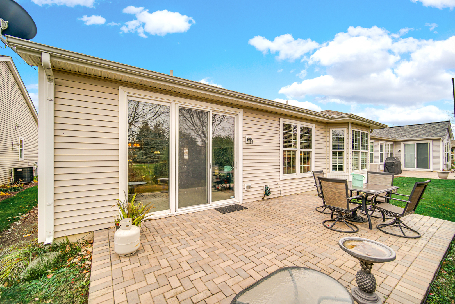
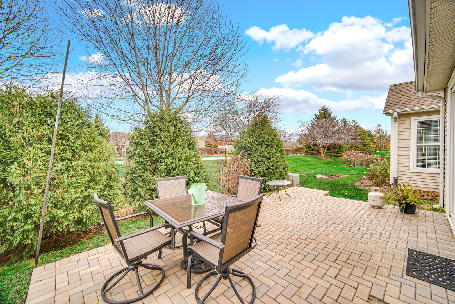
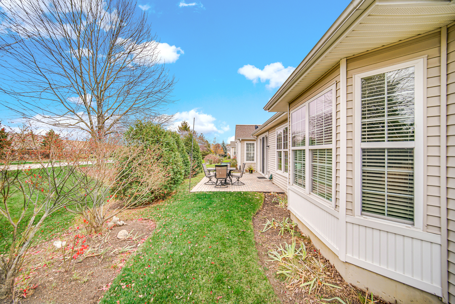
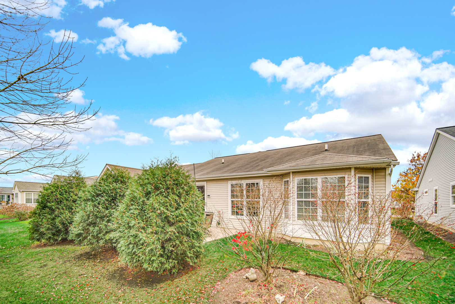
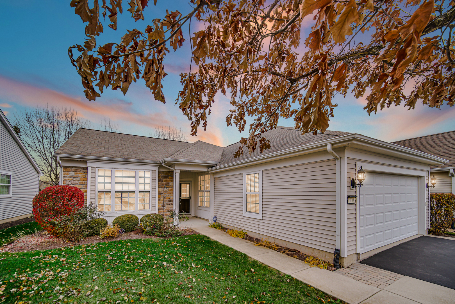
Welcome home to the desirable gated Shorewood Glen Del Webb community. This Glory model is a beautifully maintained and appointed detached ranch home with 2 Bedrooms, 2 Bathrooms, and 1,652 finished square feet. Approach the covered front porch and enter through the foyer with 10 foot ceilings and abundant natural light to a beautiful open concept family room/dining room/kitchen. Hardwood floors and new carpet in 2021 throughout main level. Modern kitchen equipped with stainless steel appliances, quartz countertops, 42-inch, upgraded maple cabinets with roll-outs flows directly into dining area and family room, creating an open space perfect for entertaining and togetherness. Exceptional views to the outside through the sliding glass door lead to private backyard paver patio, perfect for enjoying your morning coffee. White trim and solid core six-panel doors throughout. The primary bedroom suite offers a tranquil retreat with extended bay window, an oversized walk-in closet and en-suite bathroom boasting a raised vanity with double sinks and walk-in shower. Equipped with an office/den, main level laundry room with utility tub and extra cabinets, a 2-car attached garage, and freshly painted in 2021. Residents of this vibrant 55+ community have access to a 17,000 sq. ft. clubhouse with indoor and outdoor pools, fitness center, walking paths, yoga studio, tennis and pickleball courts, and an 18-acre fishing lake. Well managed and healthy homeowner's association. Close to shopping, dining, schools, and all the best that Shorewood has to offer.

2
beds

2
baths

1,652 Sq.Ft. LIVING AREA

Eric McGill

Eric McGill

Features & Amenities

Interior

  • total bedrooms2
  • Total bathrooms2
  • full bathrooms2
  • Laundry room Main Level, Gas Dryer Hookup, In Unit, Sink
  • APPLIANCES Range, Microwave, Dishwasher, Refrigerator, Disposal
  • other interior Features Cathedral Ceiling(s), 1st Floor Bedroom, 1st Floor Full Bath

Area & Lot

  • Status Sold
  • Date Sold March 27, 2025
  • Living Area1,652 Sq.Ft.
  • MLS® ID12216576
  • TypeResidential
  • YEAR BUILT2009
  • NeighborhoodIllinois
  • Architecture StylesRanch
  • Elementary SchoolMinooka Elementary School
  • Middle SchoolMinooka Intermediate School
  • High SchoolMinooka Community High School
  • School District111

Exterior

  • Garage Space2.0
  • water SourcePublic
  • roofAsphalt
  • lot featuresLandscaped
  • parkingAsphalt, On Site, Garage Owned, Attached, Garage
  • HEAT TYPENatural Gas, Forced Air
  • AIR CONDITIONINGCentral Air
  • sewerPublic Sewer
  • SubstructureConcrete Perimeter
  • Disability FeaturesBath Grab Bars, Main Level Entry

Financial

  • Sales Price$343,000
  • Real Estate Tax $7,076/yr
  • HOA $290/mo

Illinois

Explore

Work With Us

Your next move starts with the right connection. We make it easy to find a real estate professional who understands your needs.

Follow Me on Instagram