Leave a Message

By providing your contact information to Better Homes and Gardens - Connections, your personal information will be processed in accordance with Better Homes and Gardens - Connections's Privacy Policy. By checking the box(es) below, you expressly consent to receive marketing or promotional real estate communication from Better Homes and Gardens - Connections in the manner selected by you. For SMS text messages, message frequency varies. Message and data rates may apply. Consent is not a condition of purchase of any goods or services. You may opt out of receiving further communications from Better Homes and Gardens - Connections at any time. To opt out of receiving SMS text messages, reply STOP to unsubscribe. SMS text messaging is subject to our Terms of Use.

Thank you for your message. We will be in touch with you shortly.

Explore Our Properties
6402 Pine Cone Drive Unit: 4
SEE ALL PHOTOS
6402 Pine Cone Drive Unit: 4
Courtesy of Murphy Real Estate Group
Sold

6402 Pine Cone Drive Unit: 4

6402 Pine Cone Drive Unit: 4, Tinley Park, IL 60477

$250,000
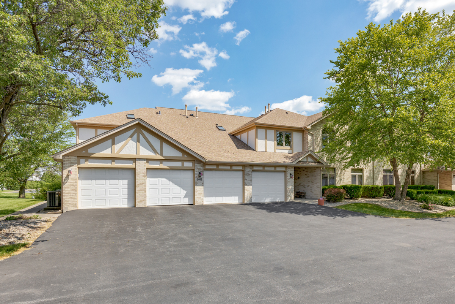
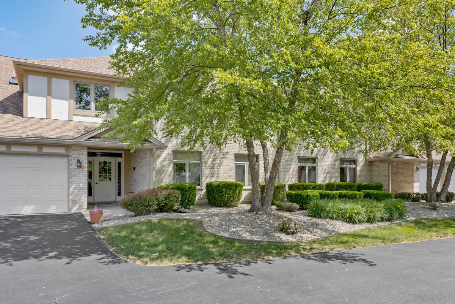
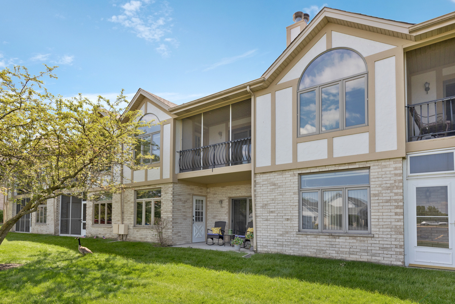
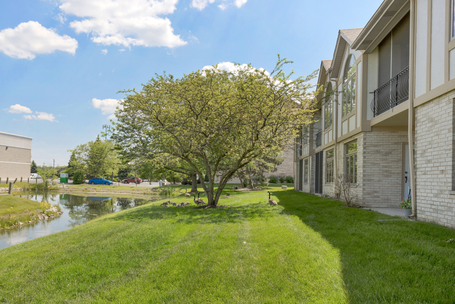
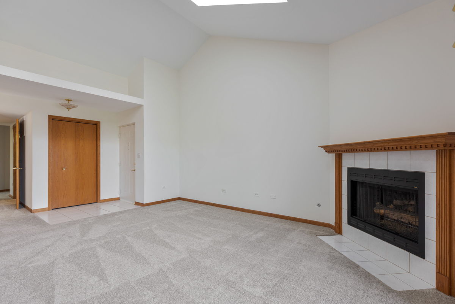
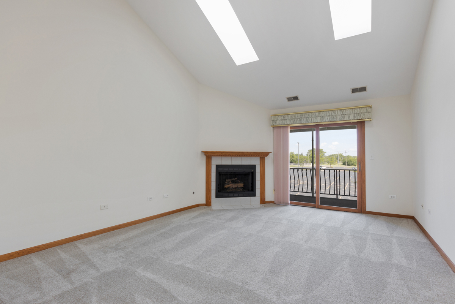
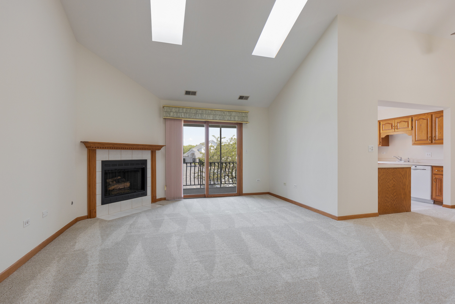
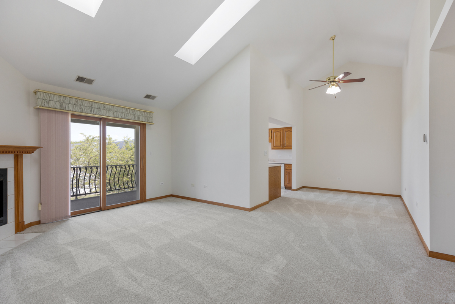
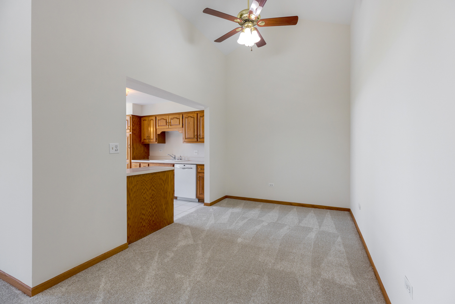
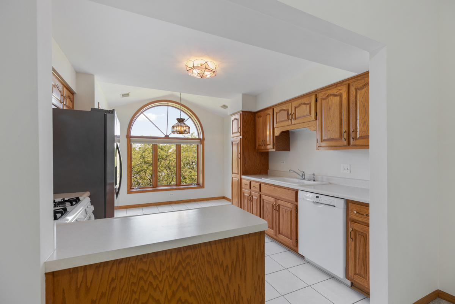
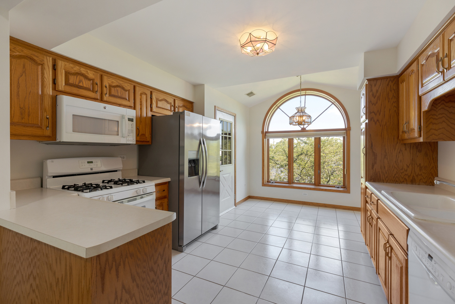
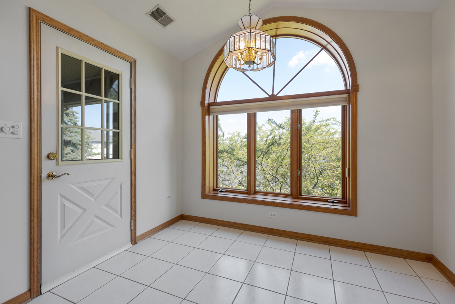
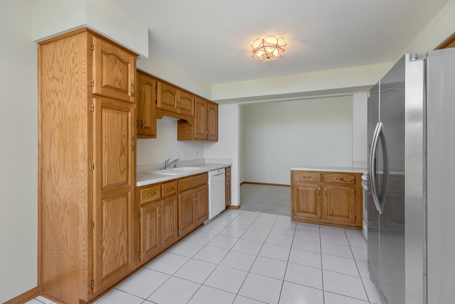
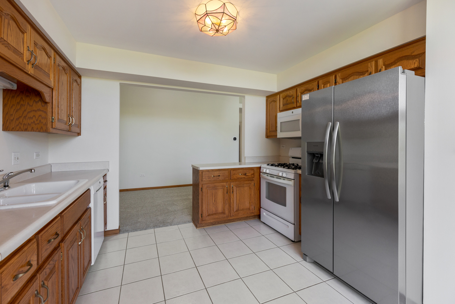
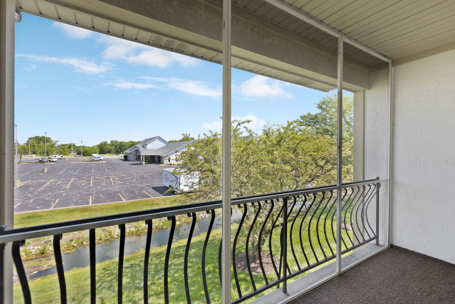
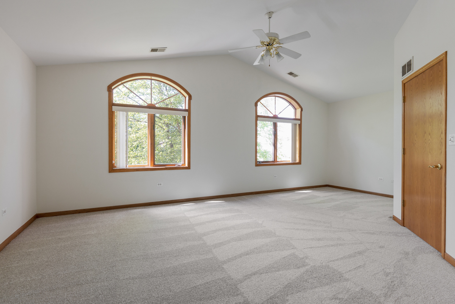
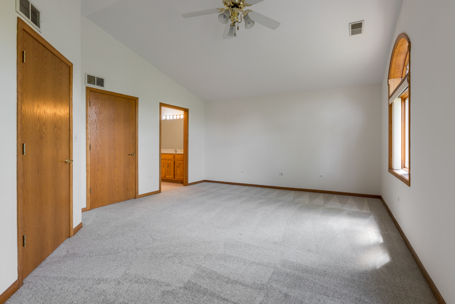
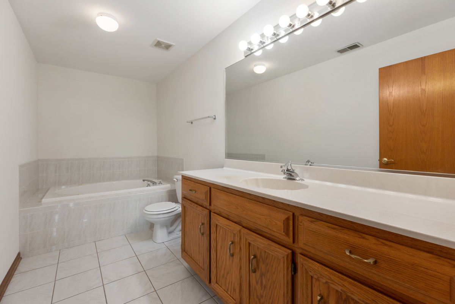
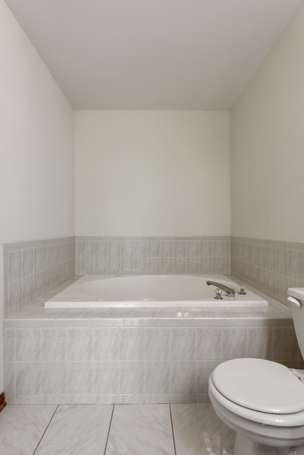
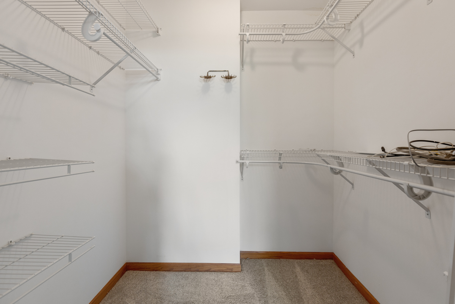
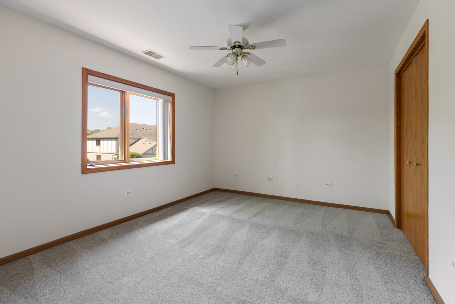
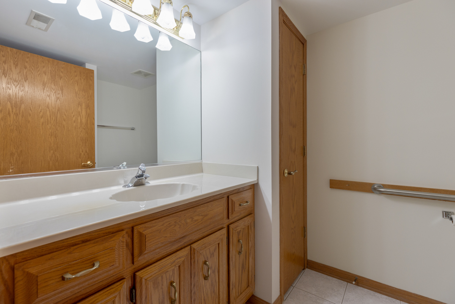
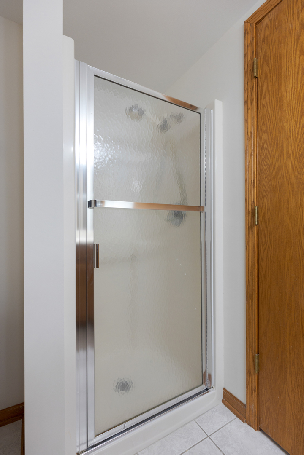
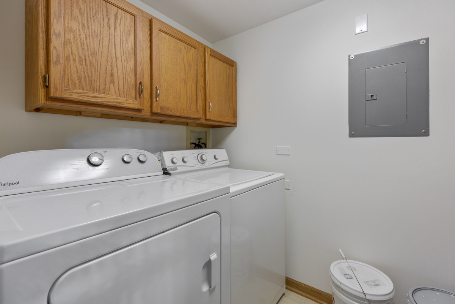
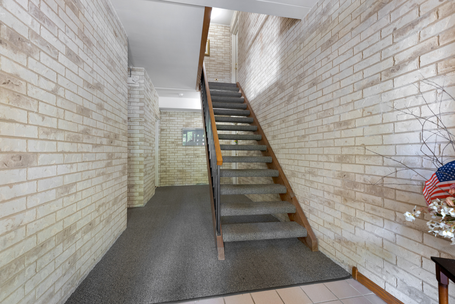
MOVE RIGHT IN! -2 Bed -2 BATH -GARAGE-FIREPLACE-SKYLIGHTS-VAULTED CEILINGS- FRESHLEY PAINTED & NEW CARPET INSTALLED in MAY 24! "CLEAN AS A WHISTLE"- Foyer Opens to the Living Rm w Fireplace - Vaulted Ceilings & 2 Skylights - Formal Dining Rm Area/ Kitchen Area is Bright & Cheery! Enjoy Breakfast at Table w Decorative Half Round Window and the Door Access to the Screened in Porch // Unit Complete with Guest Bath- In Unit Laundry - Main Bedroom w Walk in Closet & Bath Private Bath - Vanity, Toilet, Large Tub - Bdrm #2 Has Large Closet- Both Bedrooms Have Volume Ceilings - ***** FOR YOUR CONVIENIENCE THIS BUILDING HAS A HANDICAP CHAIR TO 2nd LEVEL IF NEEDED**** Additional Storage Closet by Screened in Porch // SS FRIDGE 2023- Furnace 2020- Humidifier 2021- Bosch Dishwasher & the Disposal 2019- Water Heater 2018- Dryer 2017- Micro 2015- Range 2010- Washer 2008- A/C 2003 // Complex Located Near Shopping, Dining & Downtown Tinley Park. Close Access to Metra Train Line & 1-80 I 294 I-57 - NO RENTALS- 55+ COMMUNITY - 1 Pet Up to 20 Pounds OK

2
beds

2
baths

1,675 Sq.Ft. LIVING AREA

Gerard Huguelet

Gerard Huguelet

Features & Amenities

Interior

  • total bedrooms2
  • Total bathrooms2
  • full bathrooms2
  • Laundry room Gas Dryer Hookup, In Unit
  • Fireplace Attached Fireplace Doors/Screen, Gas Log
  • APPLIANCES Range, Microwave, Dishwasher, Refrigerator, Washer, Dryer, Disposal
  • other interior Features Walk-In Closet(s)

Area & Lot

  • Status Sold
  • Date Sold June 18, 2024
  • Living Area1,675 Sq.Ft.
  • MLS® ID12063502
  • TypeCondo
  • YEAR BUILT2000
  • NeighborhoodIllinois
  • School District227

Exterior

  • STORIES2
  • Garage Space1.0
  • water SourcePublic, Other
  • roofAsphalt
  • HEAT TYPENatural Gas, Other
  • AIR CONDITIONINGCentral Air
  • sewerPublic Sewer
  • Disability FeaturesHall Width 36 Inches or More, Stair Lift, Lever Door Handles, Accessible Bedroom
  • other exterior FeaturesBalcony, Deck, Porch Screened

Financial

  • Sales Price$250,000
  • Real Estate Tax $1,256/yr
  • HOA $190/mo

Illinois

Explore

Work With Us

Your next move starts with the right connection. We make it easy to find a real estate professional who understands your needs.

Follow Me on Instagram