Leave a Message

By providing your contact information to Better Homes and Gardens - Connections, your personal information will be processed in accordance with Better Homes and Gardens - Connections's Privacy Policy. By checking the box(es) below, you expressly consent to receive marketing or promotional real estate communication from Better Homes and Gardens - Connections in the manner selected by you. For SMS text messages, message frequency varies. Message and data rates may apply. Consent is not a condition of purchase of any goods or services. You may opt out of receiving further communications from Better Homes and Gardens - Connections at any time. To opt out of receiving SMS text messages, reply STOP to unsubscribe. SMS text messaging is subject to our Terms of Use.

Thank you for your message. We will be in touch with you shortly.

Explore Our Properties
6477 N 450 W
6477 N 450 W
6477 N 450 W
6477 N 450 W
6477 N 450 W
6477 N 450 W
6477 N 450 W
6477 N 450 W
6477 N 450 W
6477 N 450 W
6477 N 450 W
6477 N 450 W
6477 N 450 W
6477 N 450 W
6477 N 450 W
6477 N 450 W
6477 N 450 W
6477 N 450 W
6477 N 450 W
6477 N 450 W
6477 N 450 W
6477 N 450 W
6477 N 450 W
6477 N 450 W
6477 N 450 W
6477 N 450 W
6477 N 450 W
6477 N 450 W
6477 N 450 W
6477 N 450 W
6477 N 450 W
6477 N 450 W
6477 N 450 W
6477 N 450 W
6477 N 450 W
6477 N 450 W
6477 N 450 W
6477 N 450 W
6477 N 450 W
6477 N 450 W
6477 N 450 W
6477 N 450 W
6477 N 450 W
6477 N 450 W
6477 N 450 W
6477 N 450 W
6477 N 450 W
6477 N 450 W
6477 N 450 W
6477 N 450 W
6477 N 450 W
6477 N 450 W
6477 N 450 W
6477 N 450 W
6477 N 450 W
6477 N 450 W
6477 N 450 W
6477 N 450 W
6477 N 450 W
6477 N 450 W
6477 N 450 W
6477 N 450 W
6477 N 450 W
6477 N 450 W
6477 N 450 W
6477 N 450 W
6477 N 450 W
6477 N 450 W
6477 N 450 W
SEE ALL PHOTOS
6477 N 450 W
6477 N 450 W
6477 N 450 W
6477 N 450 W
6477 N 450 W
6477 N 450 W
6477 N 450 W
6477 N 450 W
6477 N 450 W
6477 N 450 W
6477 N 450 W
6477 N 450 W
6477 N 450 W
6477 N 450 W
6477 N 450 W
6477 N 450 W
6477 N 450 W
6477 N 450 W
6477 N 450 W
6477 N 450 W
6477 N 450 W
6477 N 450 W
6477 N 450 W
6477 N 450 W
6477 N 450 W
6477 N 450 W
6477 N 450 W
6477 N 450 W
6477 N 450 W
6477 N 450 W
6477 N 450 W
6477 N 450 W
6477 N 450 W
6477 N 450 W
6477 N 450 W
6477 N 450 W
6477 N 450 W
6477 N 450 W
6477 N 450 W
6477 N 450 W
6477 N 450 W
6477 N 450 W
6477 N 450 W
6477 N 450 W
6477 N 450 W
6477 N 450 W
6477 N 450 W
6477 N 450 W
6477 N 450 W
6477 N 450 W
6477 N 450 W
6477 N 450 W
6477 N 450 W
6477 N 450 W
6477 N 450 W
6477 N 450 W
6477 N 450 W
6477 N 450 W
6477 N 450 W
6477 N 450 W
6477 N 450 W
6477 N 450 W
6477 N 450 W
6477 N 450 W
6477 N 450 W
6477 N 450 W
6477 N 450 W
6477 N 450 W
6477 N 450 W
Courtesy of McColly Real Estate, Karen Klaus, Listing Contact: (219) 477-0055 
Sold

6477 N 450 W

6477 N 450 W, La Porte, IN 46350

$259,900
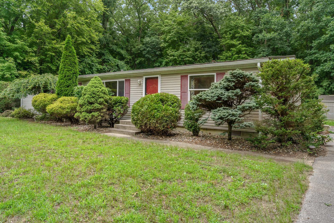
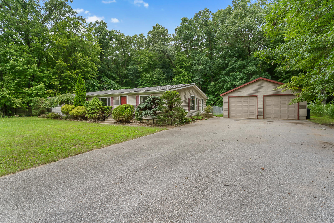
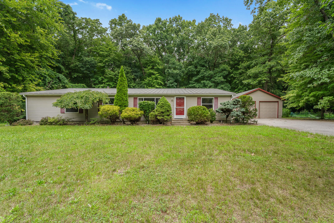
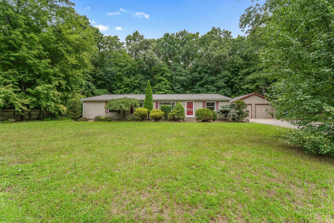
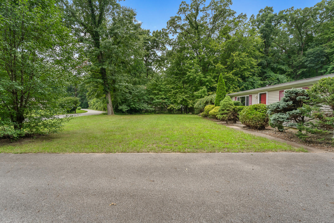
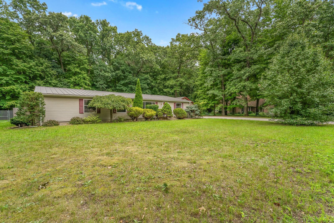
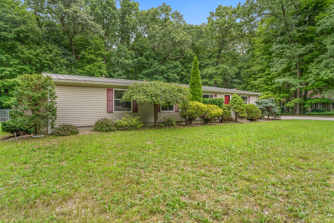
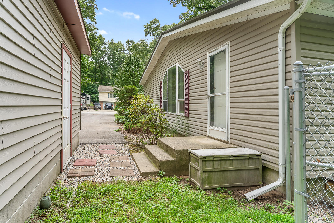
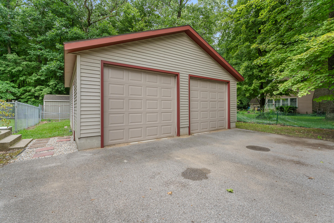
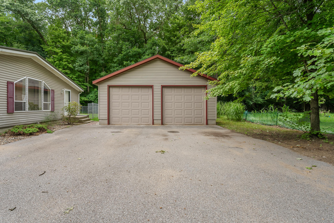
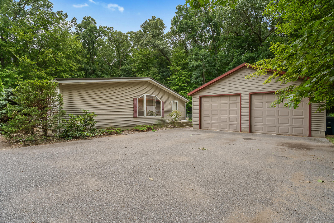
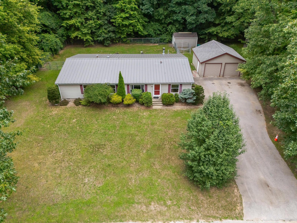
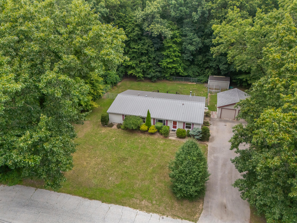
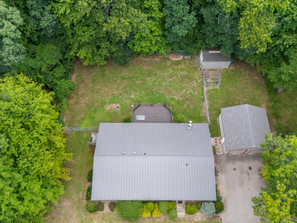
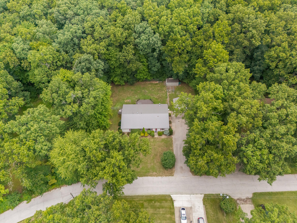
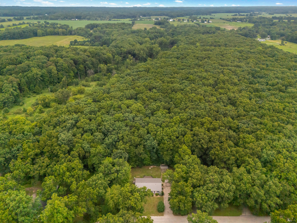
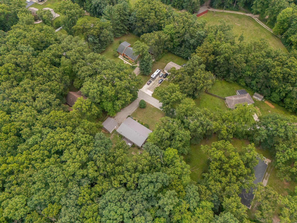
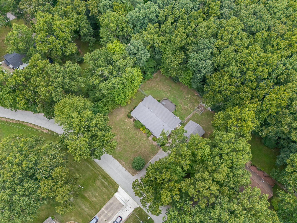
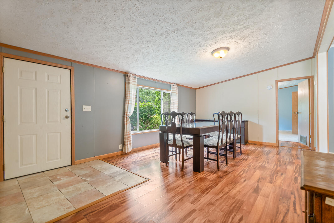
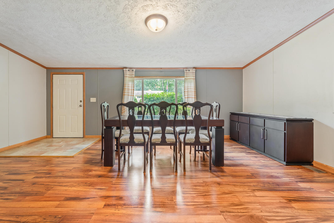
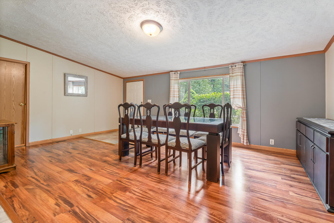
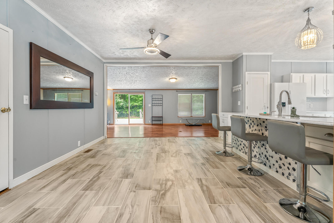
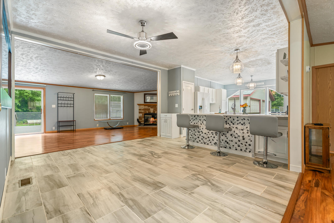
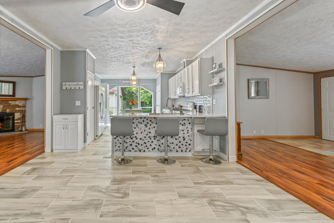
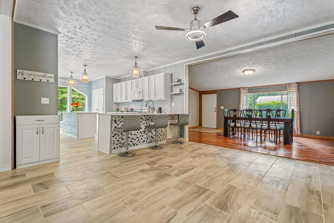
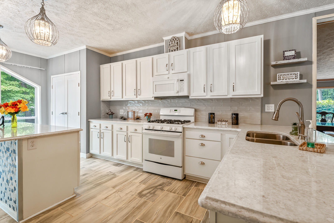
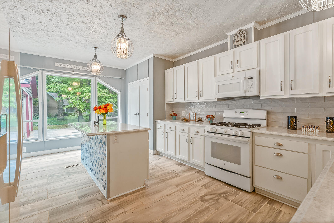
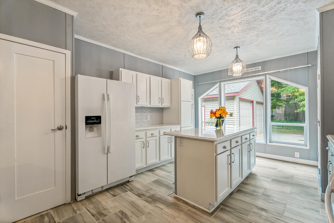
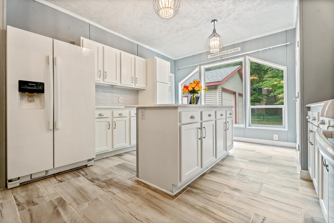
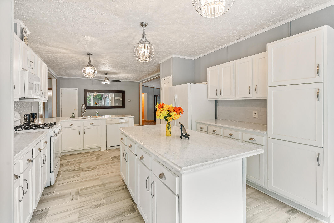
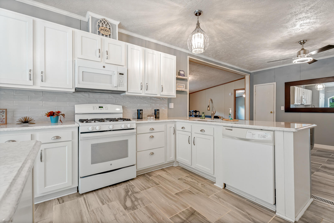
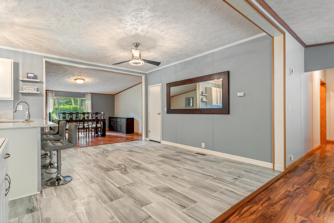
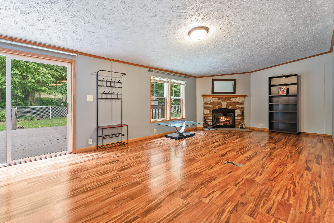
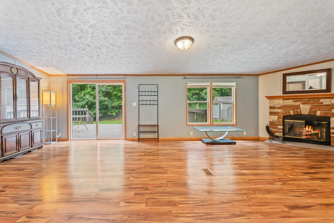
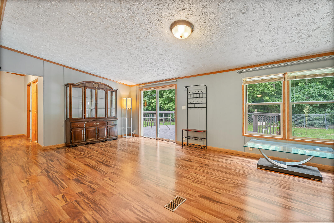
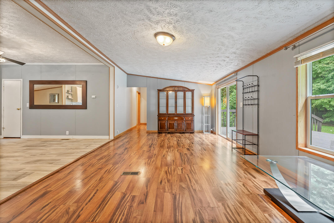
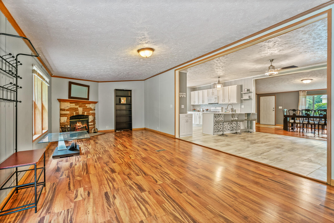
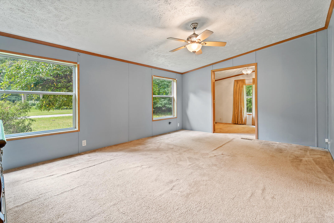
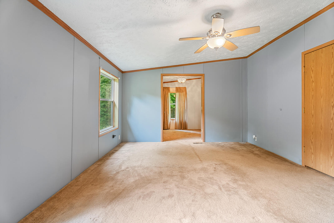
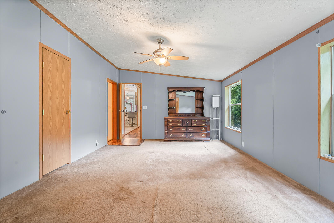
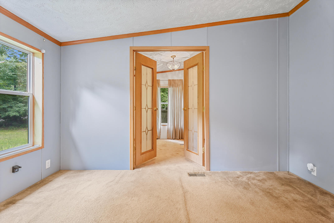
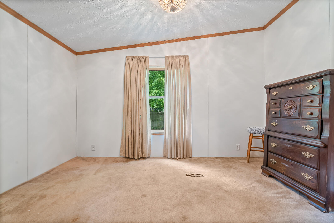
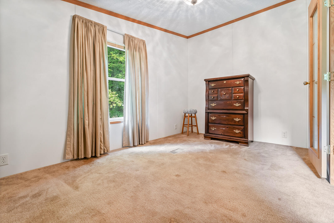
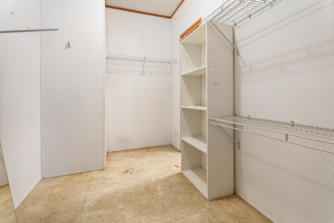
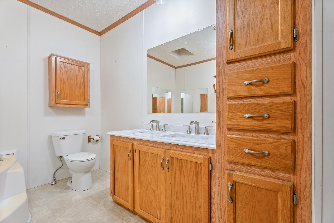
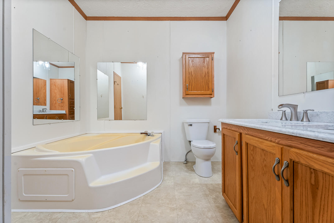
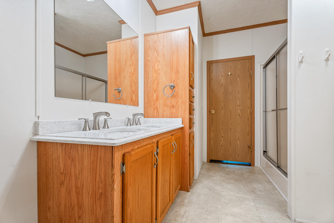
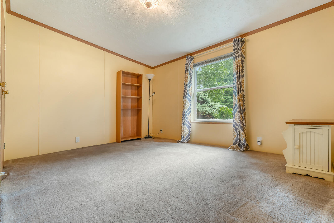
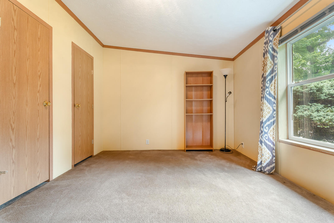
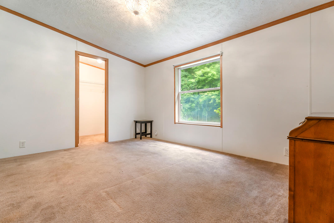
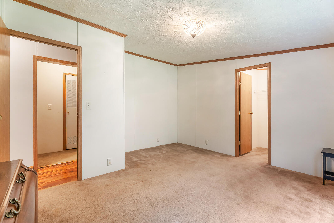
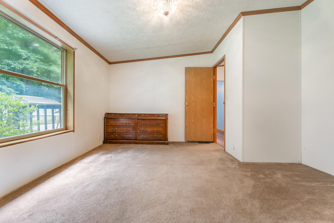
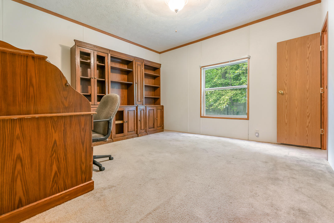
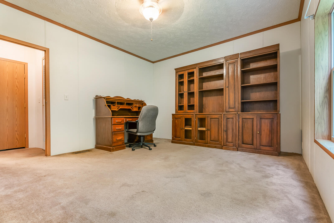
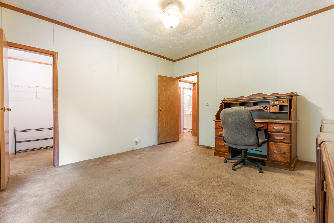
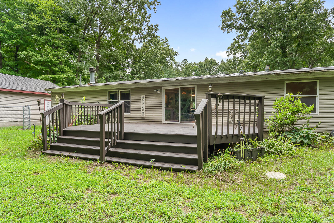
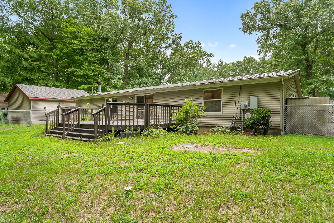
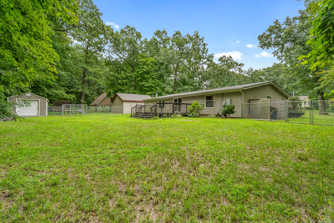
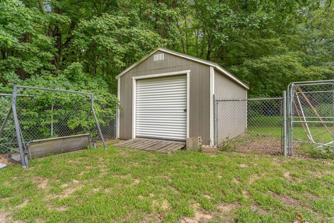
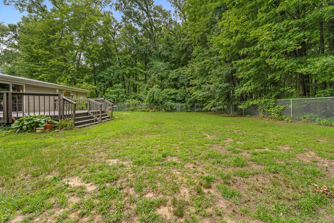
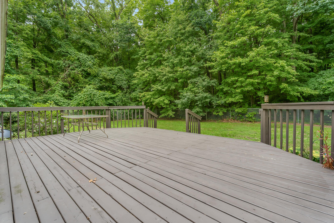
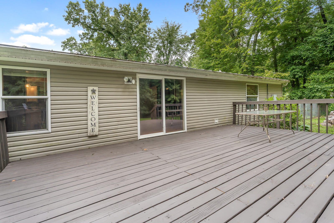
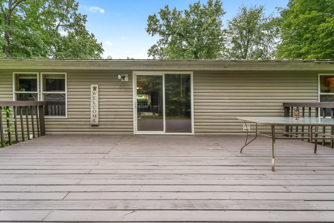
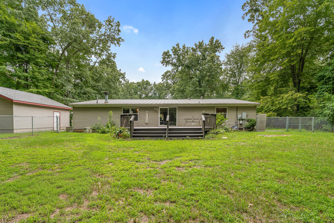
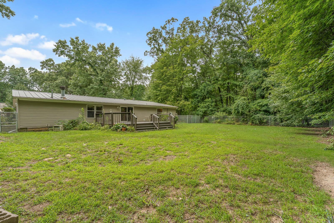
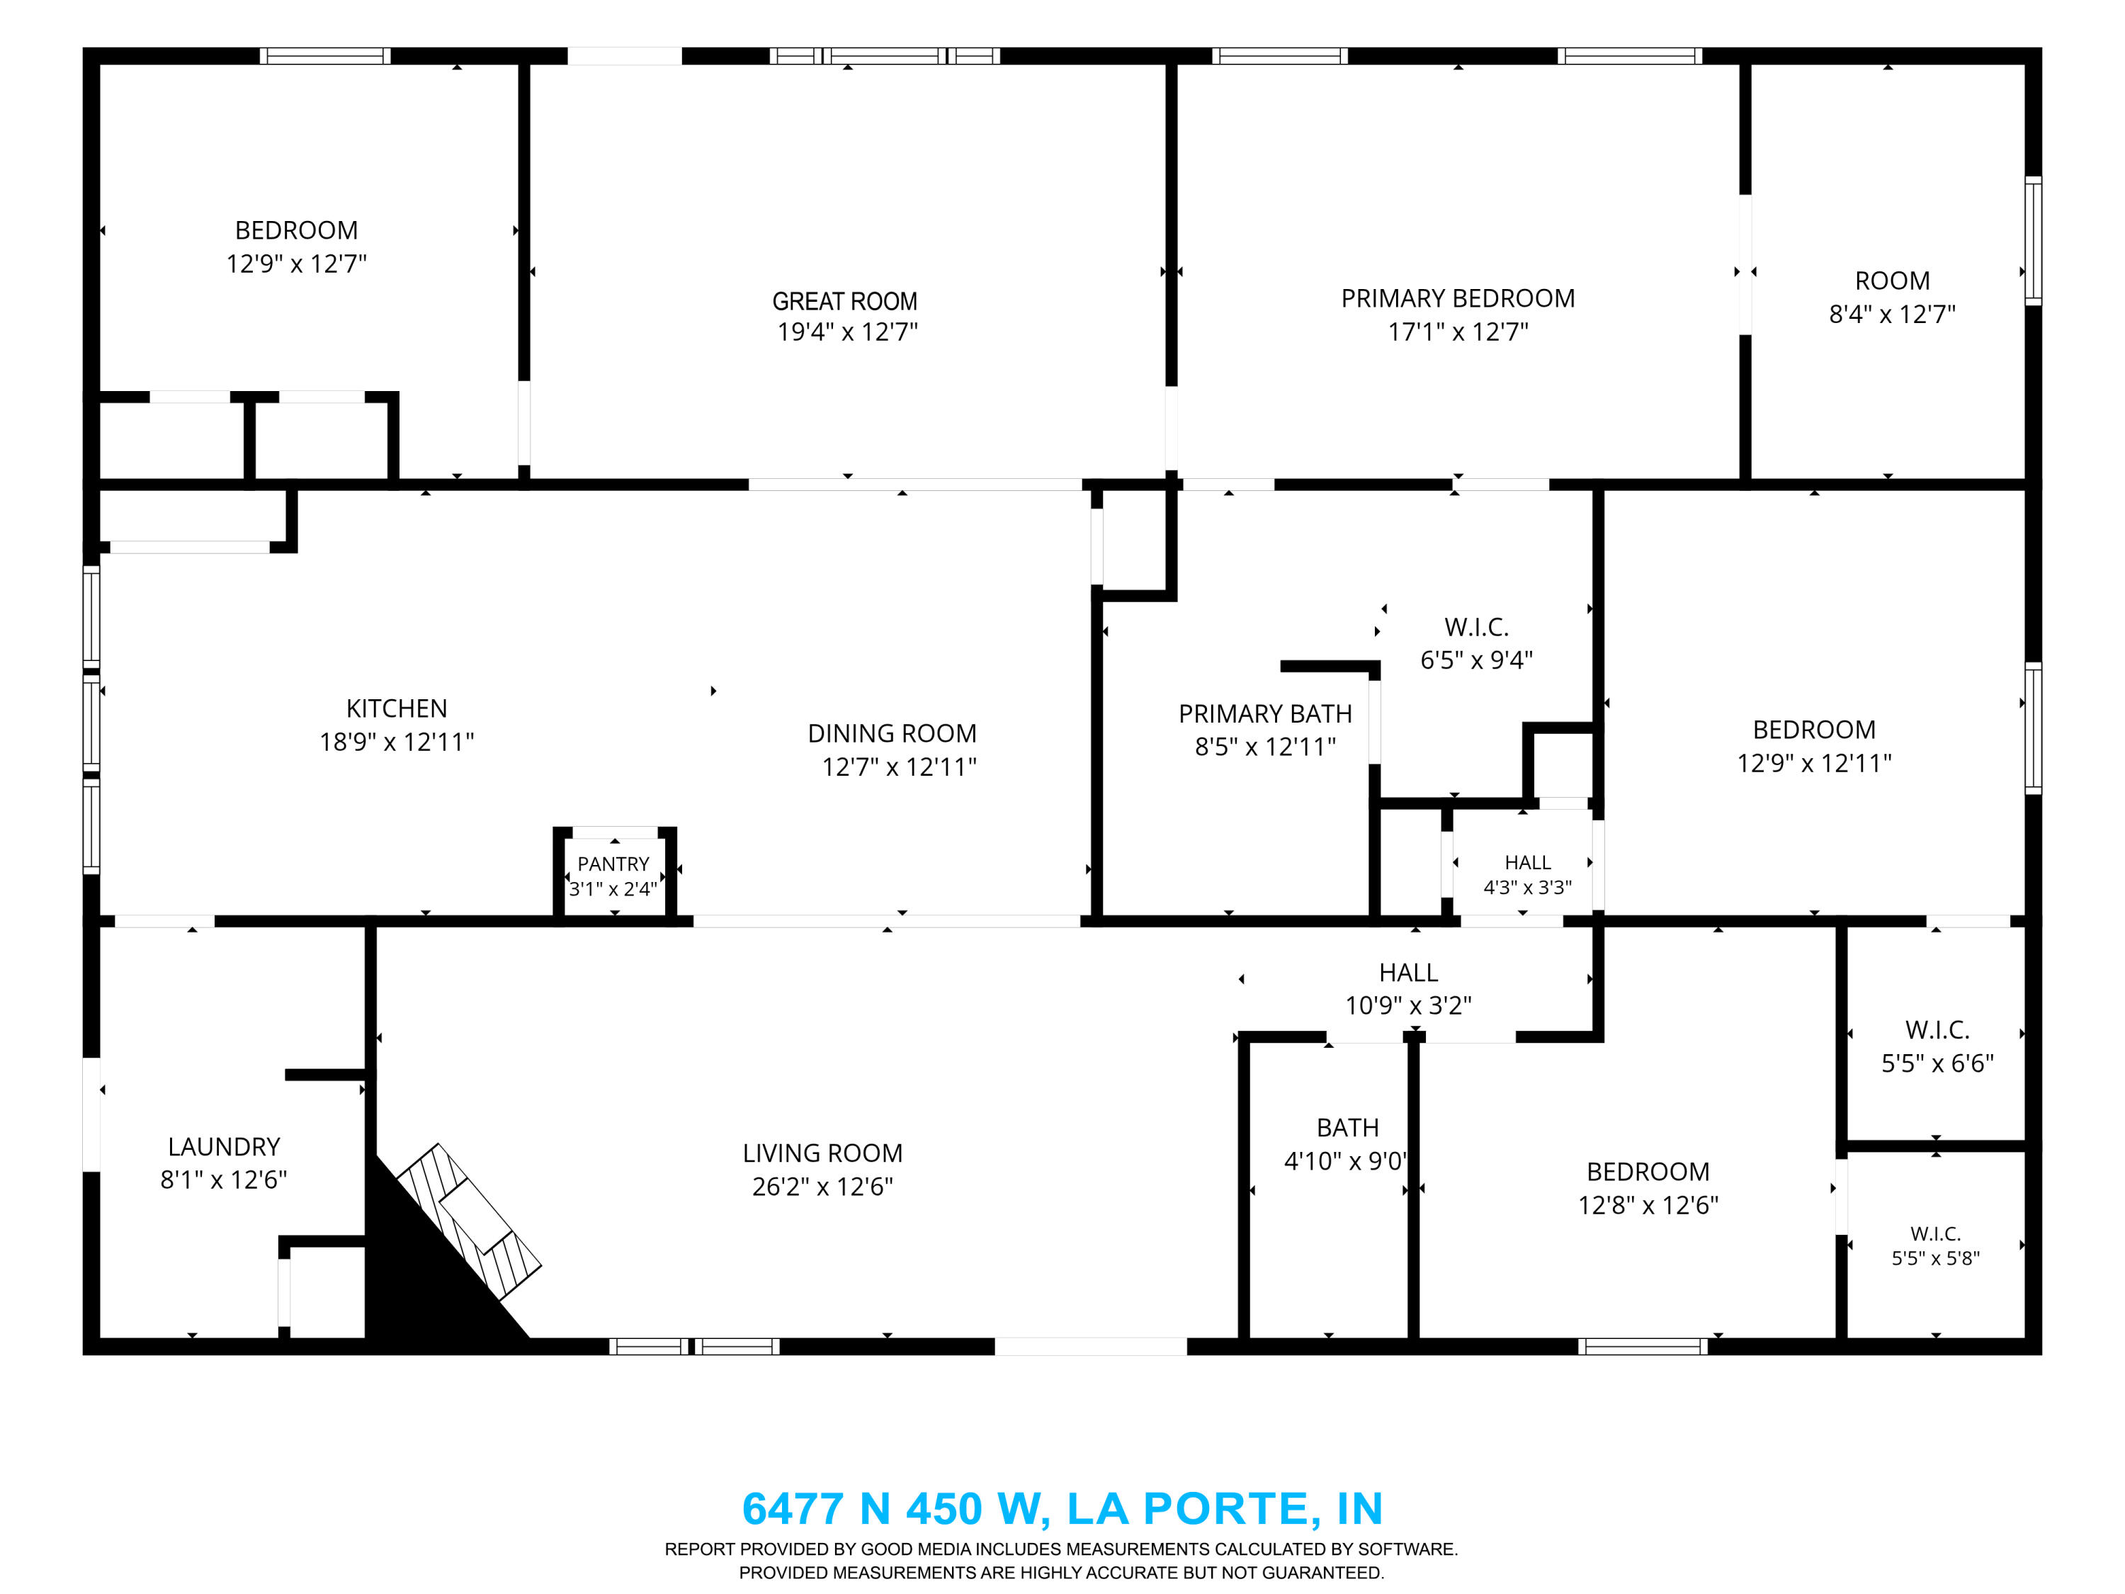
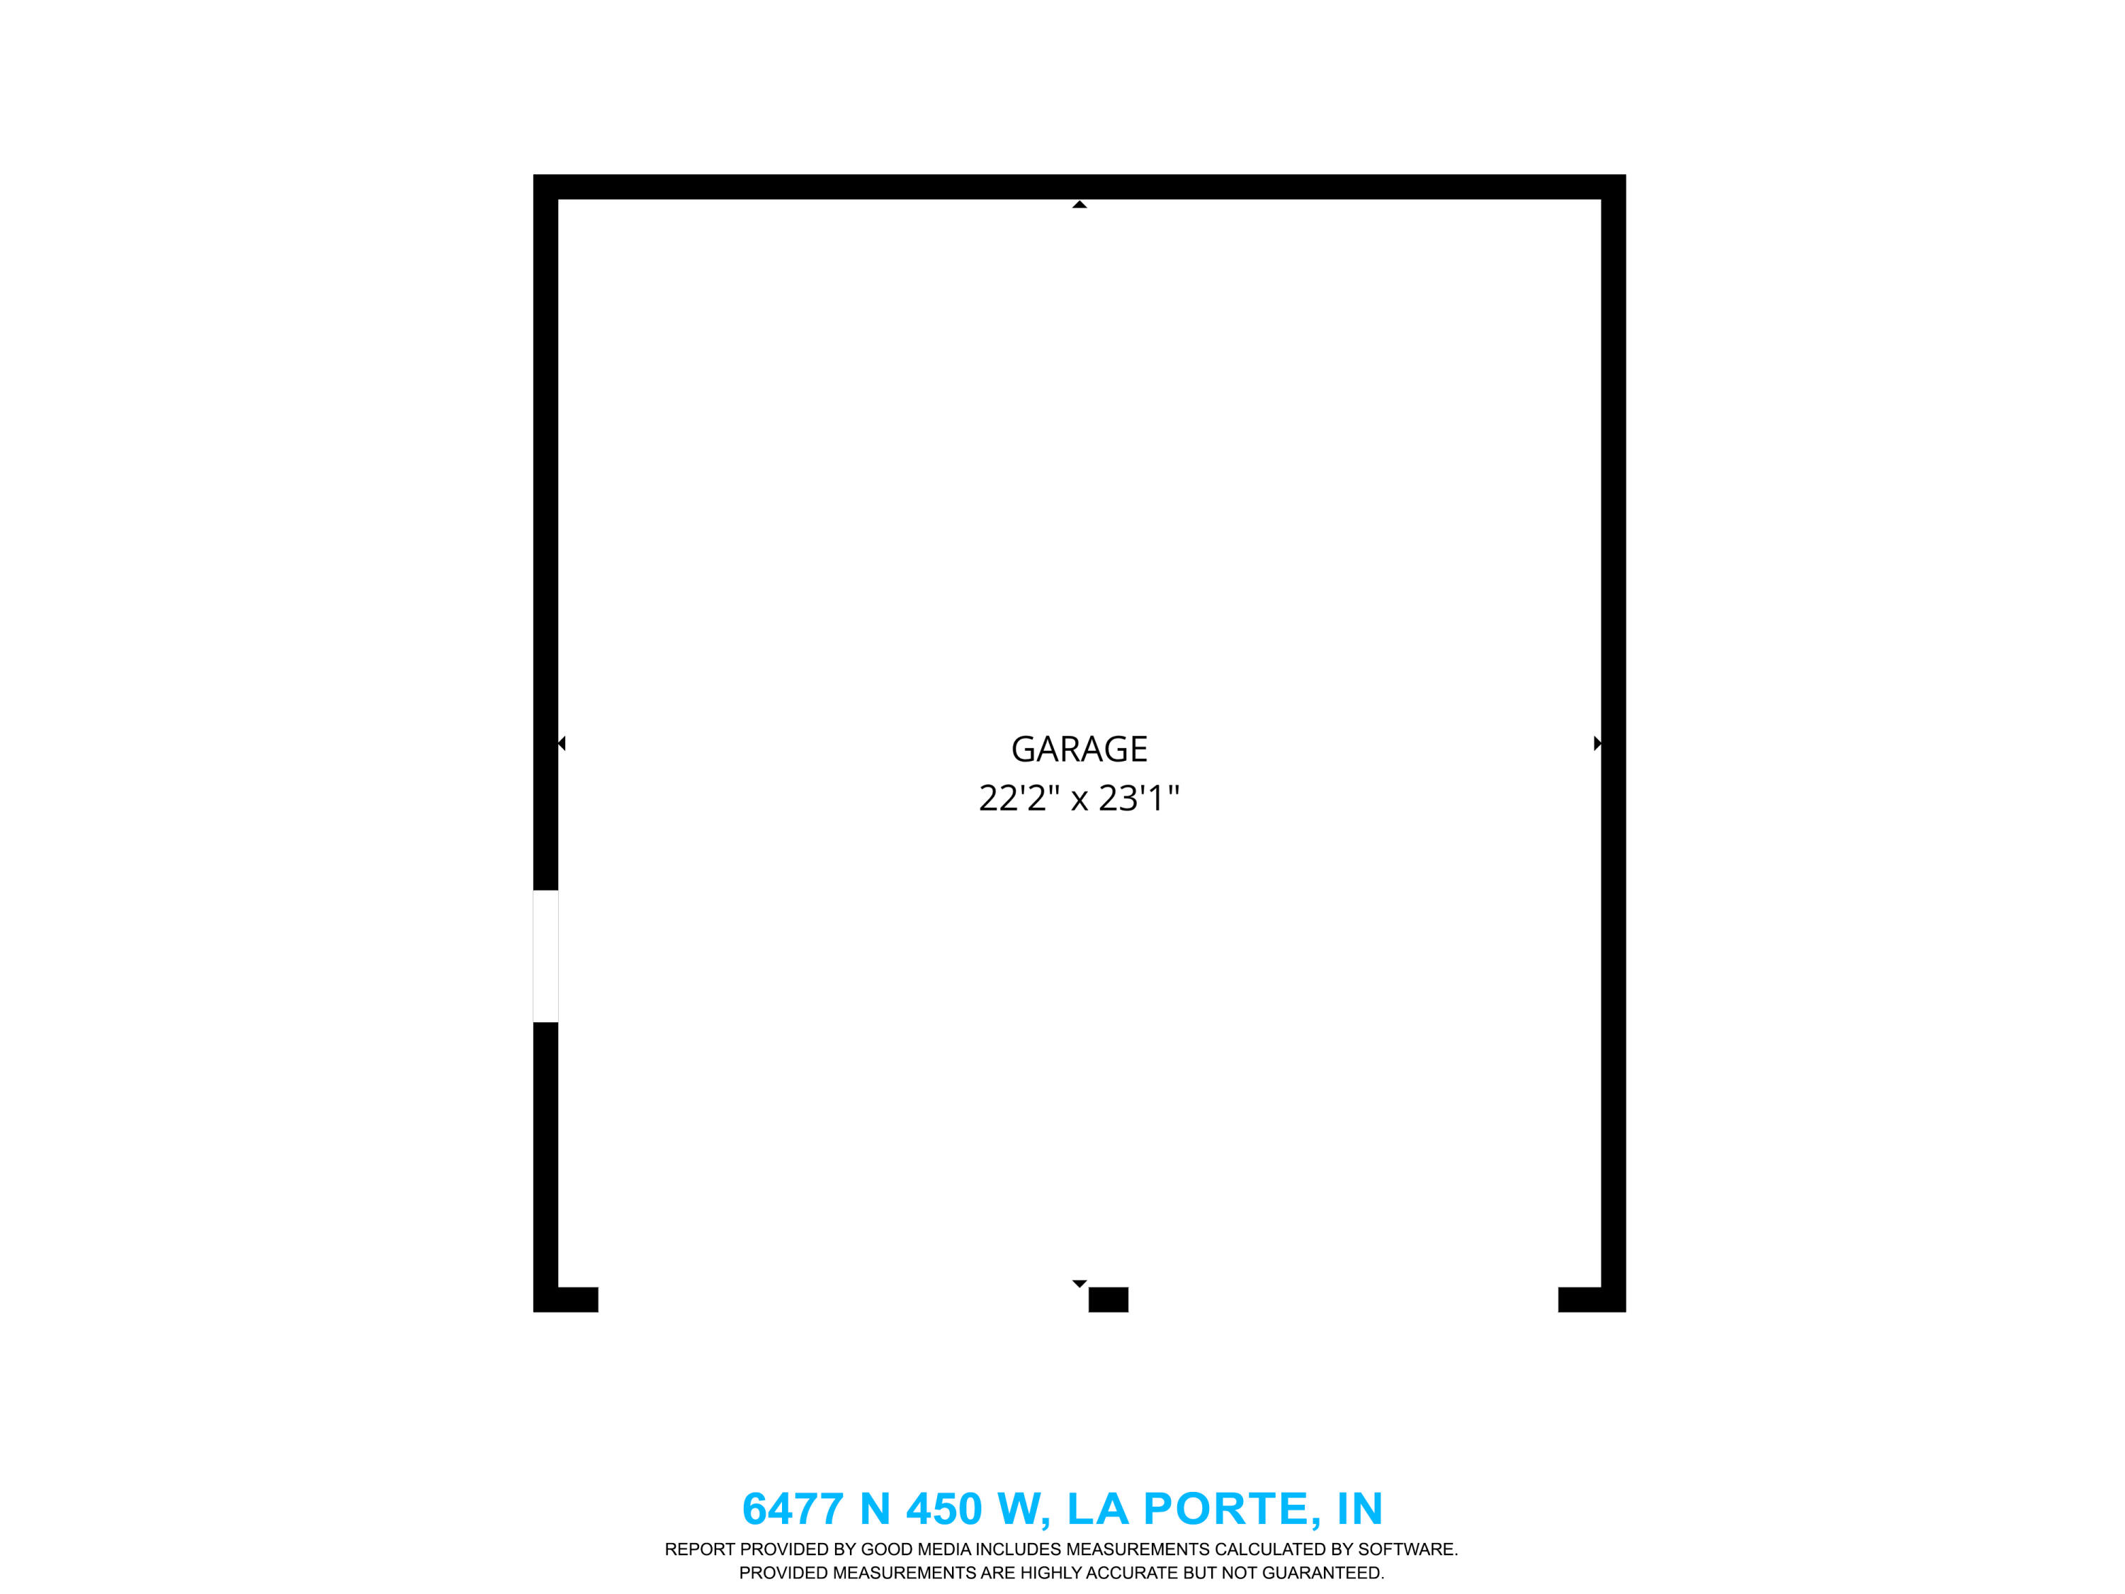
Craving a little more space and a slower pace? This well-maintained and spacious 4-bedroom, 2-bath manufactured home offers over 2,400 square feet of comfortable living on nearly half an acre. The updated kitchen adds a modern touch, while the wood-burning fireplace creates a warm and welcoming gathering space. Outside, enjoy the newer metal roof, detached 2-car garage, storage shed, mature trees, and a large deck perfect for morning coffee or summer cookouts. Experience the charm of country living with the convenience of nearby amenities.

4
beds

2
baths

2,400 Sq.Ft. LIVING AREA

0.48 Acres lot

Sarah Eenigenburg

Sarah Eenigenburg

Features & Amenities

Interior

  • total bedrooms4
  • Total bathrooms2
  • full bathrooms2
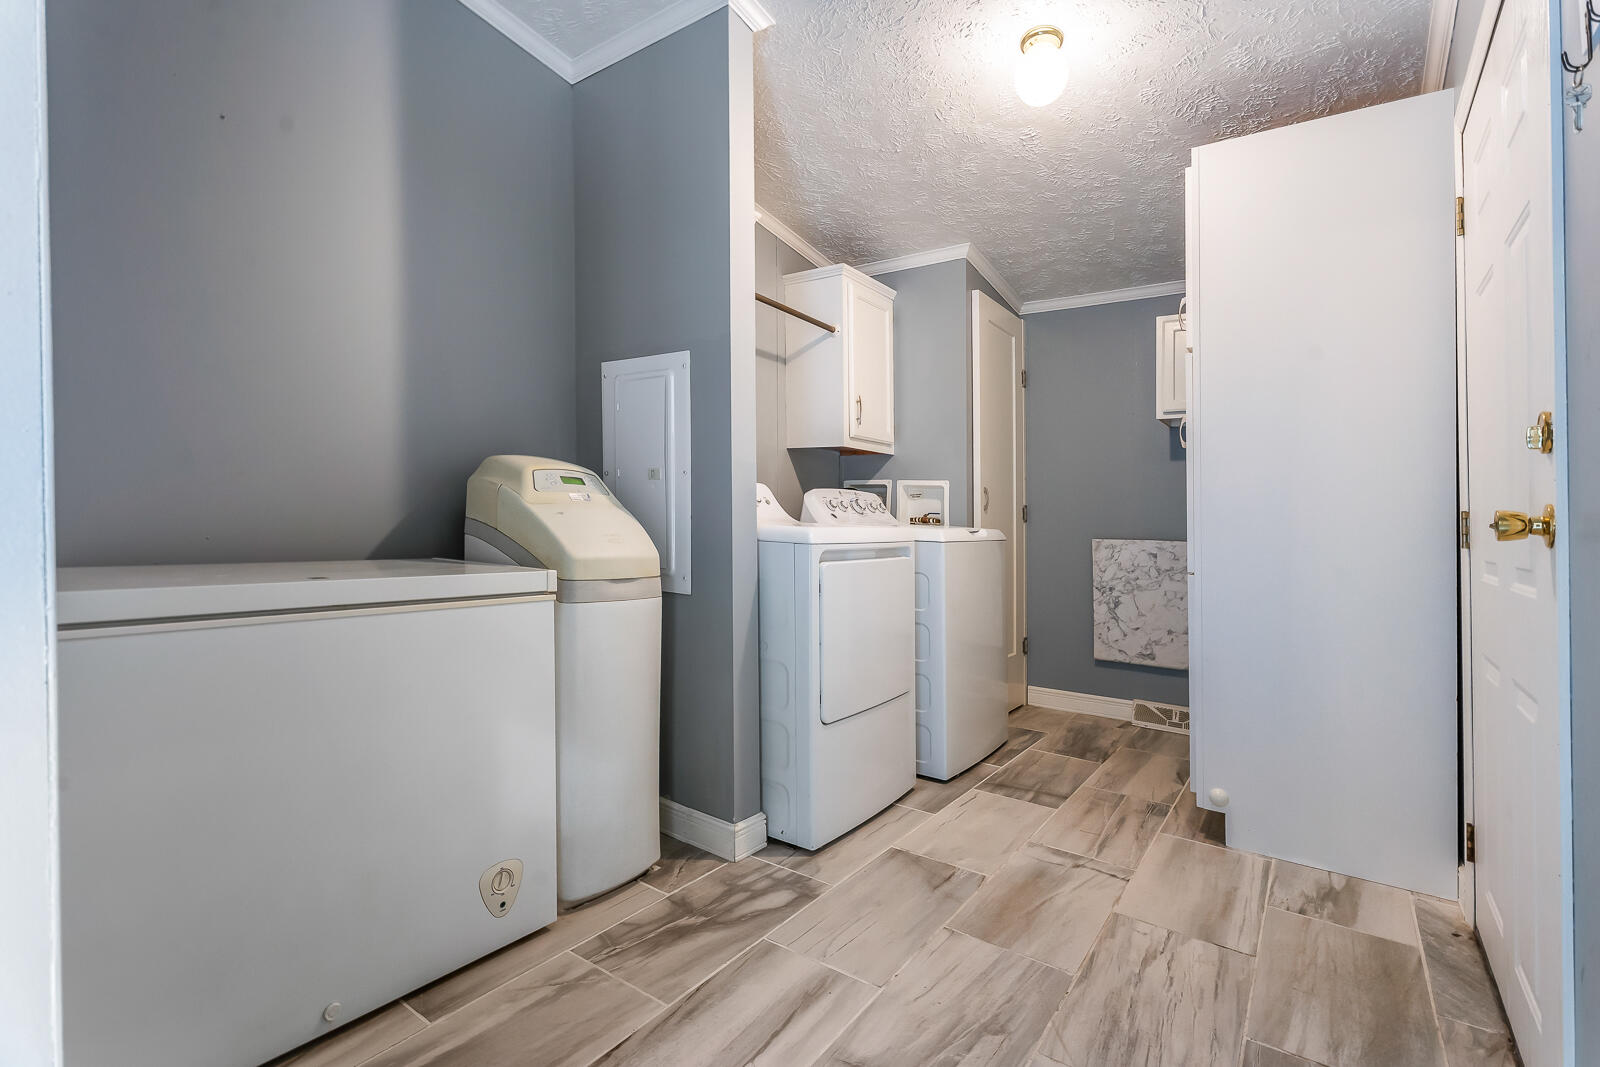
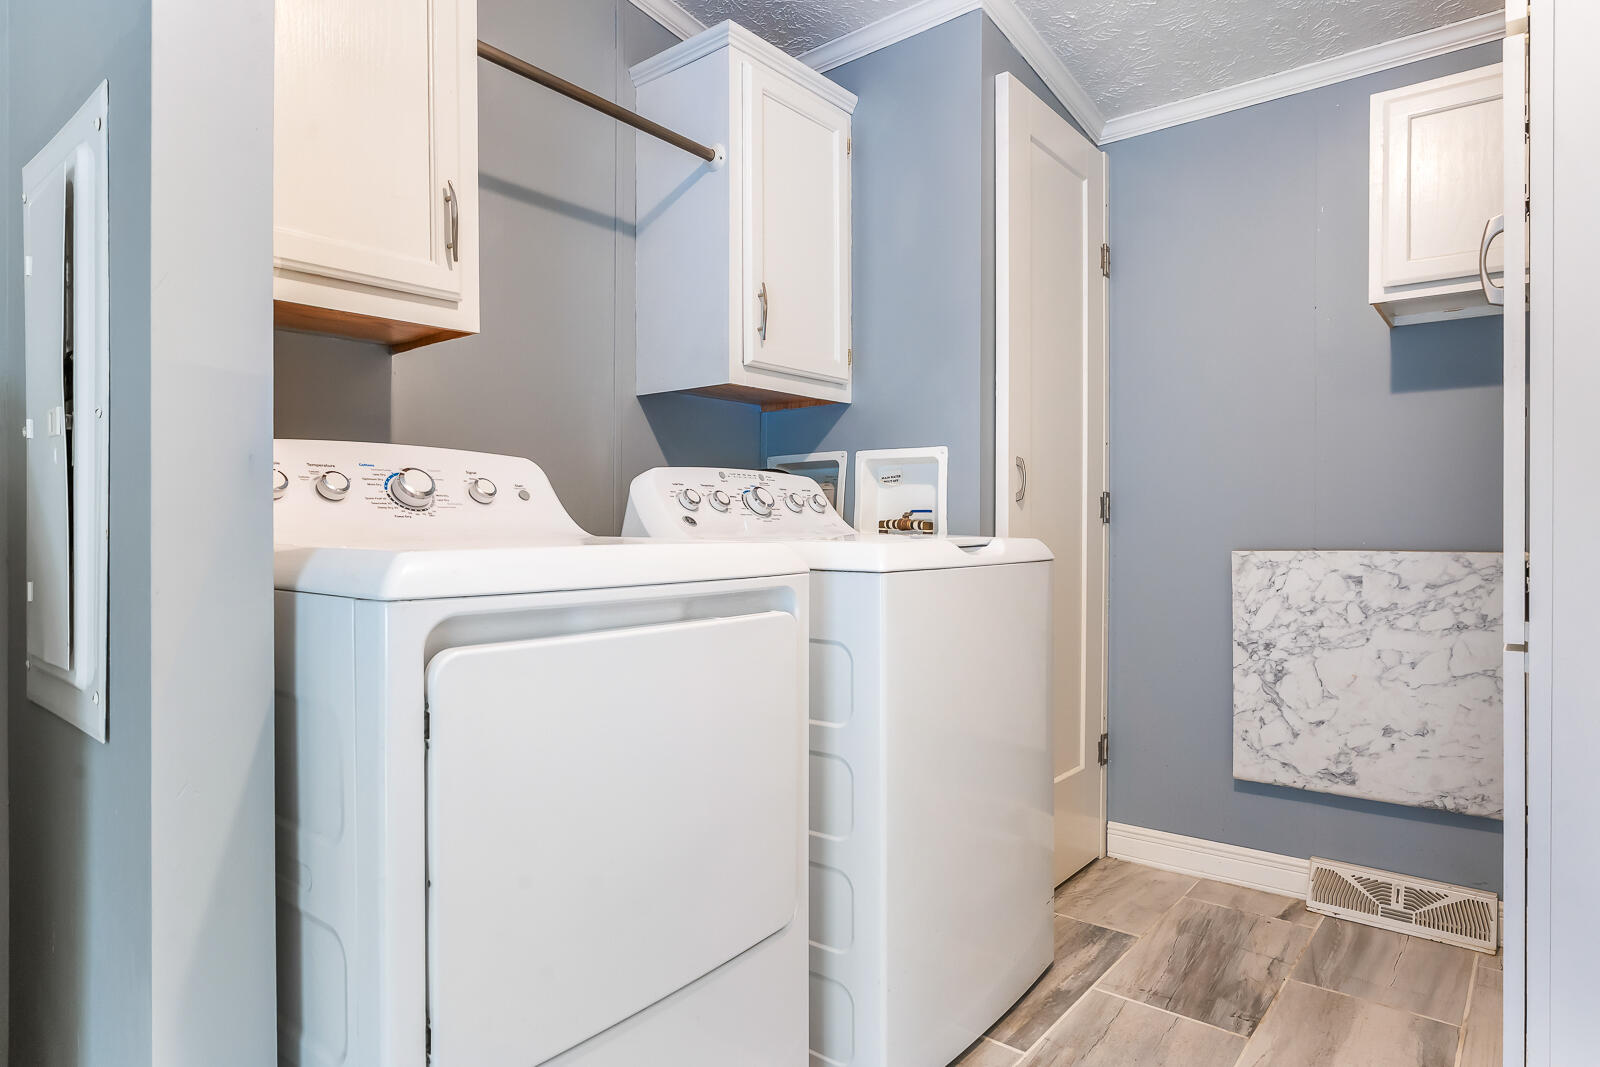
  • Laundry room Laundry Room, Main Level
  • Fireplace Great Room, Wood Burning
  • APPLIANCES Dryer, Water Softener Owned, Washer, Refrigerator, Microwave, Gas Range, Dishwasher
  • other interior Features Ceiling Fan(s), Other, Open Floorplan, Kitchen Island

Area & Lot

  • Status Sold
  • Date Sold September 25, 2026
  • Living Area2,400 Sq.Ft.
  • Lot Area0.48 Acres
  • MLS® ID843831
  • TypeManufactured-Mobile
  • YEAR BUILT2001
  • View DescriptionNeighborhood, Trees/Woods
  • School DistrictMichigan City

Exterior

  • STORIES1
  • Garage Space2.0
  • water SourceWell
  • utilitiesSewer Connected, Water Connected
  • PoolNone
  • lot featuresBack Yard, Front Yard
  • parkingDetached, Garage Faces Front, Driveway
  • HEAT TYPENatural Gas
  • sewerSeptic Tank
  • security FeaturesSmoke Detector(s)

Financial

  • Sales Price$259,900
  • Real Estate Tax $1,967/yr

Work With Us

Your next move starts with the right connection. We make it easy to find a real estate professional who understands your needs.

Follow Me on Instagram