Leave a Message

By providing your contact information to Better Homes and Gardens - Connections, your personal information will be processed in accordance with Better Homes and Gardens - Connections's Privacy Policy. By checking the box(es) below, you expressly consent to receive marketing or promotional real estate communication from Better Homes and Gardens - Connections in the manner selected by you. For SMS text messages, message frequency varies. Message and data rates may apply. Consent is not a condition of purchase of any goods or services. You may opt out of receiving further communications from Better Homes and Gardens - Connections at any time. To opt out of receiving SMS text messages, reply STOP to unsubscribe. SMS text messaging is subject to our Terms of Use.

Thank you for your message. We will be in touch with you shortly.

Explore Our Properties
6523 Rhode Island Avenue
SEE ALL PHOTOS
6523 Rhode Island Avenue
Courtesy of Listing Leaders Prestige LLC
Leased

6523 Rhode Island Avenue

6523 Rhode Island Avenue, Hammond, IN 46323

$1,550/month
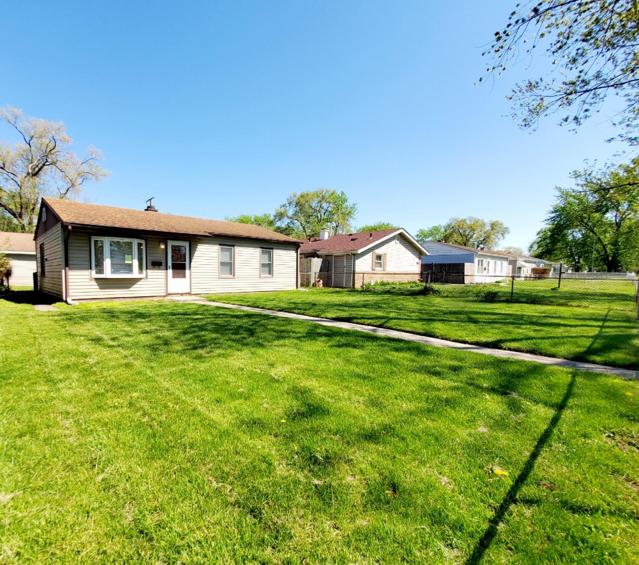
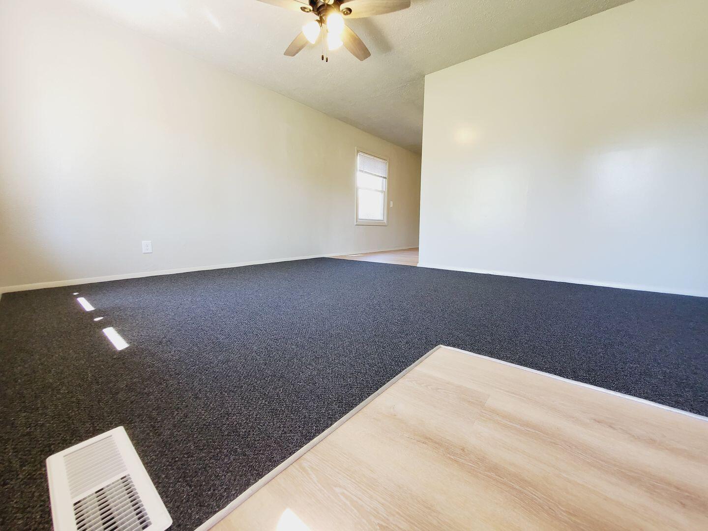
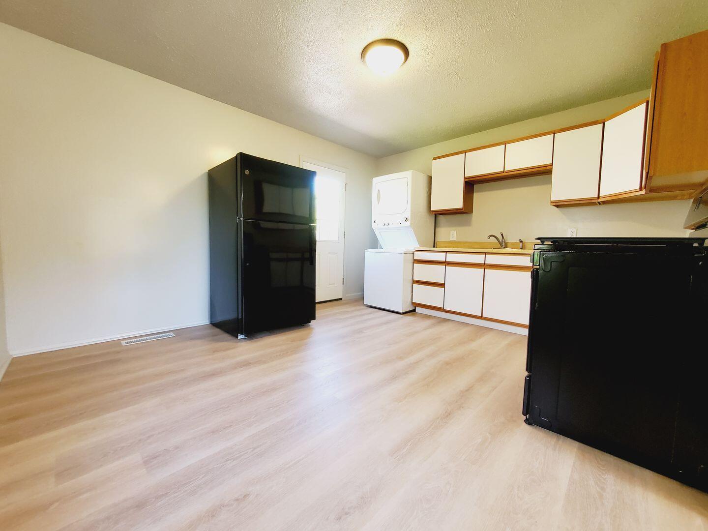
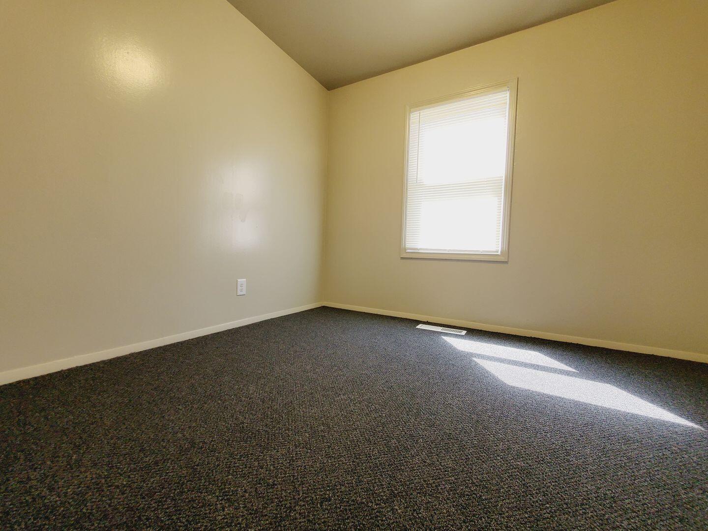
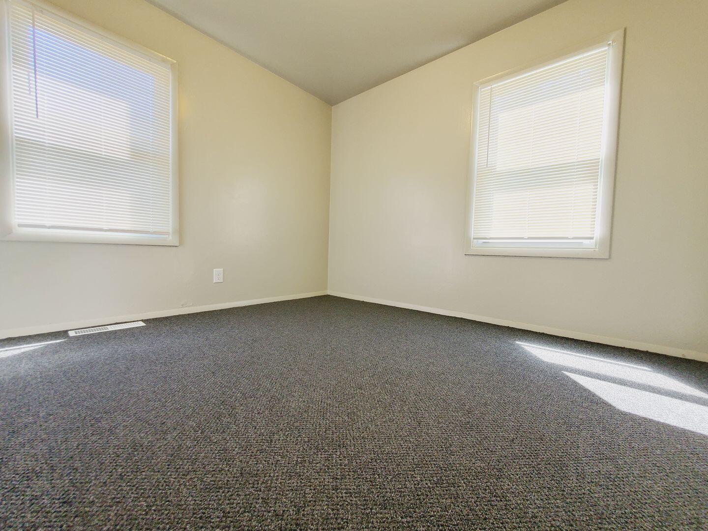
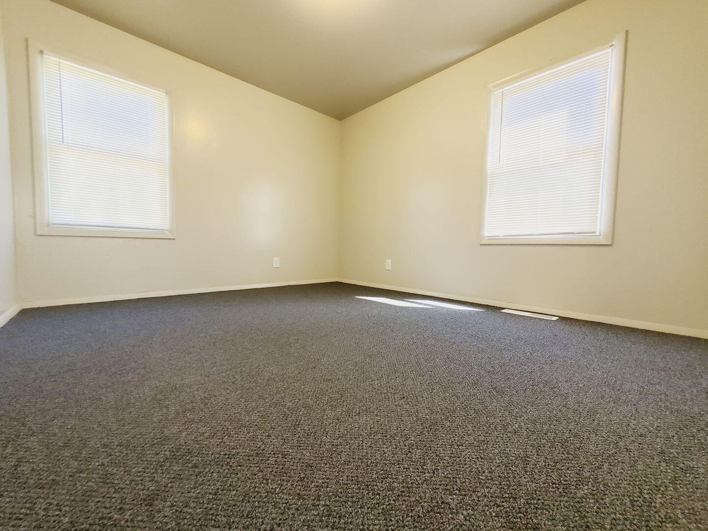
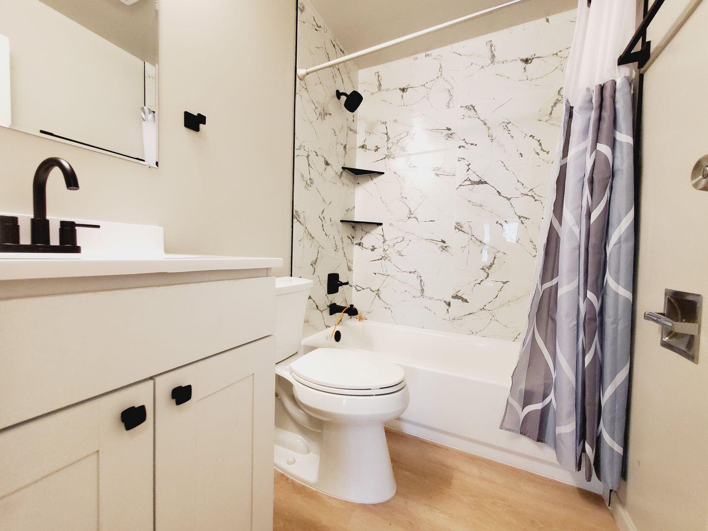
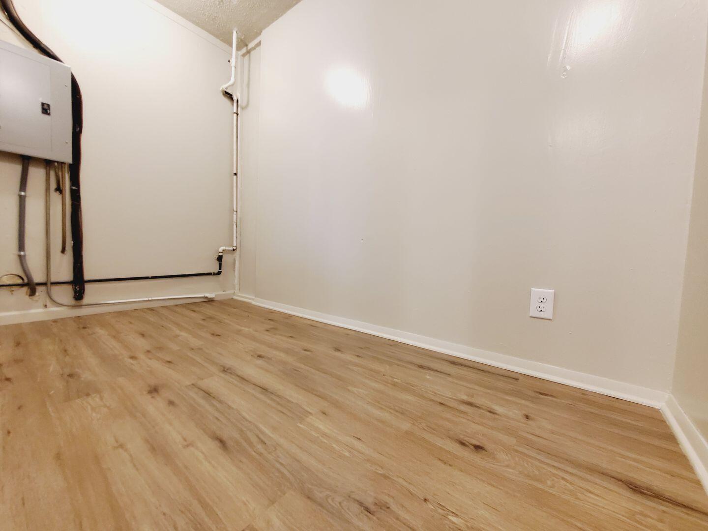
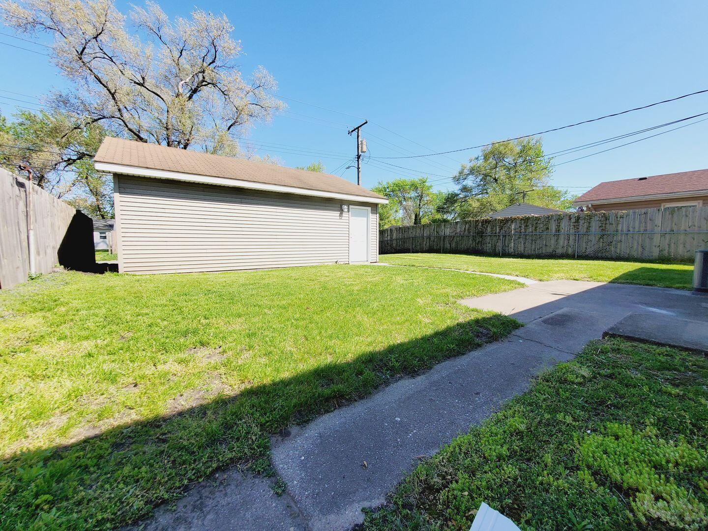
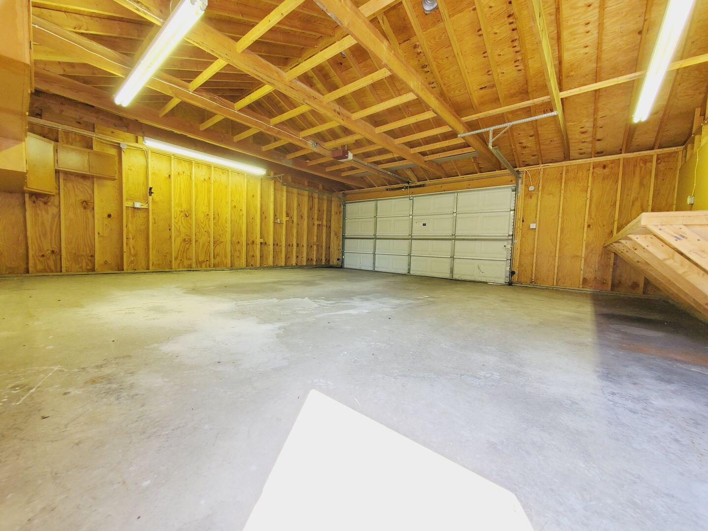
Take a look inside of this freshly updated 3 bed 1 bath home ! You'll love all of the updates made to this place! Fresh paint, new flooring etc. Brand-new bathroom with all updated features. Kitchen is equipped with many appliances such as a stove, refrigerator, and stackable washer and dryer. This home even includes a small bonus room, perfect for an office space or storage. The yard is huge with a HUGE 2-car garage to safely store your vehicles and/or your personal belongings.

3
beds

1
bath

925 Sq.Ft. LIVING AREA

6,250.86 Sq.Ft. lot

Janine Henry

Janine Henry

Features & Amenities

Interior

  • total bedrooms3
  • Total bathroom1
  • full bathroom1
  • Laundry room In Kitchen
  • APPLIANCES Range, Refrigerator, Washer/Dryer Stacked
  • other interior Features Eat-in Kitchen, Laminate Counters, Storage

Area & Lot

  • Status Leased
  • Date Leased May 10, 2024
  • Living Area925 Sq.Ft.
  • Lot Area6,250.86 Sq.Ft.
  • MLS® ID803099
  • TypeResidential
  • YEAR BUILT1958
  • Architecture StylesBungalow

Exterior

  • STORIES1
  • water SourcePublic
  • utilitiesOther
  • lot featuresBack Yard
  • parkingAlley Access, Garage Faces Rear, On Street
  • HEAT TYPEForced Air
  • sewerPublic Sewer
  • other exterior FeaturesPrivate Yard, Storage

Financial

  • Lease Price$1,550/mo
  • Lease Term 12 MONTHS

Work With Us

Your next move starts with the right connection. We make it easy to find a real estate professional who understands your needs.

Follow Me on Instagram