Leave a Message

By providing your contact information to Better Homes and Gardens - Connections, your personal information will be processed in accordance with Better Homes and Gardens - Connections's Privacy Policy. By checking the box(es) below, you expressly consent to receive marketing or promotional real estate communication from Better Homes and Gardens - Connections in the manner selected by you. For SMS text messages, message frequency varies. Message and data rates may apply. Consent is not a condition of purchase of any goods or services. You may opt out of receiving further communications from Better Homes and Gardens - Connections at any time. To opt out of receiving SMS text messages, reply STOP to unsubscribe. SMS text messaging is subject to our Terms of Use.

Thank you for your message. We will be in touch with you shortly.

Explore Our Properties
6530 E 103rd Avenue
6530 E 103rd Avenue
6530 E 103rd Avenue
6530 E 103rd Avenue
6530 E 103rd Avenue
6530 E 103rd Avenue
6530 E 103rd Avenue
6530 E 103rd Avenue
6530 E 103rd Avenue
6530 E 103rd Avenue
6530 E 103rd Avenue
6530 E 103rd Avenue
6530 E 103rd Avenue
6530 E 103rd Avenue
6530 E 103rd Avenue
6530 E 103rd Avenue
6530 E 103rd Avenue
6530 E 103rd Avenue
6530 E 103rd Avenue
6530 E 103rd Avenue
6530 E 103rd Avenue
SEE ALL PHOTOS
6530 E 103rd Avenue
6530 E 103rd Avenue
6530 E 103rd Avenue
6530 E 103rd Avenue
6530 E 103rd Avenue
6530 E 103rd Avenue
6530 E 103rd Avenue
6530 E 103rd Avenue
6530 E 103rd Avenue
6530 E 103rd Avenue
6530 E 103rd Avenue
6530 E 103rd Avenue
6530 E 103rd Avenue
6530 E 103rd Avenue
6530 E 103rd Avenue
6530 E 103rd Avenue
6530 E 103rd Avenue
6530 E 103rd Avenue
6530 E 103rd Avenue
6530 E 103rd Avenue
6530 E 103rd Avenue
Courtesy of Better Homes and Gardens Real, Amy Blanton, Listing Contact: (219) 613-2363 
Sold

6530 E 103rd Avenue

6530 E 103rd Avenue, Crown Point, IN 46307

$329,995
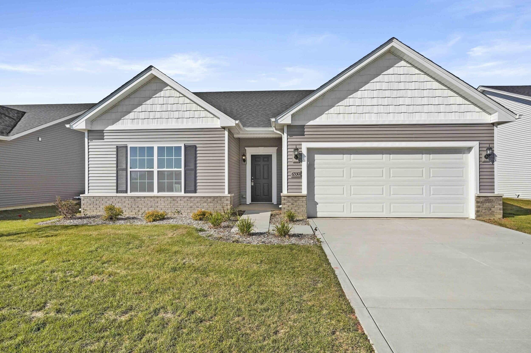
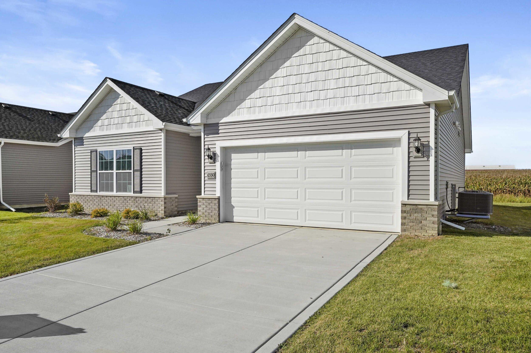
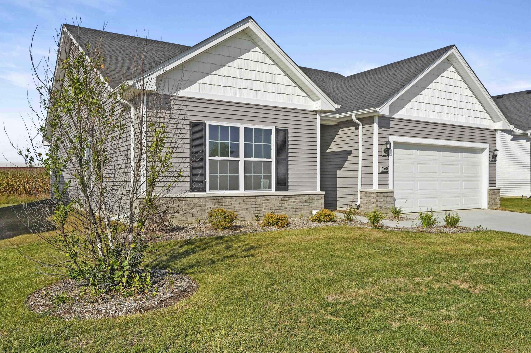
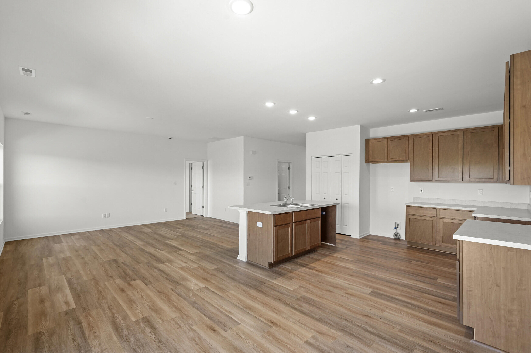
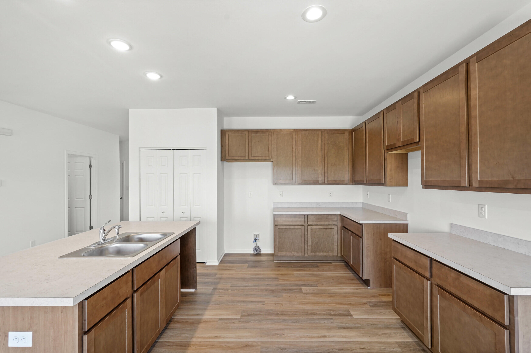
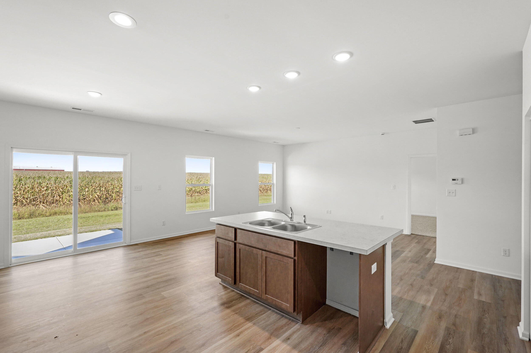
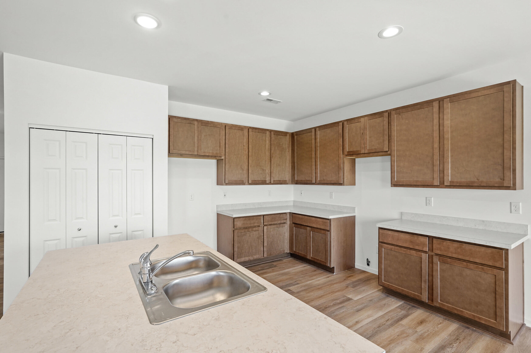
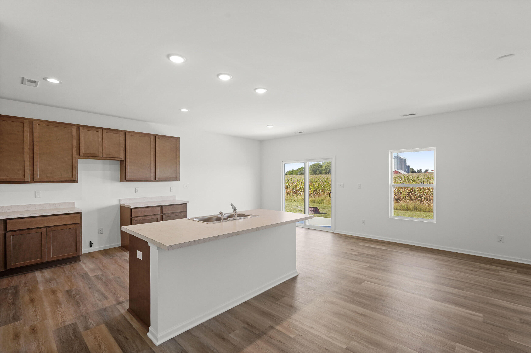
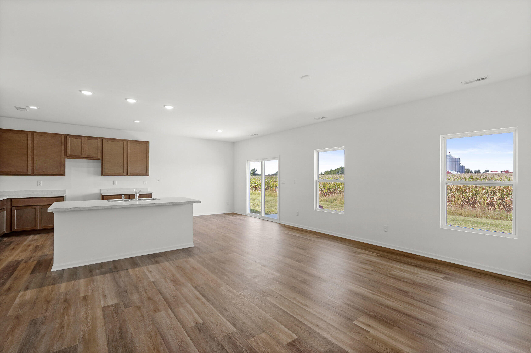
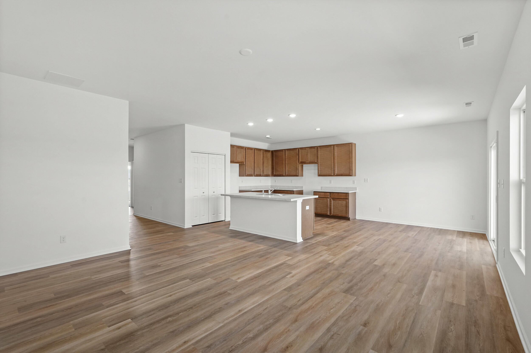
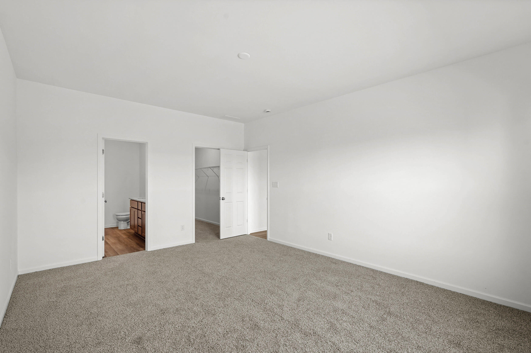
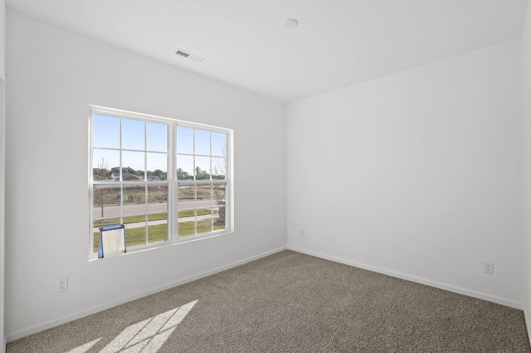
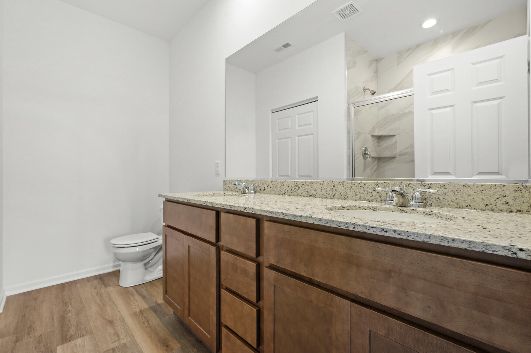
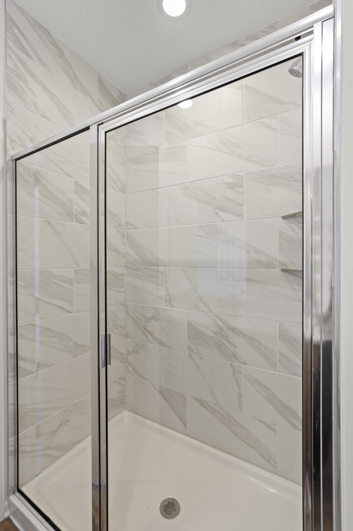
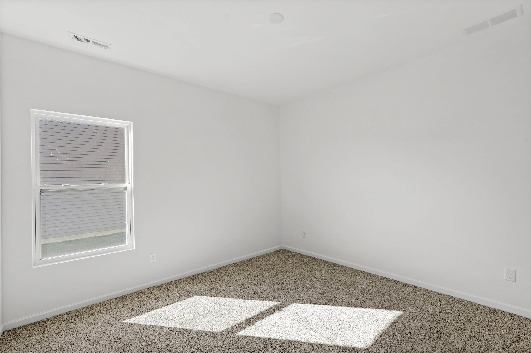
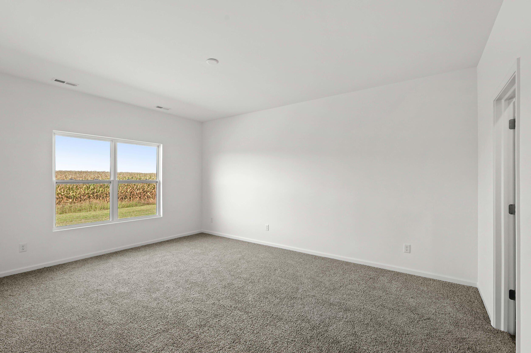
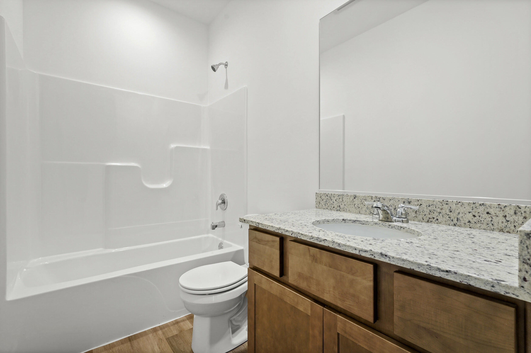
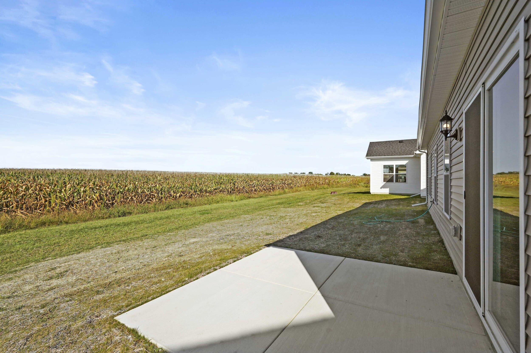
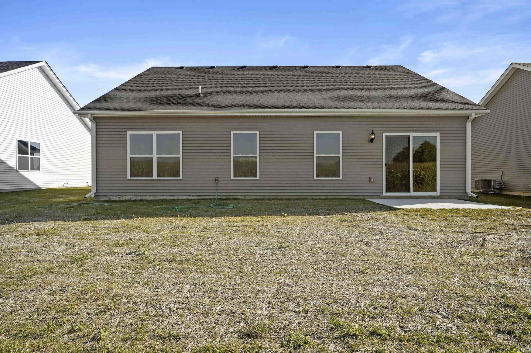
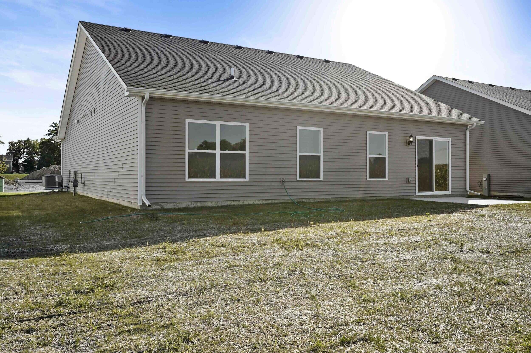
Move-In Ready! Welcome to The Britannia a beautifully designed ranch in a low-maintenance community within the Crown Point School District, ideal for downsizing, snowbird living, or easy single-level living. Step through the front door and into the inviting foyer, where you'll immediately notice the airy 9' ceilings and natural light. The open-concept great room connects seamlessly to the kitchen and breakfast areaa"perfect for both entertaining and everyday living. The kitchen features 42' upper cabinets, a pantry, and a large breakfast bar for casual dining and extra prep space. Privately tucked away, the oversized primary bedroom offers a walk-in closet and an ensuite bath with a 5' tiled shower with glass door and dual vanity. Bedrooms 2 and 3 are thoughtfully positioned on the opposite side of the home, providing a true split-bedroom layout, and share a full bath located just off the foyer. Additional features include luxury vinyl plank flooring throughout the main living areas, an attached garage, and no neighbor directly behinda"offering added privacy for a relaxed, low-maintenance lifestyle. Located just a quick 7-minute drive to the Crown Point Square, you'll enjoy small-town charm with easy access to shopping, dining, and I-65. Ask about special builder financing and current promotionsa"your new home awaits!

3
beds

2
baths

1,610 Sq.Ft. LIVING AREA

8,125 Sq.Ft. lot

Amy Blanton

Amy Blanton

Features & Amenities

Interior

  • total bedrooms3
  • Total bathrooms2
  • full bathroom1
  • three quarter bathroom1
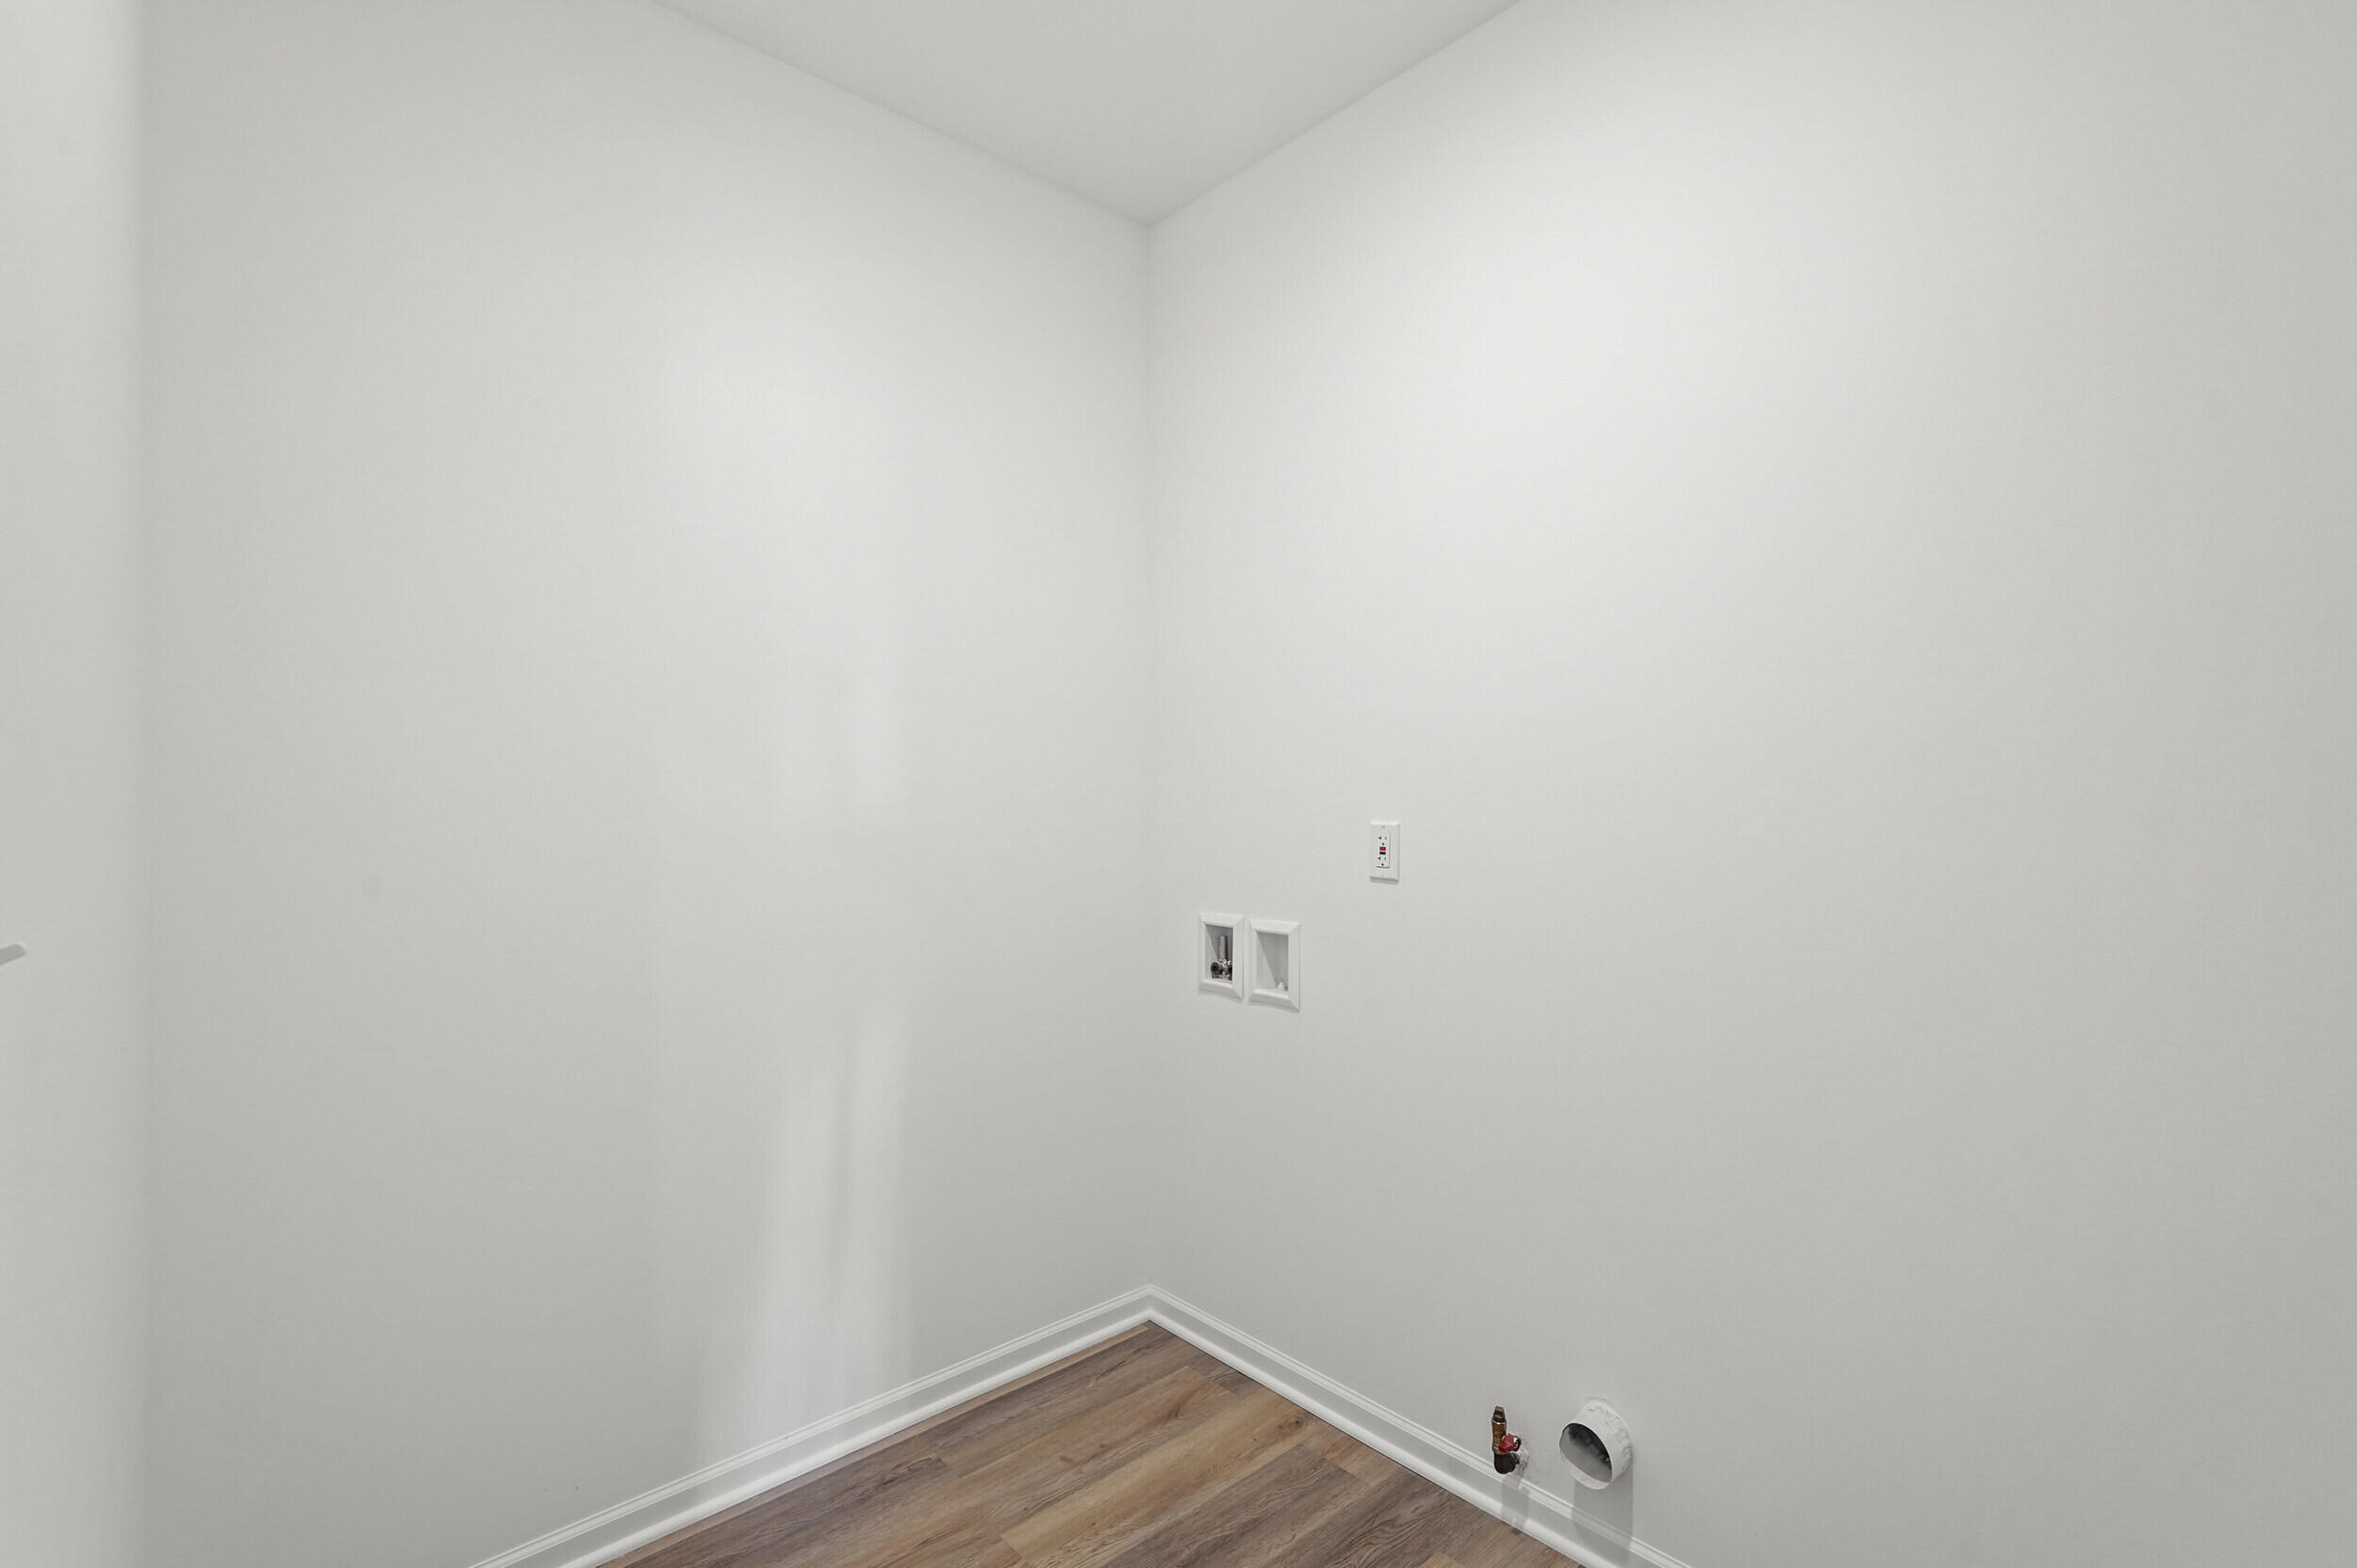
  • Laundry room Laundry Room, Main Level
  • APPLIANCES None
  • other interior Features Double Vanity, Walk-In Closet(s), Pantry, Open Floorplan, Laminate Counters, Eat-in Kitchen, Entrance Foyer

Area & Lot

  • Status Sold
  • Date Sold November 26, 2025
  • Living Area1,610 Sq.Ft.
  • Lot Area8,125 Sq.Ft.
  • MLS® ID828843
  • TypeResidential
  • YEAR BUILT2024
  • NeighborhoodCrown Point
  • View DescriptionNeighborhood
  • Elementary SchoolJerry Ross Elementary School
  • Middle SchoolRobert Taft Middle School
  • High SchoolCrown Point High School
  • School DistrictCrown Point

Exterior

  • STORIES1
  • Garage Space2.0
  • water SourcePublic
  • utilitiesElectricity Available, Water Available, Sewer Available, Natural Gas Available
  • PoolNone
  • lot featuresLandscaped
  • parkingAttached, Garage Faces Front, Garage Door Opener
  • HEAT TYPEForced Air, Natural Gas
  • sewerPublic Sewer
  • HOA AmenitiesJogging Path, Snow Removal, Maintenance Grounds
  • security FeaturesCarbon Monoxide Detector(s), Smoke Detector(s)
  • other exterior FeaturesNone

Financial

  • Sales Price$329,995
  • Real Estate Tax $9/yr
  • HOA $125/mo

Crown Point

Explore

Work With Us

Your next move starts with the right connection. We make it easy to find a real estate professional who understands your needs.

Follow Me on Instagram