Leave a Message

By providing your contact information to Better Homes and Gardens - Connections, your personal information will be processed in accordance with Better Homes and Gardens - Connections's Privacy Policy. By checking the box(es) below, you expressly consent to receive marketing or promotional real estate communication from Better Homes and Gardens - Connections in the manner selected by you. For SMS text messages, message frequency varies. Message and data rates may apply. Consent is not a condition of purchase of any goods or services. You may opt out of receiving further communications from Better Homes and Gardens - Connections at any time. To opt out of receiving SMS text messages, reply STOP to unsubscribe. SMS text messaging is subject to our Terms of Use.

Thank you for your message. We will be in touch with you shortly.

Explore Our Properties
658 Forest Avenue
658 Forest Avenue
658 Forest Avenue
658 Forest Avenue
658 Forest Avenue
658 Forest Avenue
658 Forest Avenue
658 Forest Avenue
658 Forest Avenue
658 Forest Avenue
658 Forest Avenue
658 Forest Avenue
658 Forest Avenue
658 Forest Avenue
658 Forest Avenue
658 Forest Avenue
658 Forest Avenue
658 Forest Avenue
658 Forest Avenue
658 Forest Avenue
658 Forest Avenue
658 Forest Avenue
658 Forest Avenue
658 Forest Avenue
658 Forest Avenue
658 Forest Avenue
658 Forest Avenue
658 Forest Avenue
658 Forest Avenue
658 Forest Avenue
658 Forest Avenue
SEE ALL PHOTOS
658 Forest Avenue
658 Forest Avenue
658 Forest Avenue
658 Forest Avenue
658 Forest Avenue
658 Forest Avenue
658 Forest Avenue
658 Forest Avenue
658 Forest Avenue
658 Forest Avenue
658 Forest Avenue
658 Forest Avenue
658 Forest Avenue
658 Forest Avenue
658 Forest Avenue
658 Forest Avenue
658 Forest Avenue
658 Forest Avenue
658 Forest Avenue
658 Forest Avenue
658 Forest Avenue
658 Forest Avenue
658 Forest Avenue
658 Forest Avenue
658 Forest Avenue
658 Forest Avenue
658 Forest Avenue
658 Forest Avenue
658 Forest Avenue
658 Forest Avenue
658 Forest Avenue
Courtesy of Better Homes and Gardens Real, Alexis Andras, Listing Contact: (219) 384-5498 
Sold

658 Forest Avenue

658 Forest Avenue, Griffith, IN 46319

$390,000
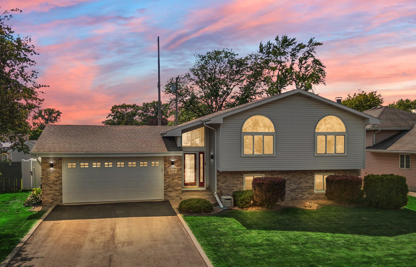
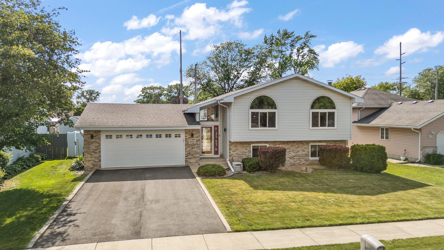
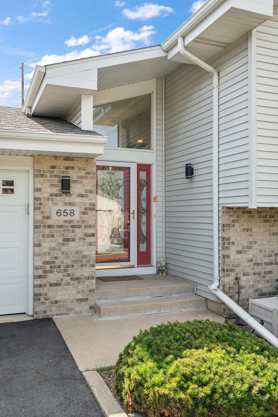
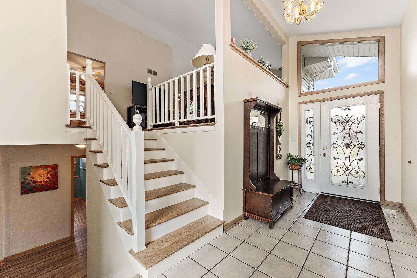
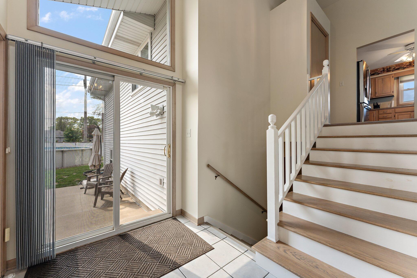
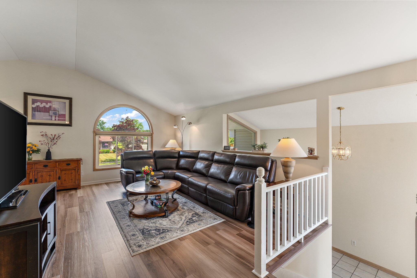
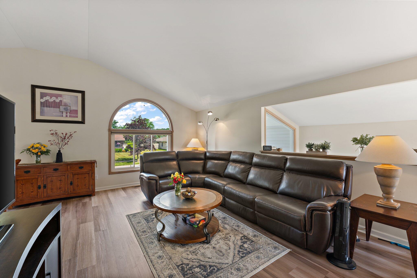
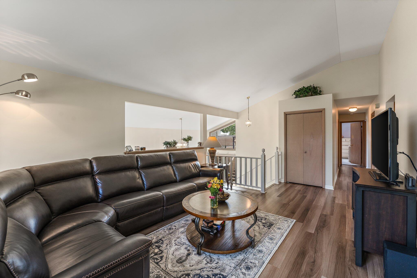
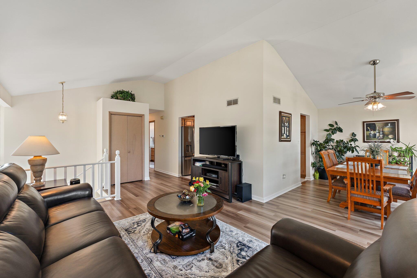
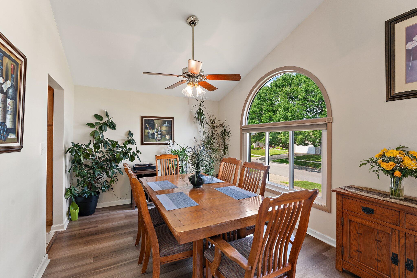
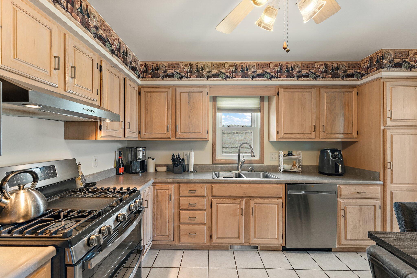
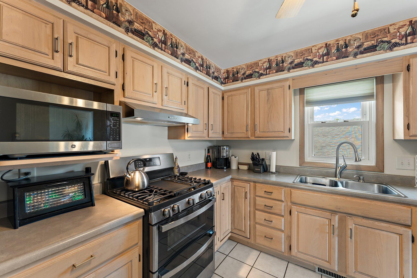
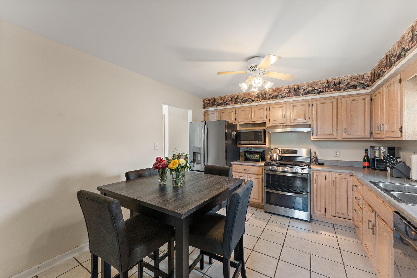
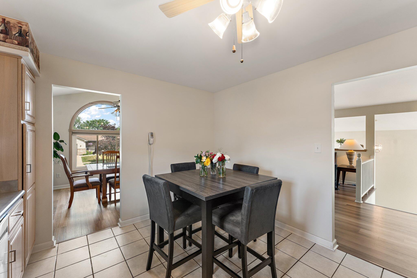
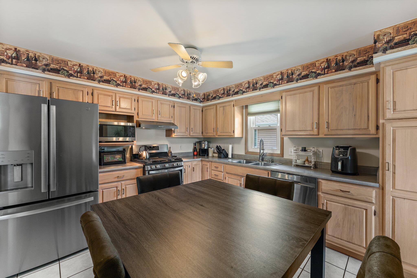
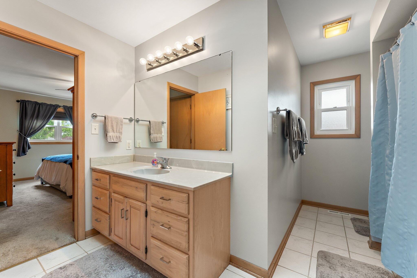
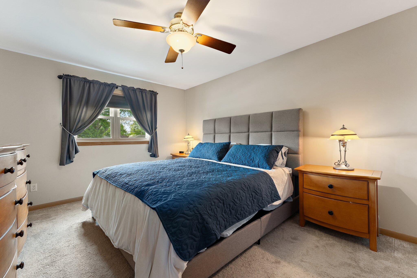
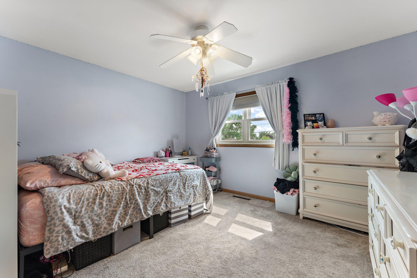
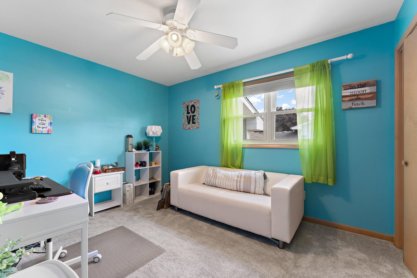
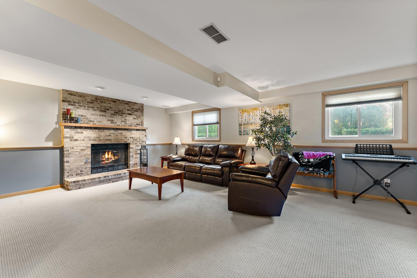
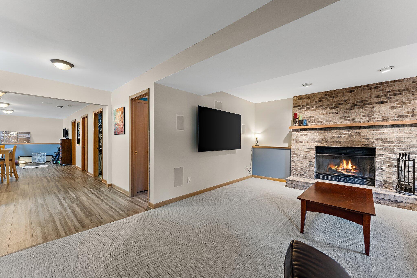
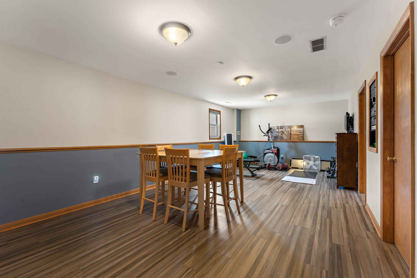
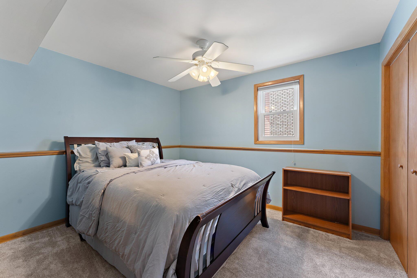
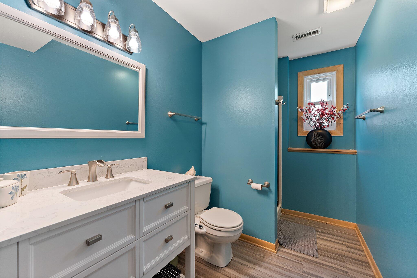
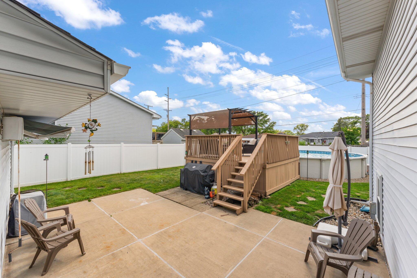
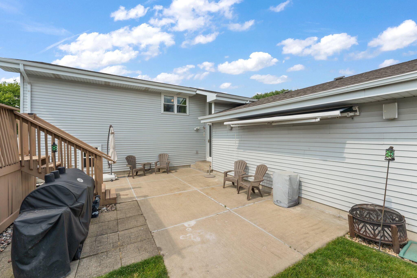
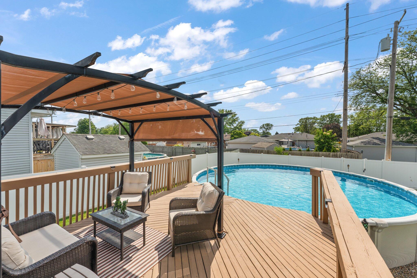
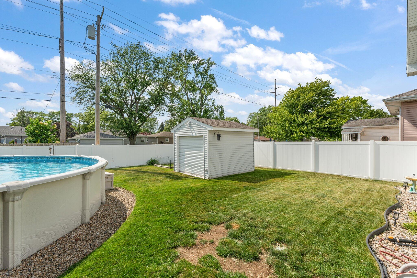
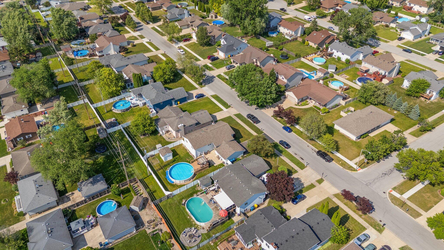
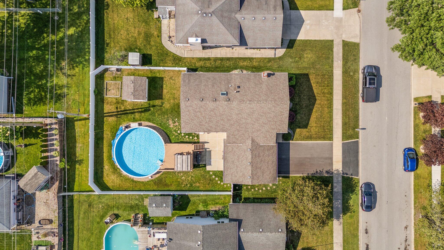
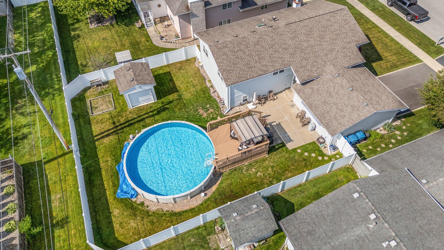
Backyard goals in this beautifully updated 4 bedroom, 2 bath home!Step into your own private oasis--this home's fully fenced backyard is an entertainer's dream! Whether you're hosting summer BBQs, relaxing by the large above-ground pool, or enjoying a quiet evening under the stars, this outdoor space is the ultimate getaway without ever leaving home. Bonus storage shed offers room for all your pool gear, tools, and toys.Inside, you'll find a spacious layout with many updates including new windows throughout, new front and back doors, new garage doors, a new A/C and hot water heater, and all appliances just 2 years old. The roof is only 10 years old and comes with a 40-year transferable warranty, providing long-term peace of mind for the next owner. The lower level features a cozy wood-burning fireplace with gas igniter, an additional bedroom, and a 3/4 bath--perfect for guests or multi-generational living.Located just 10 minutes from highway access, commuting to downtown Chicago or anywhere in Northwest Indiana is a breeze! Plus, you're conveniently close to shopping and dining, making everyday errands and nights out effortless.

4
beds

2
baths

2,748 Sq.Ft. LIVING AREA

10,367 Sq.Ft. lot

Alexis Andras

Alexis Andras

Features & Amenities

Interior

  • total bedrooms4
  • Total bathrooms2
  • full bathroom1
  • three quarter bathroom1
  • Fireplace Lower Level
  • APPLIANCES Dishwasher, Refrigerator, Washer, Stainless Steel Appliance(s), Microwave, Gas Range, Dryer
  • other interior Features Eat-in Kitchen, Vaulted Ceiling(s), Walk-In Closet(s), High Ceilings, Entrance Foyer

Area & Lot

  • Status Sold
  • Date Sold August 1, 2025
  • Living Area2,748 Sq.Ft.
  • Lot Area10,367 Sq.Ft.
  • MLS® ID822774
  • TypeResidential
  • YEAR BUILT1993
  • View DescriptionNeighborhood
  • Middle SchoolGriffith Middle School
  • High SchoolGriffith Senior High School
  • School DistrictGriffith

Exterior

  • STORIES2
  • Garage Space2.5
  • water SourcePublic
  • PoolAbove Ground
  • lot featuresBack Yard, Landscaped, Front Yard
  • parkingAttached, Driveway, Garage Faces Front, Garage Door Opener
  • HEAT TYPENatural Gas
  • sewerPublic Sewer
  • other exterior FeaturesPrivate Yard

Financial

  • Sales Price$390,000
  • Real Estate Tax $3,841/yr

Work With Us

Your next move starts with the right connection. We make it easy to find a real estate professional who understands your needs.

Follow Me on Instagram