


6587 E 104th Avenue
6587 E 104th Avenue
6587 E 104th Avenue
6587 E 104th Avenue
6587 E 104th Avenue
6587 E 104th Avenue
6587 E 104th Avenue
6587 E 104th Avenue
6587 E 104th Avenue
6587 E 104th Avenue
6587 E 104th Avenue
6587 E 104th Avenue
6587 E 104th Avenue
6587 E 104th Avenue
6587 E 104th Avenue
6587 E 104th Avenue
6587 E 104th Avenue
6587 E 104th Avenue
6587 E 104th Avenue
6587 E 104th Avenue
6587 E 104th Avenue
6587 E 104th Avenue
6587 E 104th Avenue
6587 E 104th Avenue
6587 E 104th Avenue
6587 E 104th Avenue
6587 E 104th Avenue
6587 E 104th Avenue
6587 E 104th Avenue
6587 E 104th Avenue
6587 E 104th Avenue
6587 E 104th Avenue
6587 E 104th Avenue
6587 E 104th Avenue
6587 E 104th Avenue
6587 E 104th Avenue
6587 E 104th Avenue
SEE ALL PHOTOS
6587 E 104th Avenue
6587 E 104th Avenue
6587 E 104th Avenue
6587 E 104th Avenue
6587 E 104th Avenue
6587 E 104th Avenue
6587 E 104th Avenue
6587 E 104th Avenue
6587 E 104th Avenue
6587 E 104th Avenue
6587 E 104th Avenue
6587 E 104th Avenue
6587 E 104th Avenue
6587 E 104th Avenue
6587 E 104th Avenue
6587 E 104th Avenue
6587 E 104th Avenue
6587 E 104th Avenue
6587 E 104th Avenue
6587 E 104th Avenue
6587 E 104th Avenue
6587 E 104th Avenue
6587 E 104th Avenue
6587 E 104th Avenue
6587 E 104th Avenue
6587 E 104th Avenue
6587 E 104th Avenue
6587 E 104th Avenue
6587 E 104th Avenue
6587 E 104th Avenue
6587 E 104th Avenue
6587 E 104th Avenue
6587 E 104th Avenue
6587 E 104th Avenue
6587 E 104th Avenue
6587 E 104th Avenue
6587 E 104th Avenue
Courtesy of Better Homes and Gardens Real, Amy Blanton, Listing Contact: (219) 613-2363 
Pending

6587 E 104th Avenue

6587 E 104th Avenue, Winfield, IN 46307

$449,995
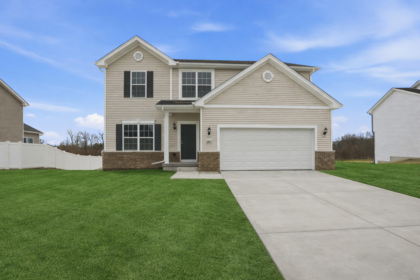
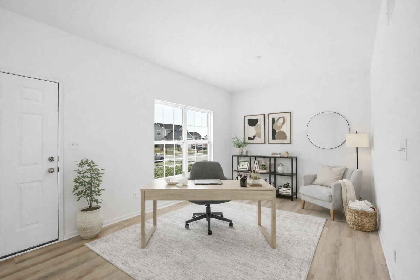
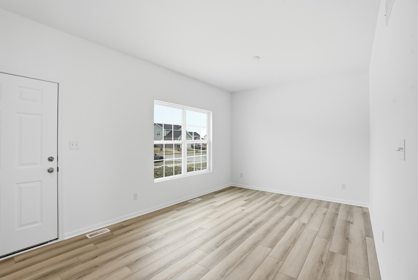
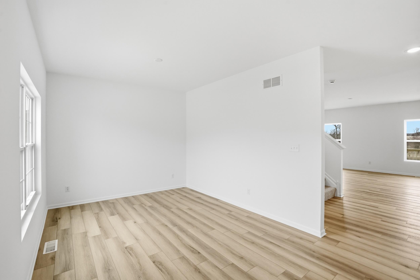
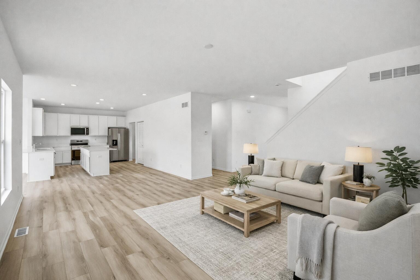
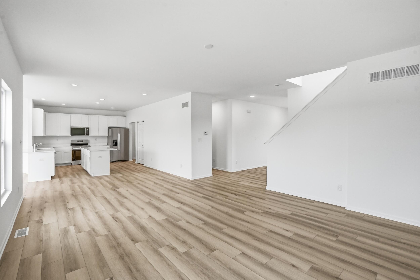
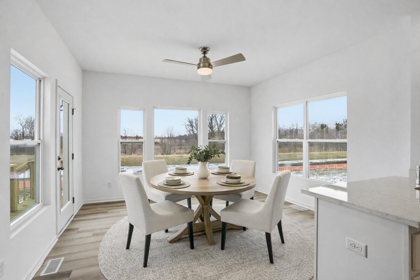
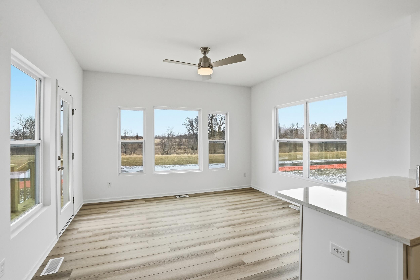
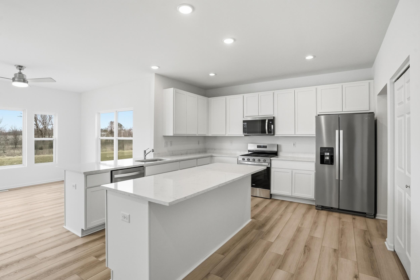
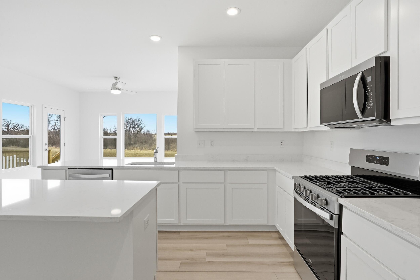
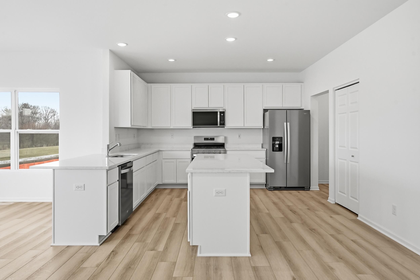
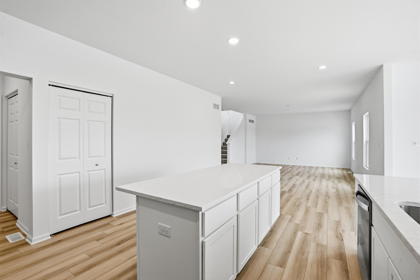
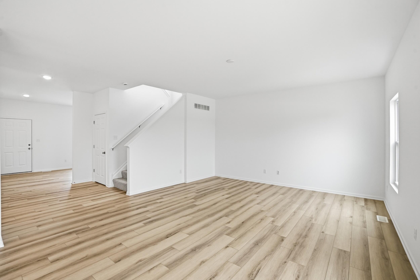
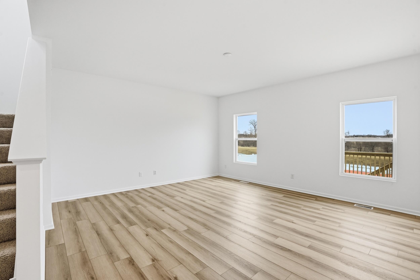
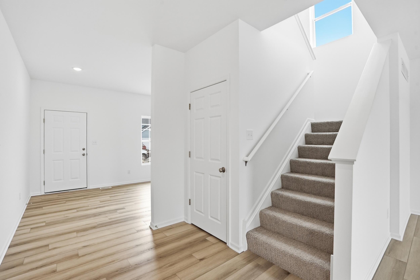
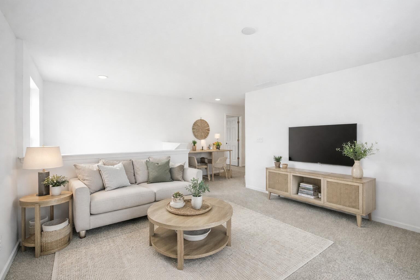
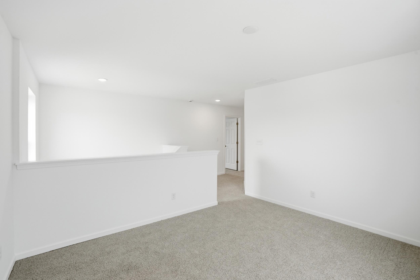
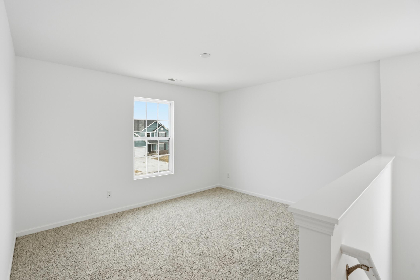
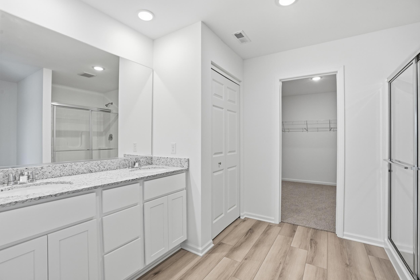
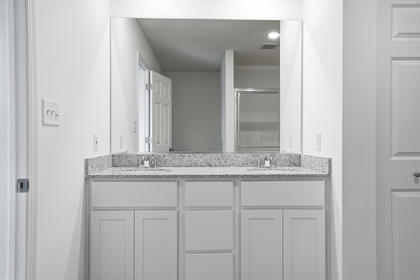
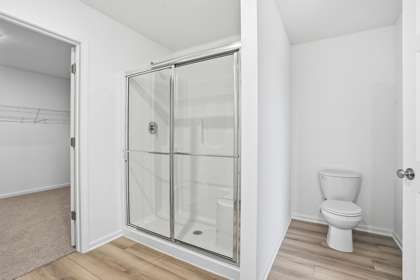
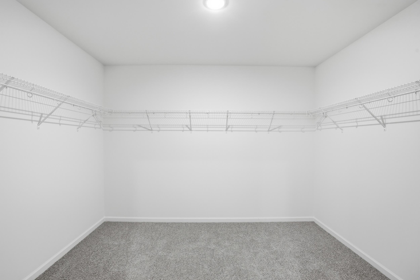
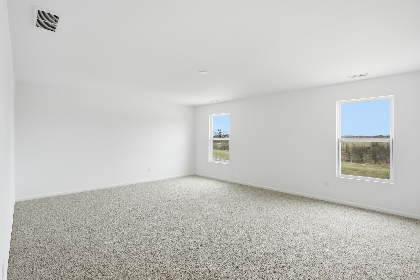
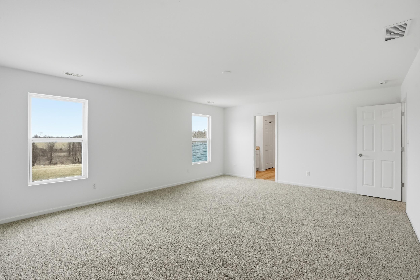
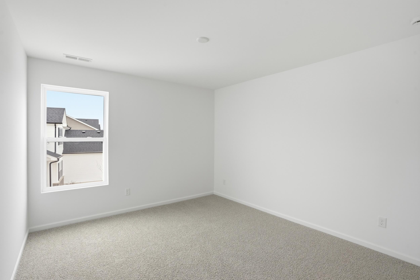
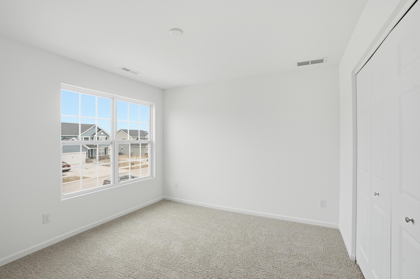
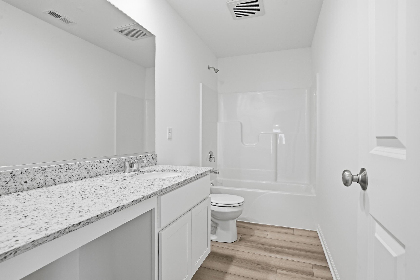
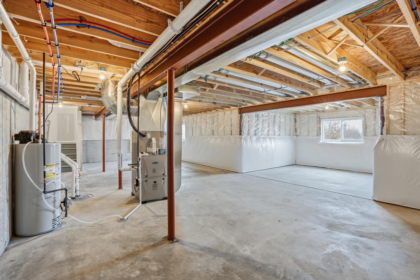
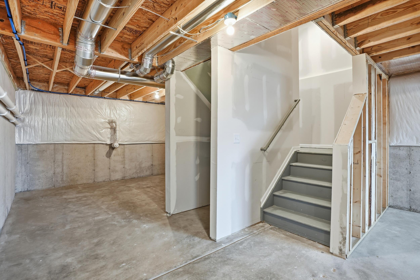
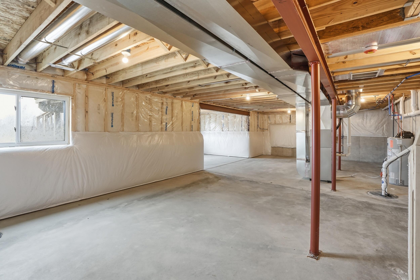
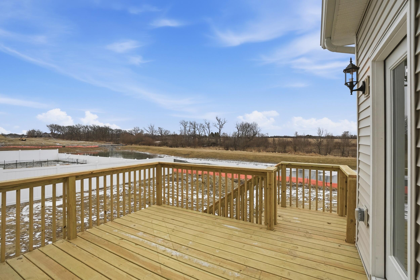
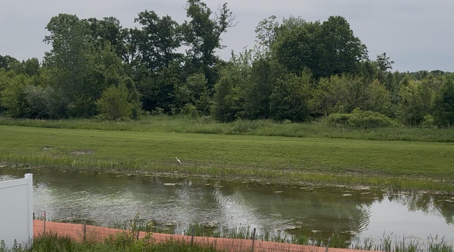
Move in Ready! Rare opportunity to own one of the few new homes with private pond and wooded views in highly sought-after Grand Ridge and the Crown Point School District. With no rear neighbors, this Sapphire floor plan offers the privacy buyers are searching for without sacrificing convenience. Designed for today's lifestyle, the open-concept main level features 9-foot ceilings, a spacious great room, and a stunning kitchen with a large center island, quartz countertops, 42-inch white cabinetry, stainless steel appliances, and a walk-in pantry. A flexible main-level room easily adapts as a home office, playroom, formal dining room, or second living space. Upstairs you'll find a spacious loft, convenient second-floor laundry, two secondary bedrooms, and a private primary retreat complete with a walk-in closet, double vanity, and oversized walk-in shower. The full lookout basement is filled with natural light and offers endless possibilities for future living space, a home gym, recreation room, or additional bedrooms. Located just minutes from shopping, dining, parks, and I-65, this home combines peaceful backyard views with everyday convenience. New construction means modern finishes, energy efficiency, and the opportunity to enjoy a brand-new home without waiting to build. Ask about current builder financing incentives and schedule your private showing today.

3
beds

3
baths

2,643 Sq.Ft. LIVING AREA

10,664 Sq.Ft. lot

Amy Blanton

Amy Blanton

Features & Amenities

Interior

  • total bedrooms3
  • Total bathrooms3
  • full bathroom1
  • three quarter bathroom1
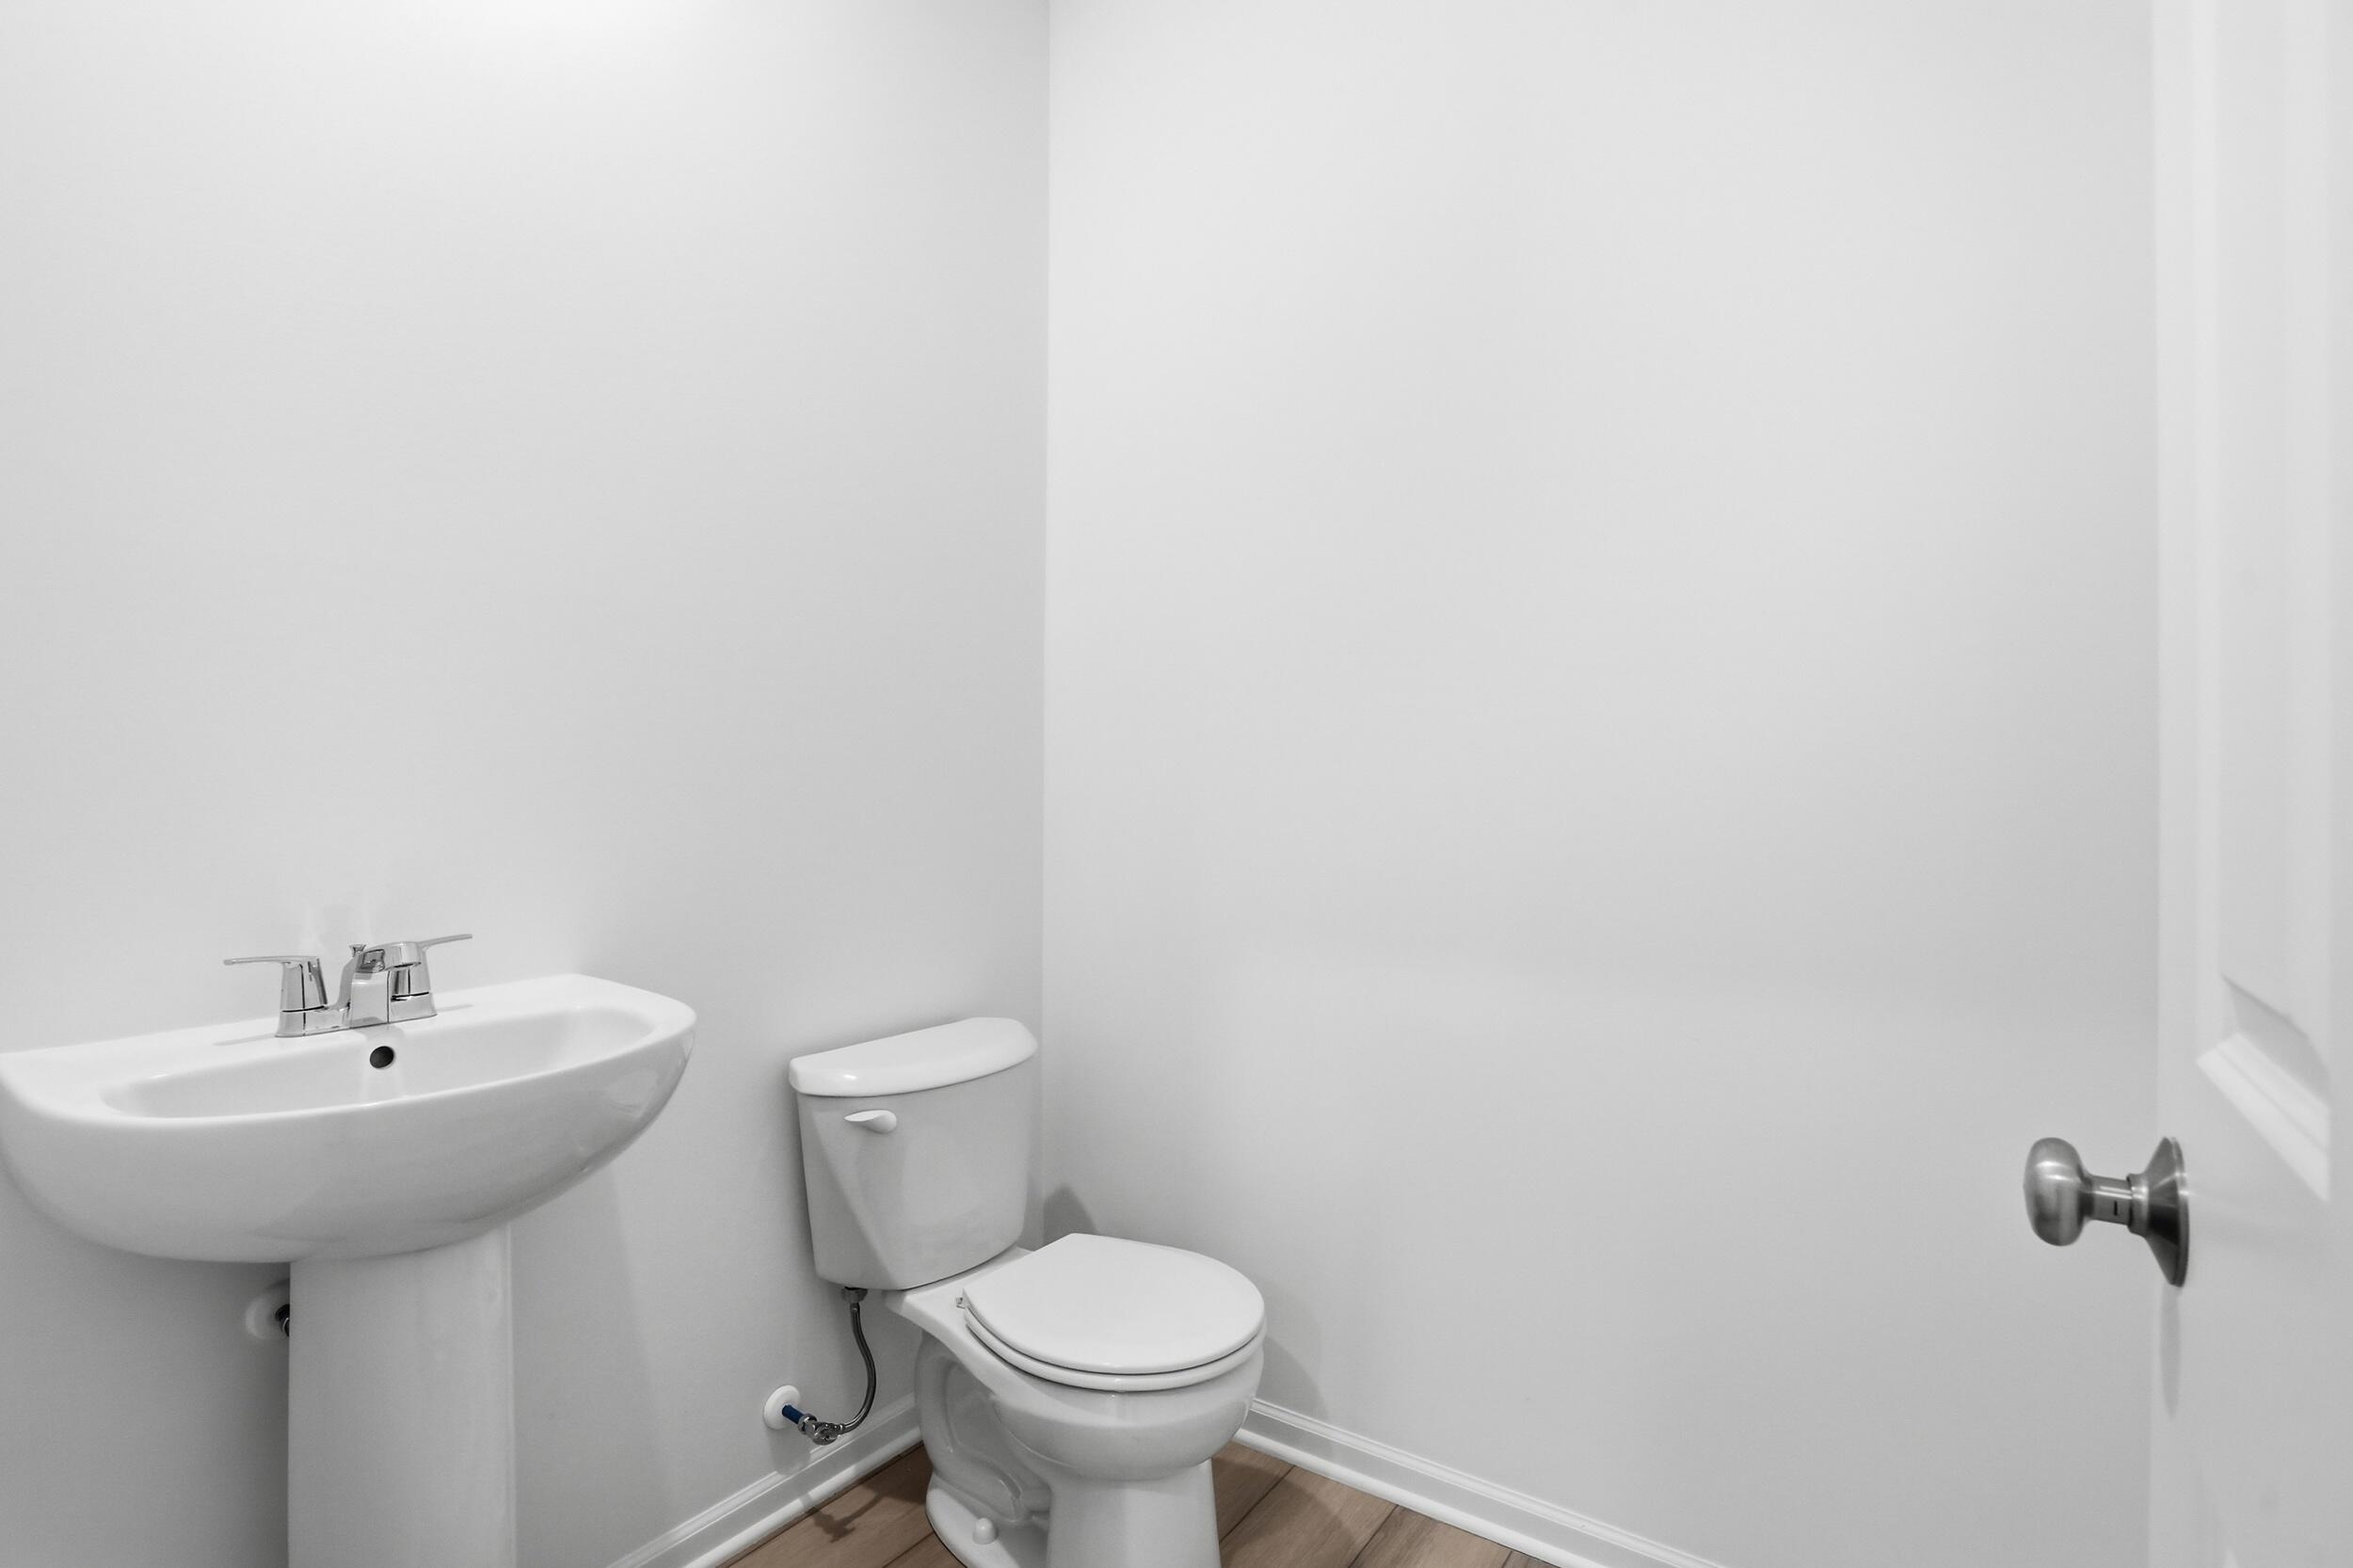
  • half bathroom1
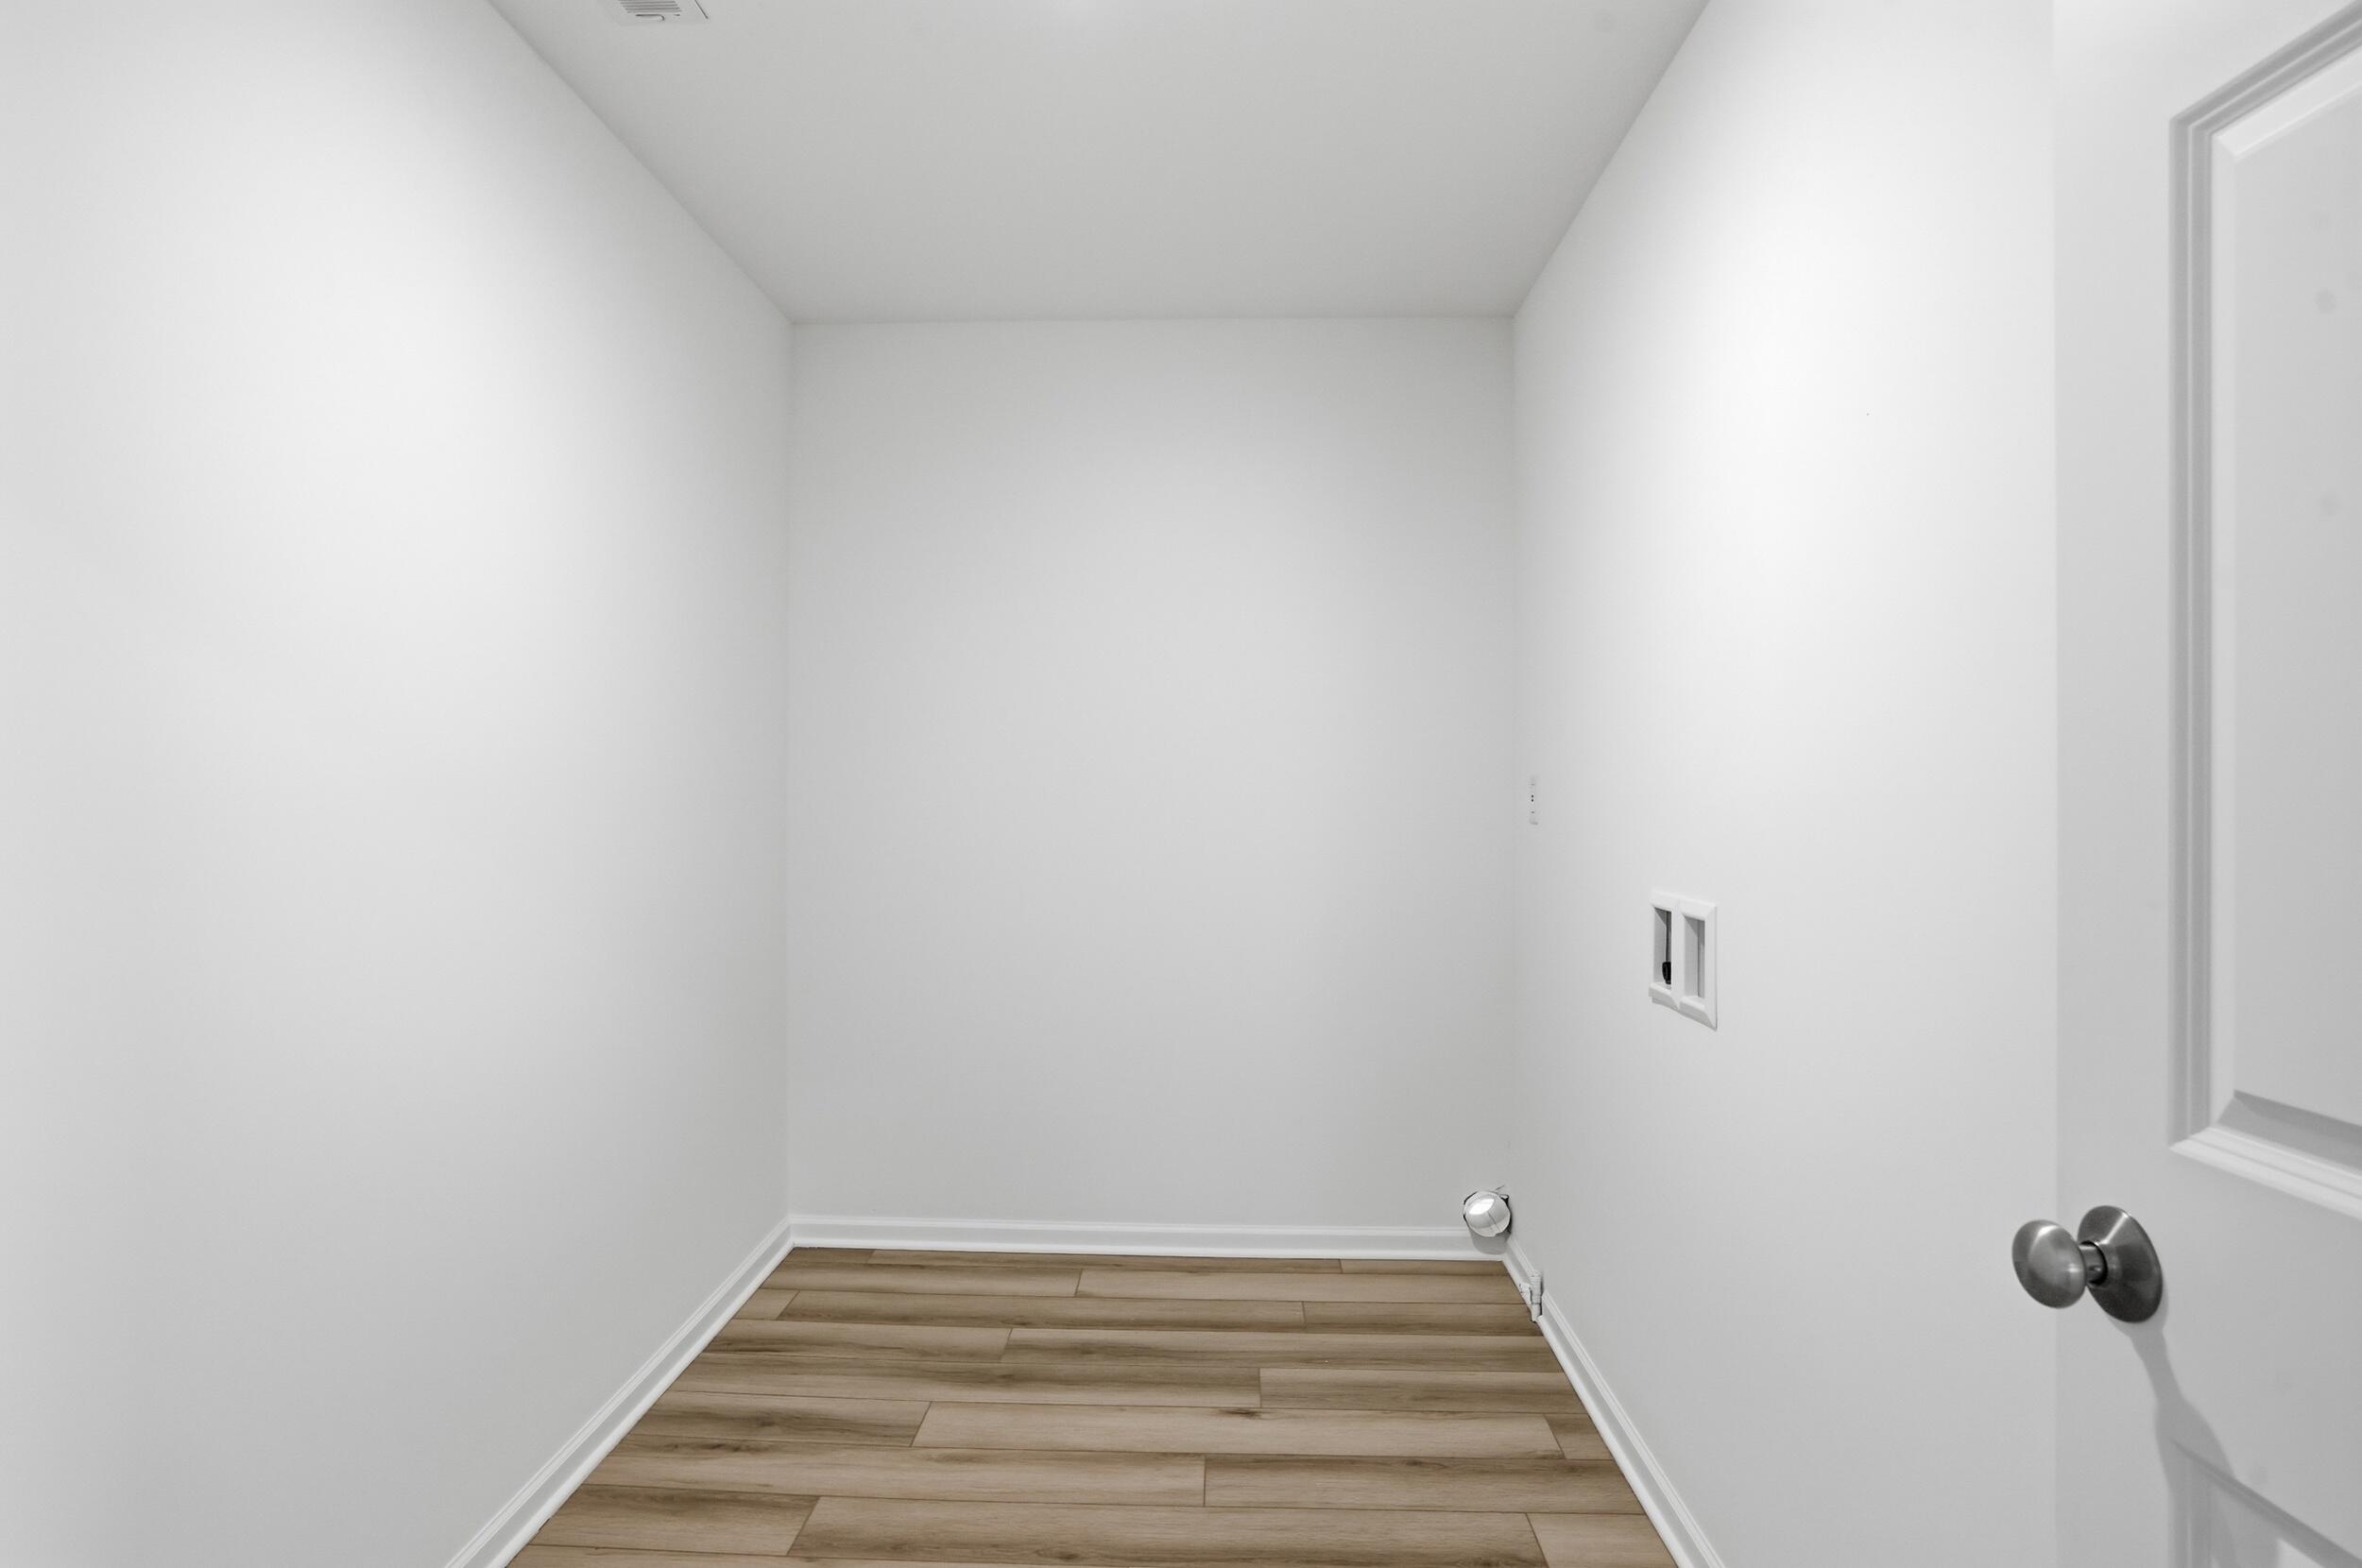
  • Laundry room Upper Level
  • APPLIANCES Dishwasher, Stainless Steel Appliance(s), Refrigerator, Microwave, Gas Range
  • other interior Features Entrance Foyer, Walk-In Closet(s), Stone Counters, Pantry, Open Floorplan, Kitchen Island

Area & Lot

  • Status Pending
  • Living Area2,643 Sq.Ft.
  • Lot Area10,664 Sq.Ft.
  • MLS® ID841648
  • TypeResidential
  • YEAR BUILT2025
  • NeighborhoodCrown Point
  • View DescriptionPond, Trees/Woods
  • Elementary SchoolJerry Ross Elementary School
  • Middle SchoolRobert Taft Middle School
  • High SchoolCrown Point High School
  • School DistrictCrown Point

Exterior

  • STORIES2
  • Garage Space2.0
  • water SourcePublic
  • utilitiesElectricity Connected, Water Connected, Sewer Connected, Natural Gas Connected
  • PoolNone
  • lot featuresBack Yard, Landscaped, Front Yard, Few Trees
  • parkingAttached, Garage Faces Front, Driveway, Concrete, Garage Door Opener
  • HEAT TYPEForced Air, Natural Gas
  • sewerPublic Sewer
  • HOA AmenitiesJogging Path, Playground
  • security FeaturesCarbon Monoxide Detector(s), Smoke Detector(s)
  • other exterior FeaturesNone

Financial

  • Sales Price$449,995
  • Real Estate Tax $14/yr
  • HOA $350/yr
image

Schedule a Showing

We would love to show you our beautiful property. Please select your preferred date and time below. An agent will be in touch shortly to confirm your appointment.

Schedule a Showing

We would love to show you our beautiful property. Please select your preferred date and time below. An agent will be in touch shortly to confirm your appointment.

Thank you for your interest in 6587 E 104th Avenue, Winfield, IN 46307. We are reviewing your request and will be in touch shortly!

Mortgage Calculator

Estimate your monthly mortgage payment, including the principal and interest, property taxes, and HOA. Adjust the values to generate a more accurate rate.

All estimates are provided for informational purposes only. Actual amounts may vary.
$0,000 Your Payment 20 15 65
$0,000 Your Payment

Crown Point

Explore

Work With Us

Your next move starts with the right connection. We make it easy to find a real estate professional who understands your needs.

Follow Me on Instagram