6611 Thoreau Drive
6611 Thoreau Drive
6611 Thoreau Drive
6611 Thoreau Drive
6611 Thoreau Drive
6611 Thoreau Drive
6611 Thoreau Drive
6611 Thoreau Drive
6611 Thoreau Drive
6611 Thoreau Drive
6611 Thoreau Drive
6611 Thoreau Drive
6611 Thoreau Drive
6611 Thoreau Drive
6611 Thoreau Drive
6611 Thoreau Drive
6611 Thoreau Drive
6611 Thoreau Drive
6611 Thoreau Drive
6611 Thoreau Drive
SEE ALL PHOTOS
6611 Thoreau Drive
6611 Thoreau Drive
6611 Thoreau Drive
6611 Thoreau Drive
6611 Thoreau Drive
6611 Thoreau Drive
6611 Thoreau Drive
6611 Thoreau Drive
6611 Thoreau Drive
6611 Thoreau Drive
6611 Thoreau Drive
6611 Thoreau Drive
6611 Thoreau Drive
6611 Thoreau Drive
6611 Thoreau Drive
6611 Thoreau Drive
6611 Thoreau Drive
6611 Thoreau Drive
6611 Thoreau Drive
6611 Thoreau Drive
Courtesy of McColly Real Estate, Jennifer Karban, Listing Contact: (219) 323-4746 
Sold

6611 Thoreau Drive

6611 Thoreau Drive, Portage, IN 46368

$389,990
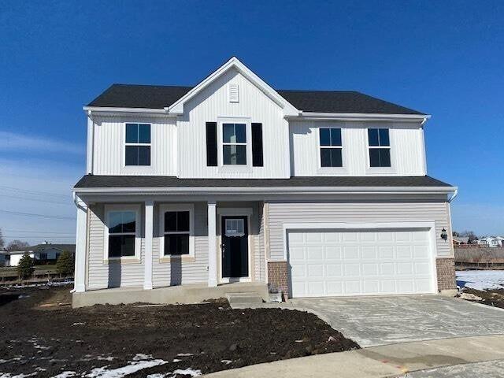
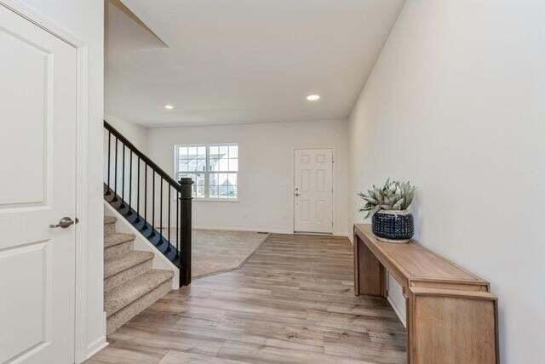
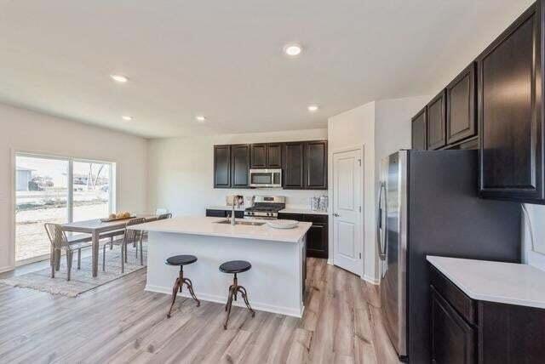
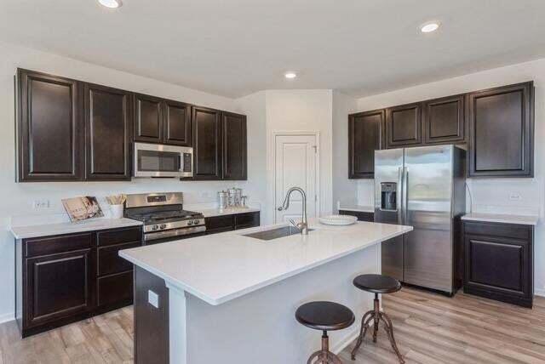
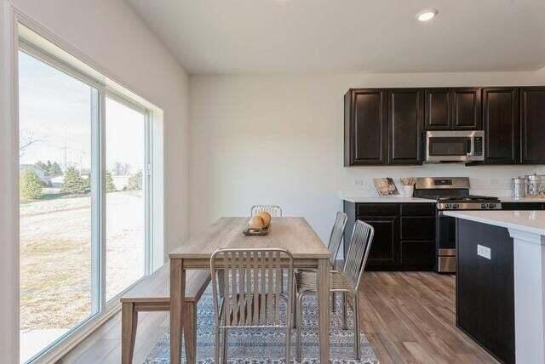
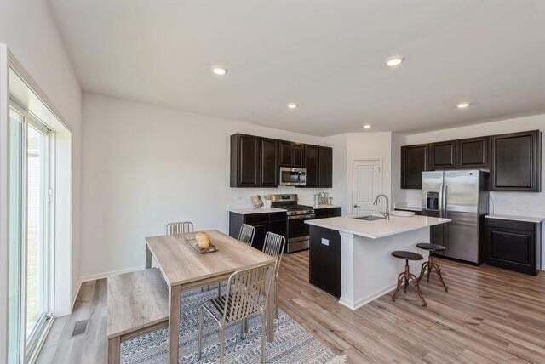
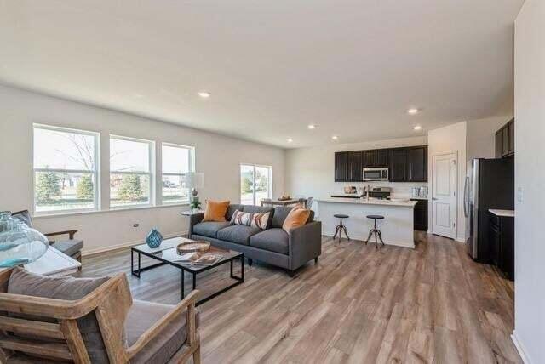
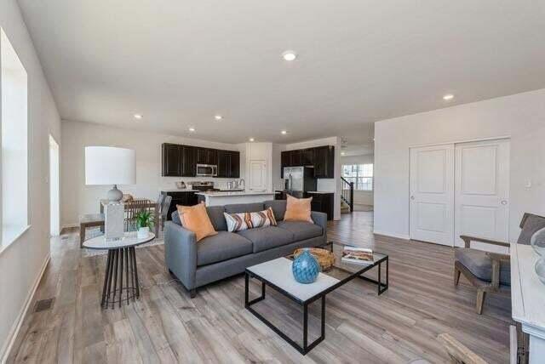
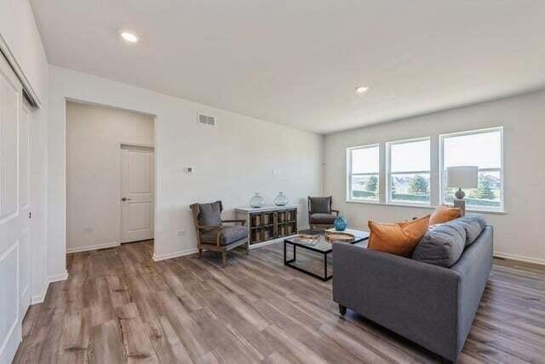
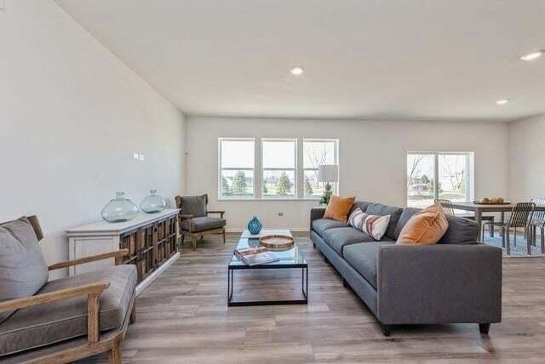
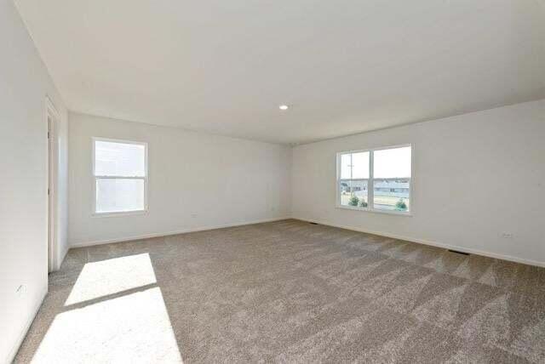
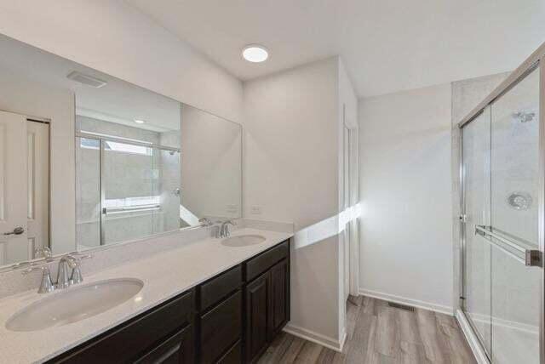
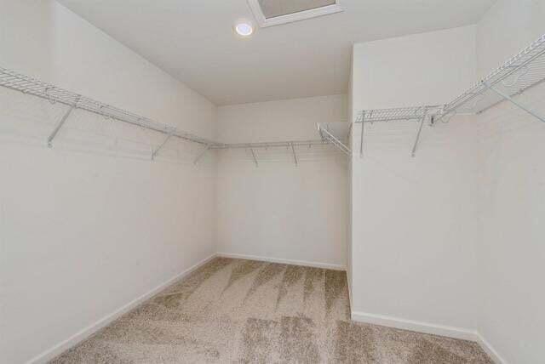
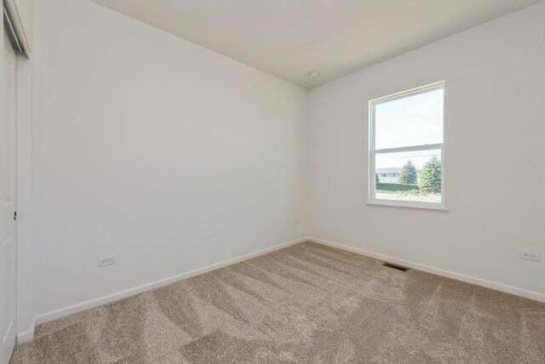
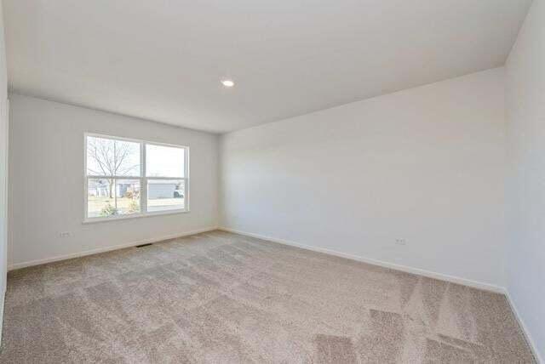
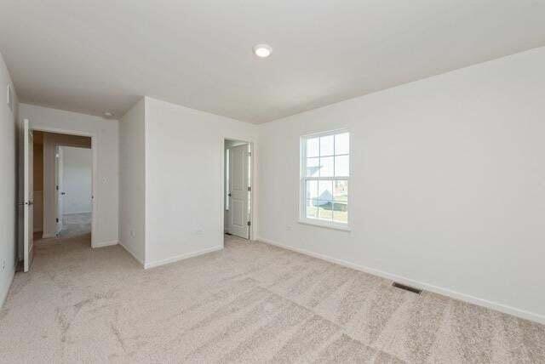
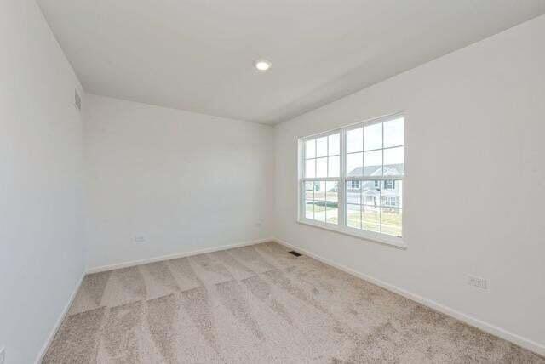
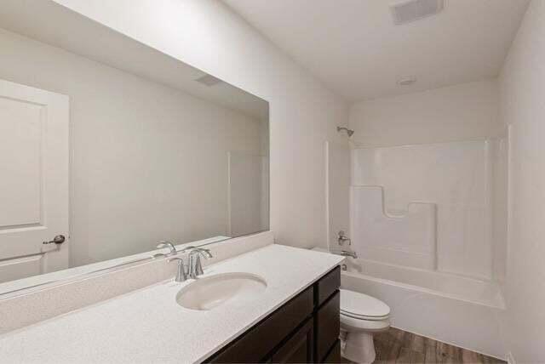
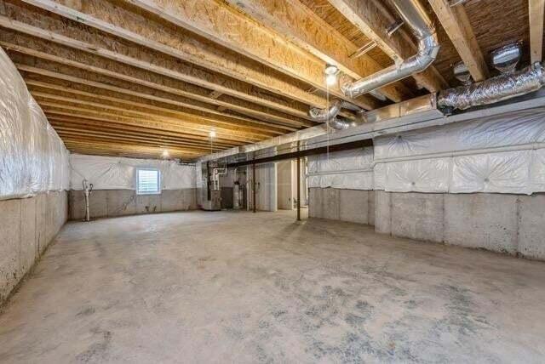
The Wren is a magnificent 2,600sqft 2 story home. The space in this home is second to none! Upon walking into the home, you will notice the flex space to use as you choose. Further into the home is the living room, Kitchen, which includes a walk-in pantry, GE stainless steel range, microwave, and dishwasher, as well as a powder room and a study tucked away in the for privacy. Upstairs are the 4 large bedrooms all with walk in closets, including an owner's suite with private bath. The full bath and a finished laundry room rounds out the upstairs. The unfinished basement leaves you a chance to create your own design ideas. With a covered front porch and 2 car garage this home is a stunner. Close to the National Lake Shore, South Shore Train Station, parks, trails, and easy highway. Photos are rep of finished home.

4
beds

3
baths

2,619 Sq.Ft. LIVING AREA

8,712 Sq.Ft. lot

Drake Phillips

Drake Phillips

Features & Amenities

Interior

  • total bedrooms4
  • Total bathrooms3
  • full bathroom1
  • three quarter bathroom1
  • half bathroom1
  • Laundry room Gas Dryer Hookup, Washer Hookup
  • APPLIANCES Dishwasher, Range, Range Hood, Microwave, Plumbed For Ice Maker, ENERGY STAR Qualified Appliances
  • other interior Features Eat-in Kitchen, Open Floorplan, Walk-In Closet(s), Smart Thermostat, Pantry, High Ceilings, Kitchen Island, Entrance Foyer

Area & Lot

  • Status Sold
  • Date Sold March 26, 2025
  • Living Area2,619 Sq.Ft.
  • Lot Area8,712 Sq.Ft.
  • MLS® ID815786
  • TypeResidential
  • YEAR BUILT2024
  • NeighborhoodValparaiso
  • Architecture StylesTraditional
  • View DescriptionNeighborhood
  • Middle SchoolWillowcreek Middle School
  • High SchoolPortage High School
  • School DistrictPortage Township

Exterior

  • STORIES2
  • Garage Space2.0
  • water SourcePublic
  • utilitiesElectricity Connected, Sewer Connected, Water Connected, Natural Gas Connected
  • PoolNone
  • lot featuresBack Yard, Landscaped, Level, Front Yard
  • parkingAttached, Driveway, Off Street, Garage Faces Front, Garage Door Opener
  • HEAT TYPEForced Air, Natural Gas
  • sewerPublic Sewer
  • HOA AmenitiesMaintenance Grounds, Playground
  • security FeaturesSmoke Detector(s)
  • other exterior FeaturesSmart Lock(s)

Financial

  • Sales Price$389,990
  • Real Estate Tax $10/yr
  • HOA $480/yr

Valparaiso

Explore

Work With Us

Your next move starts with the right connection. We make it easy to find a real estate professional who understands your needs.

Follow Me on Instagram